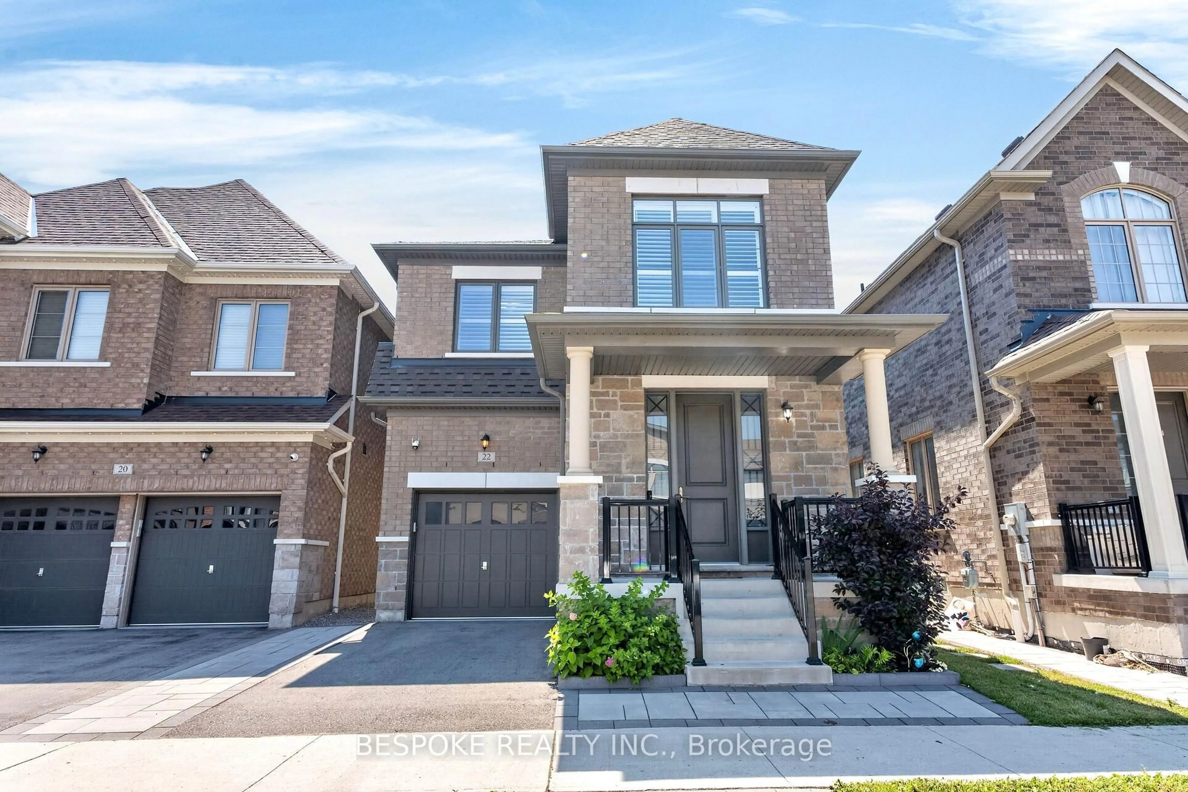
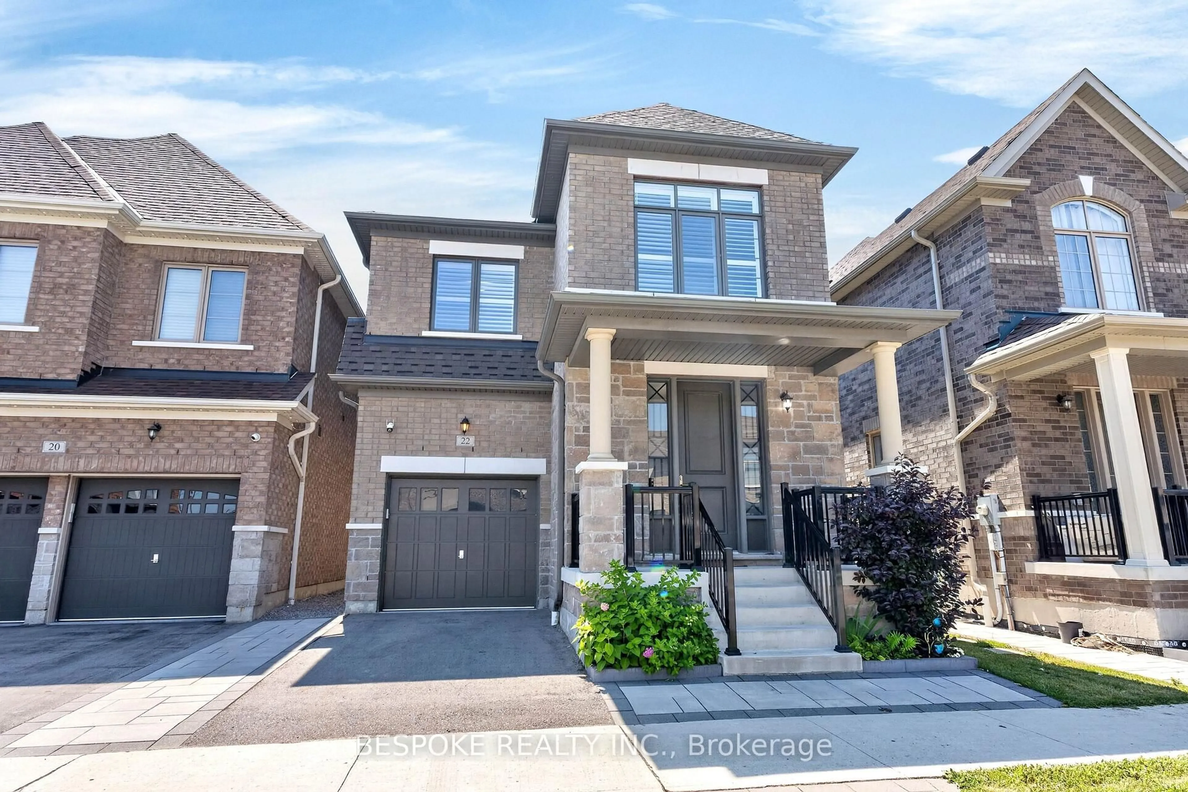
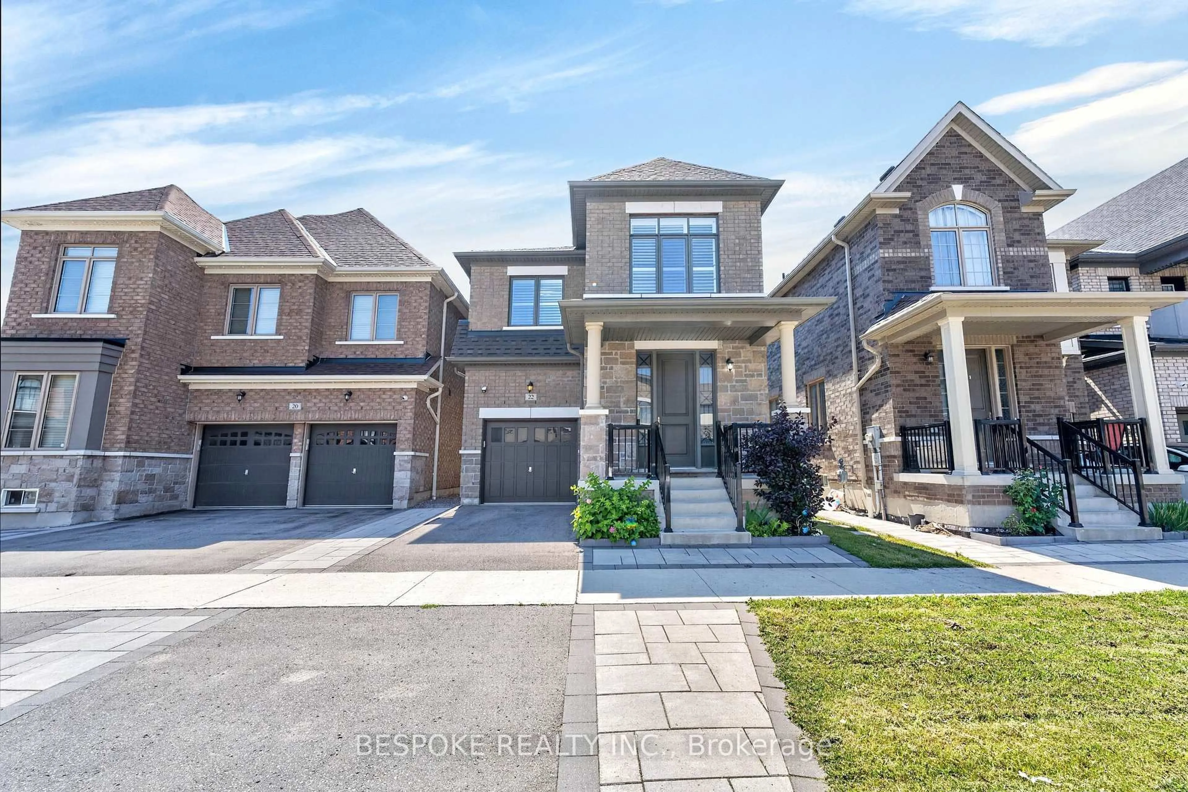
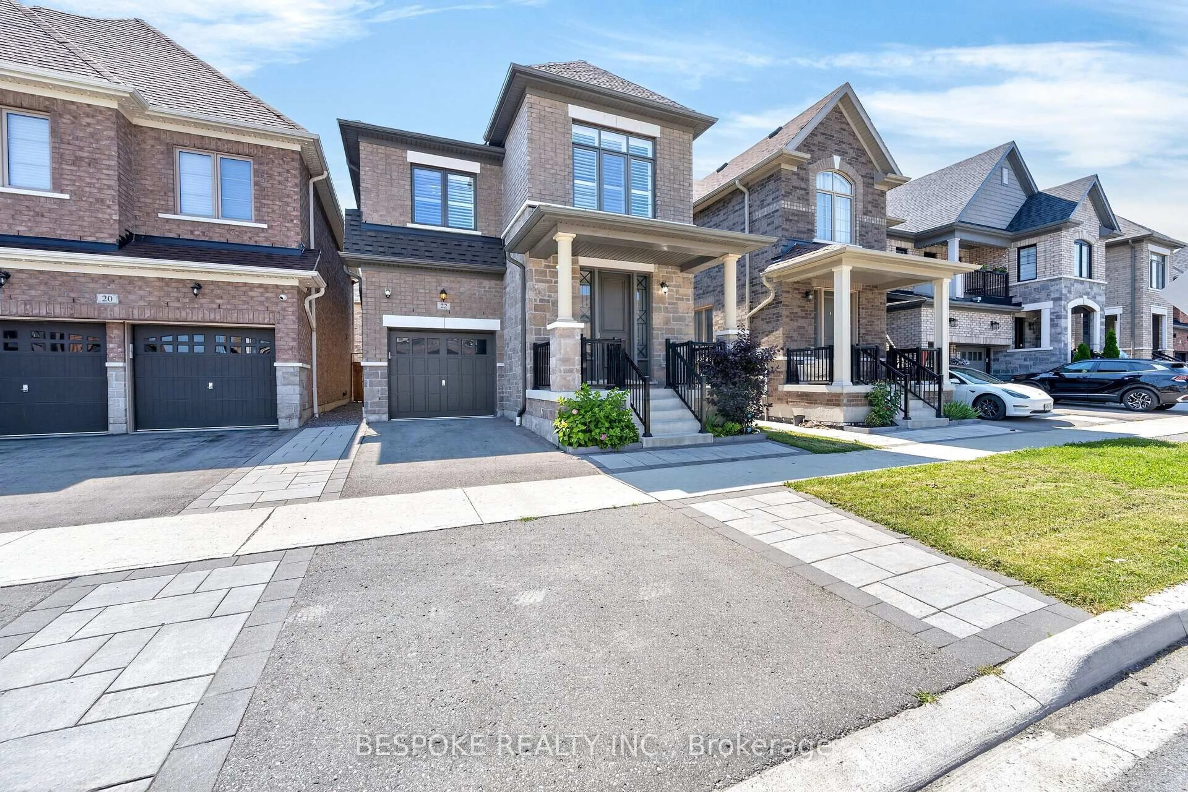
22 Swordfish Dr, Whitby, Ontario L1P 0K6
Contact us about this property
Highlights
Estimated valueThis is the price Wahi expects this property to sell for.
The calculation is powered by our Instant Home Value Estimate, which uses current market and property price trends to estimate your home’s value with a 90% accuracy rate.Not available
Price/Sqft$463/sqft
Monthly cost
Open Calculator
Description
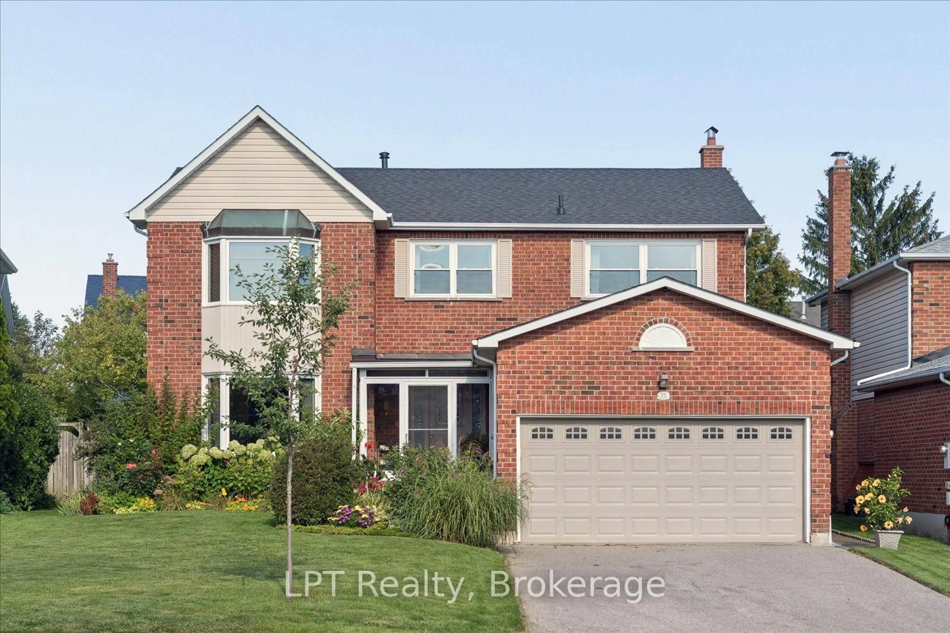
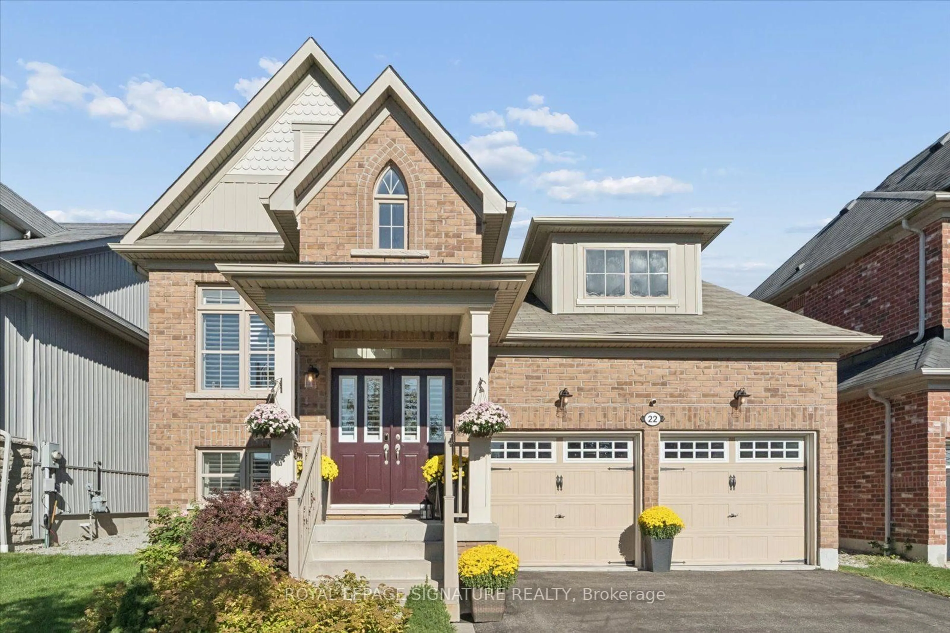
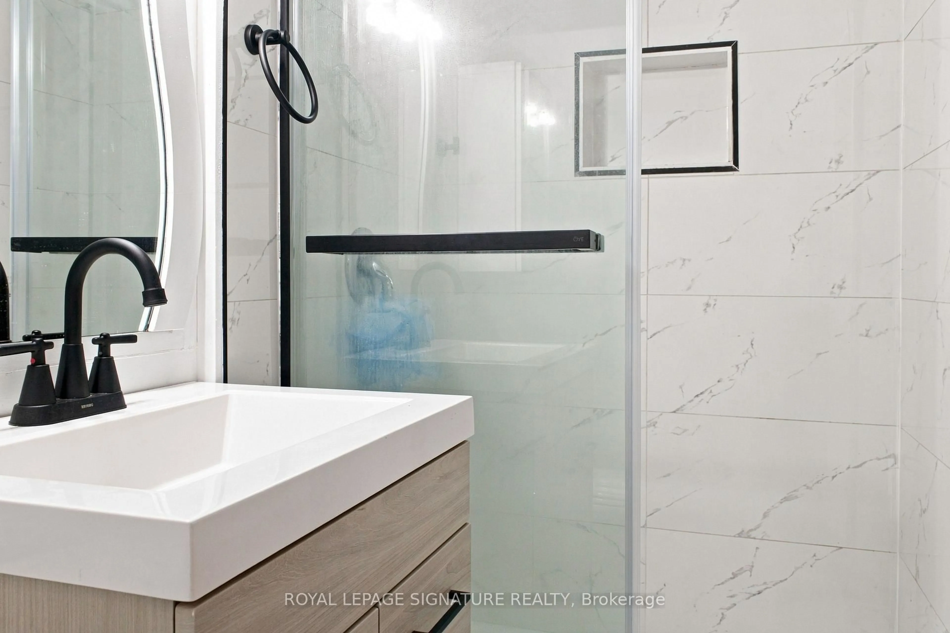
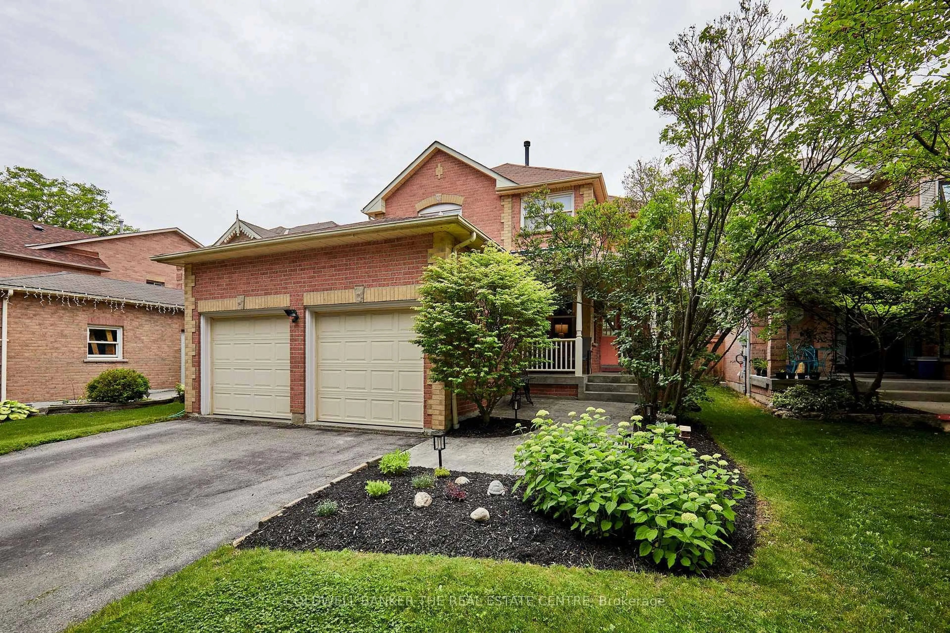
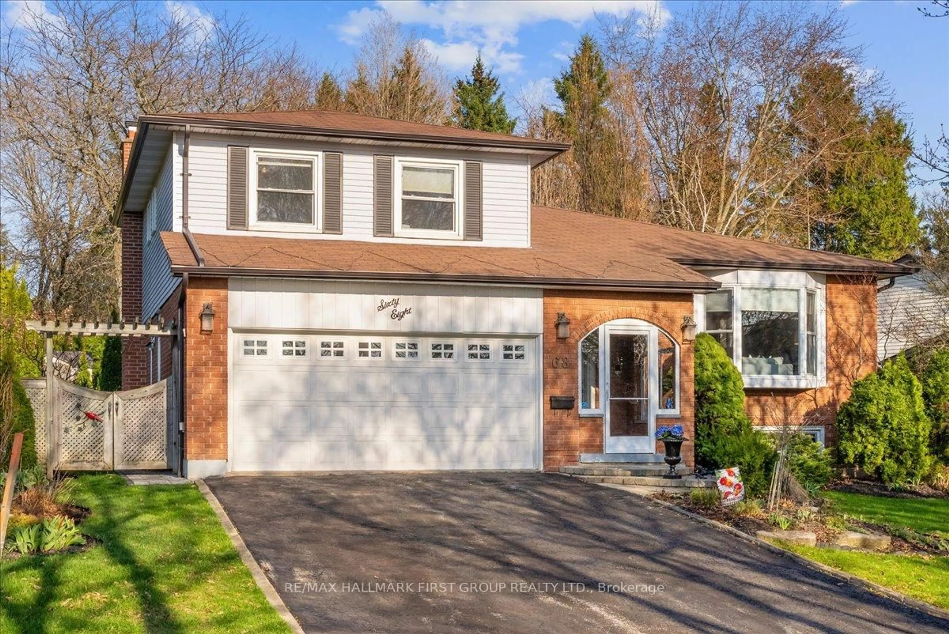
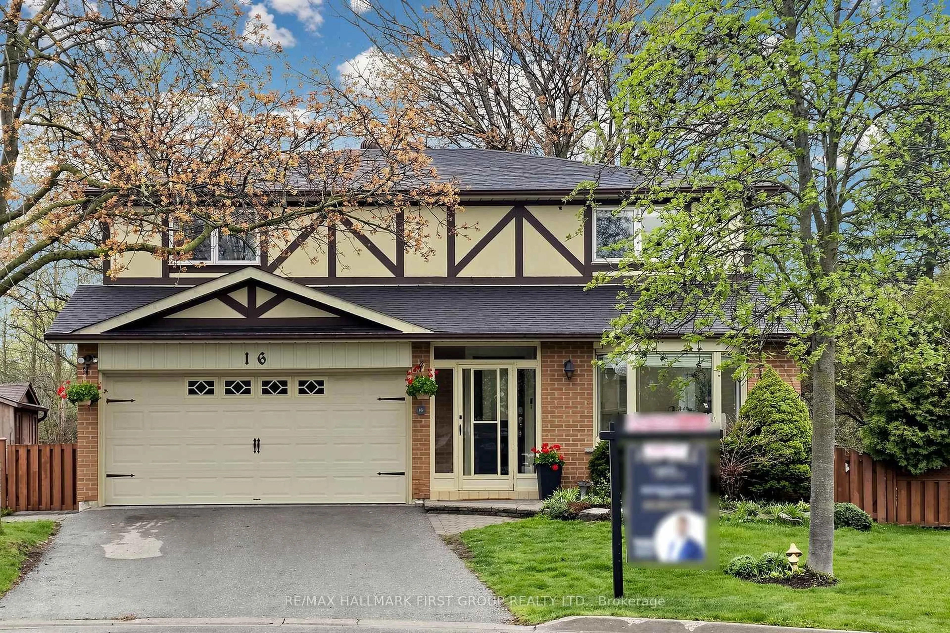
Imagine arriving home to this beautifully maintained detached home in one of Whitby's most desirable family-friendly neighbourhoods. Featuring hardwood flooring on main & 2nd, elegant pot lights, and a timeless oak staircase, this home offers quality finishes and a warm, inviting atmosphere. The spacious kitchen is equipped with granite countertops, a centre island with sink, stainless steel appliances, and plenty of room to gather with family and friends. Upstairs, the primary suite includes a walk-in closet and a luxurious 5-piece ensuite designed for everyday comfort. The finished recreation room with its own washroom provides flexible living space for entertaining, working from home, a home gym, or family movie nights. Step outside to a private backyard that's perfect for summer barbecues, relaxing evenings, or watching children and pets play. Ideally located just minutes from schools, parks, scenic walking trails, shopping, restaurants, Downtown Whitby, and convenient access to Highways 401, 407, and 412. Homes that combine this level of comfort, thoughtful design, and outstanding location are a rare opportunity. Experience everything this exceptional home has to offer and book your private showing today.
Property Details
Interior
Features
Bsmt Floor
Rec
6.4 x 5.41Pot Lights / Vinyl Floor / Window
Exterior
Features
Parking
Garage spaces 1
Garage type Attached
Other parking spaces 1
Total parking spaces 2
Property History
 47
47