Open: Sat, 2PM to 4PM
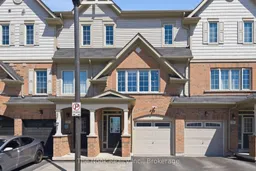
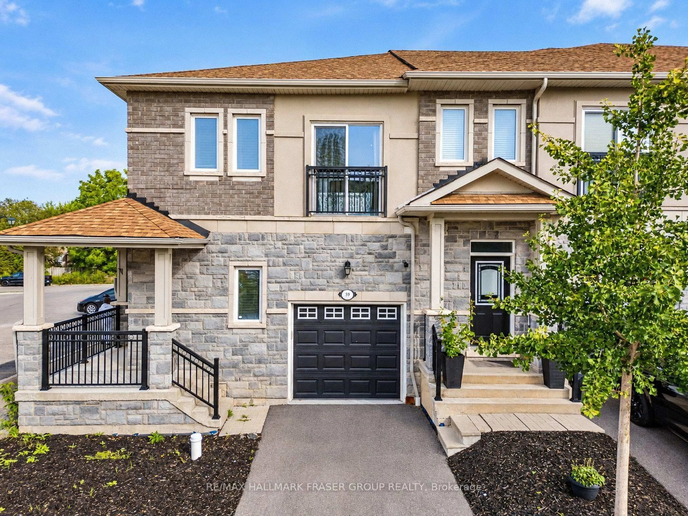
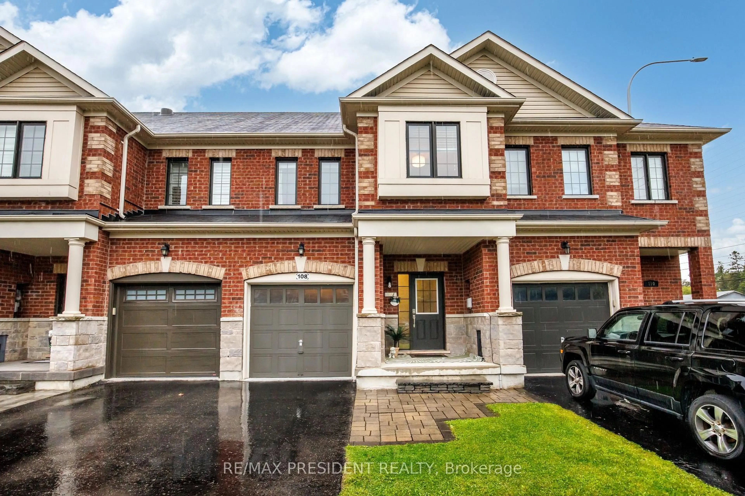
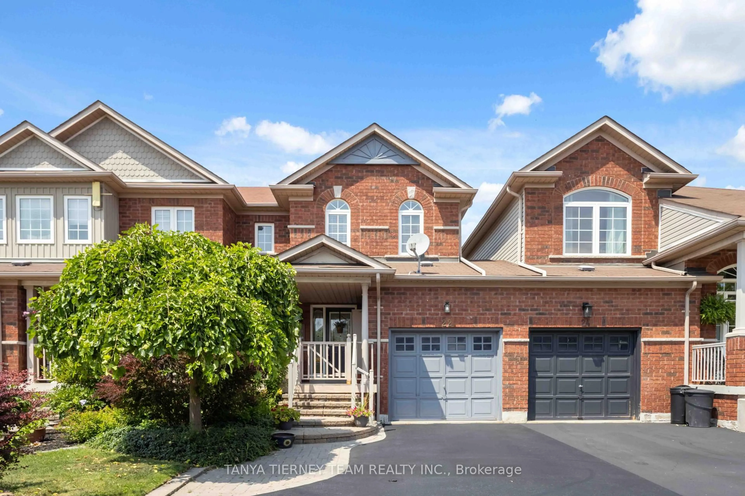
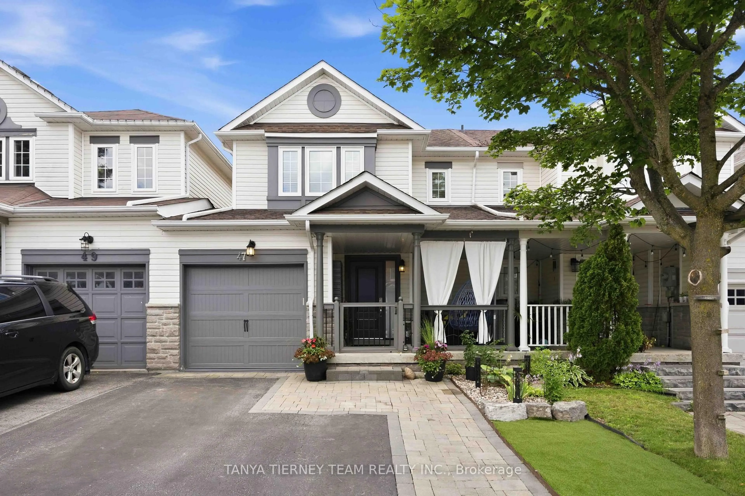
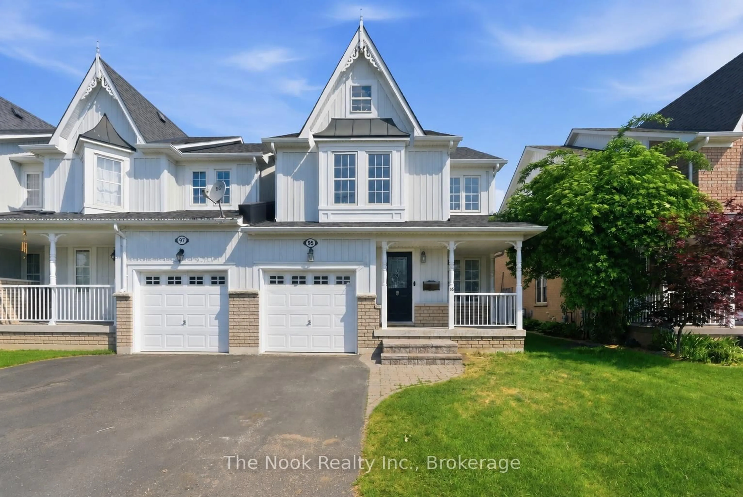
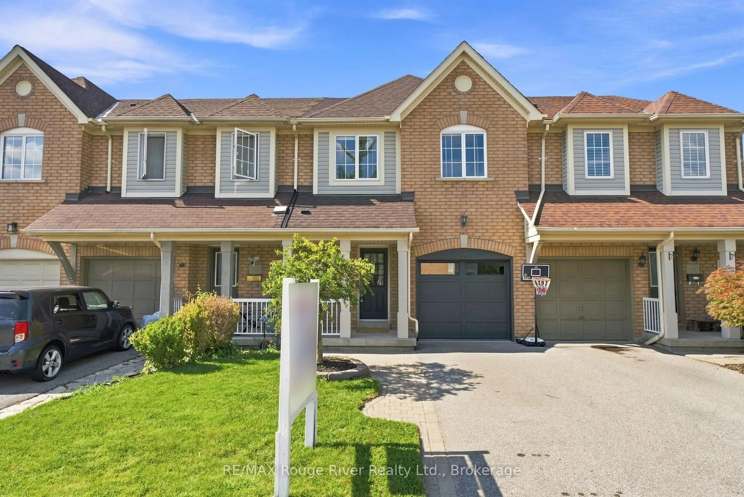
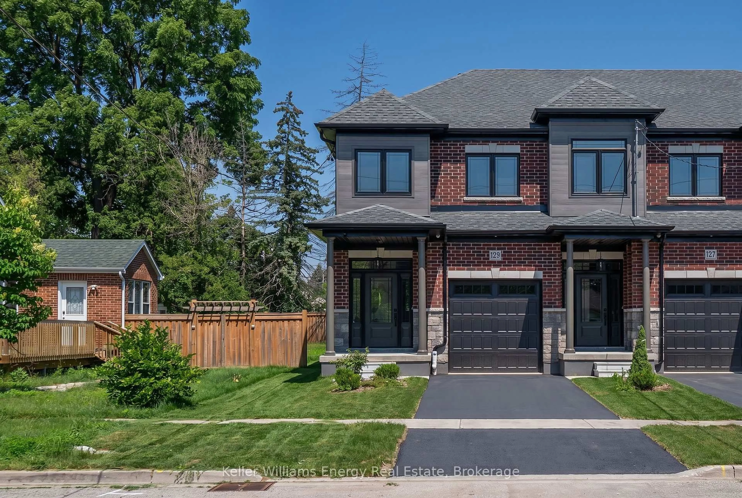
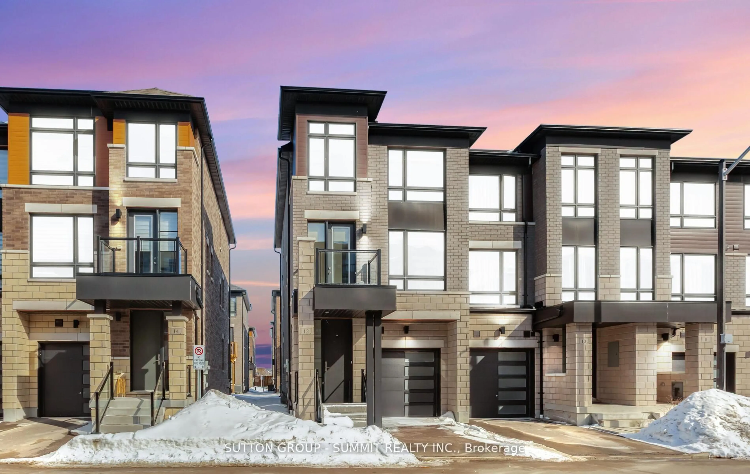
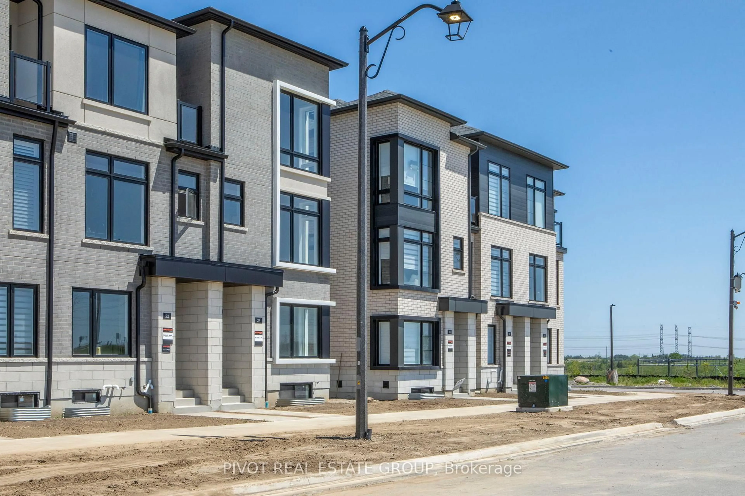
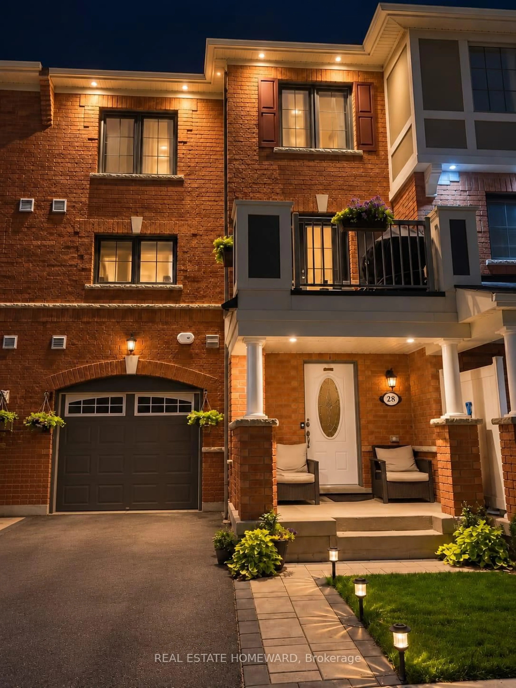
Home with brick exterior material, street for 75 Magpie Way, Whitby Ontario L1N 0K5
12 hours on Market

75 Magpie Way, Whitby, Ontario L1N 0K5

Townhouse
3
4
~1500-2000 sqft
$714,900
Get pre-qualifiedPowered by nesto
Townhouse
3
4
~1500-2000 sqft

Contact us about this property

Call

Highlights

Property Estimate

Days on market12 hours

Estimated valueNot available

Price/Sqft$417/sqft

Monthly cost

Open Calculator

Description

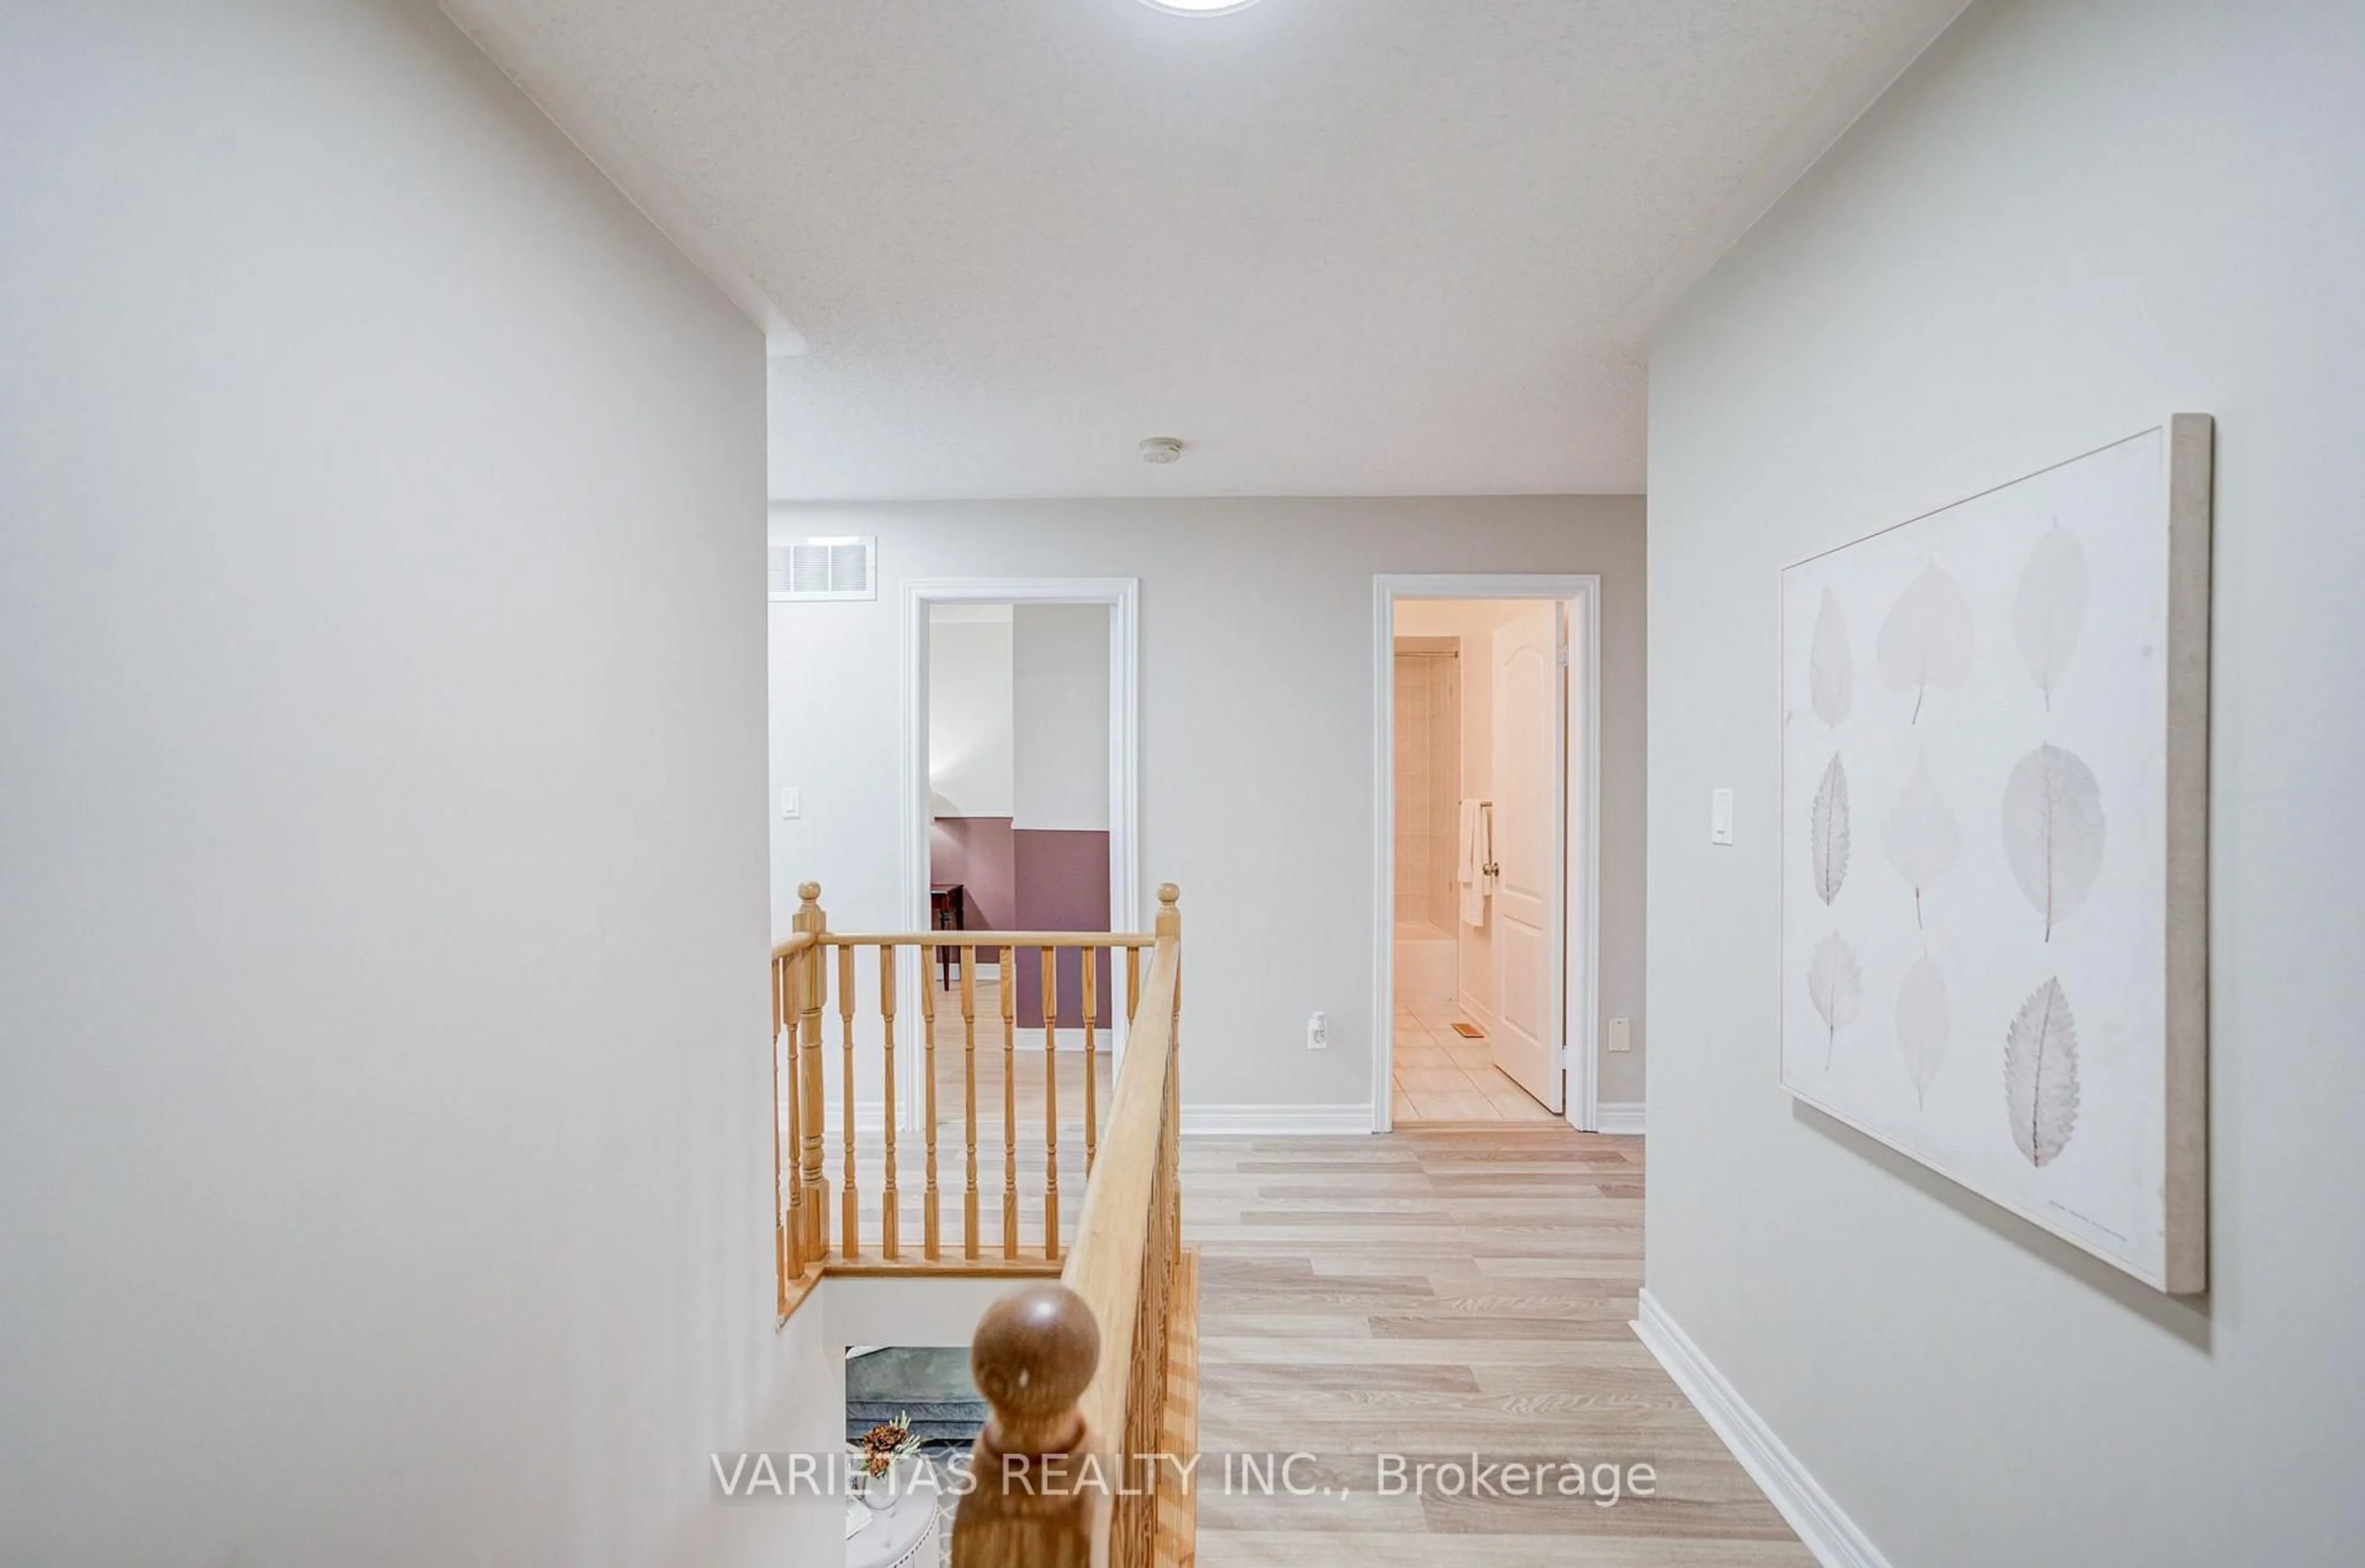
Welcome to 75 Magpie Way, a beautifully upgraded POTL townhouse nestled in the sought-after Towns of Nichol Green within Whitby's Blue Grass Meadows community. This 3-bedroom, 4-bathroom home offers a functional and stylish layout ideal for first-time buyers, young families, and savvy investors alike.The main floor features a comfortable family room with a 2-piece bathroom. Head up to the second floor where an open-concept living room, dining area, and kitchen come together beautifully, complete with a sleek backsplash, zebra blinds throughout, and a walkout to your brand-new 12x16 deck with pergola, perfect for entertaining or relaxing outdoors.The newly installed front interlock adds excellent curb appeal and a polished first impression from the moment you arrive.On the third floor, the primary suite offers a private ensuite, while two additional bedrooms and a full bathroom complete the upper level. Upper-level laundry adds everyday convenience. Located minutes from Highways 401, 412, and 407, with easy access to Whitby GO Station, Durham College Whitby Campus, top-rated schools, parks, shopping, and dining, everything you need is right at your doorstep. Do not miss this one.


Upcoming Open Houses

May 30Sat2:00 PM - 4:00 PM
May 31Sun2:00 PM - 4:00 PM

Property Details

Style3-Storey
View-
Age of property6-15
SqFt~1500-2000 SqFt
Lot Size1,507 SqFt(93.78 x 16.08)
Parking Spaces2
MLS ®NumberE13182312
Community NameBlue Grass Creek
Data SourceTRREB
Listing byThe Nook Realty Inc.

Features

Heating: Forced Air
Cooling: Central Air

Features

Lot size: 1,507 SqFt

Parking

Garage spaces 1

Garage type Built-In

Other parking spaces 1

Total parking spaces 2


Property History

May 27, 2026
ListedActive
$714,900
12 hours on market
history photo preview44
Listing by trreb®
Property listed by The Nook Realty Inc., Brokerage
Agent Banner Image
Interested in this property?Get in touch to get the inside scoop.
Population and Demographics

Overview

Total population 13812
Average household income $145,793

Age (%)

0 to 19
21%
20 to 34
18%
35 to 49
19%
50 to 64
22%
65 and plus
20%

Household composition (%)

Single family
78%
Single person
19%
Multi person
3%
Multi family
1%

Mother tongue (%)

English
84%
Others
6%
Urdu
2%
Italian
2%
French
2%

House tenancy (%)

Owners
86%
Renters
14%

What’s nearby?Essentials within 5 km

Local Logic

Transportation Scores

Estimated Budget