Open: Sat, 1PM to 3PM
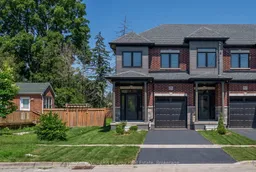
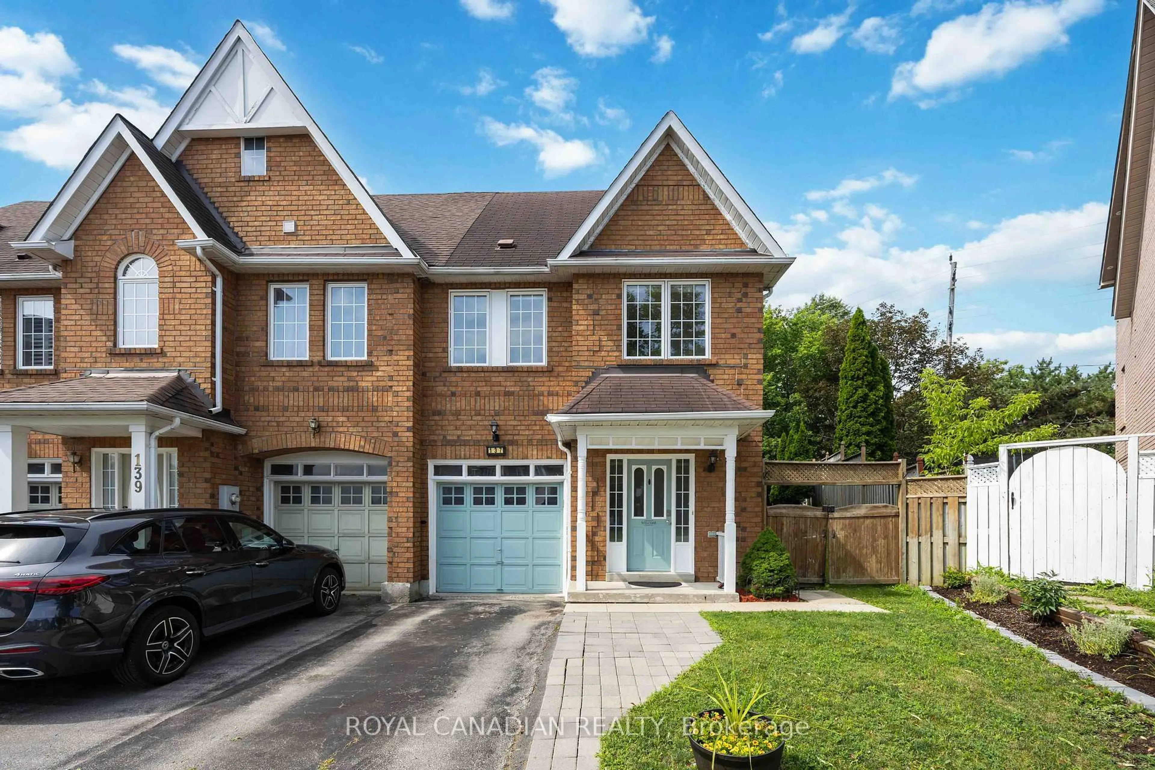
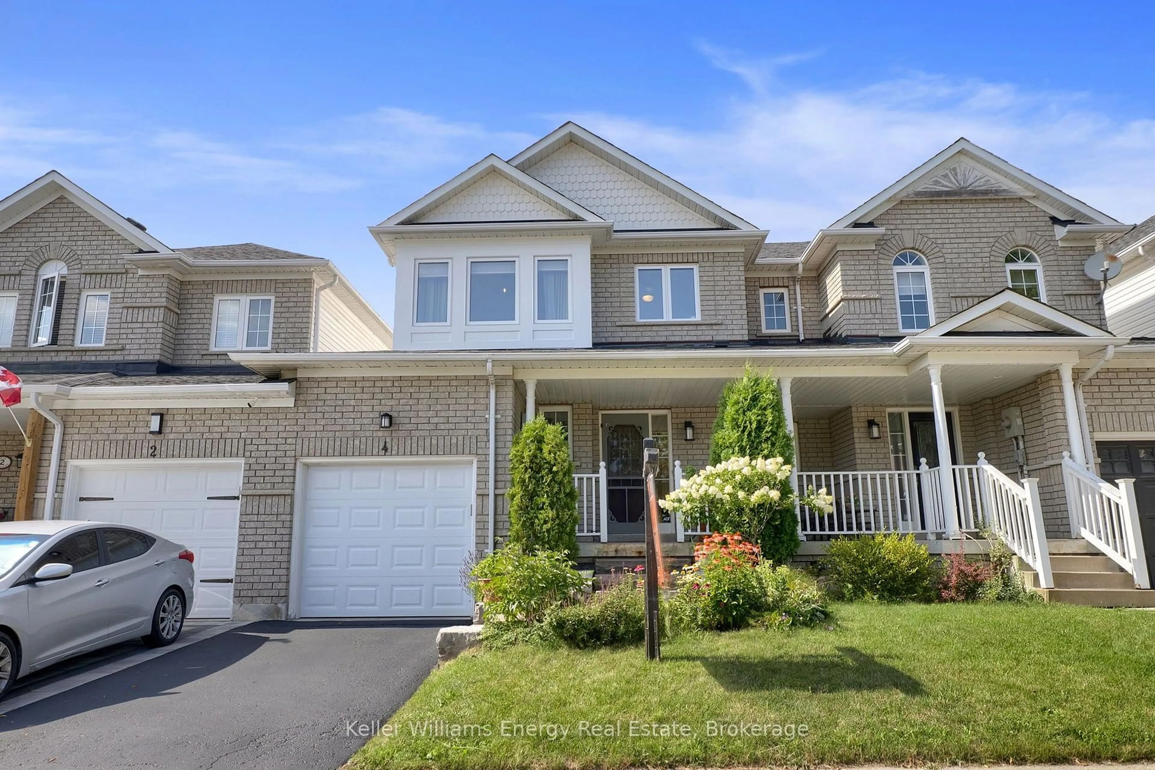
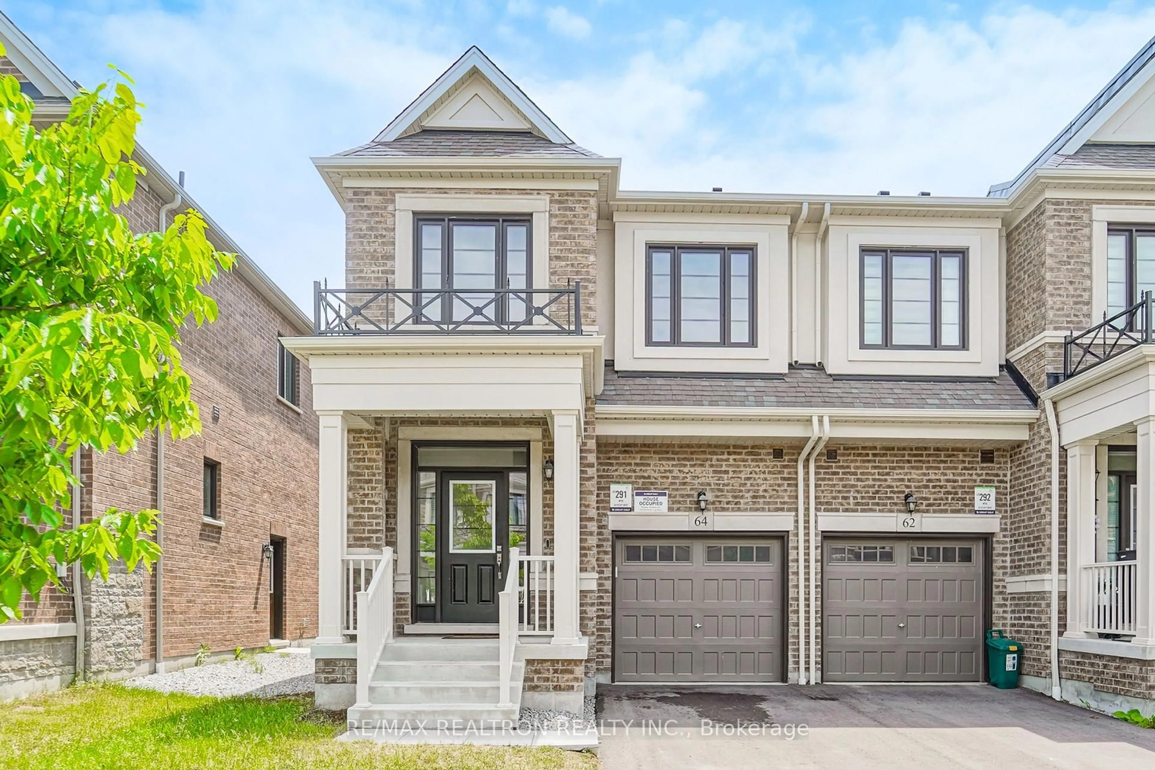
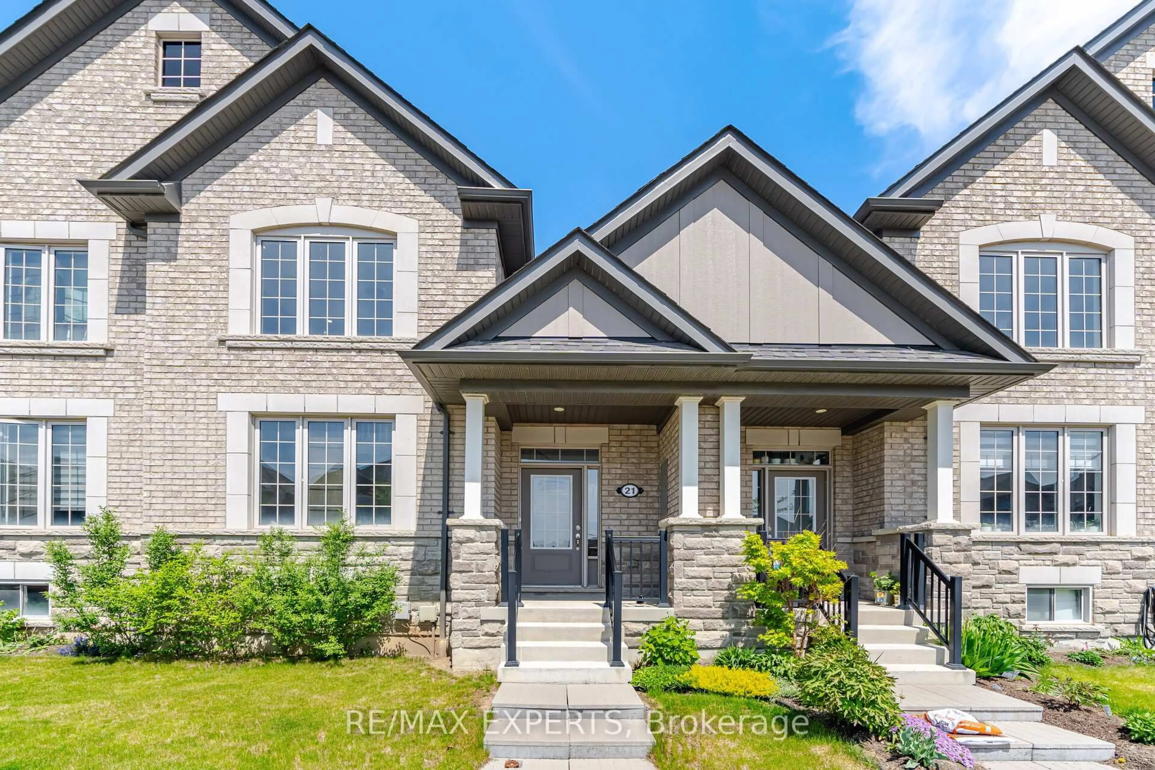
Home with brick exterior material, street for 129 Hickory St, Whitby Ontario L1N 3X6
Re-listed 18 hours ago

129 Hickory St, Whitby, Ontario L1N 3X6

Townhouse
3
3
~1500-2000 sqft
$•••,•••
$874,900
Get pre-qualifiedPowered by nesto
Townhouse
3
3
~1500-2000 sqft

Contact us about this property

Call

Highlights

Property Estimate

Days on market18 hours

Total days on market
1091 days

Estimated valueNot available

Price/Sqft$510/sqft

Monthly cost

Open Calculator

Description

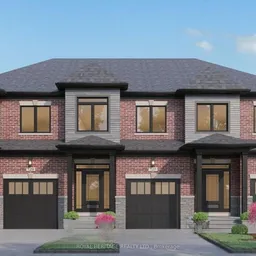
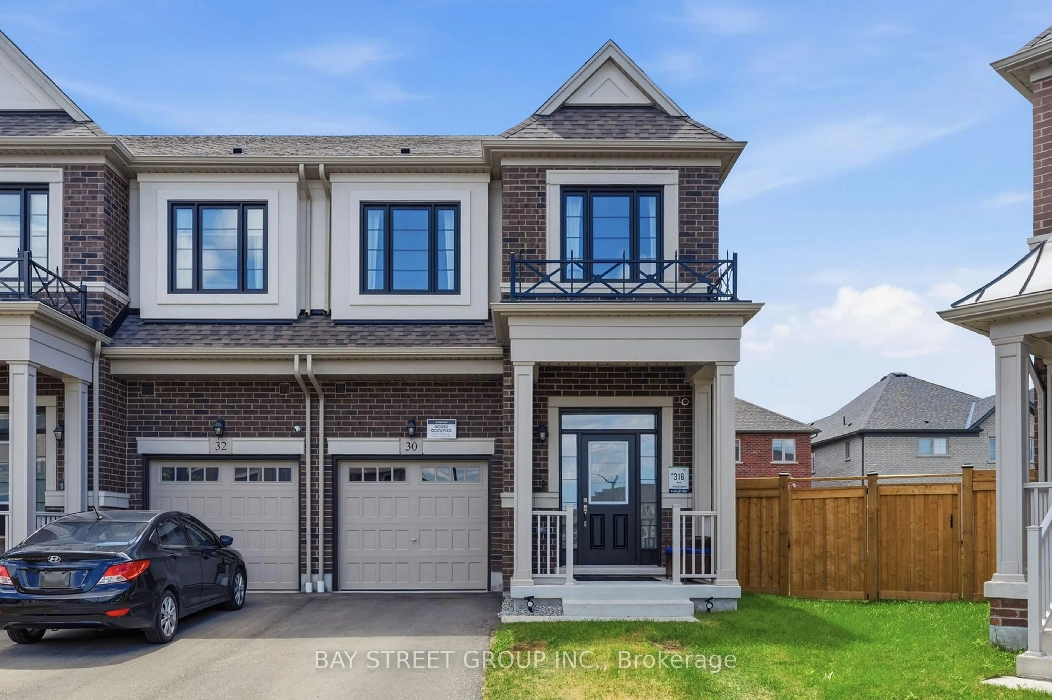
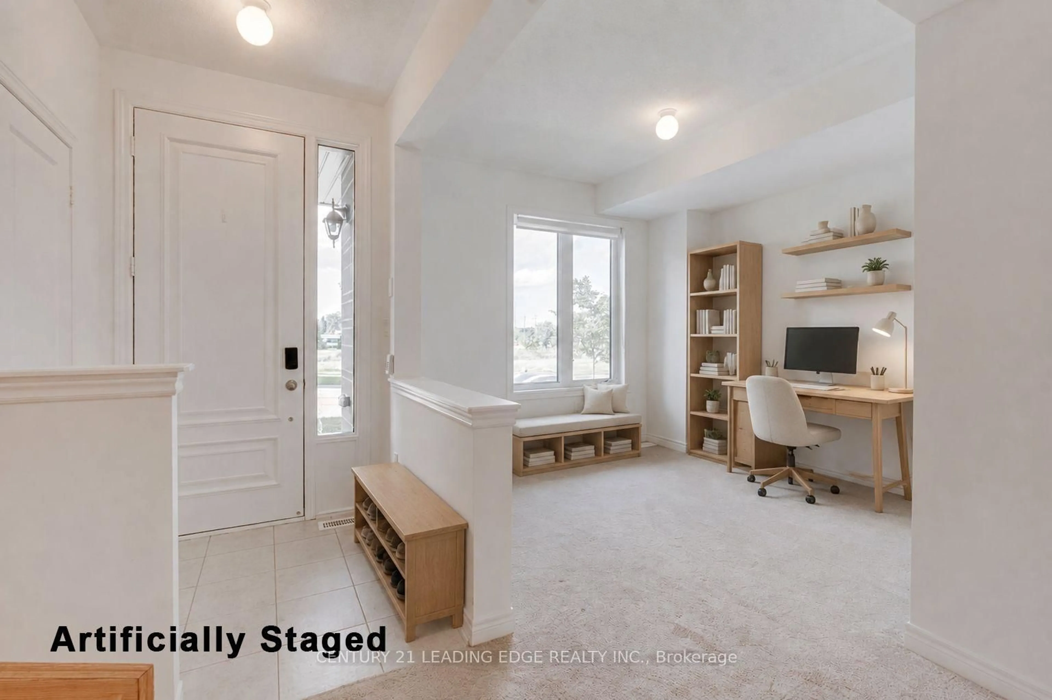
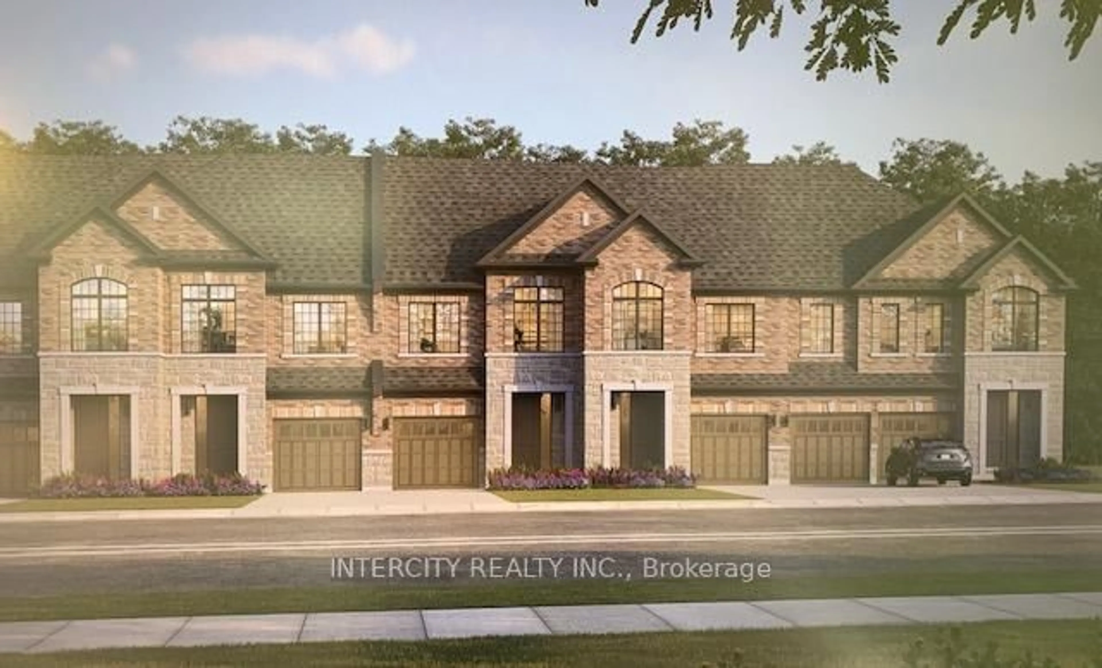
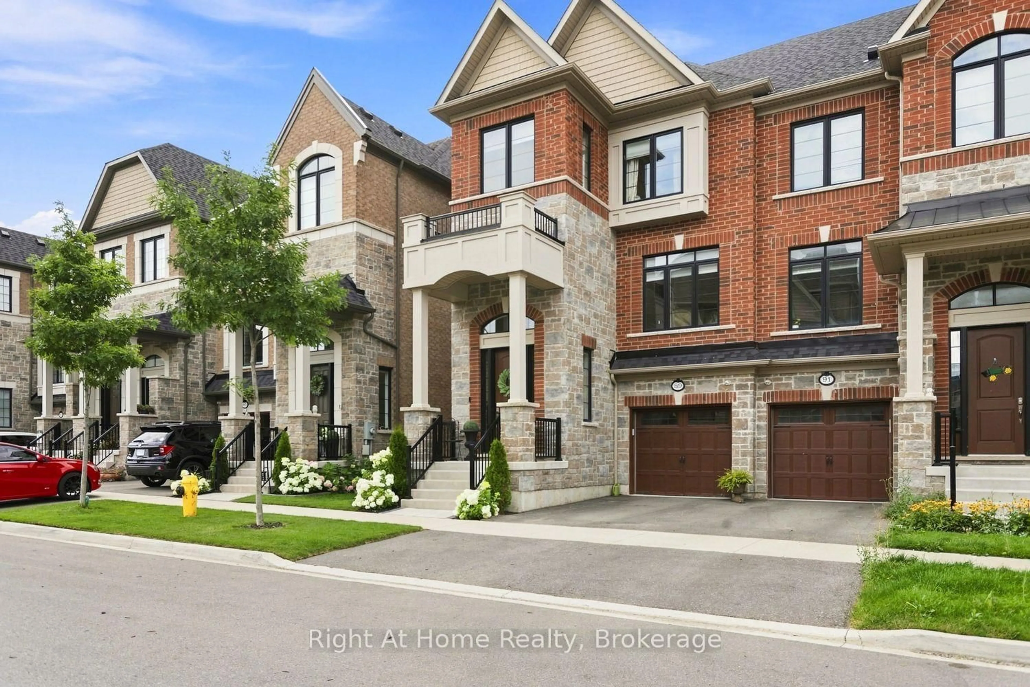
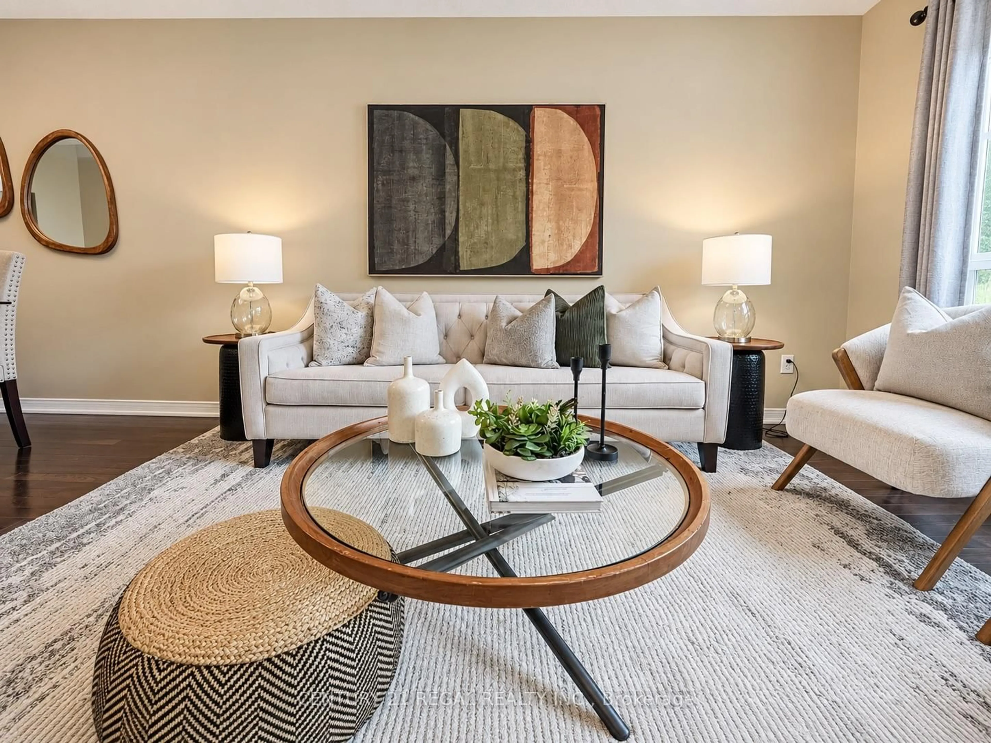
Brand new, never lived in freehold end unit townhome by Whitby's own builder DeNoble Homes. This contemporary and move-in-ready, 3-bedroom, 3-bathroom home offers an open-concept layout with 9-foot ceilings, oak stairs with modern metal pickets, upgraded lighting and pot lights throughout, and an inviting family room with a floor-to-ceiling window, a large sliding door, and a custom paneled electric fireplace. The stunning kitchen boasts extended-height cabinetry with crown moulding, quartz countertops, undermount sinks, soft-close drawers, and a 6 ft pantry. Upstairs features convenient second-floor laundry and three generous bedrooms, including a spacious primary suite with a walk-in closet and ensuite. Additional highlights include a brick and stone exterior, interior garage access, an oversized front closet with built-in lighting, and quality finishes throughout. Ideally located in the heart of downtown Whitby, just minutes to Highways 401, 407 and 412, with shopping, restaurants, cafés, schools, parks, and all amenities nearby.


Upcoming Open House

Jul 18Sat1:00 PM - 3:00 PM

Property Details

Style2-Storey
View-
Age of property-
SqFt~1500-2000 SqFt
Lot Size3,129 SqFt(132.51 x 23.62)
Parking Spaces2
MLS ®NumberE13563722
Community NameDowntown Whitby
Data SourceTRREB
Listing byKeller Williams Energy Real Estate

Features

Heating: Forced Air
Cooling: Central Air
Fireplace
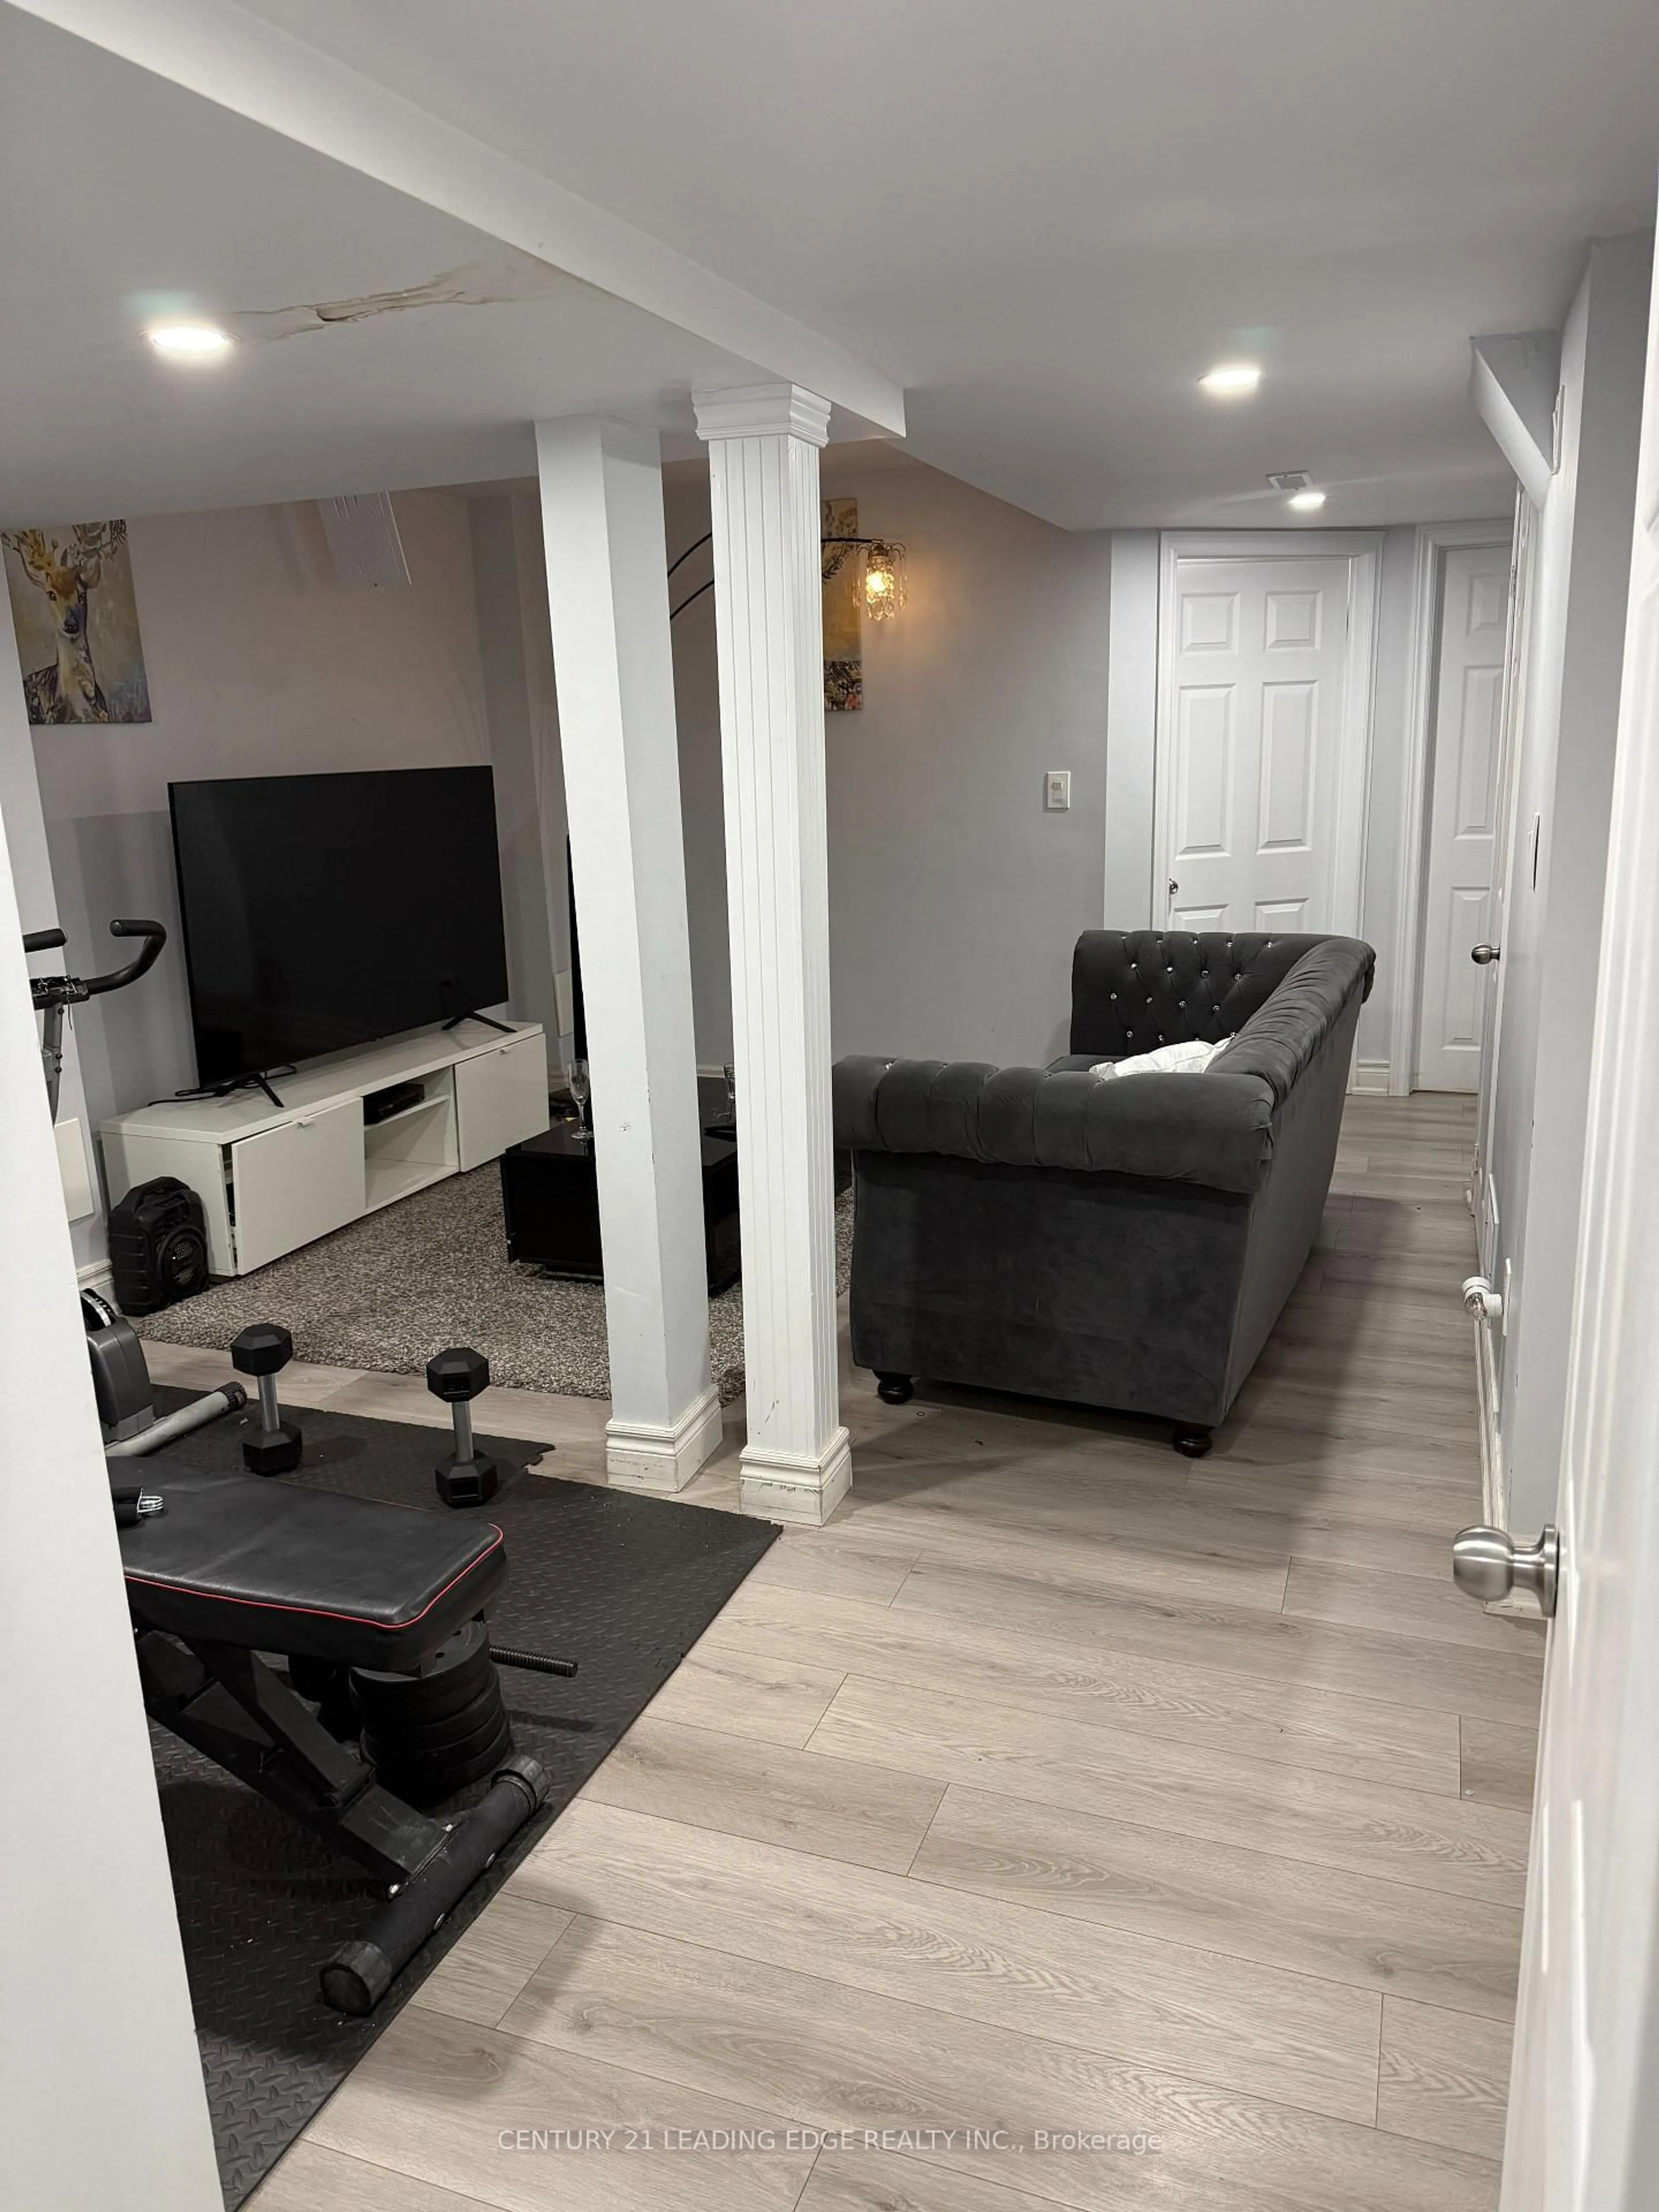
Basement: Full, Unfinished

Main Floor

Living

5.49 x 3.1

hardwood floor / Crown Moulding / W/O To Yard

Dining

3.28 x 1.63

hardwood floor / Crown Moulding / Pot Lights

Kitchen

3.28 x 3.18

hardwood floor / Crown Moulding / Quartz Counter


Features

Lot size: 3,129 SqFt

Parking

Garage spaces 1

Garage type Attached

Other parking spaces 1

Total parking spaces 2


Property History

Login required
Price changeActive
$•••,•••
Login required
Re-listed
$•••,•••
18 hours on market
history photo preview30
Listing by trreb®
Property listed by Keller Williams Energy Real Estate, Brokerage
Agent Banner Image
Interested in this property?Get in touch to get the inside scoop.
Market Data - Downtown Whitby

Geo Zone Map ThumbnailDowntown Whitby

Strong Seller's Market

View Market Data

Townhouse - for the past 30 days

Buyer's market Seller's market

Avg. Days on Market

Past 30 days

0 day

Compared to

2025

31 days

2024

41 days

2023

7 days

New Listings

Past 30 days

3 listings

Compared to

2025

6 listings

2024

6 listings

2023

4 listings

Units sold

Past 30 days

0 unit

Compared to

2025

2 units

2024

1 unit

2023

2 units

Median Sold Price

Past 30 days

$0

Compared to

2025

$902,500

2024

$865,000

2023

$794,750


Population and Demographics

Overview

Total population 9909
Average household income $119,848

Age (%)

0 to 19
18%
20 to 34
19%
35 to 49
18%
50 to 64
22%
65 and plus
23%

Household composition (%)

Single family
57%
Single person
39%
Multi person
4%
Multi family
1%

Mother tongue (%)

English
91%
Others
5%
French
2%

House tenancy (%)

Owners
52%
Renters
48%

What’s nearby?Essentials within 5 km

Local Logic

Transportation Scores

Estimated Budget