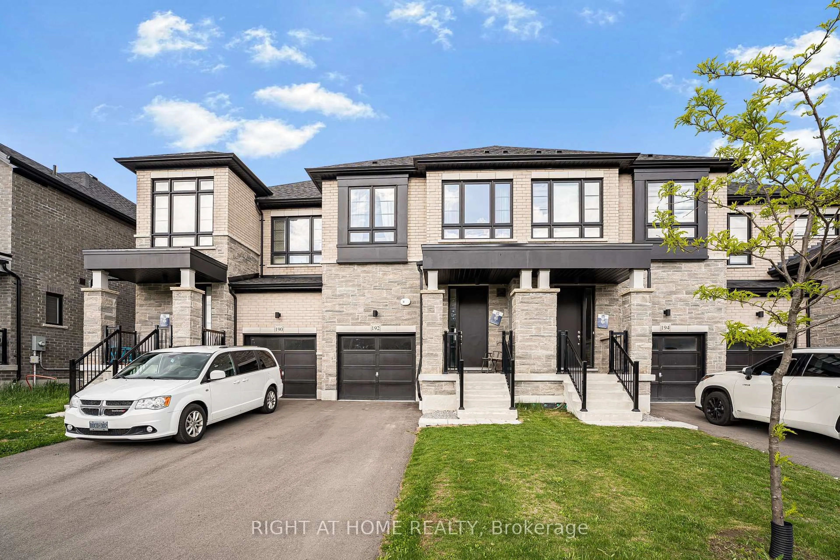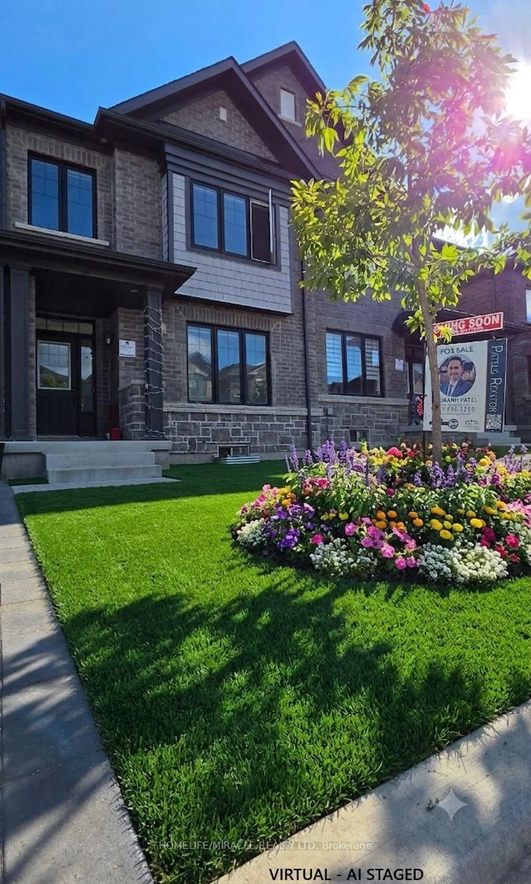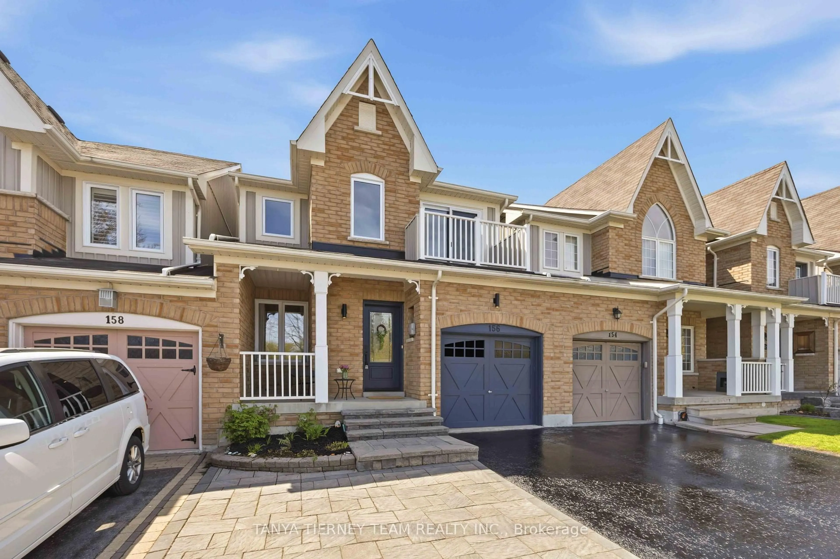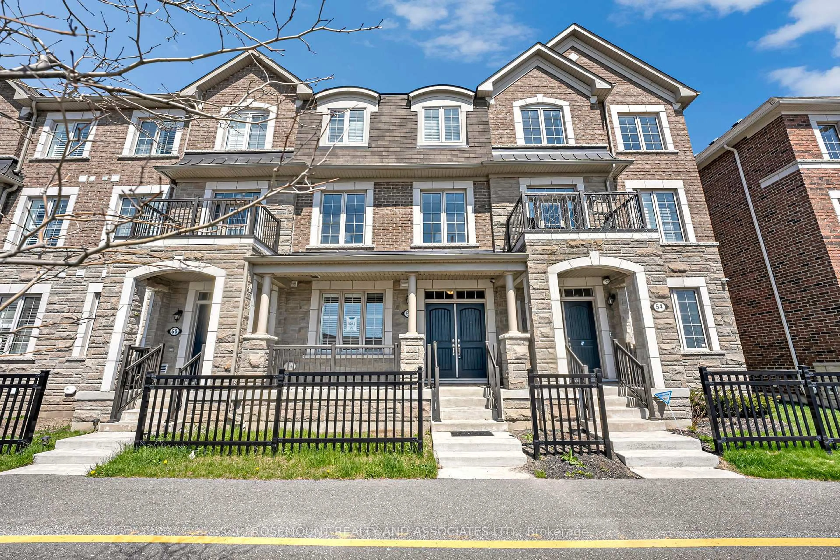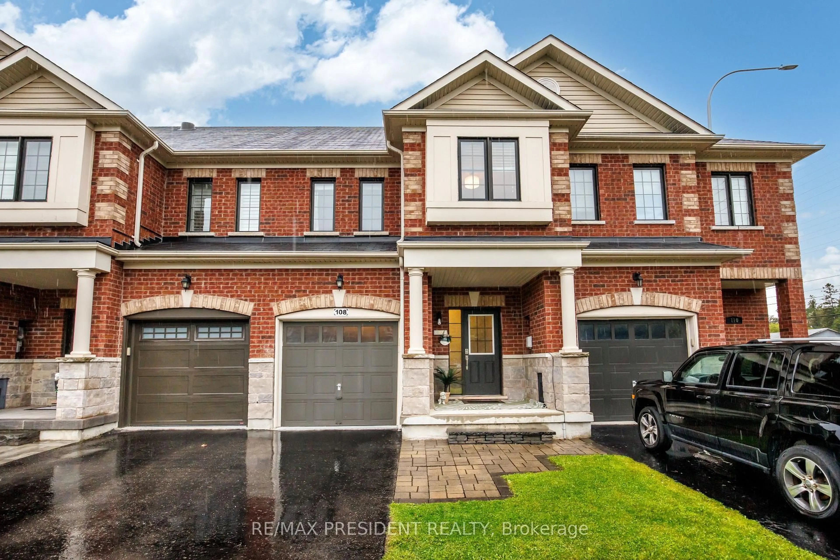
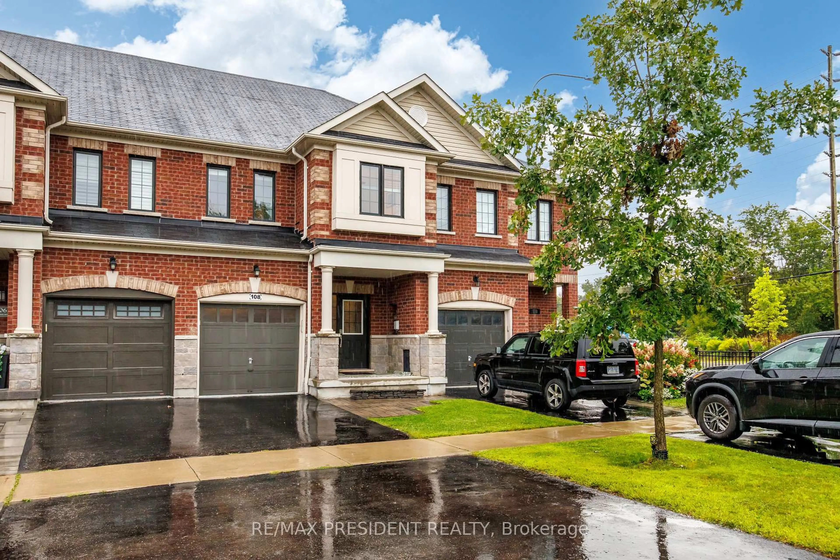
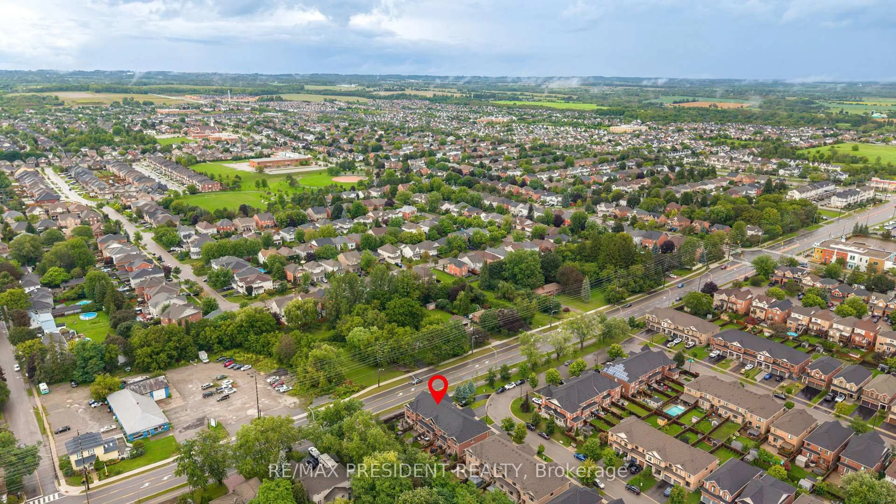
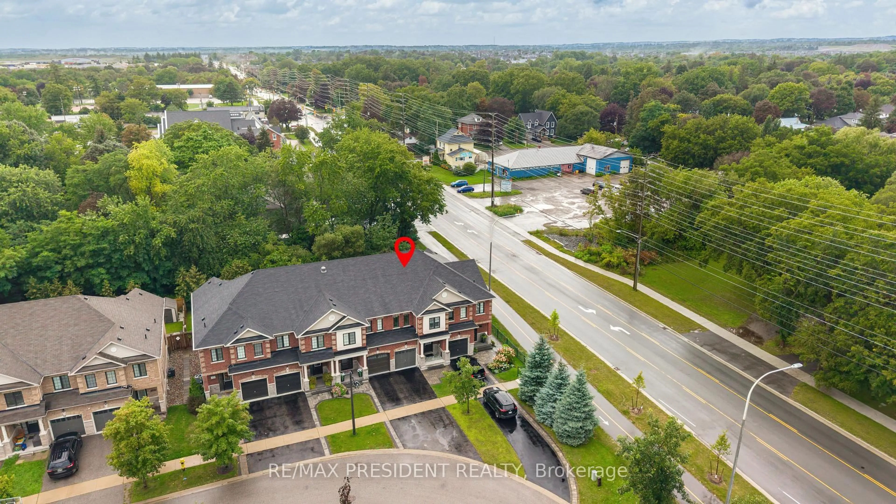
108 underwood Dr, Whitby, Ontario L1M 0K9
Contact us about this property
Highlights
Estimated valueThis is the price Wahi expects this property to sell for.
The calculation is powered by our Instant Home Value Estimate, which uses current market and property price trends to estimate your home’s value with a 90% accuracy rate.Not available
Price/Sqft$437/sqft
Monthly cost
Open Calculator
Description
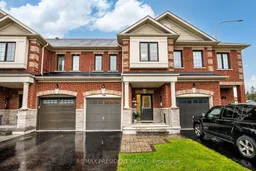
MOVE-IN READY | BEAUTIFULLY UPGRADED 3-BEDROOM FREEHOLD TOWNHOUSE IN BROOKLIN! Welcome to this stunning, freshly painted 3-bedroom freehold townhome in the highly sought-after Brooklin community of North Whitby! From the moment you step inside, you'll appreciate the bright open-concept layout, hand-scraped hardwood flooring, smooth ceilings, pot lights, upgraded lighting, elegant oak staircase with wrought-iron pickets, and stylish finishes throughout.The modern chef-inspired kitchen is designed to impress, featuring quartz countertops, an undermount sink, crackle-pearl backsplash, under-cabinet lighting, stainless steel appliances, and an upgraded faucet. Spacious bedrooms, premium custom window coverings, upgraded trim, and fresh professional paint make this home truly move-in ready. The primary bedroom adds a warm and inviting touch with its electric fireplace.Step outside to your own private backyard retreat! Professionally landscaped with a beautiful stone patio, deck, hot tub, and **no rear neighbours**-an ideal setting for summer entertaining, family gatherings, or simply relaxing at the end of the day.The finished garage with durable epoxy flooring, extra driveway parking, and extended boulevard add even more convenience.Ideally located close to excellent schools, parks, shopping, public transit, and easy access to Hwys 407 & 412. A fantastic opportunity to own a beautifully upgraded freehold townhome in one of Brooklyn's most desirable communities. Just unpack and enjoy-this is the one you've been waiting for!
Property Details
Interior
Features
Main Floor
Kitchen
3.15 x 2.52Backsplash / Ceramic Floor / Granite Counter
Great Rm
6.97 x 5.71hardwood floor / O/Looks Backyard / Open Concept
Dining
6.97 x 5.71hardwood floor / W/O To Deck / Open Concept
Exterior
Features
Parking
Garage spaces 1
Garage type Built-In
Other parking spaces 2
Total parking spaces 3
Property History
 50
50