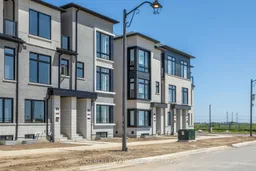
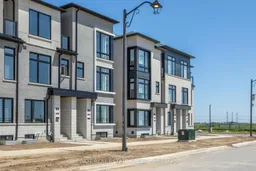
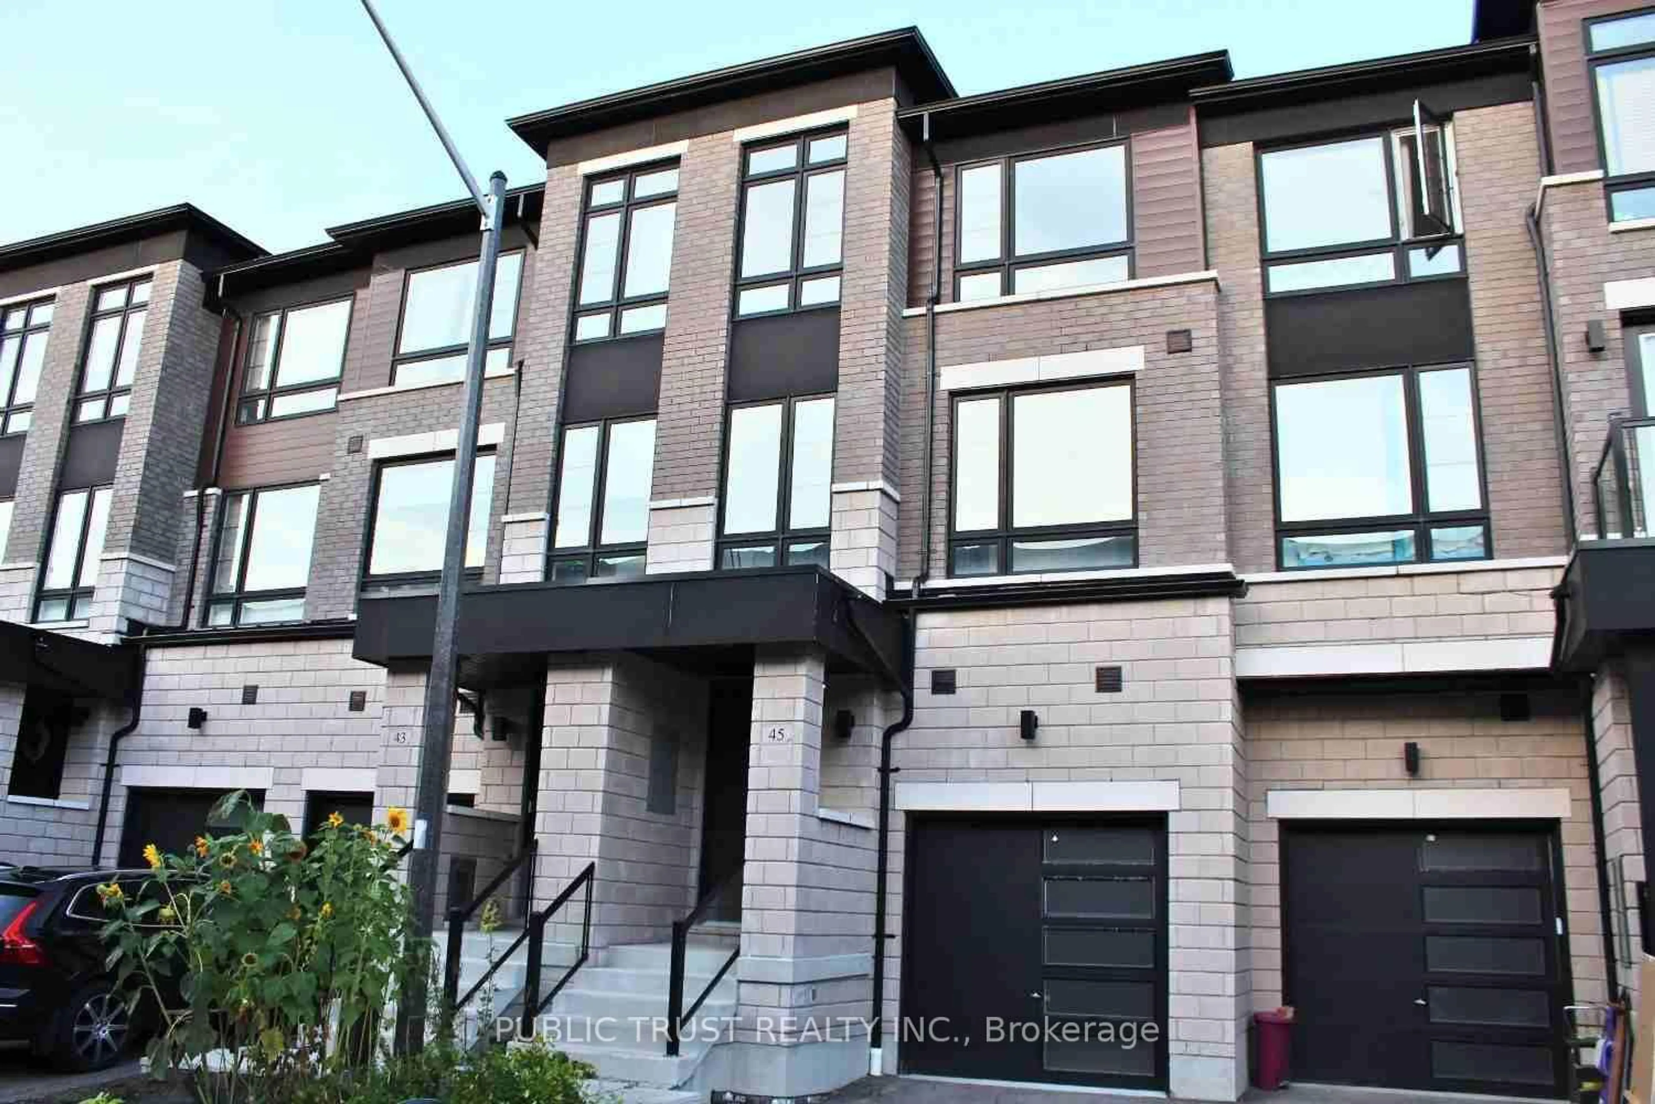
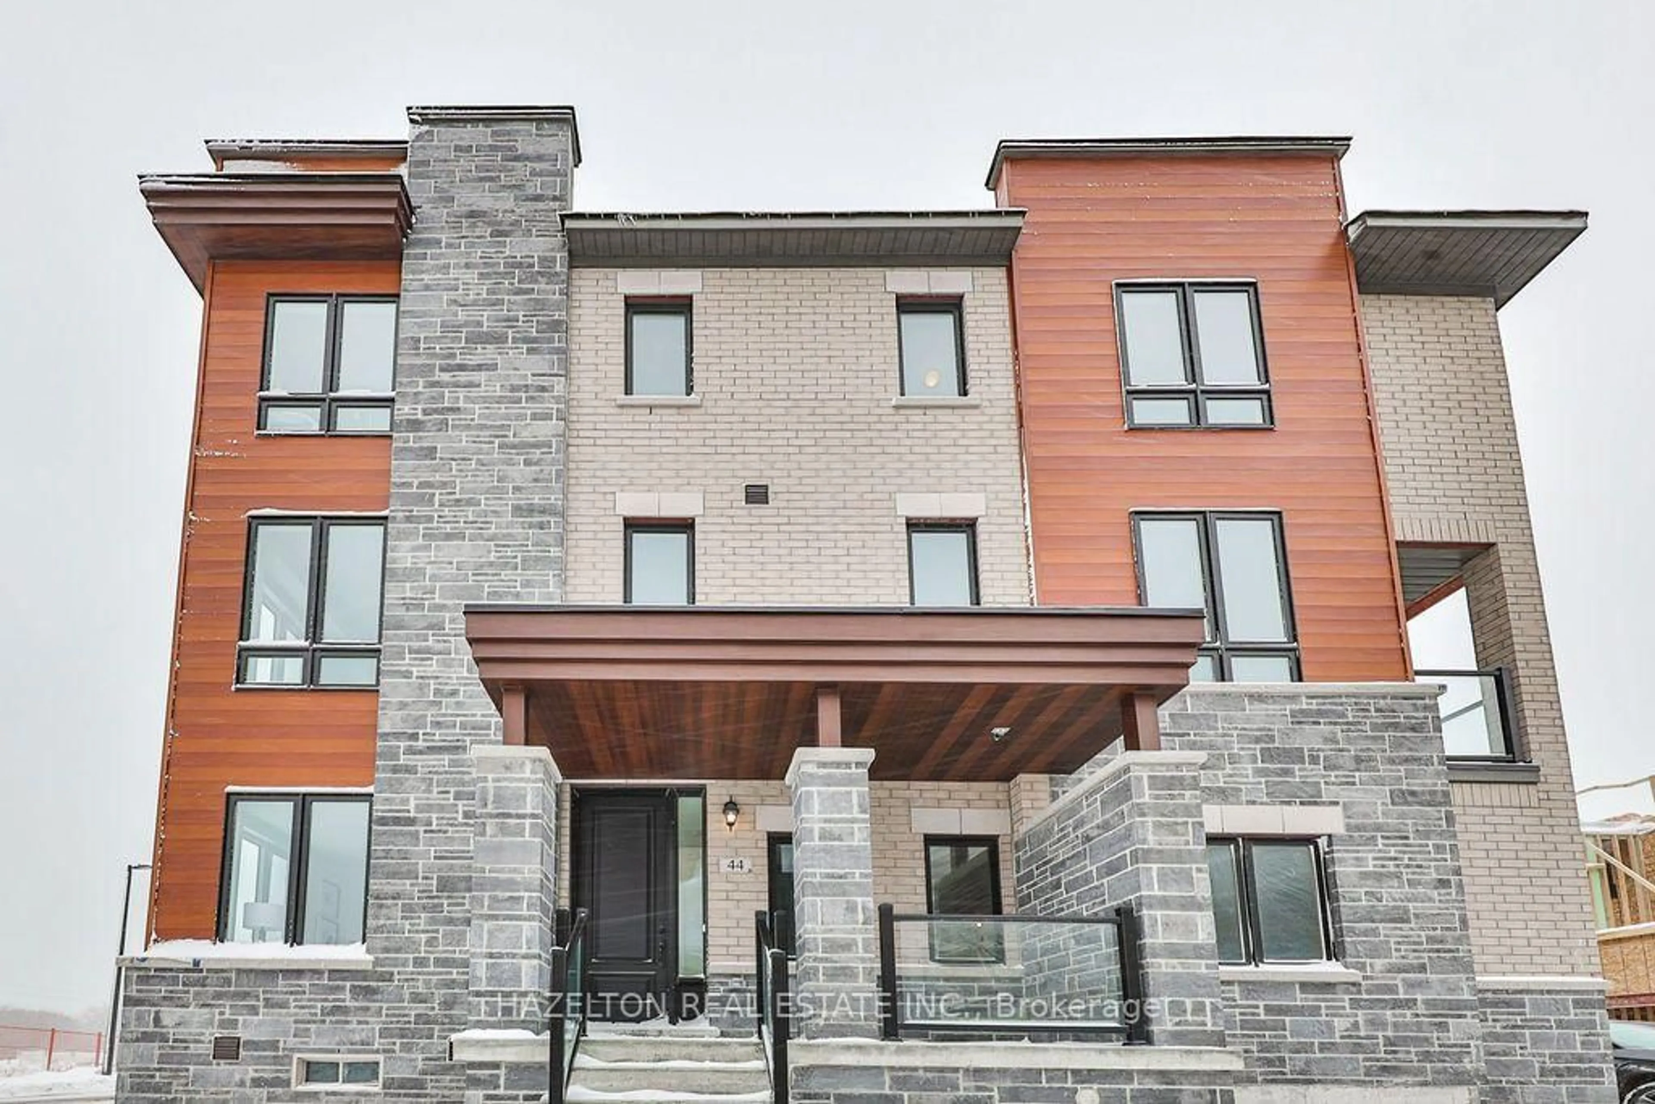
Re-listed 2 days ago

24 Pluto Way, Whitby, Ontario L1M 0M7

Townhouse
3
4
~2000-2500 sqft
$•••,•••
$746,990
Get pre-qualifiedPowered by nesto
Townhouse
3
4
~2000-2500 sqft

Contact us about this property

Call

Highlights

Property Estimate

Days on market2 days

Total days on market
24 days

Estimated valueNot available

Price/Sqft$336/sqft

Monthly cost

Open Calculator

Description

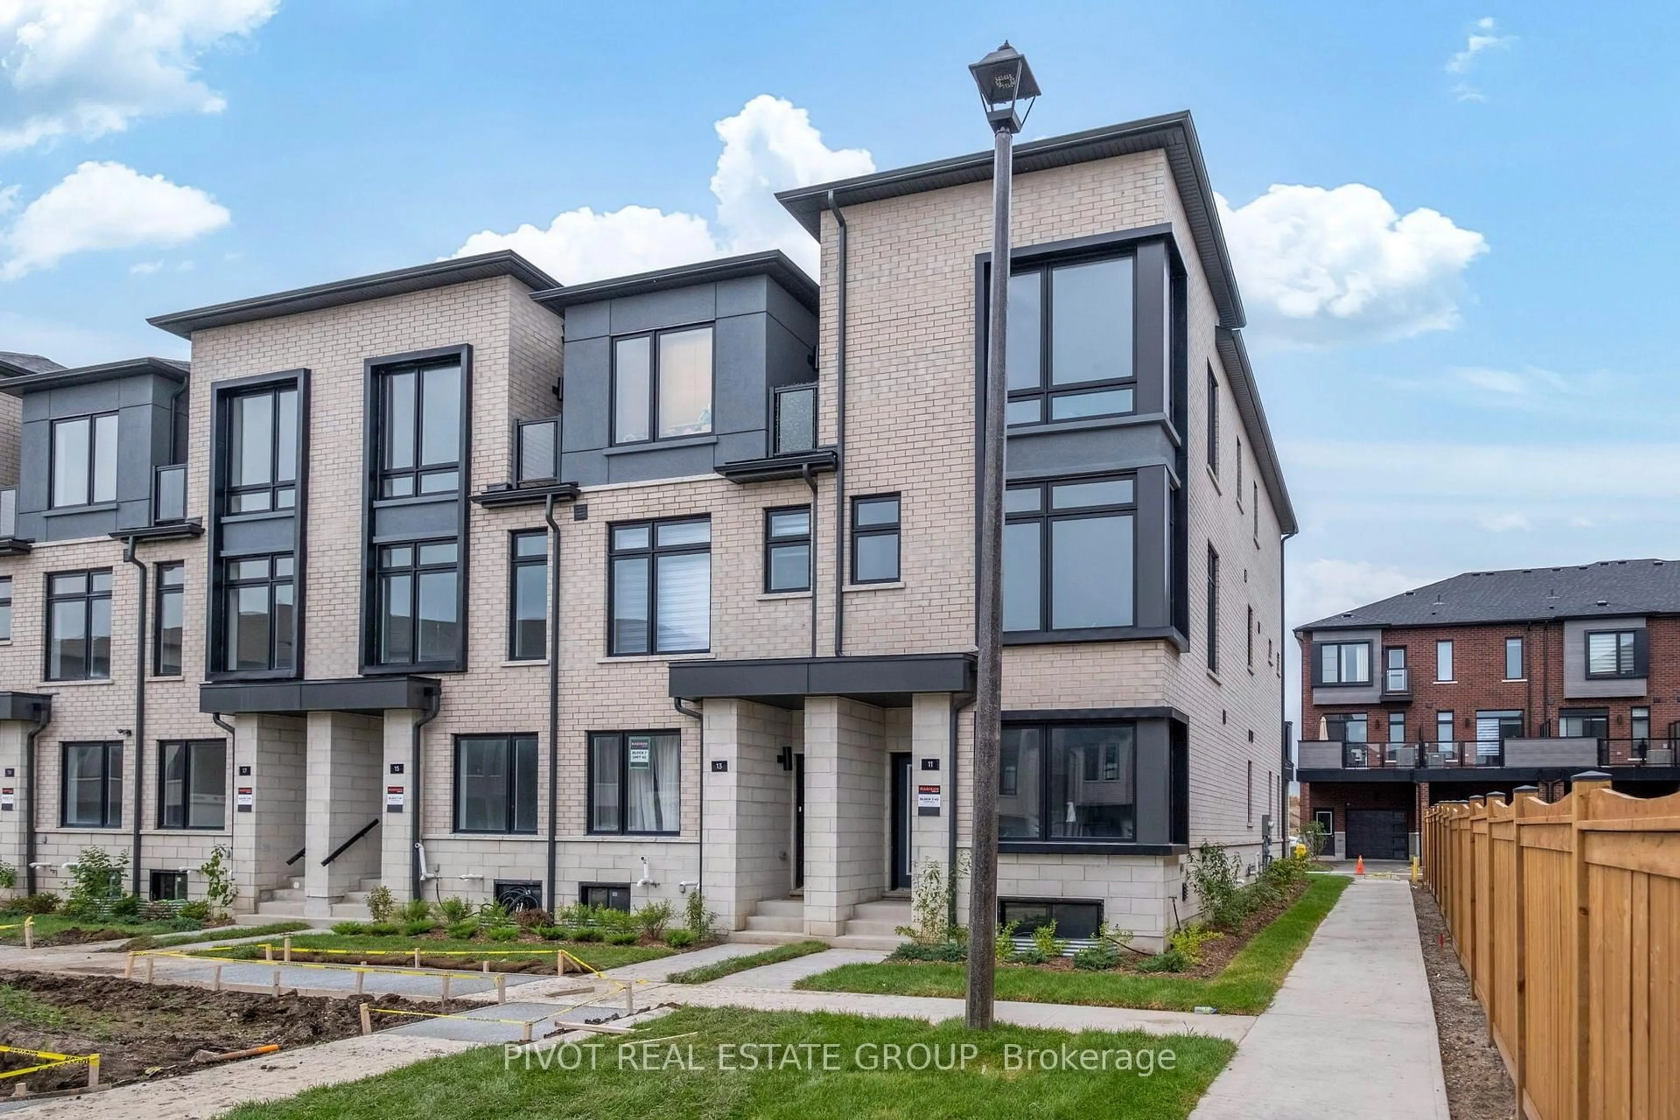
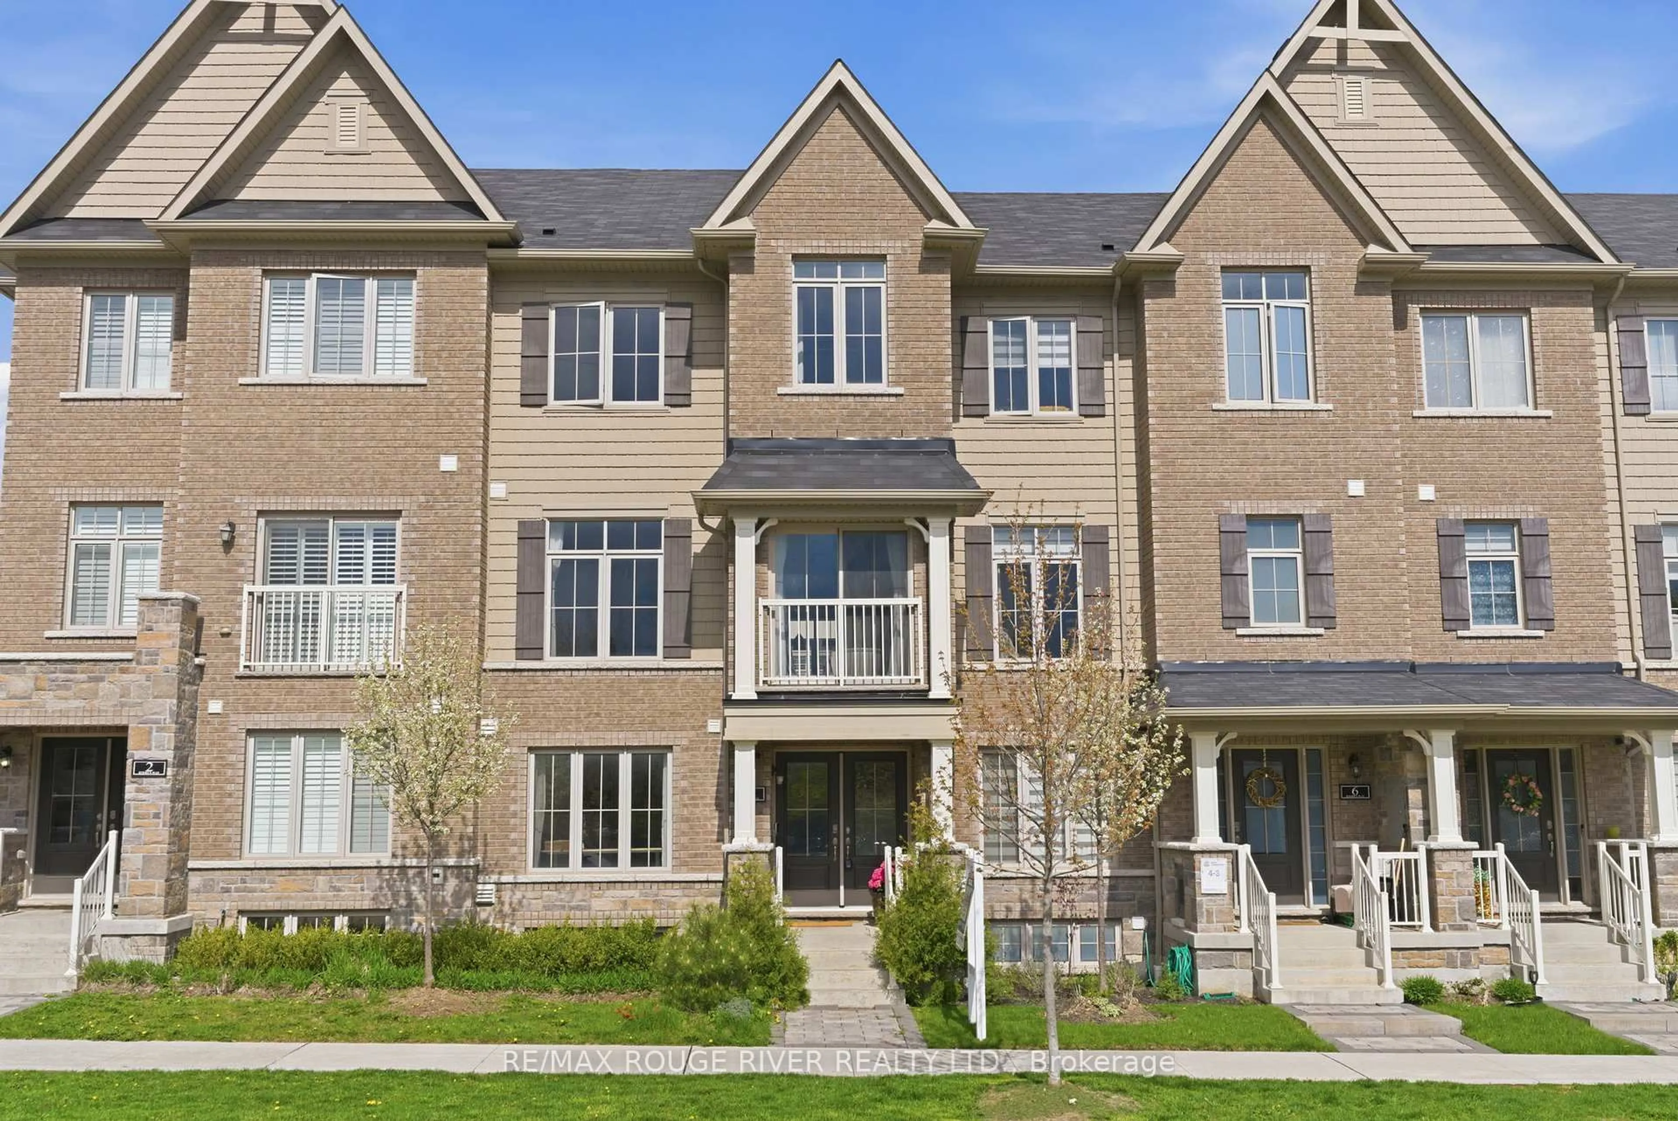
Brand New Move In Ready Luxury End Unit Townhome In The Prestigious Brooklin Towns Community By Award Winning Madison Group. Stunning 3 Storey Townhouse With 2,063 Sq.ft Of Finished Space Including 3 Bedrooms 4 Washrooms. Designed With 9'high Ceiling On Main And Upper Floor featuring Smooth Ceiling Throughout (Basement Excluded). The Main Floor Welcomes You To A spacious Family Room With Access To A Private Balcony And Kitchen Equipped With 4 Piece stainless Steel Kitchen Appliance. The Main Floor Also Consists Of A Living Room/Dining Room, great For Gatherings. Primary Bedroom Features Walk-in Closet And 3 Piece Ensuite Bathroom. the Basement Includes 3-piece Rough-in For Future Custom Accommodations. An Outstanding opportunity To Be A Part Of The Brooklin Neighborhood That Is Conveniently Located Near Freshco., Longos, Banks, Restaurants And Etc. Also, Minutes Away From Hwy 407 & 412. For sale by builder, listing price is Net of Enhanced HST rebate.


Property Details

Style3-Storey
View-
Age of propertyNew
SqFt~2000-2500 SqFt
Lot Size1,737 SqFt(82.03 x 21.18)
Parking Spaces2
MLS ®NumberE13551354
Community NameBrooklin
Data SourceTRREB
Listing byPIVOT REAL ESTATE GROUP

Features

Heating: Forced Air
Cooling: Central Air
Basement: Unfinished

Main Floor

Family

4.24 x 3.57

Laminate / W/O To Balcony / Large Window

Kitchen

4.24 x 4.22

Laminate / Stainless Steel Appl

Breakfast

4.24 x 4.22

Laminate / Combined W/Kitchen

Living

4.24 x 5.49

Laminate / Combined W/Dining / Large Window


Features

Lot size: 1,737 SqFt

Parking

Garage spaces 1

Garage type Built-In

Other parking spaces 1

Total parking spaces 2


Property History

Login required
Price changeActive
$•••,•••
Login required
Re-listed
$•••,•••
2 days on market
history photo preview37
Listing by trreb®
Property listed by PIVOT REAL ESTATE GROUP, Brokerage
Agent Banner Image
Interested in this property?Get in touch to get the inside scoop.
Market Data - Brooklin

Geo Zone Map ThumbnailBrooklin

Seller's Market

View Market Data

Townhouse - for the past 30 days

Buyer's market Seller's market

Avg. Days on Market

Past 30 days

32 days

Compared to

2025

17 days

2024

14 days

2023

12 days

New Listings

Past 30 days

9 listings

Compared to

2025

13 listings

2024

13 listings

2023

10 listings

Units sold

Past 30 days

6 units

Compared to

2025

5 units

2024

5 units

2023

3 units

Median Sold Price

Past 30 days

$792,500

Compared to

2025

$810,000

2024

$820,000

2023

$963,000


Population and Demographics

Overview

Total population 17516
Average household income $183,165

Age (%)

0 to 19
33%
20 to 34
13%
35 to 49
27%
50 to 64
18%
65 and plus
10%

Household composition (%)

Single family
87%
Single person
12%
Multi person
1%
Multi family
1%

Mother tongue (%)

English
90%
Others
5%
Mandarin
1%
French
1%

House tenancy (%)

Owners
94%
Renters
6%

What’s nearby?Essentials within 5 km

Local Logic

Transportation Scores

Estimated Budget