Open: Sat, 2PM to 4PM
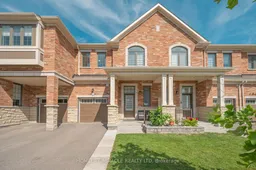
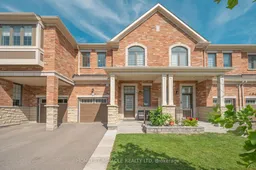
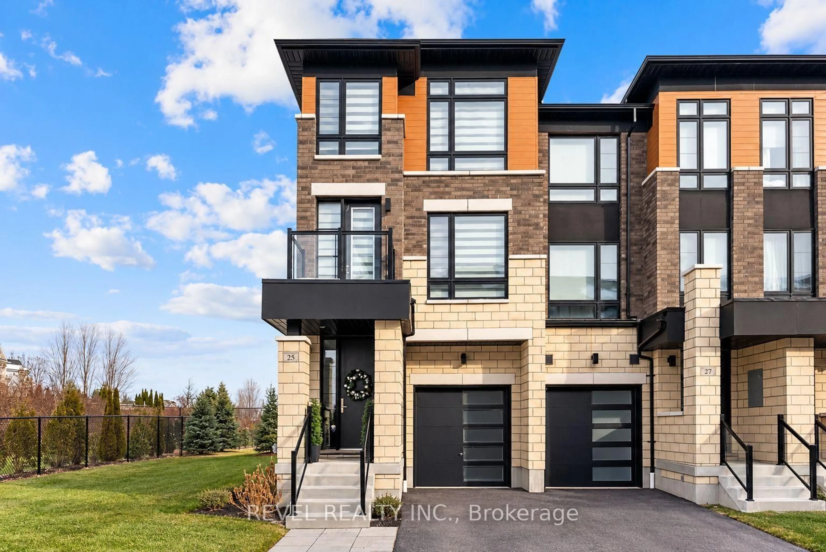
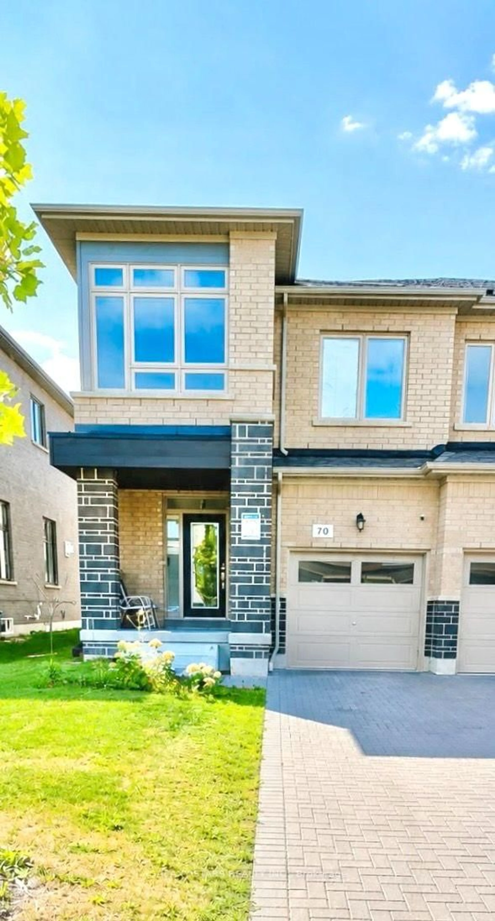
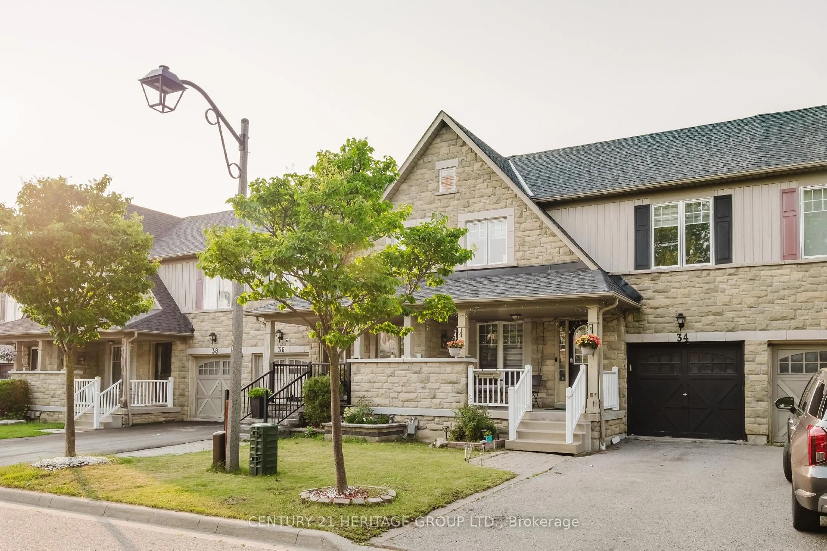
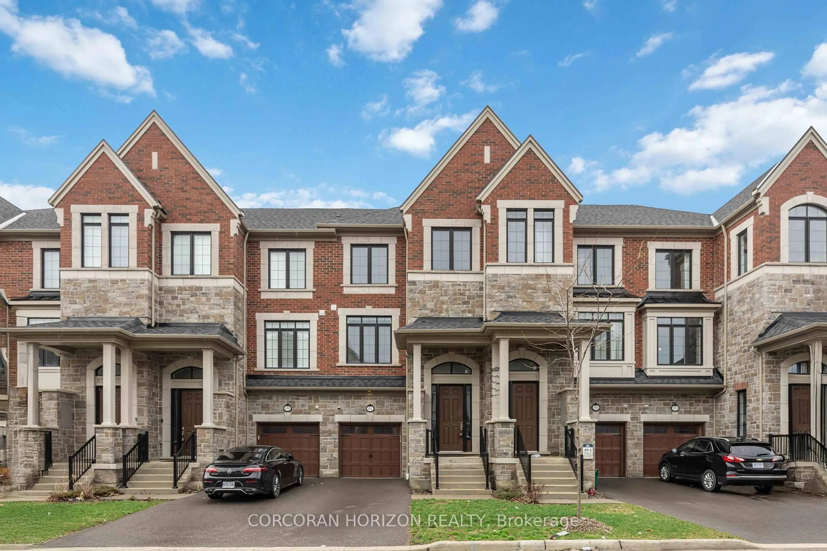
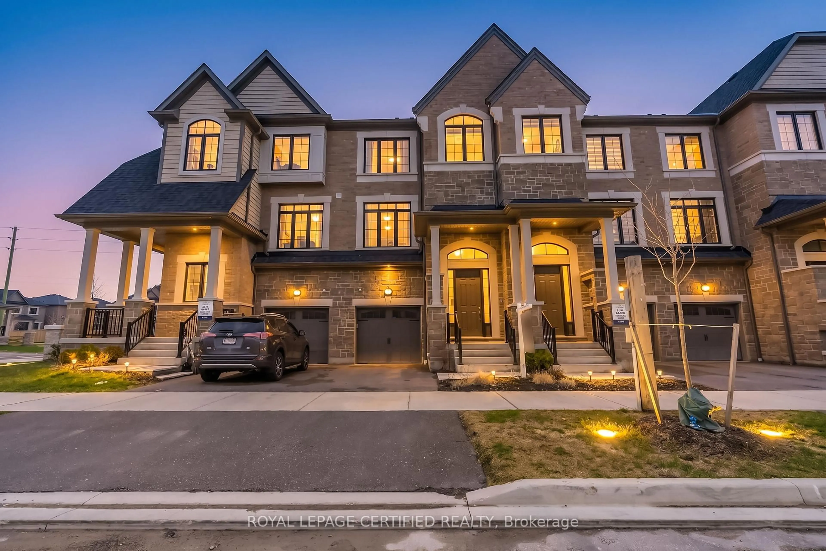
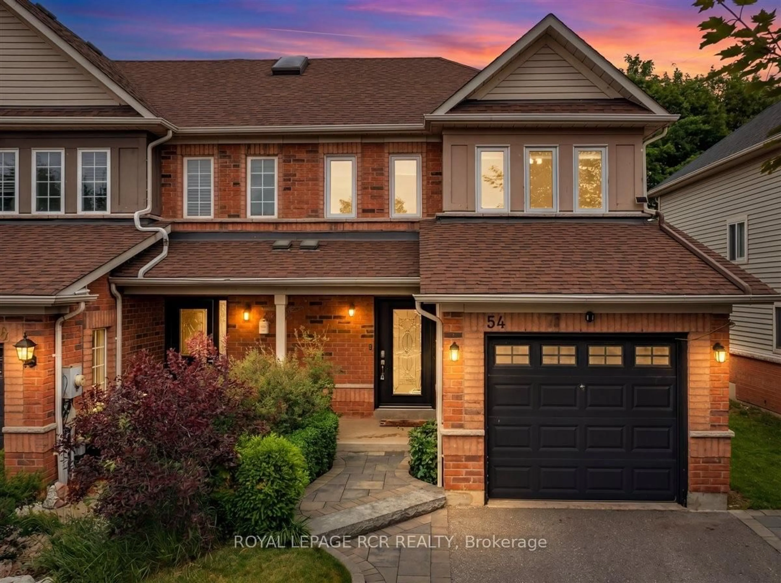

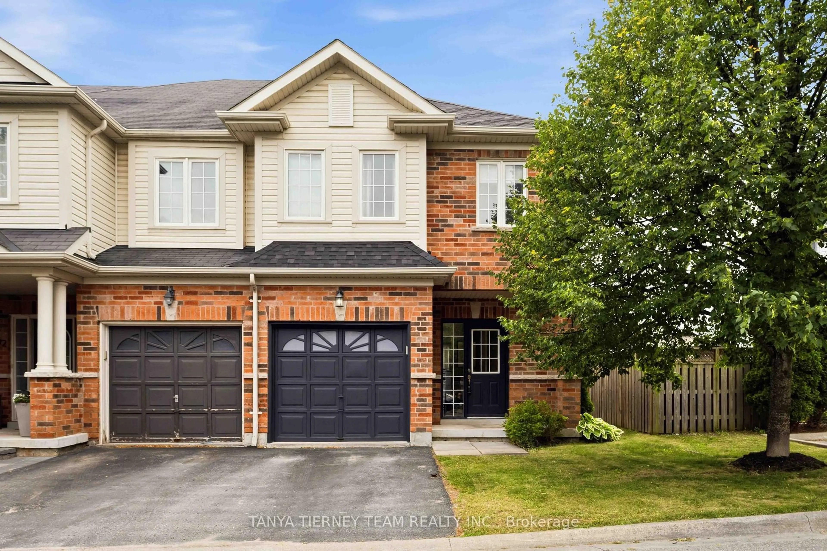
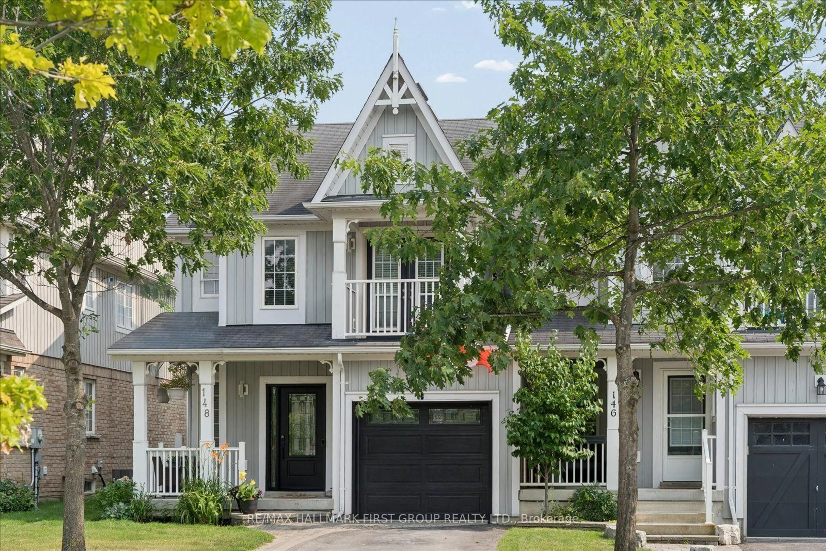
Home with brick exterior material, street for 5 Sedgemoor St, Whitby Ontario L1P 0M3
1 day on Market

5 Sedgemoor St, Whitby, Ontario L1P 0M3

Townhouse
3
3
~1500-2000 sqft
$834,999
Get pre-qualifiedPowered by nesto
Townhouse
3
3
~1500-2000 sqft

Contact us about this property

Call

Highlights

Property Estimate

Days on market1 day

Estimated valueNot available

Price/Sqft$487/sqft

Monthly cost

Open Calculator

Description

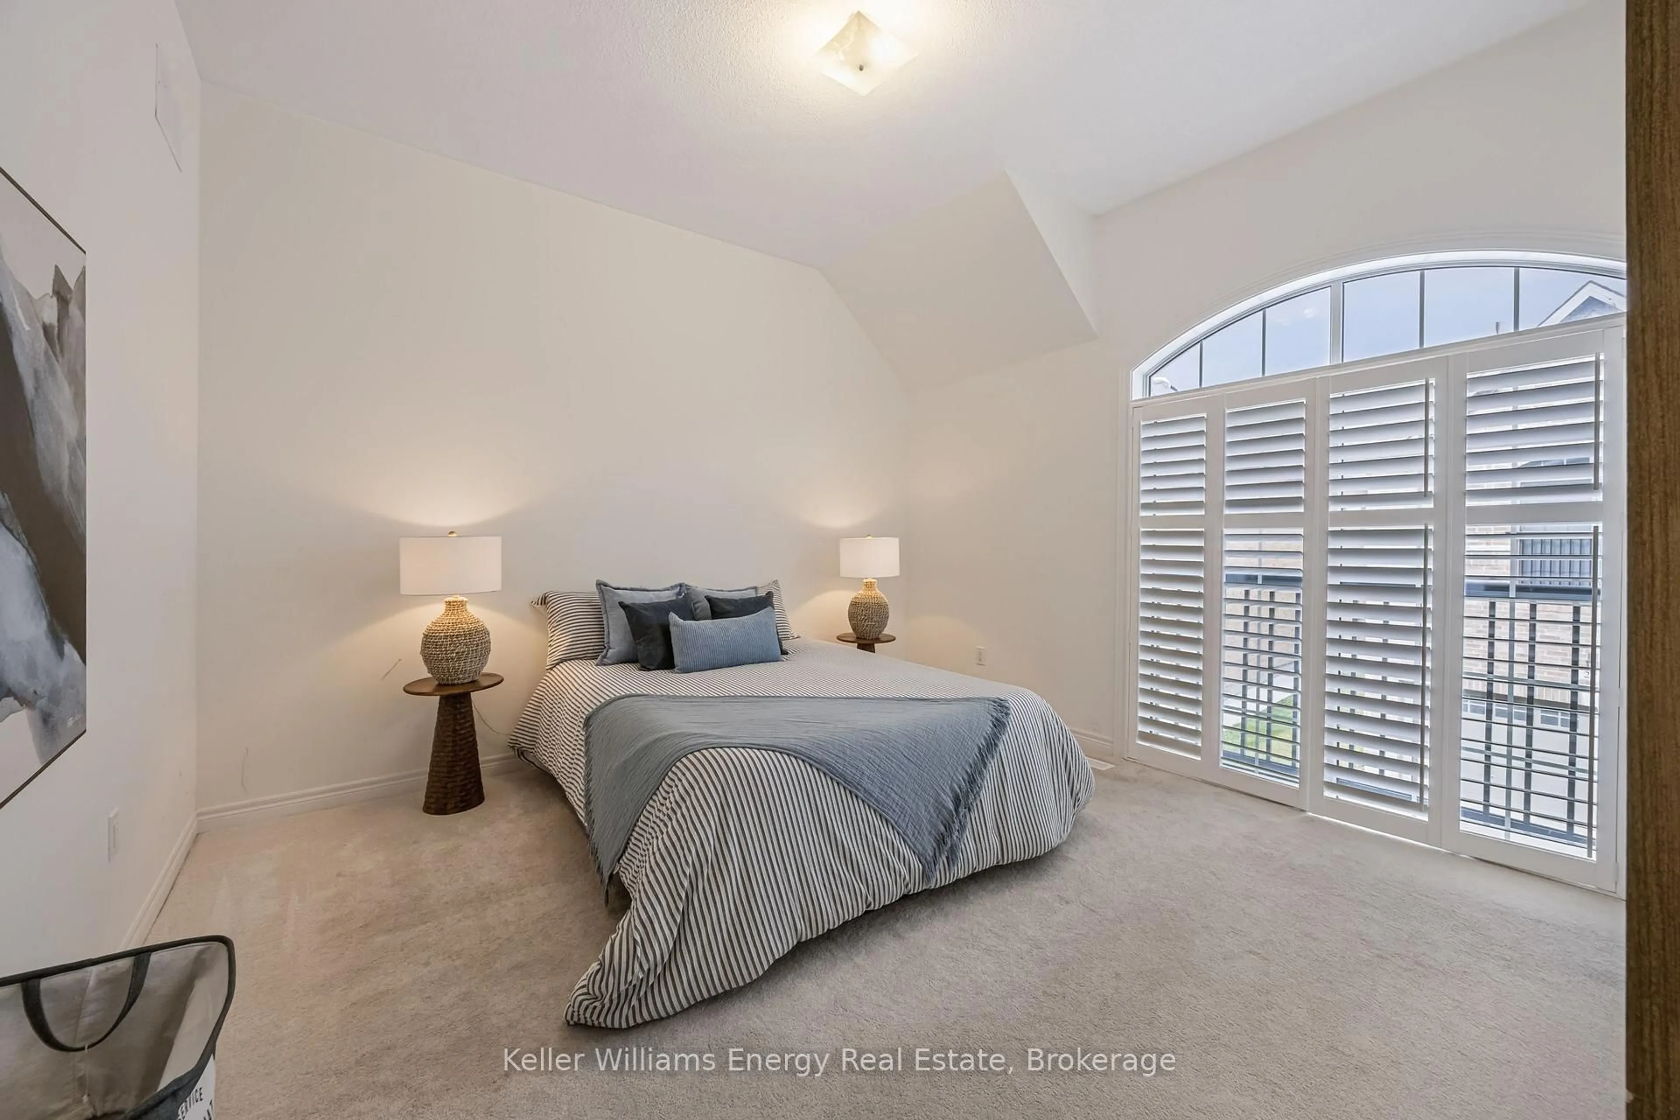
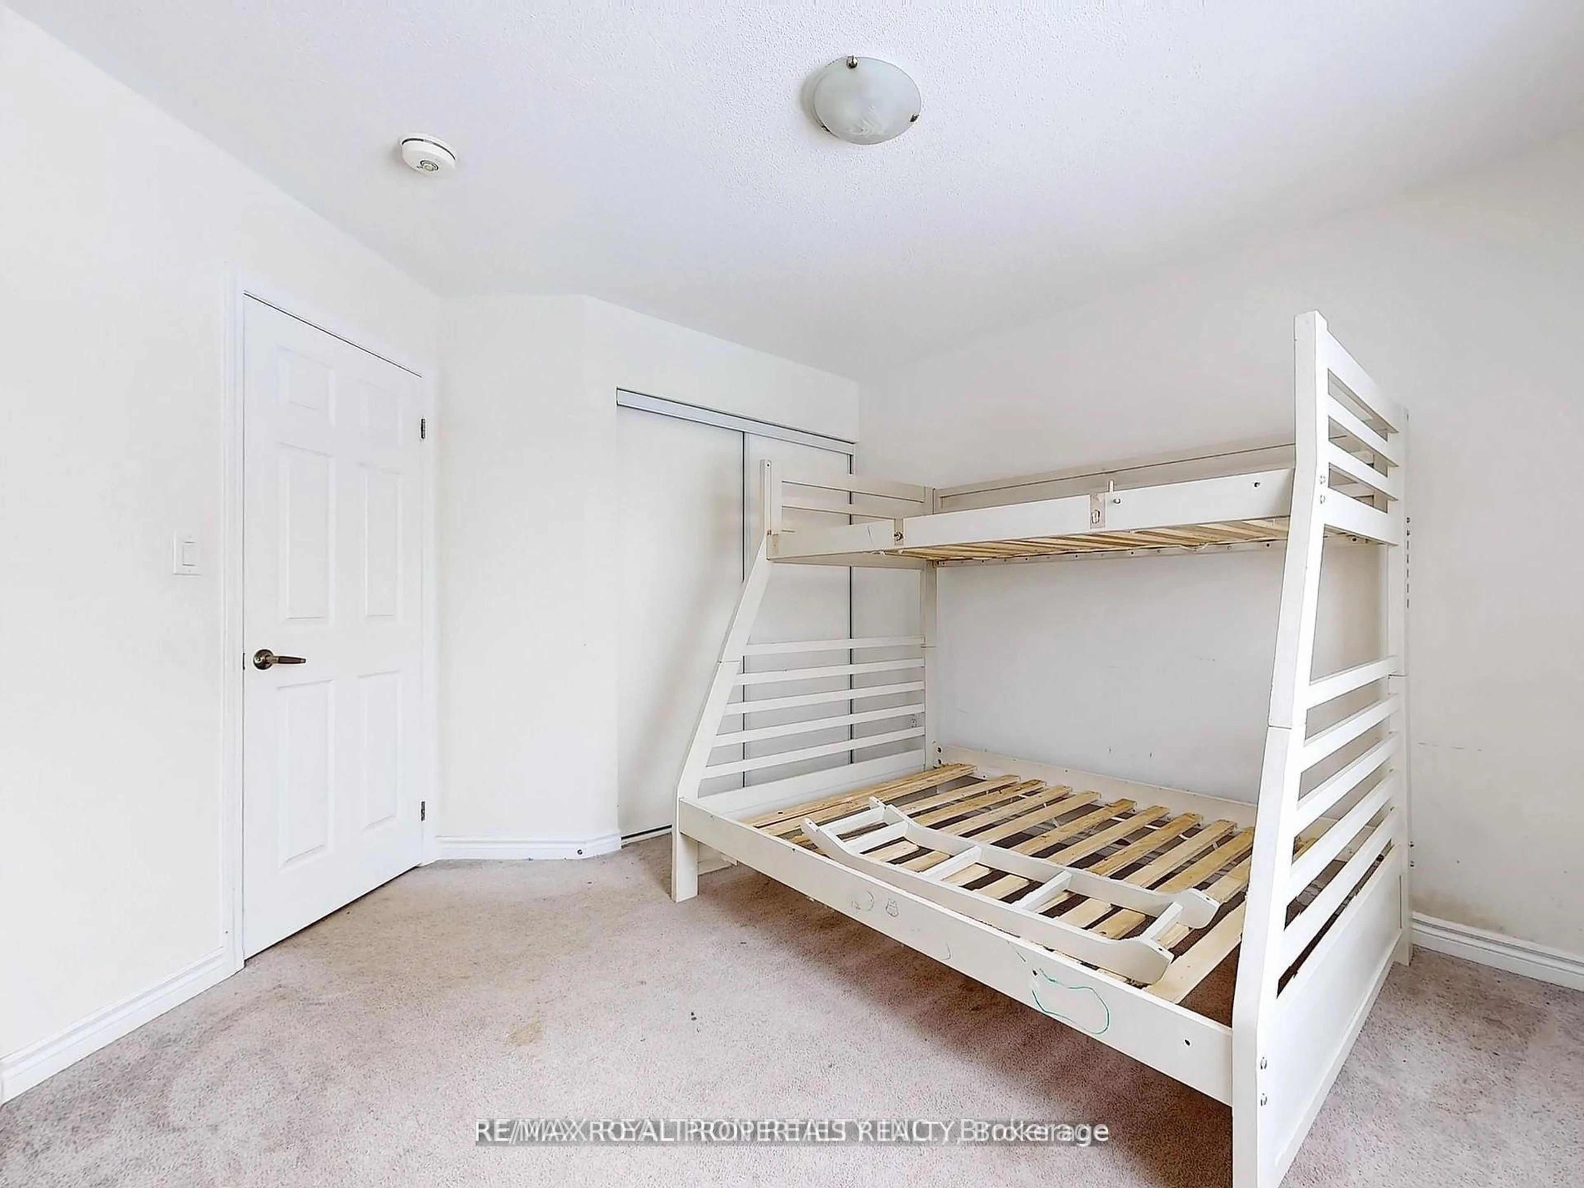
Welcome to modern living in one of Whitby's rapidly growing and highly sought-after communities. This beautiful 1,598 sq. ft. two-storey freehold townhouse offers a bright, functional layout with stylish finishes and exceptional convenience.The main floor features hardwood flooring, fresh paint, and LED pot lights. The open-concept living and dining area creates a spacious setting for everyday living and entertaining. The modern kitchen is complemented by quartz countertops, ample cabinetry, and a convenient breakfast area.A hardwood staircase leads to the second floor, featuring three spacious bedrooms, including a generous primary suite with a walk-in closet and 3-piece ensuite. Convenient second-floor laundry adds to the home's functionality, while zebra roller blinds throughout provide privacy.Enjoy your private backyard-perfect for outdoor relaxation and entertaining. The property also includes an unfinished basement offering excellent potential for additional living, recreation, or storage space.Prime Location: Just minutes from Highway 401 & 412, Costco, Walmart, Longo's, Home Depot, Canadian Tire, Indigo, Winners, HomeSense, schools, parks, restaurants, major grocery stores, and medical facilities.Ideal for first-time buyers, growing families, professionals, or investors, this move-in-ready freehold townhouse offers the perfect combination of comfort, style, location, and value.Don't miss this opportunity to own in one of Whitby's desirable communities!


Upcoming Open Houses

Aug 30Sun2:00 PM - 4:00 PM
Aug 29Sat2:00 PM - 4:00 PM

Property Details

Style2-Storey
View-
Age of property-
SqFt~1500-2000 SqFt
Lot Size1,927 SqFt(83.74 x 23.02)
Parking Spaces2
MLS ®NumberE13717520
Community NameAshburn
Data SourceTRREB
Listing byHOMELIFE/MIRACLE REALTY LTD

Features

Heating: Forced Air
Cooling: Central Air
Basement: Full, Unfinished

Main Floor

Dining

3.59 x 2.86

Open Concept / hardwood floor

Great Rm

3.35 x 4.75

Open Concept / hardwood floor / Window

Kitchen

3.41 x 3.99

Stainless Steel Appl / W/O To Garage / Open Concept


Features

Lot size: 1,927 SqFt

Parking

Garage spaces 1

Garage type Built-In

Other parking spaces 1

Total parking spaces 2


Property History

Aug 27, 2026
ListedActive
$834,999
1 day on market
history photo preview50
Listing by trreb®
Property listed by HOMELIFE/MIRACLE REALTY LTD, Brokerage
Agent Banner Image
Interested in this property?Get in touch to get the inside scoop.
Market Data - Ashburn

Geo Zone Map ThumbnailAshburn

Strong Buyer's Market

View Market Data

Townhouse - for the past 30 days

Buyer's market Seller's market

Avg. Days on Market

Past 30 days

7 days

Compared to

2025

28 days

2024

30 days

2023

10 days

New Listings

Past 30 days

8 listings

Compared to

2025

13 listings

2024

14 listings

2023

13 listings

Units sold

Past 30 days

1 unit

Compared to

2025

7 units

2024

11 units

2023

5 units

Median Sold Price

Past 30 days

$839,000

Compared to

2025

$840,000

2024

$925,000

2023

$970,000


Population and Demographics

Overview

Total population 17925
Average household income $170,602

Age (%)

0 to 19
29%
20 to 34
17%
35 to 49
24%
50 to 64
18%
65 and plus
12%

Household composition (%)

Single family
83%
Single person
14%
Multi person
2%
Multi family
1%

Mother tongue (%)

English
77%
Others
7%
Tamil
4%
Mandarin
3%
Urdu
3%
Yue (Cantonese)
1%

House tenancy (%)

Owners
88%
Renters
12%

What’s nearby?Essentials within 5 km

Local Logic

Transportation Scores

Estimated Budget