Open: Sun, 2PM to 4PM
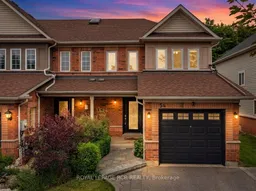
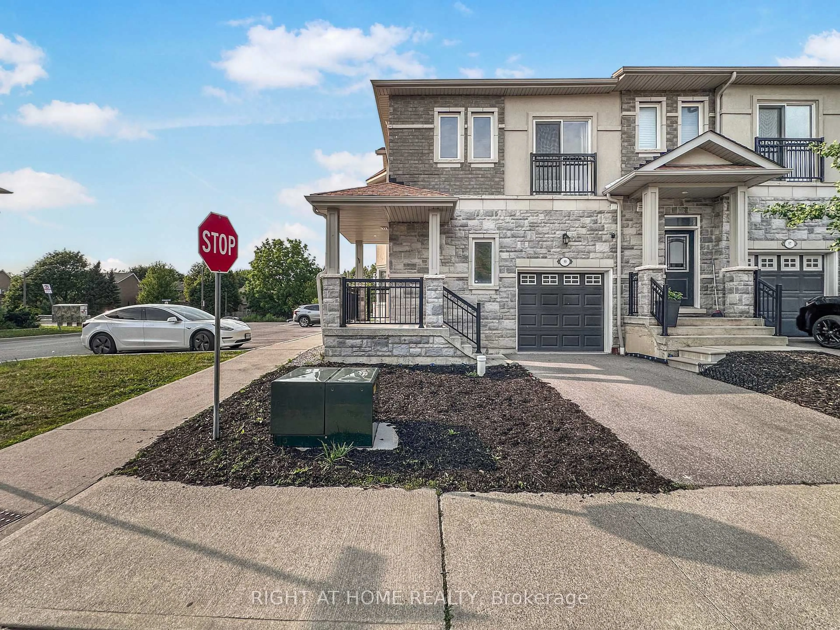
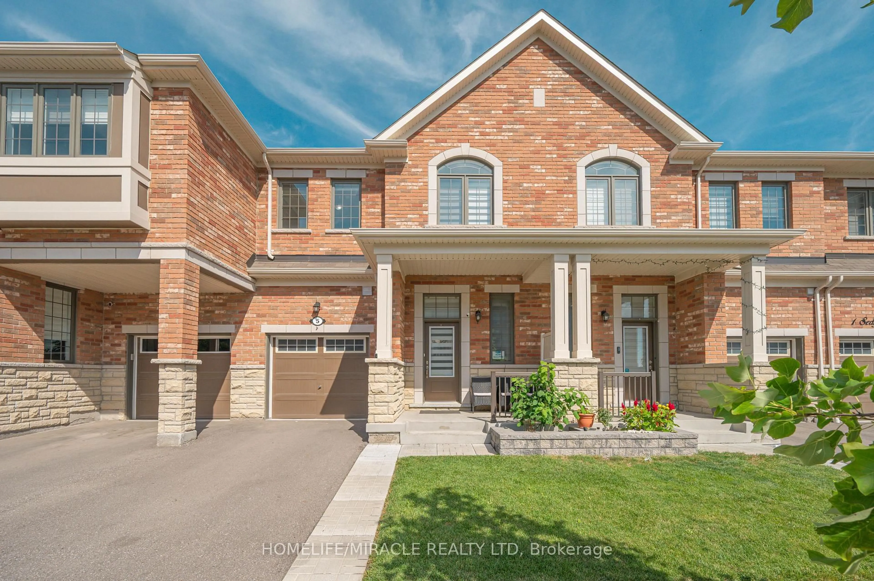
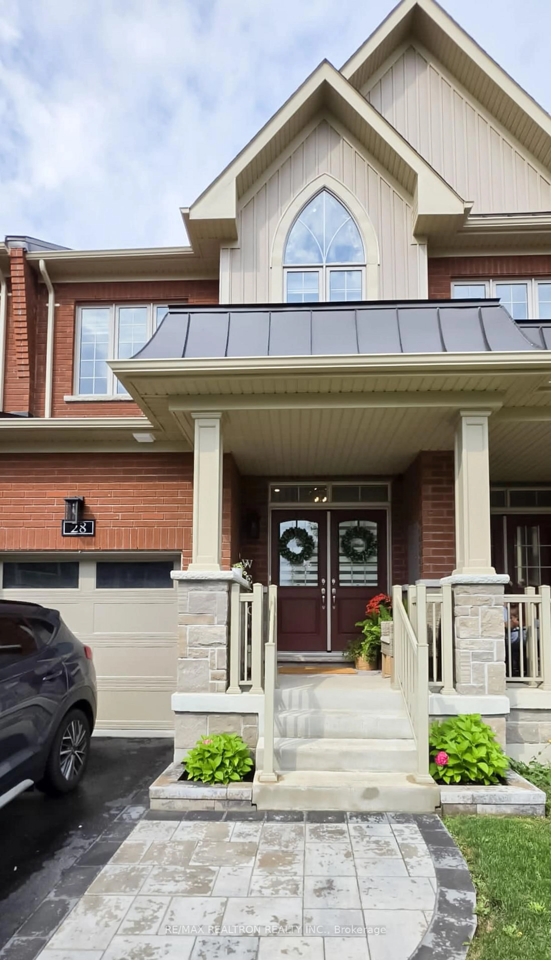
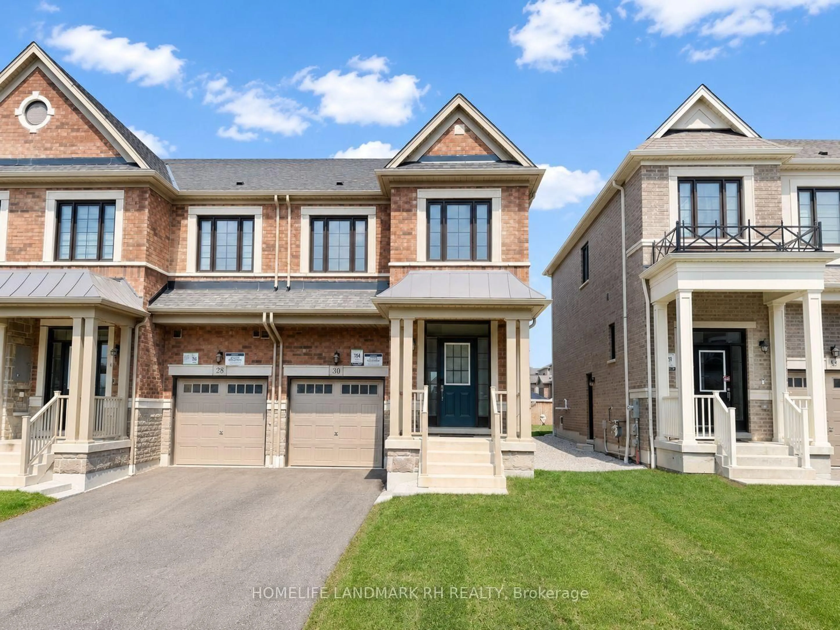
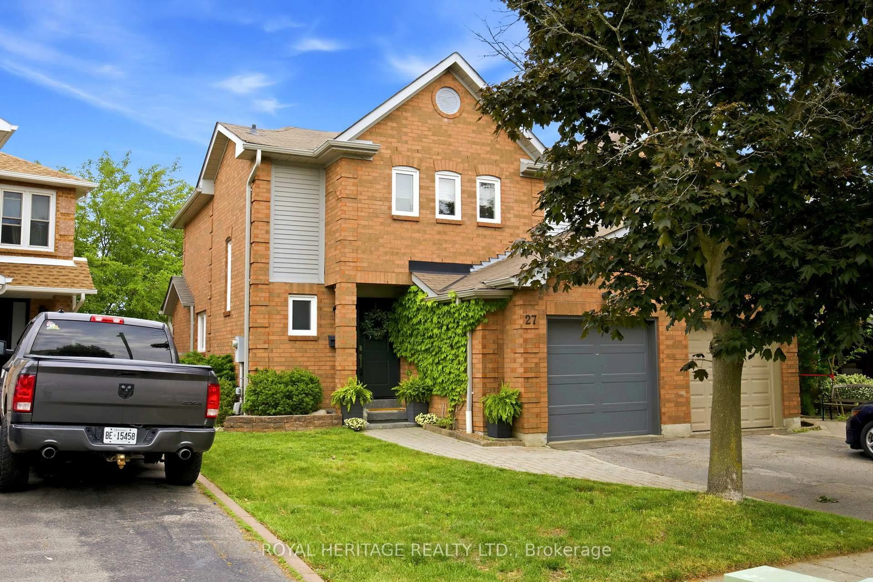
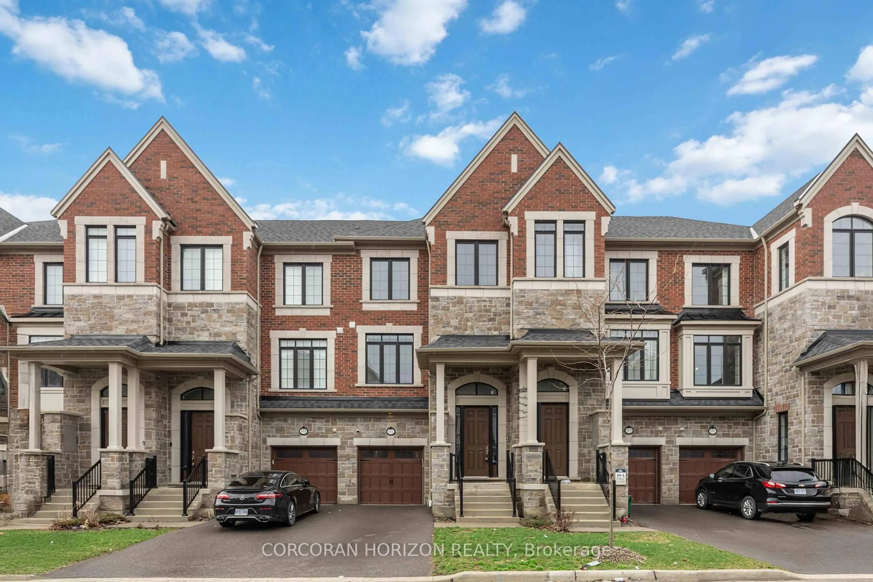
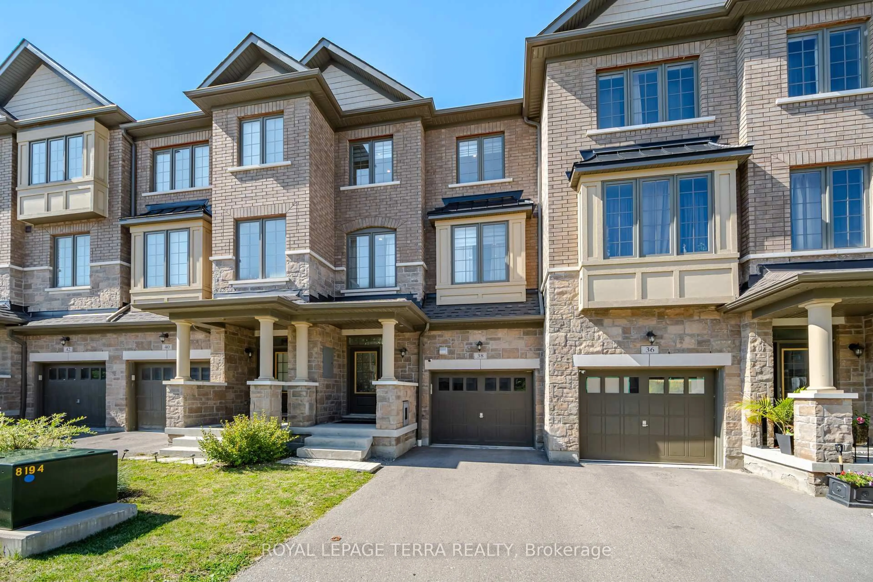
Home with brick exterior material, street for 54 Breakwater Dr, Whitby Ontario L1N 9N7
22 hours on Market

54 Breakwater Dr, Whitby, Ontario L1N 9N7

Townhouse
3
3
~1100-1500 sqft
$774,900
Get pre-qualifiedPowered by nesto
Townhouse
3
3
~1100-1500 sqft

Contact us about this property

Call

Highlights

Property Estimate

Days on market22 hours

Estimated valueNot available

Price/Sqft$610/sqft

Monthly cost

Open Calculator

Description

Looking for the perfect place to start your next chapter? This bright and beautifully updated end-unit townhome checks all the boxes! Tucked away on a quiet, family-friendly street and just a short walk to Lake Ontario, parks, trails, and schools, this 3-bedroom, 3-bath gem offers both lifestyle and location. Step inside to a welcoming main floor featuring a spacious living and dining area, a stylish kitchen with quartz counters and stainless steel appliances, and a sunny eat-in space with a walkout to your private backyard oasis-complete with a large interlock patio made for summer BBQs and entertaining. Upstairs, unwind in your spacious primary suite with a walk-in closet and ensuite, plus two additional bedrooms for family, guests, or a home office.The finished basement adds even more living space with a cozy rec room and office - perfect for movie nights or working from home. Curb appeal shines with interlocking walkways and patio, a landscaped front yard, and a private extra-wide driveway with side-by-side parking for two cars. Close to shops, transit, Highway 401, and the GO Train. With all the big-ticket updates already done - roof (2014), windows & doors (2016-2019), furnace (2019), A/C (2019), hot water heater (2026), this move-in ready home is ideal for first-time buyers or young families looking to settle into this very desirable neighbourhood.


Upcoming Open House

Jul 12Sun2:00 PM - 4:00 PM

Property Details

Style2-Storey
View-
Age of property16-30
SqFt~1100-1500 SqFt
Lot Size2,885 SqFt(109.91 x 26.25)
Parking Spaces5
MLS ®NumberE13537772
Community NamePort Whitby
Data SourceTRREB
Listing byROYAL LEPAGE RCR REALTY

Features

Heating: Forced Air
Cooling: Central Air
Basement: Part Fin

Main Floor

Kitchen

3.9 x 2.5

Ceramic Floor / Stainless Steel Appl / Quartz Counter

Breakfast

3.2 x 2.3

Ceramic Floor / Cathedral Ceiling / W/O To Yard

Living

8.0 x 3.1

Broadloom / Combined W/Dining

Dining

8.0 x 3.1

Combined W/Living


Features

Lot size: 2,885 SqFt

Parking

Garage spaces 1

Garage type Attached

Other parking spaces 4

Total parking spaces 5


Property History

Jul 8, 2026
ListedActive
$774,900
22 hours on market
history photo preview33
Listing by trreb®
Property listed by ROYAL LEPAGE RCR REALTY, Brokerage
Agent Banner Image
Interested in this property?Get in touch to get the inside scoop.
Market Data - Port Whitby

Geo Zone Map ThumbnailPort Whitby

Strong Buyer's Market

View Market Data

Townhouse - for the past 30 days

Buyer's market Seller's market

Avg. Days on Market

Past 30 days

13 days

Compared to

2025

15 days

2024

15 days

2023

12 days

New Listings

Past 30 days

4 listings

Compared to

2025

7 listings

2024

6 listings

2023

3 listings

Units sold

Past 30 days

1 unit

Compared to

2025

5 units

2024

2 units

2023

3 units

Median Sold Price

Past 30 days

$690,000

Compared to

2025

$899,000

2024

$905,000

2023

$890,000


Population and Demographics

Overview

Total population 3609
Average household income $147,877

Age (%)

0 to 19
25%
20 to 34
16%
35 to 49
23%
50 to 64
20%
65 and plus
16%

Household composition (%)

Single family
72%
Single person
26%
Multi person
2%
Multi family
0%

Mother tongue (%)

English
87%
Others
6%
Spanish
2%
French
2%

House tenancy (%)

Owners
79%
Renters
21%

What’s nearby?Essentials within 5 km

Local Logic

Transportation Scores

Estimated Budget