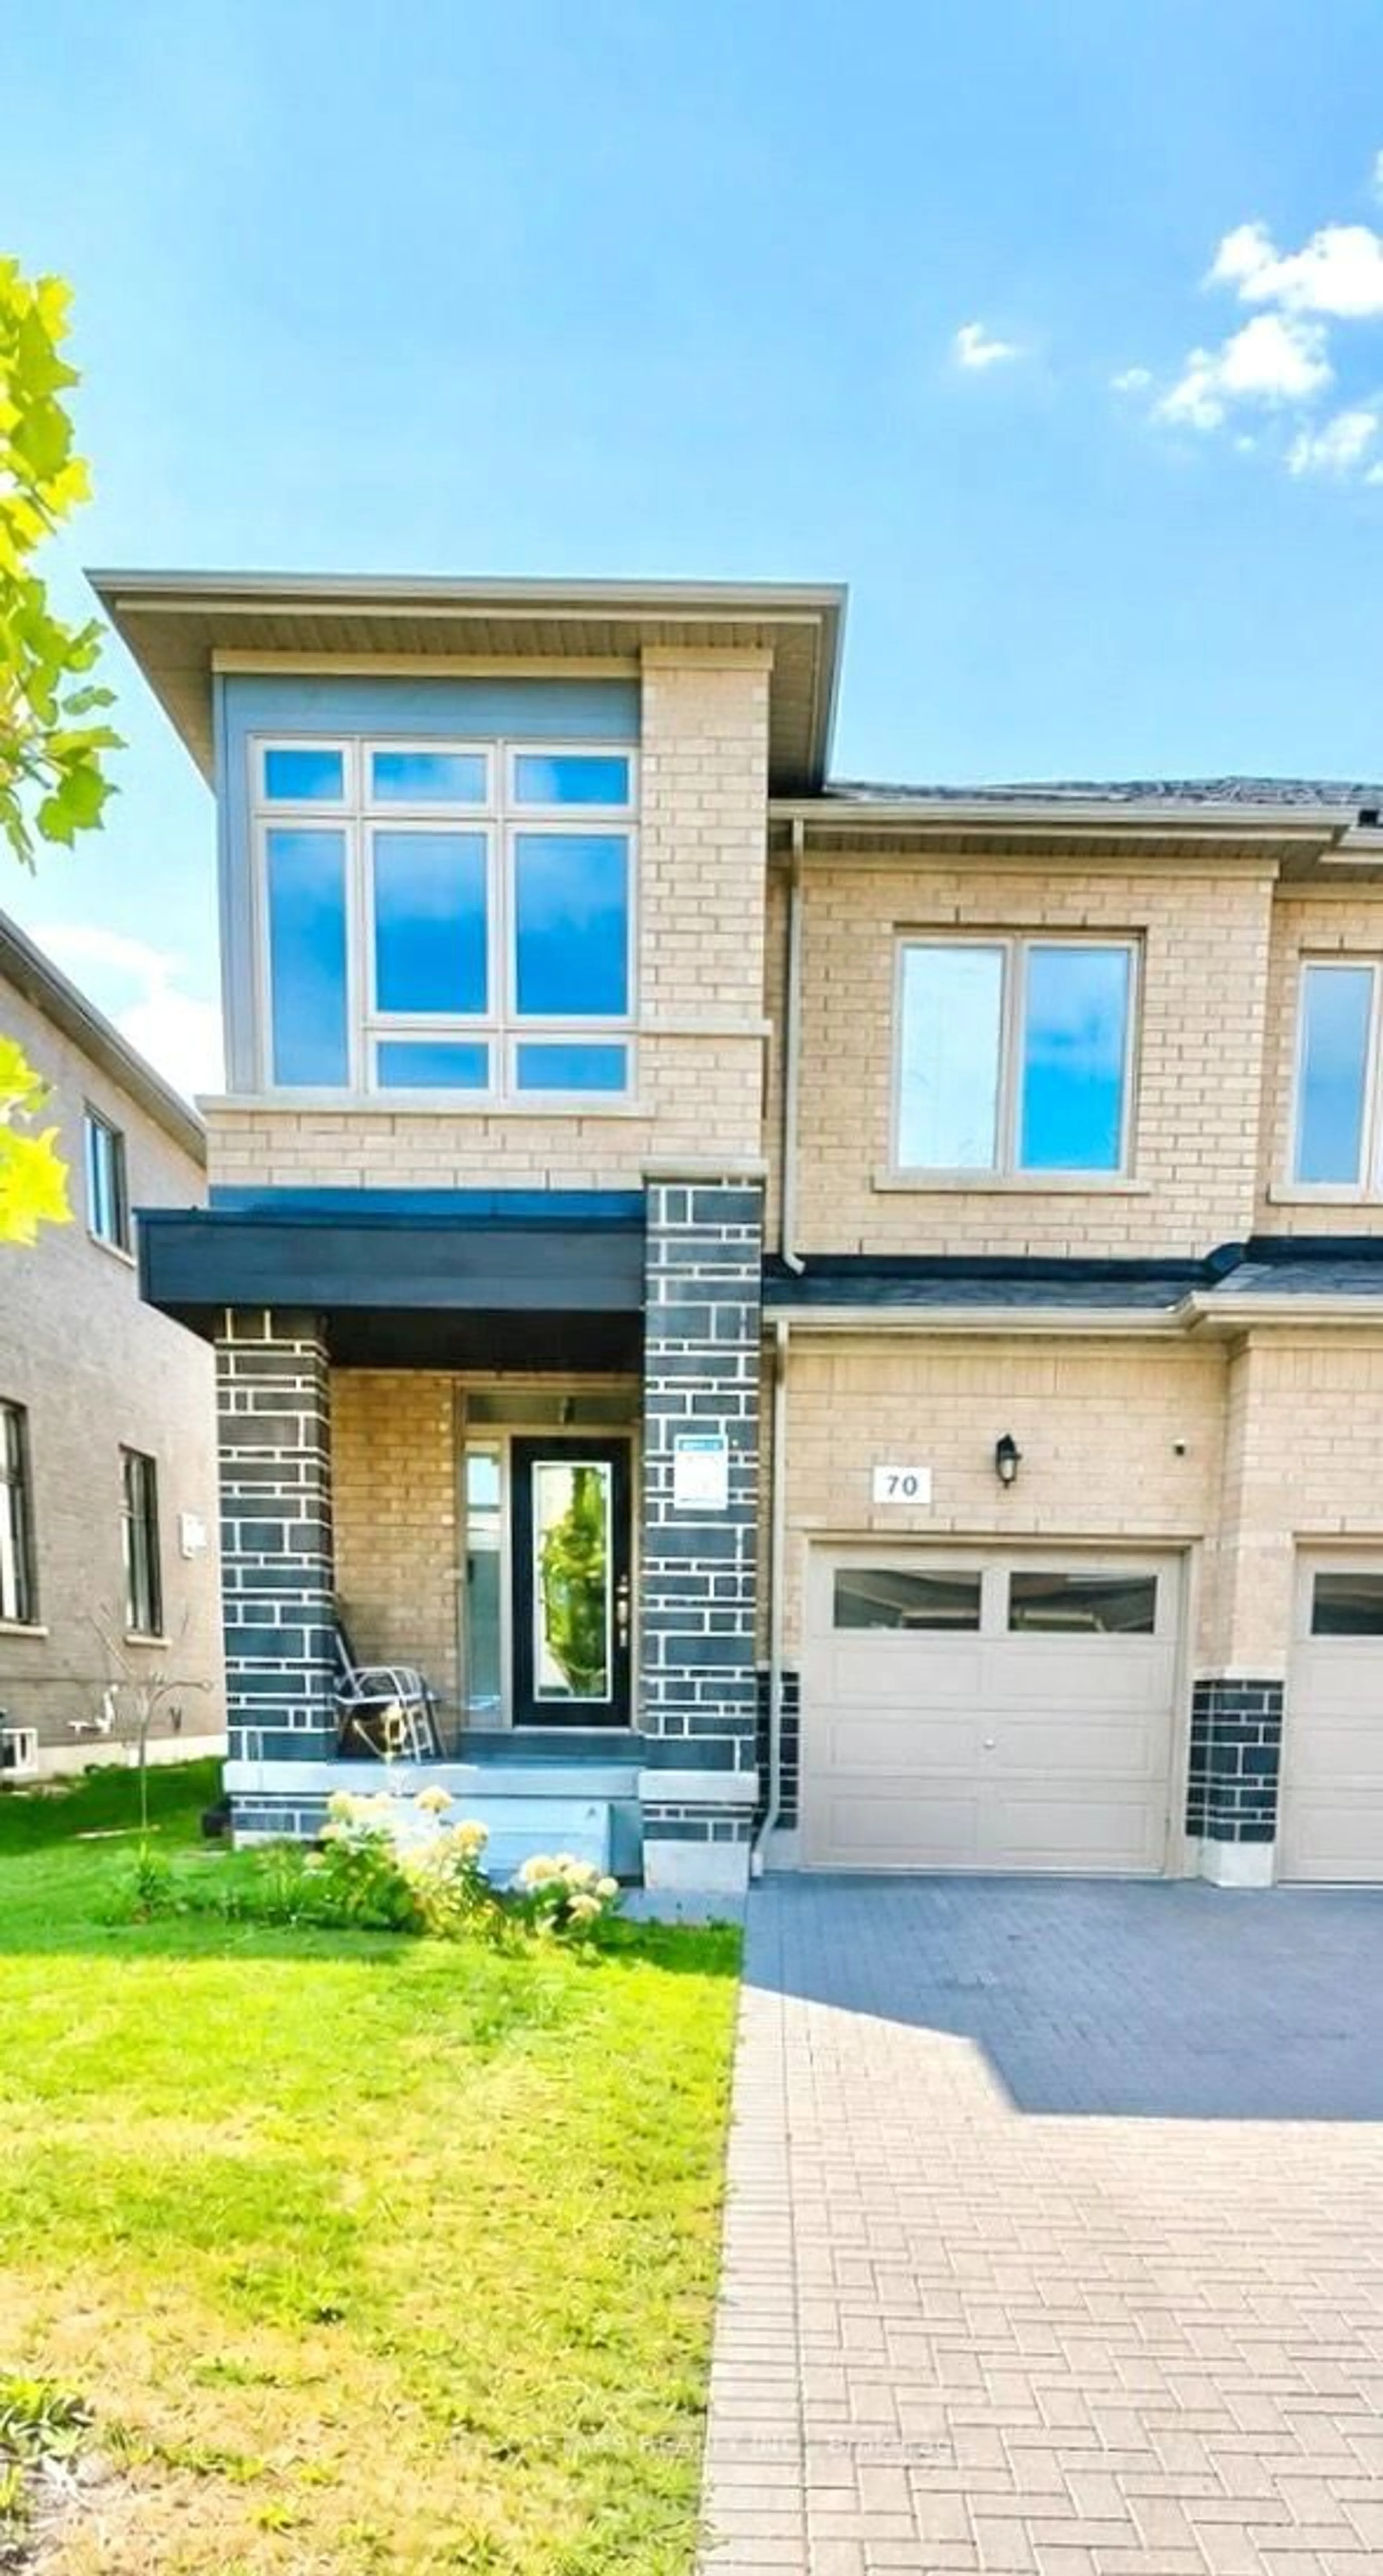
70 Mountainside Cres, Whitby, Ontario L1R 0P5
Contact us about this property
Highlights
Estimated valueThis is the price Wahi expects this property to sell for.
The calculation is powered by our Instant Home Value Estimate, which uses current market and property price trends to estimate your home’s value with a 90% accuracy rate.Not available
Price/Sqft$427/sqft
Monthly cost
Open Calculator
Description
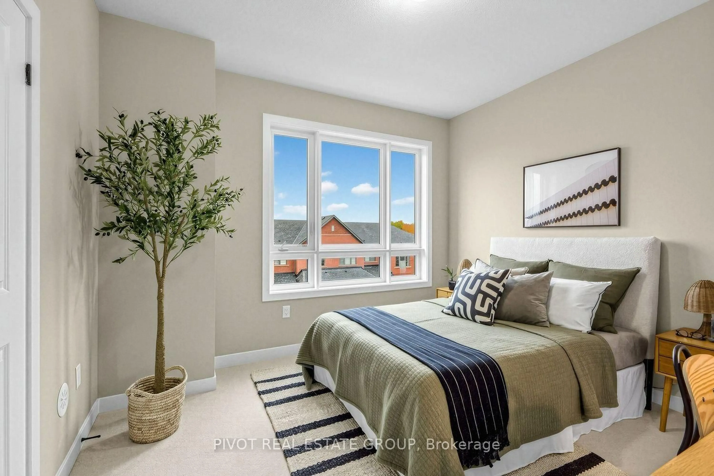
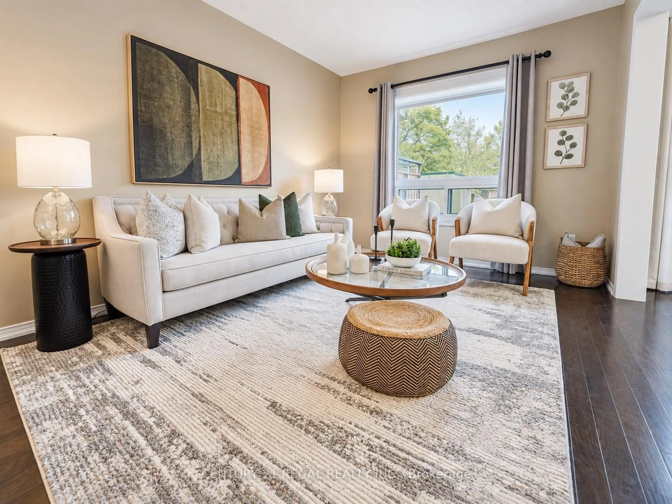
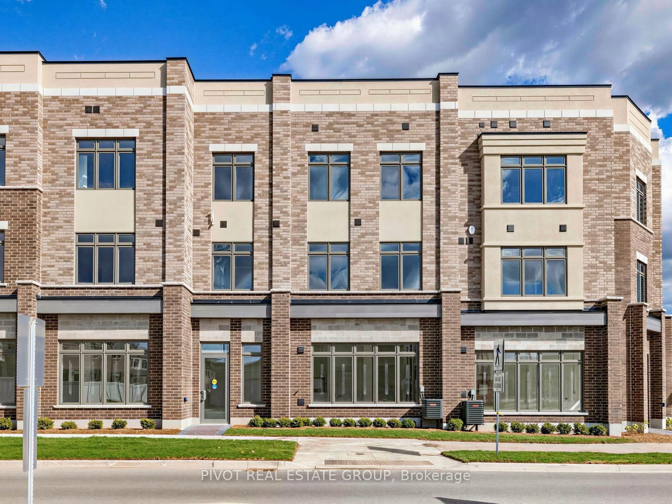
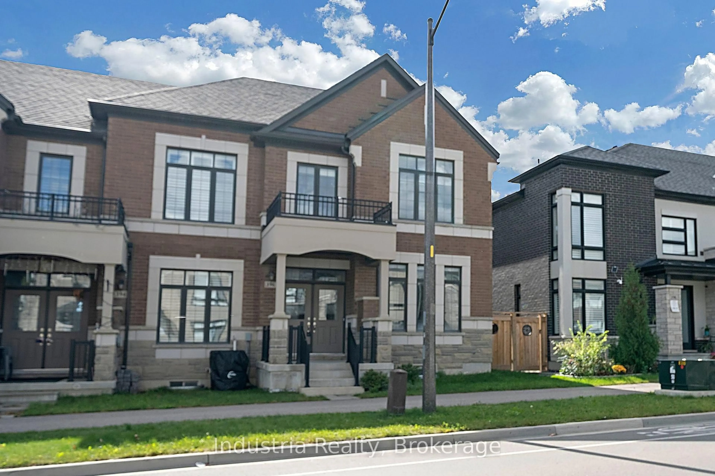
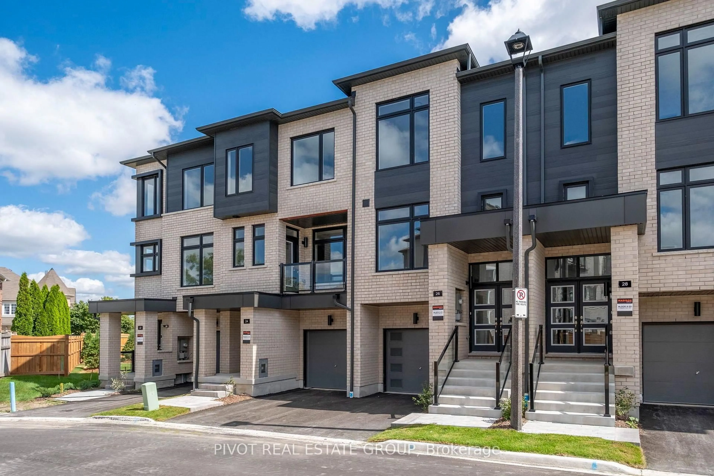
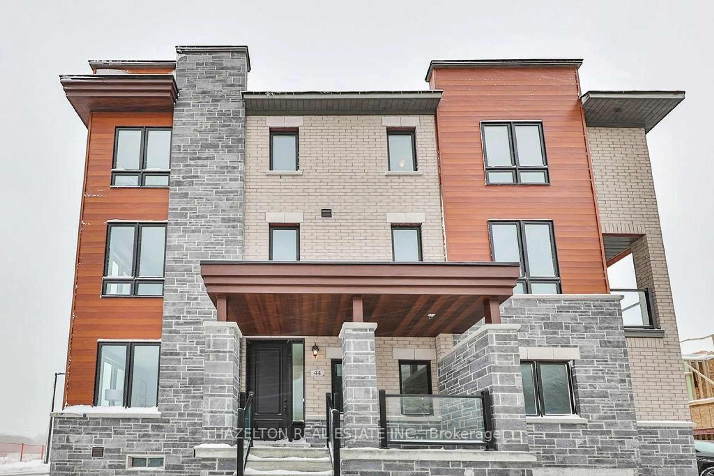
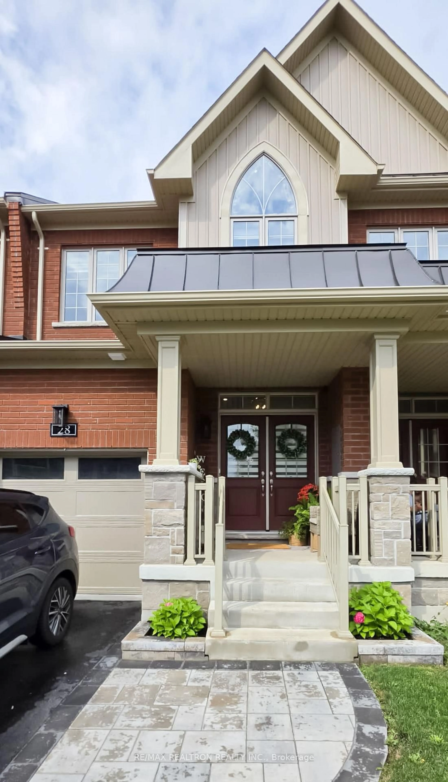
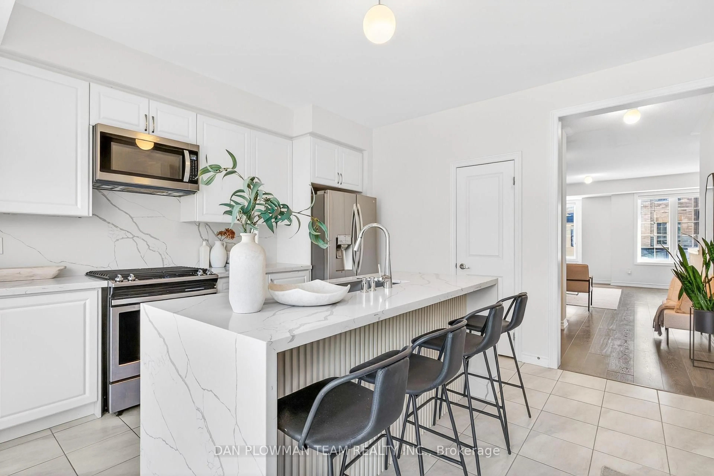
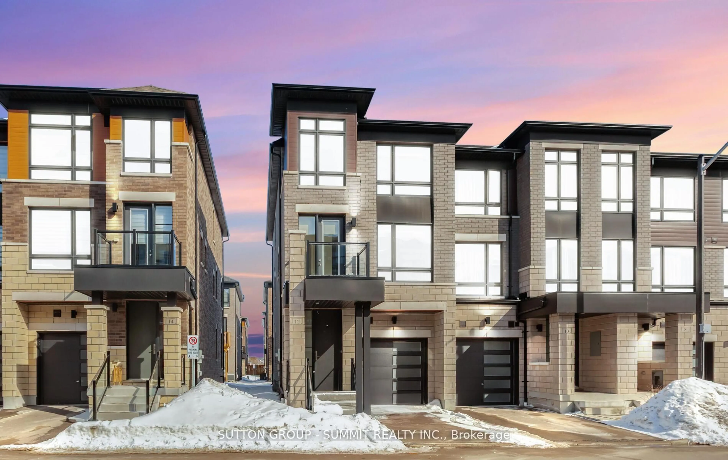
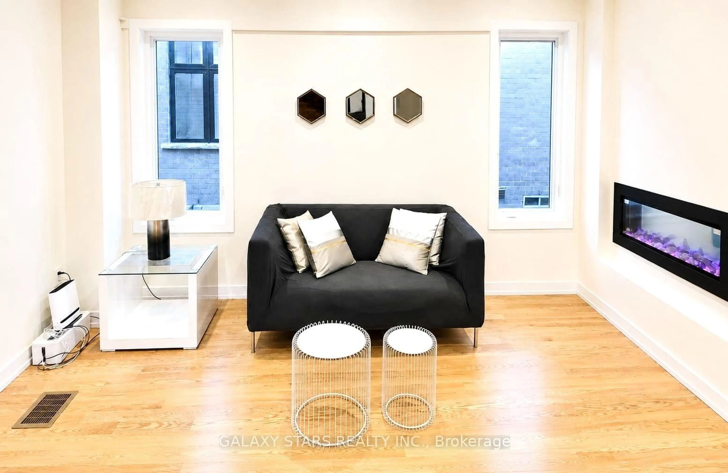
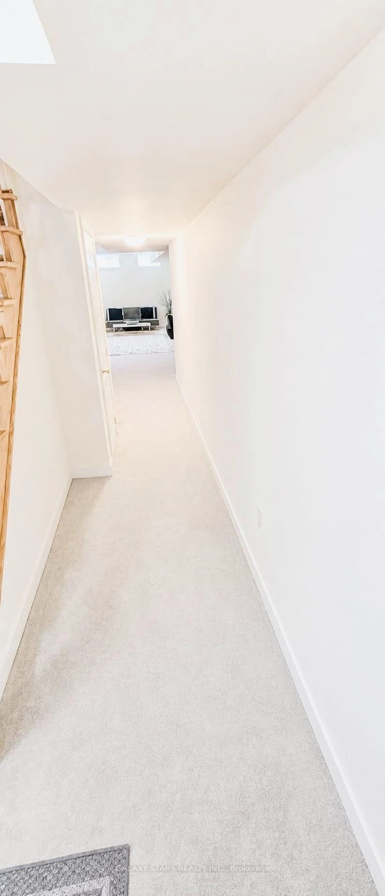
Welcome to 70 Mountainside Cres, a stunning 3-year-new end-unit townhome that offers the feel and privacy of a semi-detached home in a highly desirable Whitby community. Boasting approximately 2,330 sq. ft. of beautifully finished living space plus a builder- finished basement, this exceptional home combines modern elegance with everyday functionality. Featuring a striking brick and stone exterior with a covered front porch, the home welcomes you with an open-concept layout, 9-foot ceilings, and upgraded hardwood flooring throughout the main level. The impressive modern kitchen showcases quartz countertops, stylish backsplash, stainless steel appliances, abundant cabinetry, and a large centre island with breakfast bar-perfect for family meals and entertaining. Thousands have been invested in premium upgrades, including hardwood flooring, a beautiful fireplace, upgraded ceilings, and thoughtful designer touches throughout, creating a sophisticated and luxurious atmosphere in every room. The spacious primary retreat features a walk-in closet and elegant 4-piece ensuite. Convenient main-floor laundry offers direct access to the garage. Enjoy the perfect blend of location and lifestyle, just steps from parks and trails and close to schools, public transit, supermarkets, shopping plazas, and major highways including Hwy 412, 401, and 407. A beautifully upgraded home offering space, style, convenience, and the feeling of luxury throughout-truly a place you'll be proud to call home.
Property Details
Interior
Features
Exterior
Features
Parking
Garage spaces 1
Garage type Attached
Other parking spaces 1
Total parking spaces 2
Property History
 18