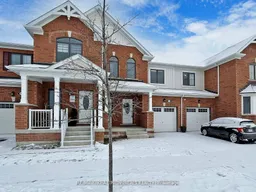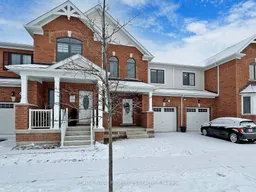
103 Westfield Dr, Whitby, Ontario L1P 0E9
Contact us about this property
Highlights
Estimated valueThis is the price Wahi expects this property to sell for.
The calculation is powered by our Instant Home Value Estimate, which uses current market and property price trends to estimate your home’s value with a 90% accuracy rate.Not available
Price/Sqft$466/sqft
Monthly cost
Open Calculator
Description
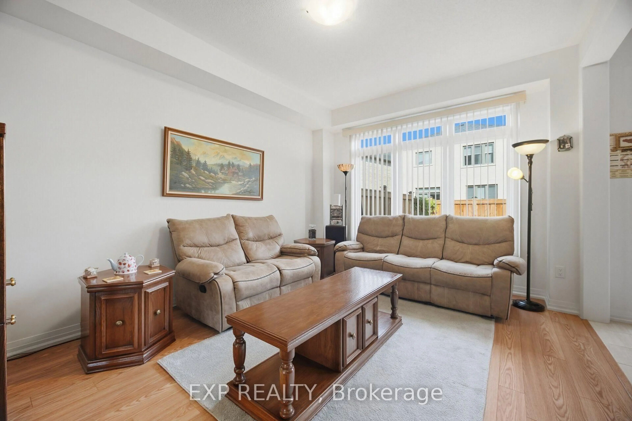
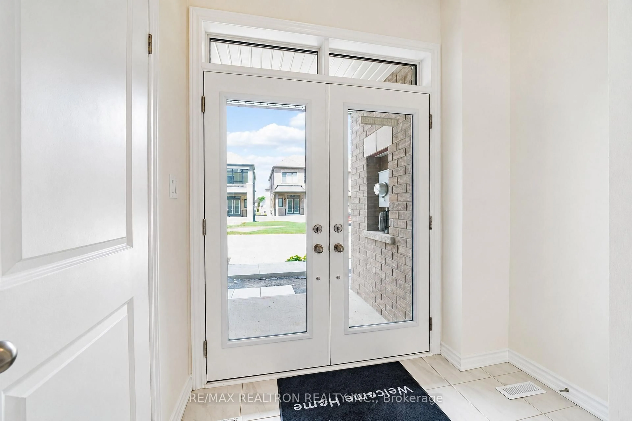
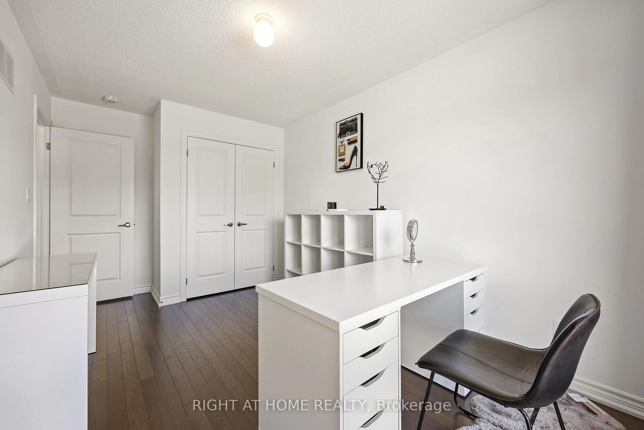
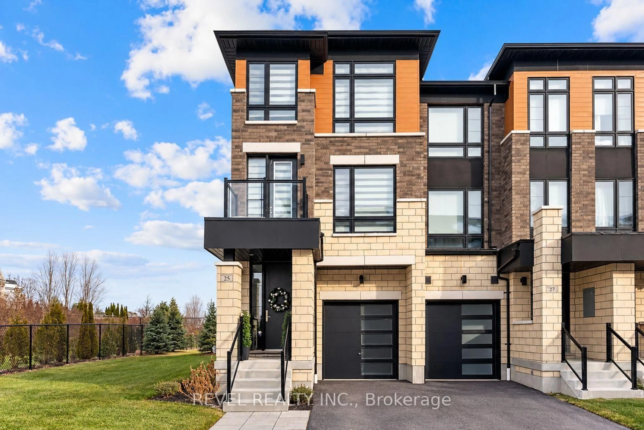
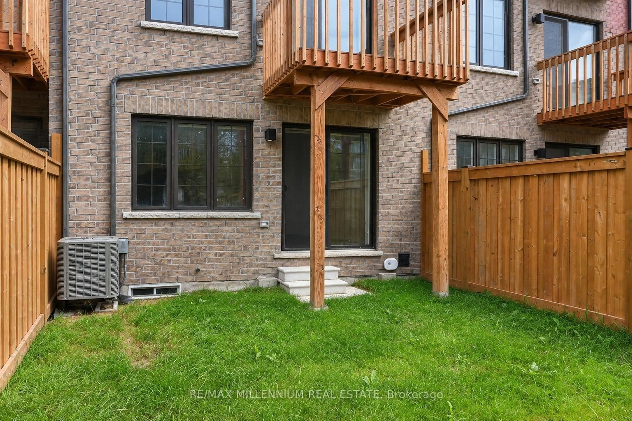
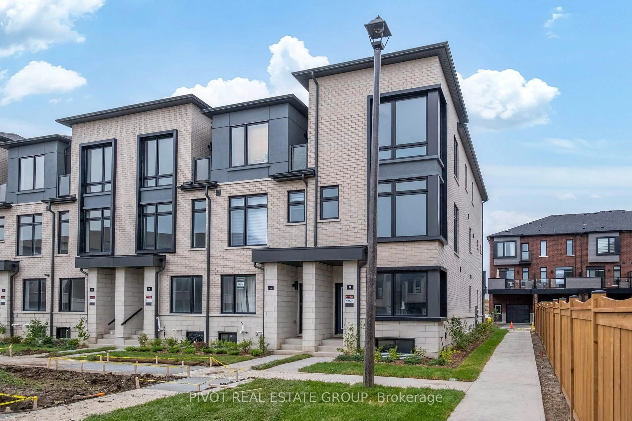
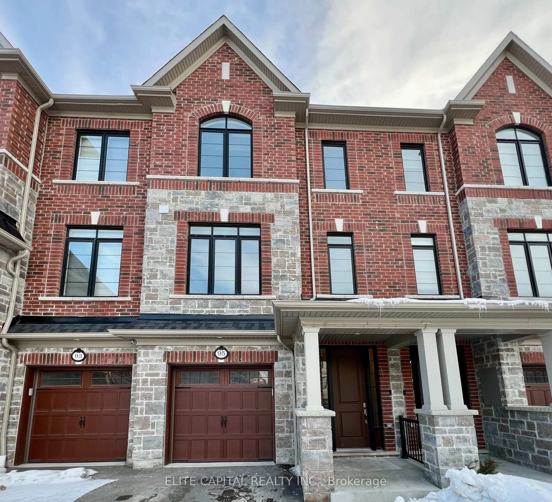
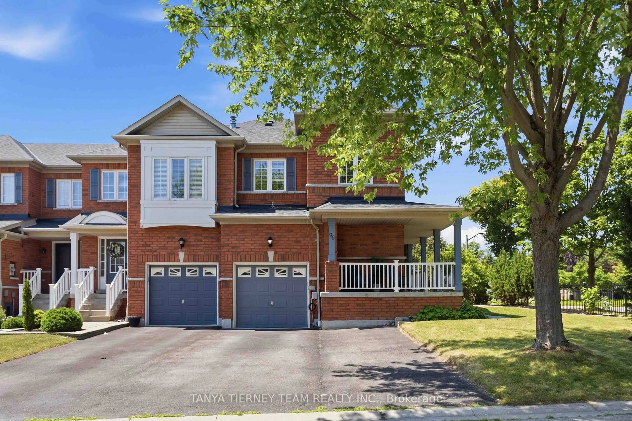
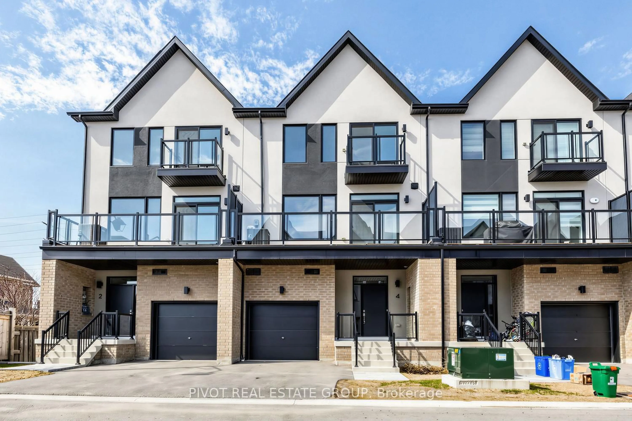
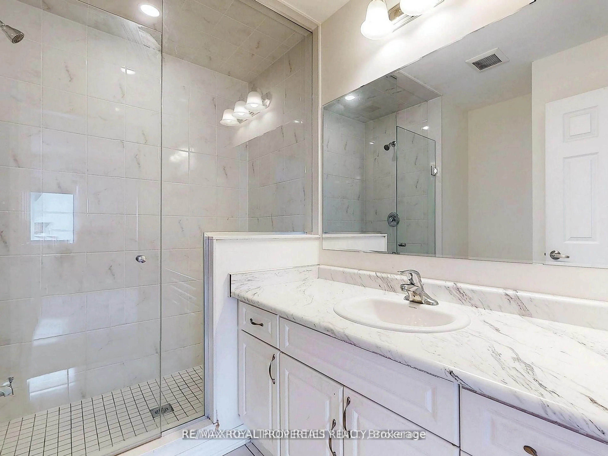
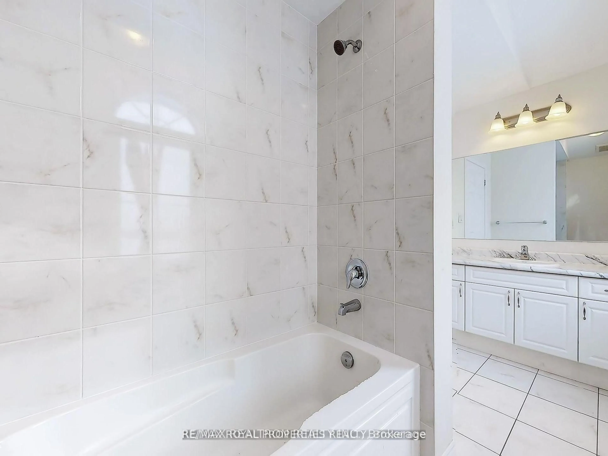
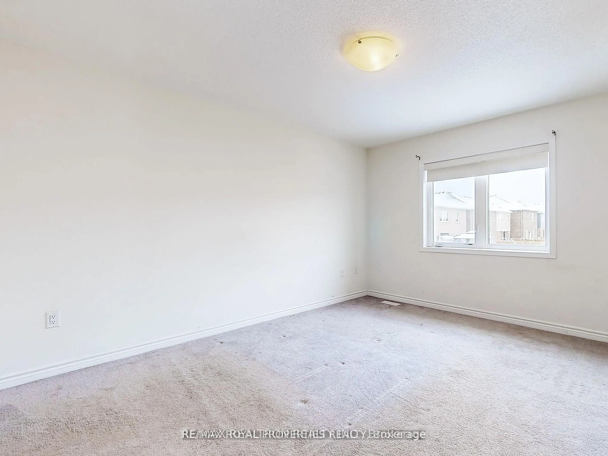
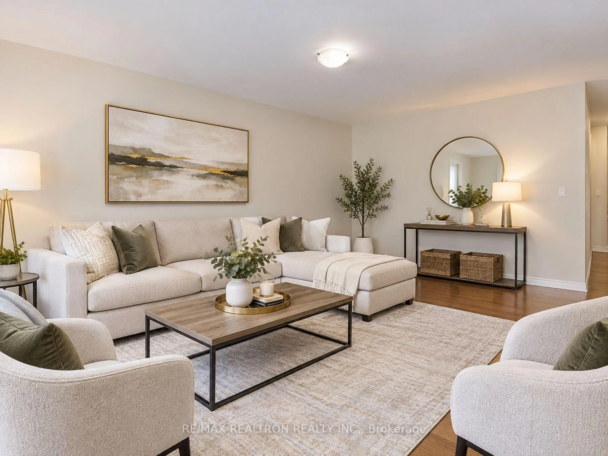
Welcome To This Stunning 3-Bedroom Home, Less Than 2 Years Old, Ideally Located In The Highly Sought-After Williamsburg Community Of Whitby! Featuring A Spacious And Functional Layout Designed For Modern Family Living, This Beautiful Home Offers Generously Sized Rooms, Large Windows And An Abundance Of Natural Light Throughout.Enjoy The Inviting Large Front Porch, Elegant Oak Staircase, And Beautiful Hardwood Flooring Throughout The Main Level. The Bright, Open-Concept Living Spaces Provide The Perfect Setting For Both Everyday Living And Entertaining.Ideally Situated Close To Excellent Schools, Parks, Shopping, Restaurants And Everyday Amenities. Easy Access To Hwy 412 Provides A Convenient Connection To Highways 407 And 401, Making Commuting A Breeze. The first 3 photos are virtually staged. Located In One Of Whitby's Most Desirable Communities, This Move-In Ready Home Offers The Perfect Blend Of Modern Comfort, Space, Convenience And Family-Friendly Living.A Wonderful Opportunity To Own A Nearly New Home In A Prime Whitby Location - Don't Miss It! OPEN HOUSE SUNDAY OCT 4 2-4 PM
Property Details
Interior
Features
Main Floor
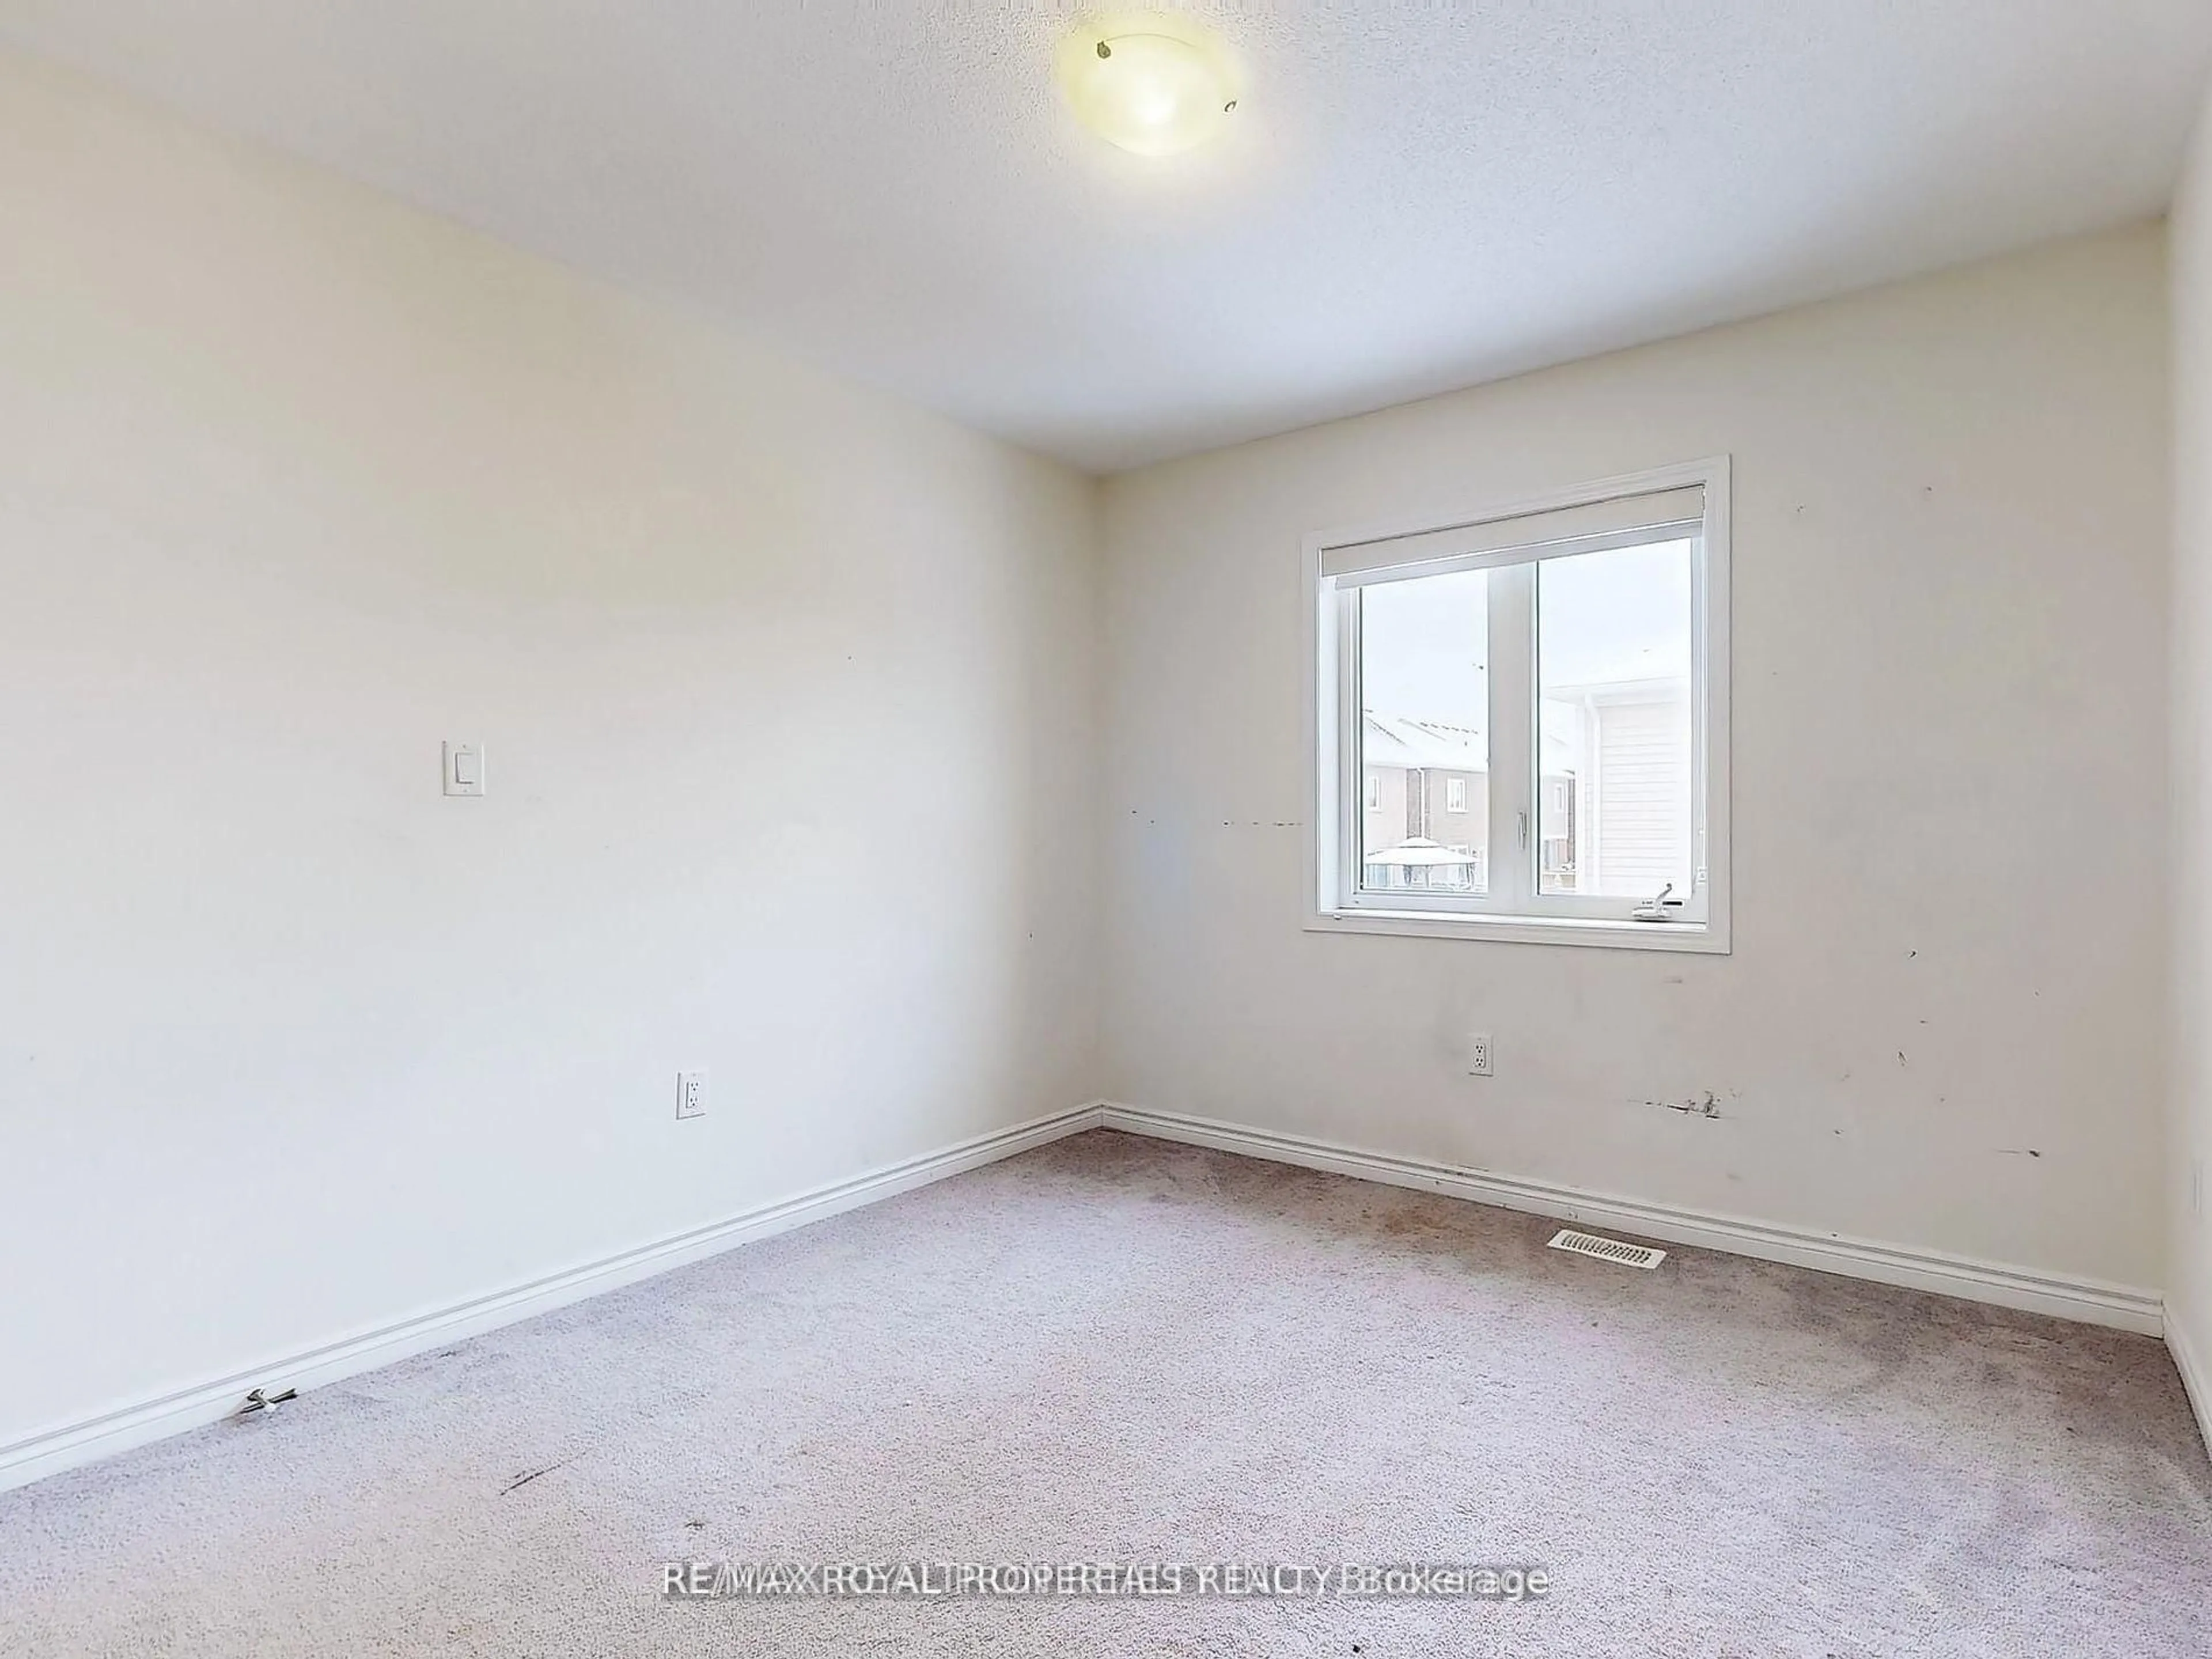
2nd Br
3.1 x 3.4Exterior
Features
Parking
Garage spaces 1
Garage type Built-In
Other parking spaces 1
Total parking spaces 2
Property History
 34
34