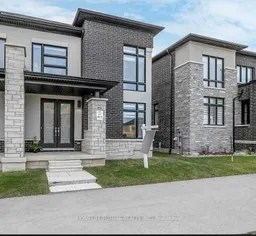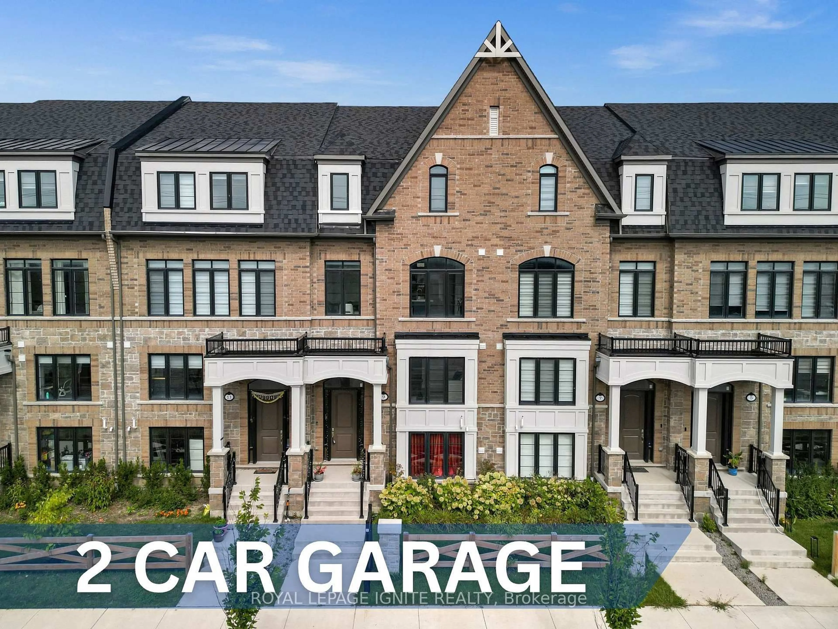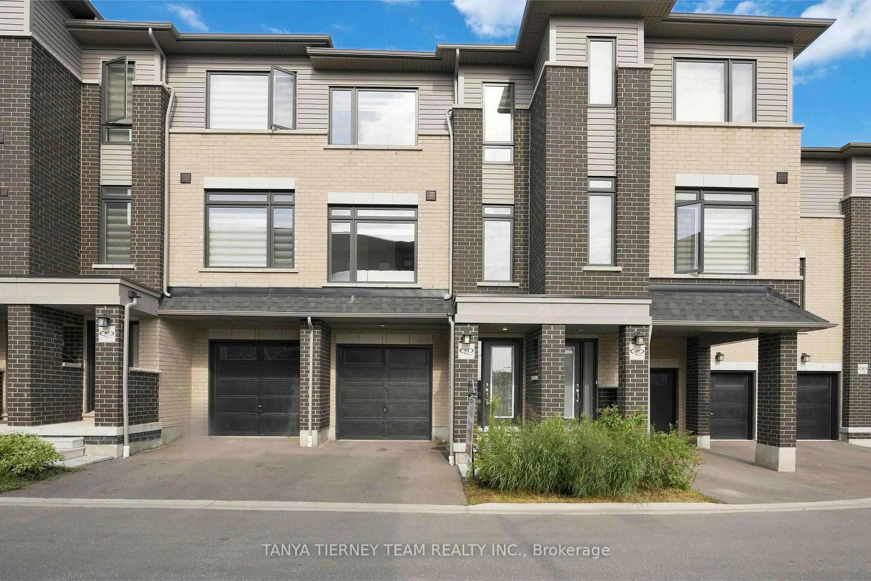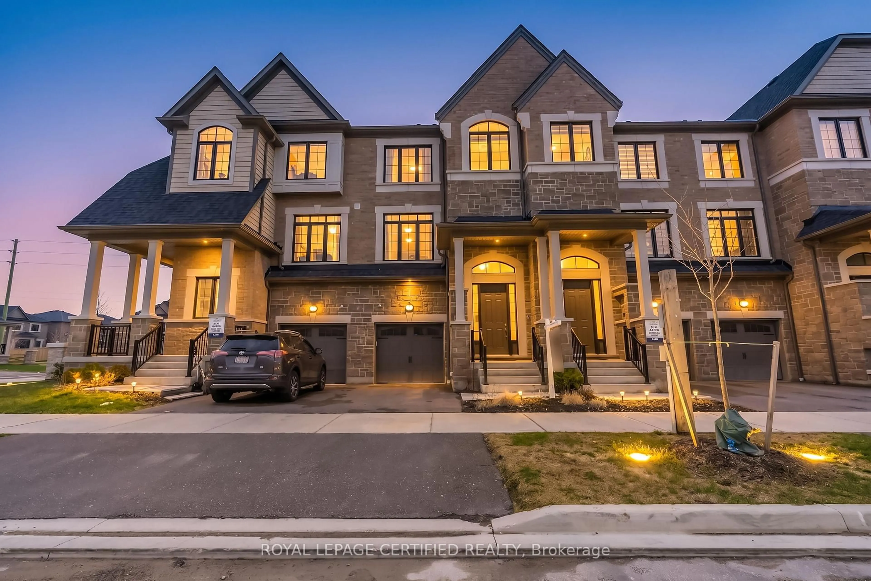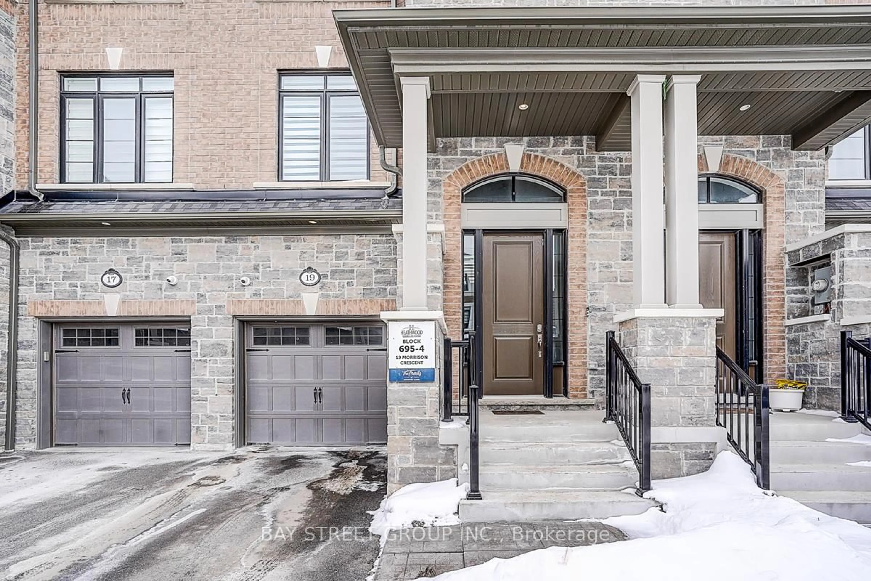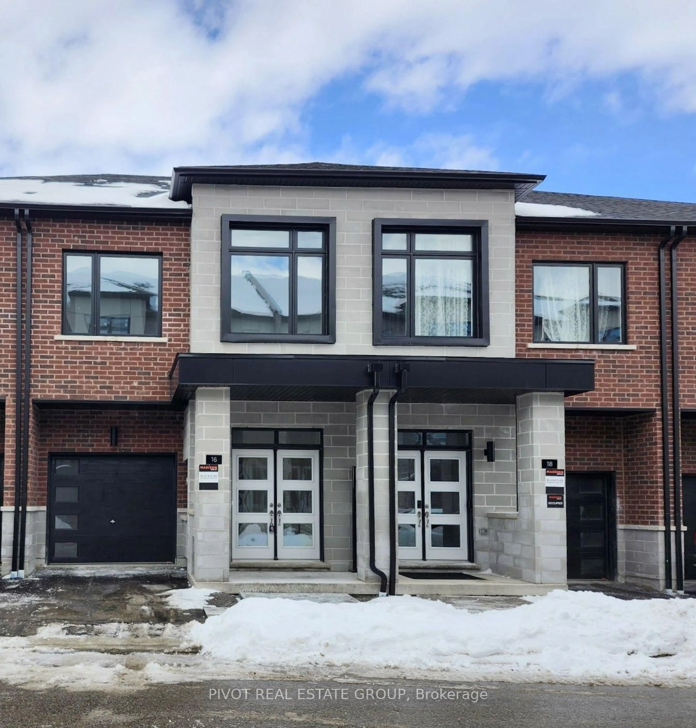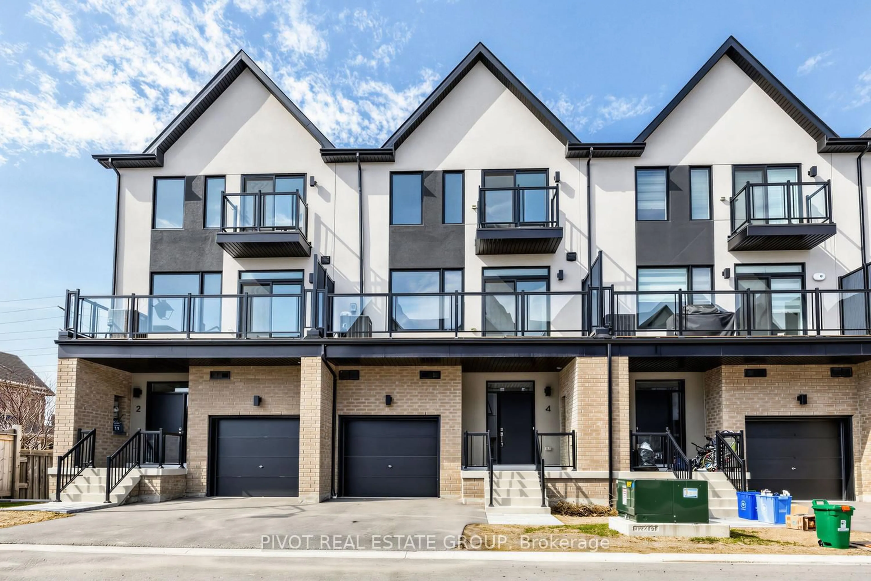
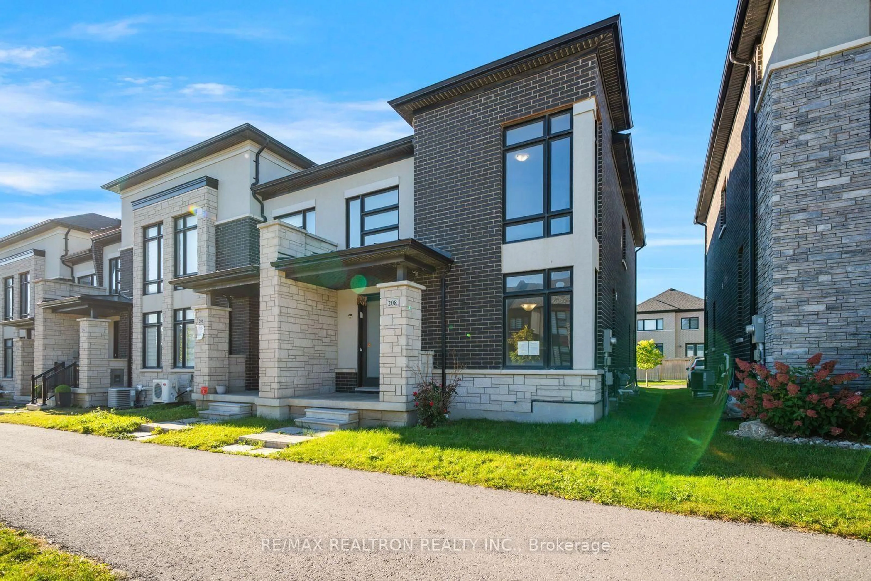
208 Coronation Rd, Whitby, Ontario L1P 0H7
Contact us about this property
Highlights
Estimated valueThis is the price Wahi expects this property to sell for.
The calculation is powered by our Instant Home Value Estimate, which uses current market and property price trends to estimate your home’s value with a 90% accuracy rate.Not available
Price/Sqft$495/sqft
Monthly cost
Open Calculator
Description
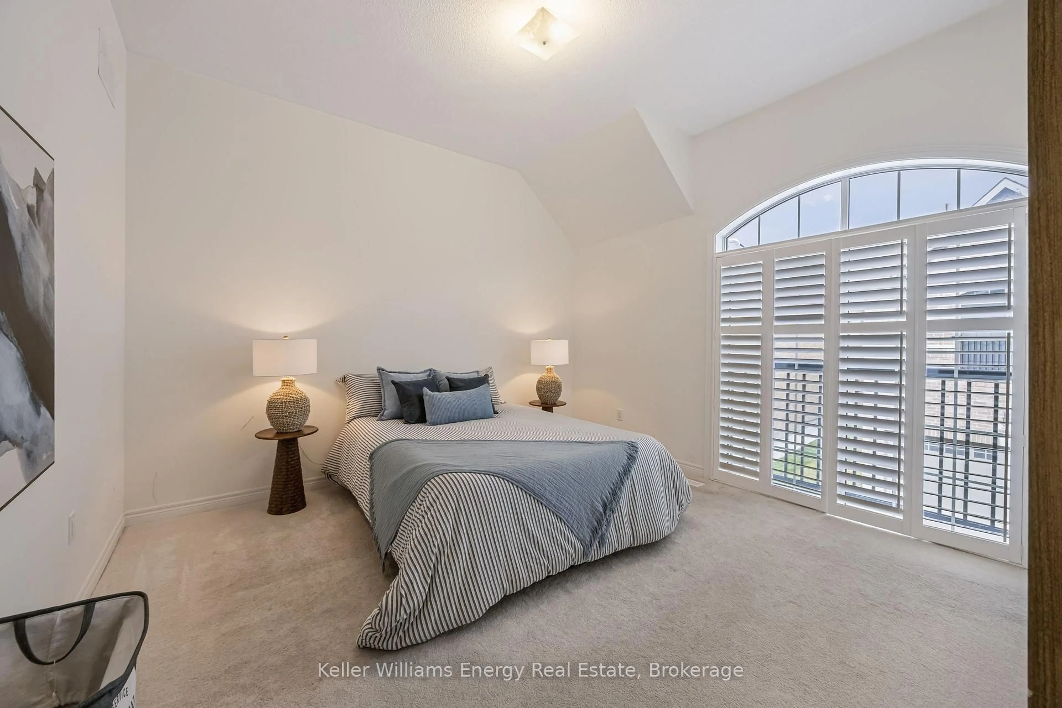
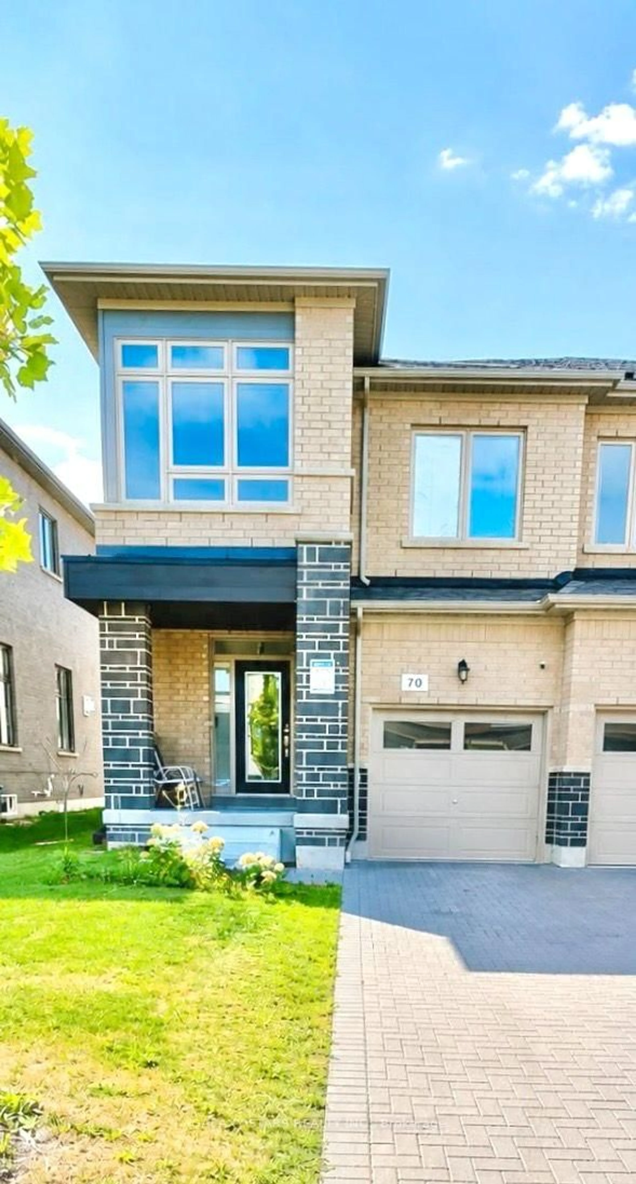
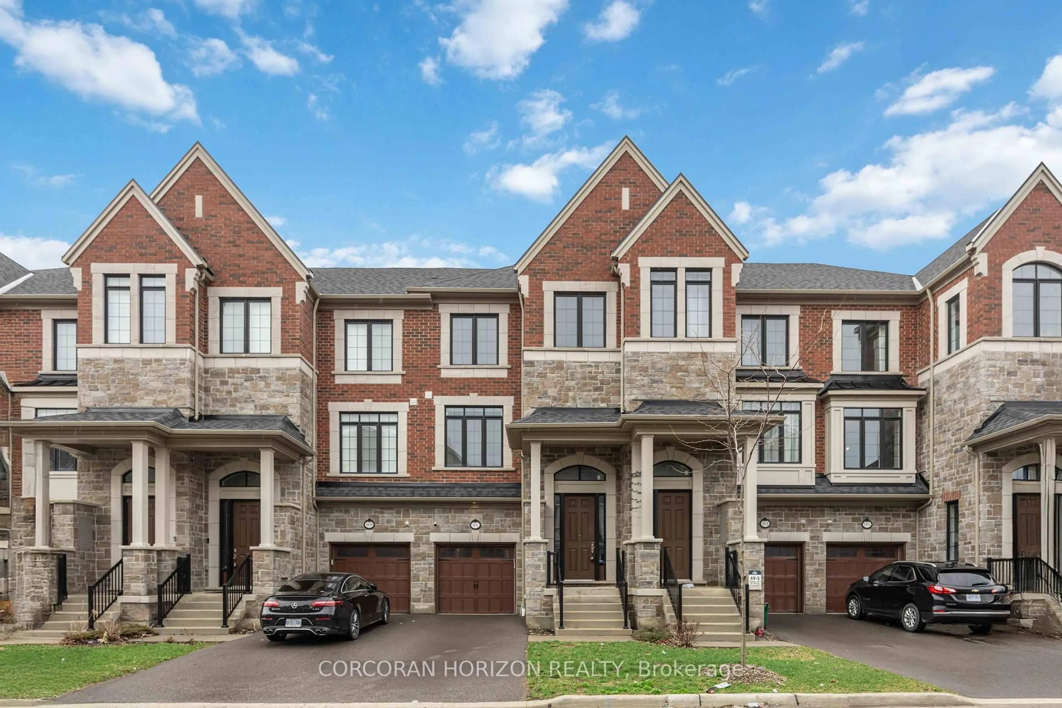
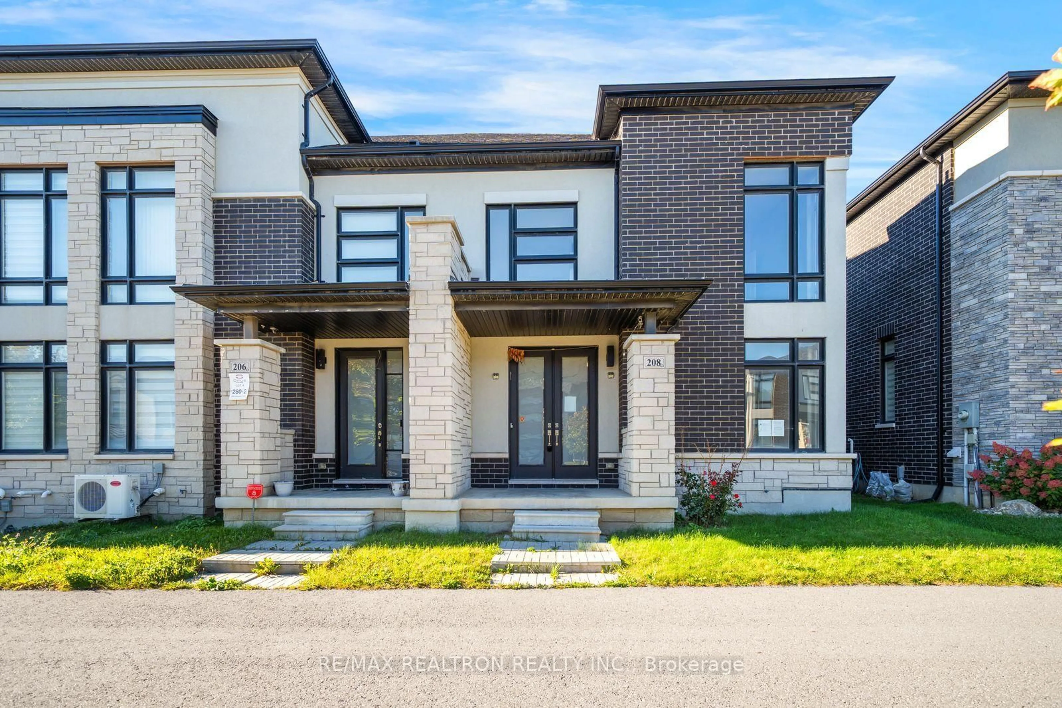
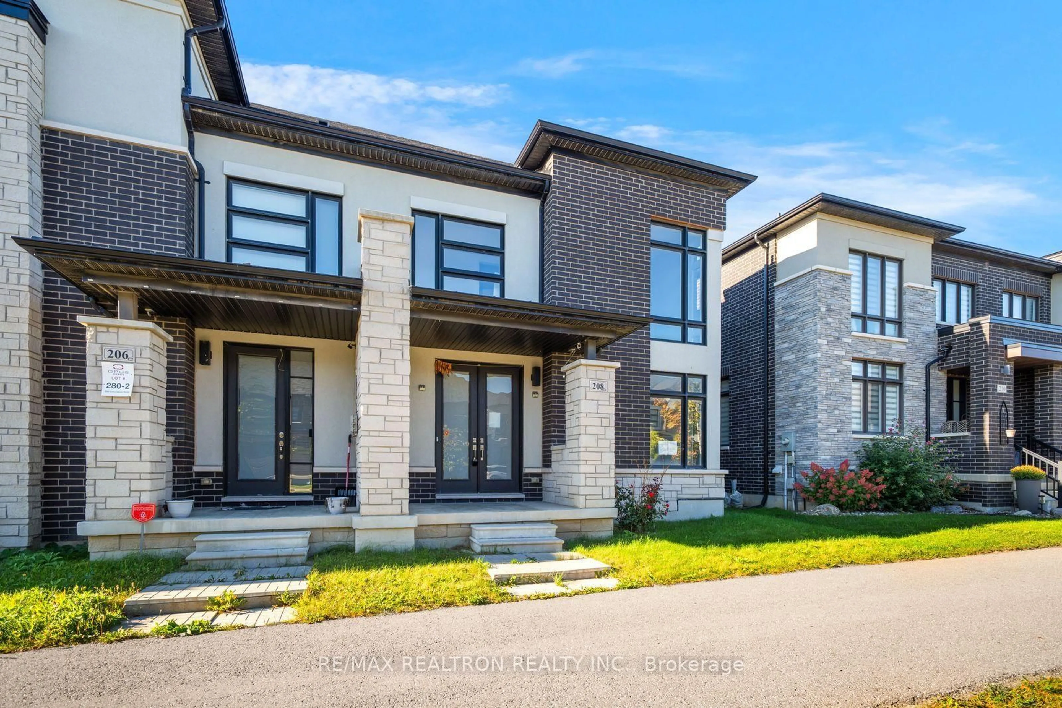
Sold under POWER OF SALE. "Sold" as is - where is. Power of Sale Opportunity... Sold under POWER OF SALE. Power of Sale Opportunity! Spacious end-unit townhome offering approximately 1,841 sq. ft. (AS PER MPAC) of living space, with a number of builder upgrades and quality finishes throughout. The home features smooth ceilings, numerous pot lights and hardwood flooring throughout. The kitchen offers extra-tall maple cabinetry, built-in pot drawers and spice racks, along with quartz countertops. Quartz countertops are also featured in the bathrooms. Wrought iron spindles add a distinctive finishing touch to the staircase. As an end unit, the property offers additional windows and natural light. Conveniently located close to parks, schools, shopping, transit and other amenities. A great opportunity for buyers looking for a spacious townhome with desirable features and the potential to add value. Buyers are advised to conduct their own due diligence regarding the property and its features. A solid property in a sought-after location! MUST SEE! Power of Sale, seller offers no warranty. 48 hours (work days) irrevocable on all offers. Being sold as is. Must attach Schedule "B" , "C" and "D" and use Seller's sample offer when drafting offer (copy in attachment section of MLS). No representations or warranties of any kind by seller/agent. All information to be independently verified. Taxes estimated per city website. Easy to show!
Property Details
Interior
Features
Main Floor
Breakfast
3.96 x 2.38Ceramic Floor
Living
6.54 x 3.43hardwood floor / Pot Lights
Breakfast
3.96 x 2.38Ceramic Floor / Backsplash / Breakfast Area
Dining
3.62 x 3.35hardwood floor / Coffered Ceiling
Exterior
Features
Parking
Garage spaces 2
Garage type Attached
Other parking spaces 1
Total parking spaces 3
Property History
 50
50