trreb/IMG-E13829540_1f4d8b8e-9000-4287-b66a-44487d9c0412-l.jpg
1 day on Market

2 Longshore Way, Whitby, Ontario L1N 0M1

Townhouse
3 + 1
3
~1500-2000 sqft
$888,000
Get pre-qualifiedPowered by nesto
Townhouse
3 + 1
3
~1500-2000 sqft

Contact us about this property

Call

Highlights

Property Estimate

Days on market1 day

Estimated valueNot available

Price/Sqft$518/sqft

Monthly cost

Open Calculator

Description

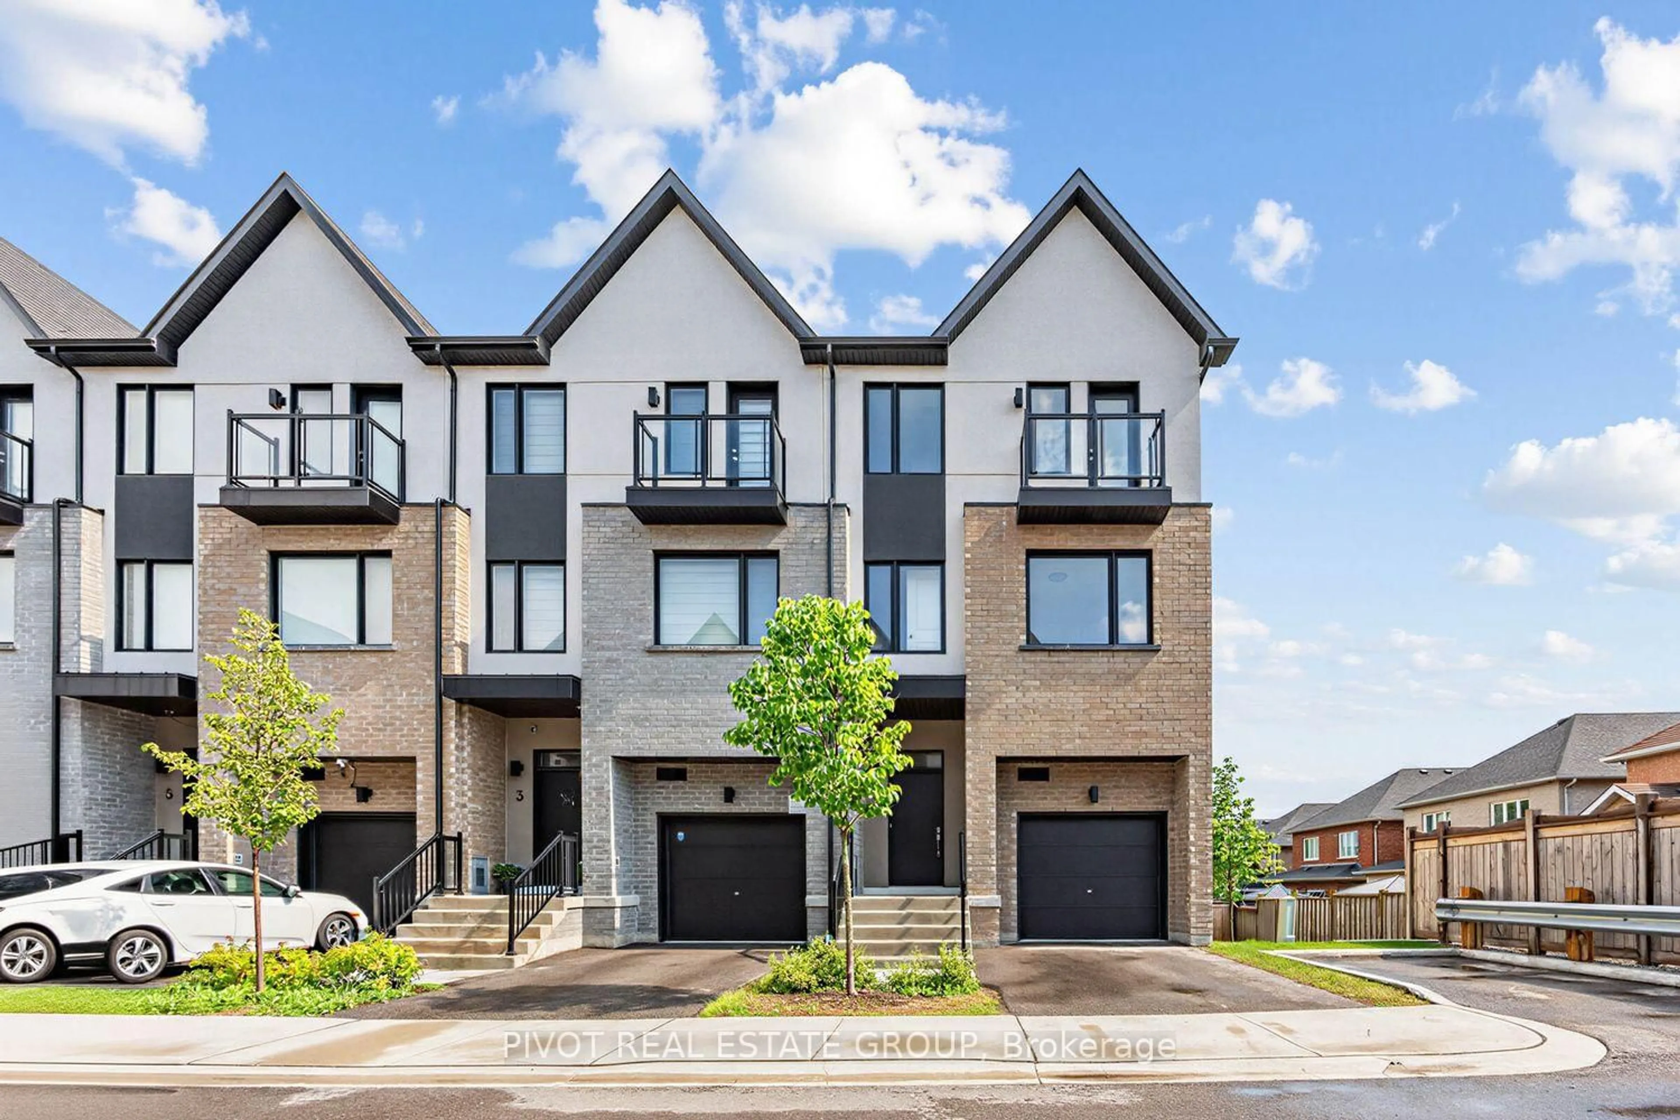
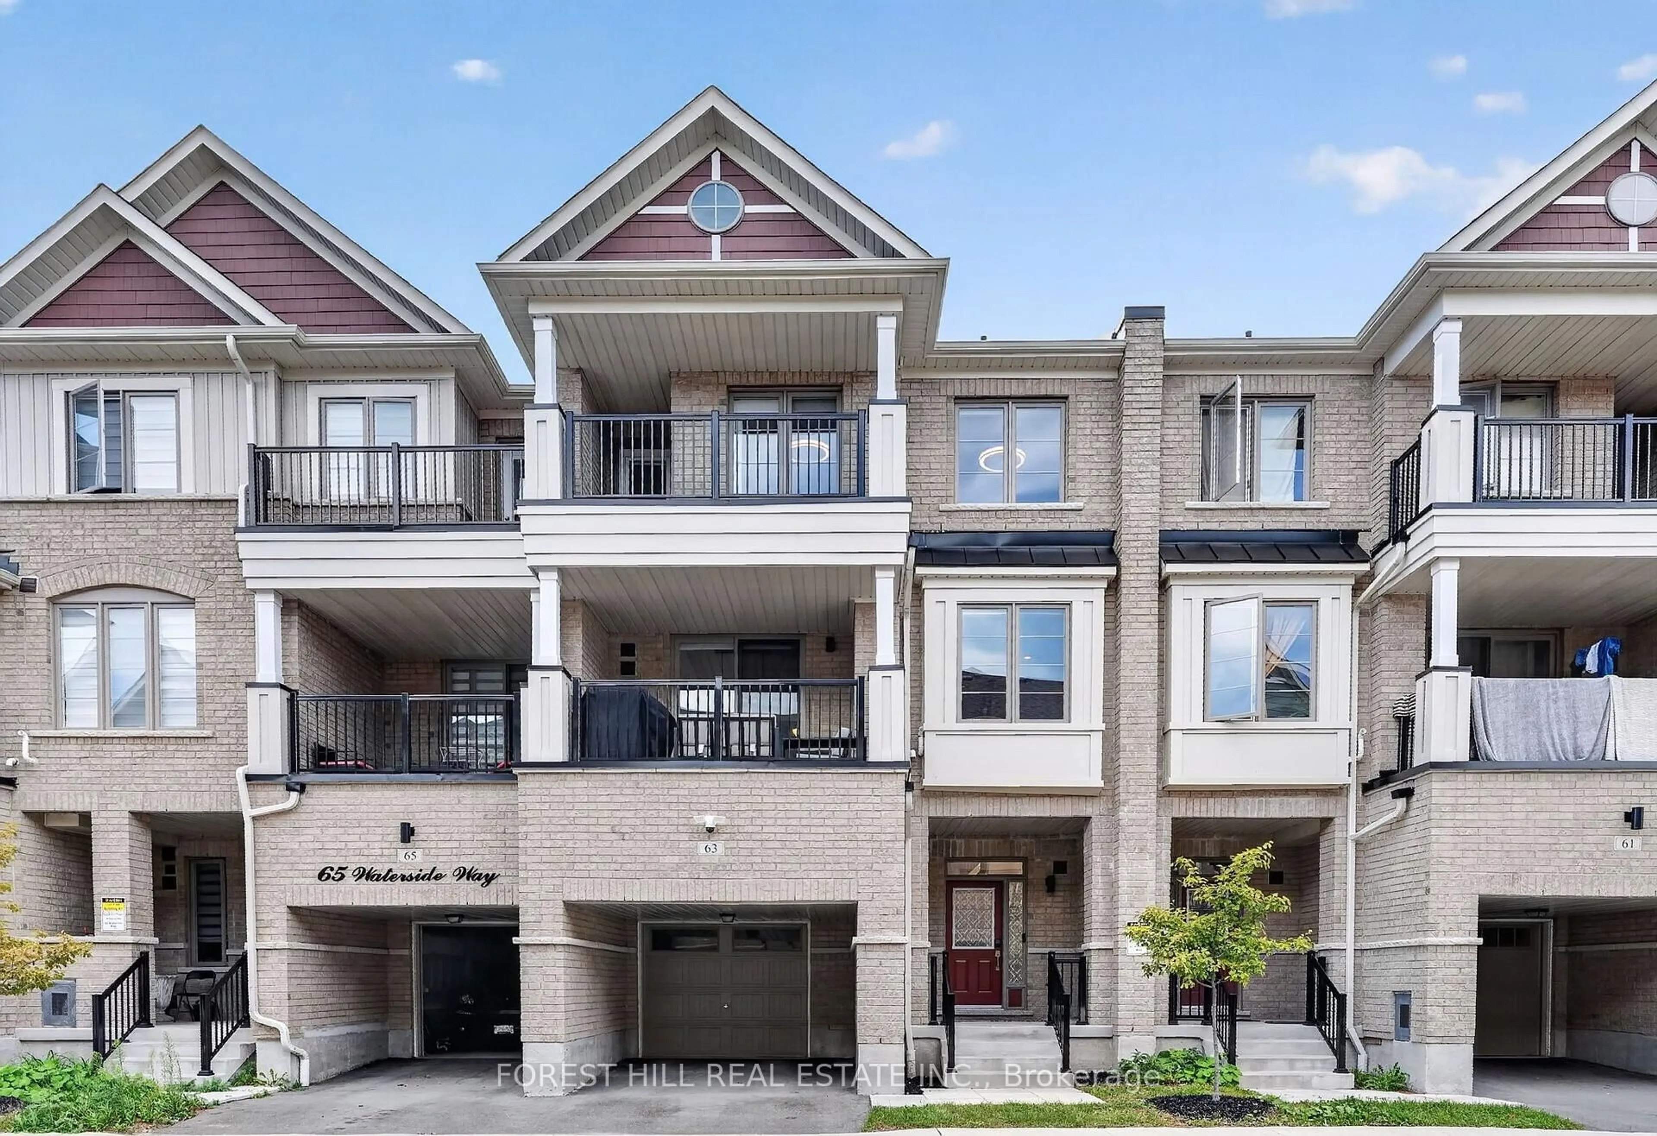
Stunning End-Unit Urban-Style Townhome Offering Over 1,800 Sq. Ft. Of Bright, Spacious Living-One Of The Larger Layouts In The Complex-Located In The Highly Sought-After Port Whitby Community Between Tranquil Lynde Creek And Scenic Whitby Harbour. The Main Floor Features 9-Ft Ceilings, New Flooring, Fresh Paint, And A Sun-Filled Open-Concept Layout Ideal For Modern Living And Entertaining. The Newly Updated Kitchen Showcases New Countertops, Stainless Steel Appliances, Ample Cabinetry, And A Convenient Breakfast Bar Flowing Seamlessly Into The Dining And Living Areas. The Second Floor Offers Three Generously Sized Bedrooms Plus A Versatile Media Room, Including A Spacious Primary Retreat With A Luxurious 5-Piece Ensuite. Enjoy Beautiful Rooftop Terrace Views Overlooking Lake Ontario-Perfect For Relaxing Or Entertaining Guests. Additional Updates Include Renovated Washrooms, New Flooring, Updated Stairs, Fresh Paint Throughout, And New Countertops. Prime Location Just Steps To The Waterfront Trail, Marina, Beaches, Parks, Schools, Restaurants, Shopping, Whitby Centrum, Lynde Shores, Hospital, And Metro Plaza, With Quick Access To Hwy 401, Hwy 412, And Whitby GO Station. An Exceptional Opportunity Combining Style, Space, Extensive Updates, And An Unbeatable Waterfront Location.


Property Details

Style2-Storey
View-
Age of property-
SqFt~1500-2000 SqFt
Lot Size1,818 SqFt(81.6 x 22.28)
Parking Spaces2
MLS ®NumberE13829540
Community NamePort Whitby
Data SourceTRREB
Listing byBAY STREET GROUP INC.

Features

Heating: Forced Air
Cooling: Central Air
Basement: Unfinished

2nd Floor

Primary

4.19 x 3.67

5 Pc Ensuite / Soaker

2nd Br

3.48 x 3.33

Closet / Window

3rd Br

3.56 x 3.02

Large Window / Closet / Broadloom

Media/Ent

4.13 x 3.19

Open Concept / Broadloom


Features

Lot size: 1,818 SqFt

Parking

Garage spaces 1

Garage type Attached

Other parking spaces 1

Total parking spaces 2


Property History

Sep 25, 2026
ListedActive
$888,000
1 day on market
history photo preview34
Listing by trreb®
Property listed by BAY STREET GROUP INC., Brokerage
Agent Banner Image
Interested in this property?Get in touch to get the inside scoop.
Market Data - Port Whitby

Geo Zone Map ThumbnailPort Whitby

Strong Buyer's Market

View Market Data

Townhouse - for the past 30 days

Buyer's market Seller's market

Avg. Days on Market

Past 30 days

26 days

Compared to

2025

23 days

2024

3 days

2023

0 day

New Listings

Past 30 days

1 listing

Compared to

2025

3 listings

2024

6 listings

2023

5 listings

Units sold

Past 30 days

1 unit

Compared to

2025

3 units

2024

2 units

2023

0 unit

Median Sold Price

Past 30 days

$740,000

Compared to

2025

$780,000

2024

$830,000


Population and Demographics

Overview

Total population 3609
Average household income $147,877

Age (%)

0 to 19
25%
20 to 34
16%
35 to 49
23%
50 to 64
20%
65 and plus
16%

Household composition (%)

Single family
72%
Single person
26%
Multi person
2%
Multi family
0%

Mother tongue (%)

English
87%
Others
6%
Spanish
2%
French
2%

House tenancy (%)

Owners
79%
Renters
21%

What’s nearby?Essentials within 5 km

Local Logic

Transportation Scores

Estimated Budget