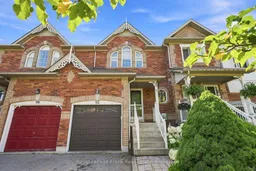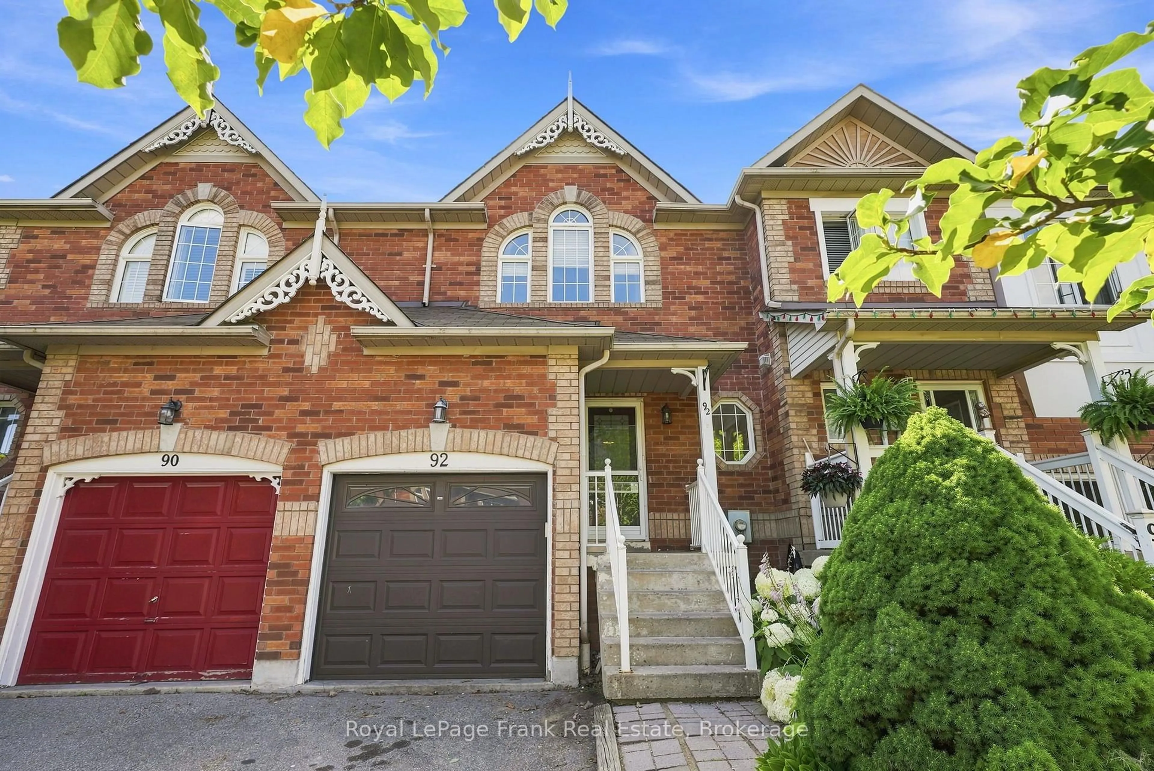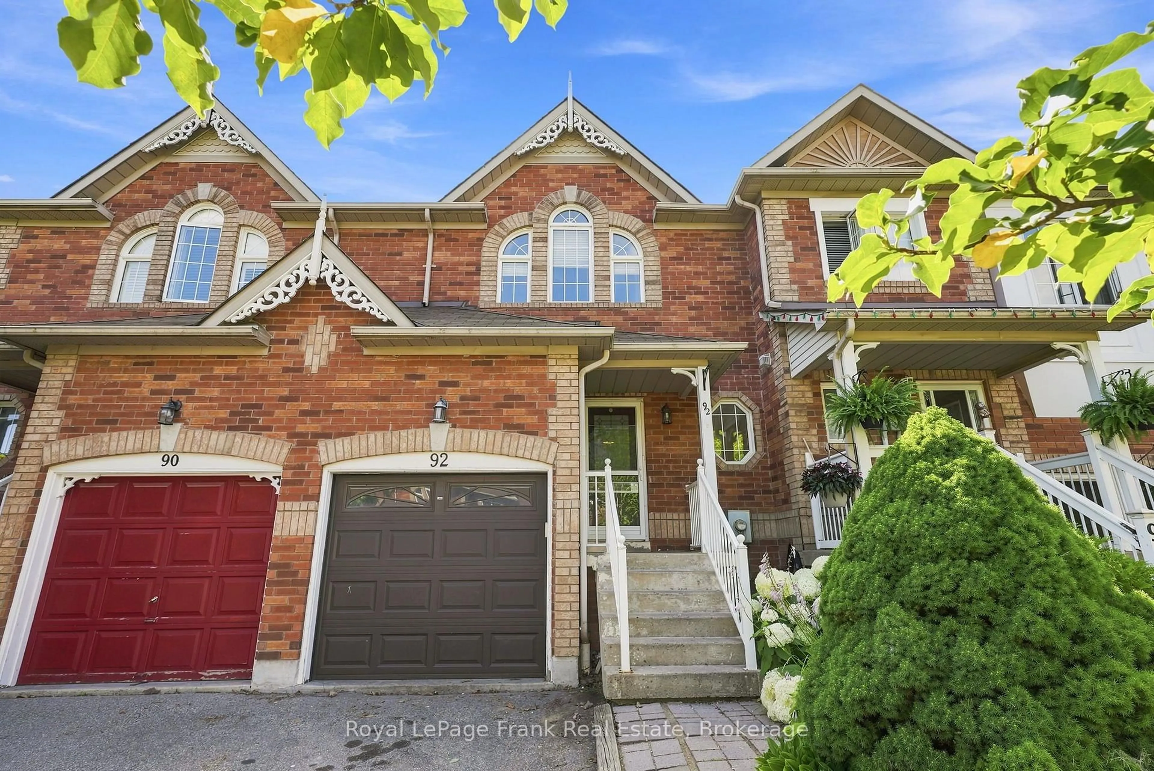
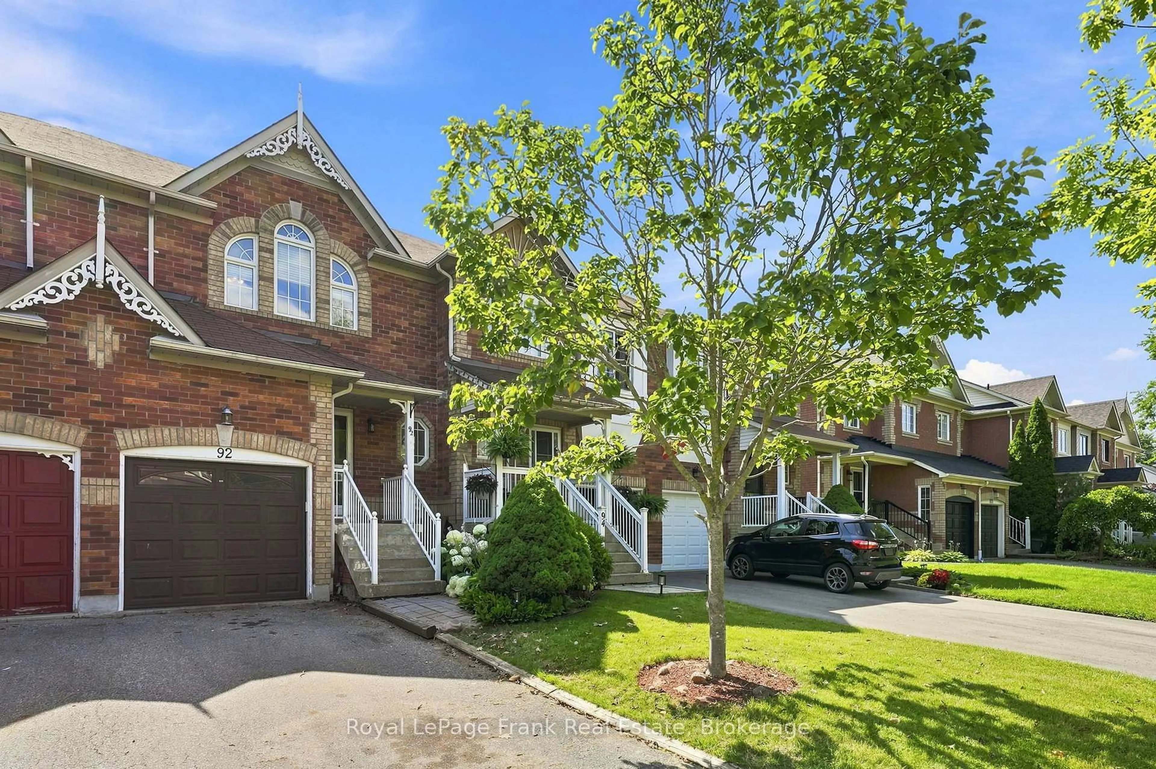
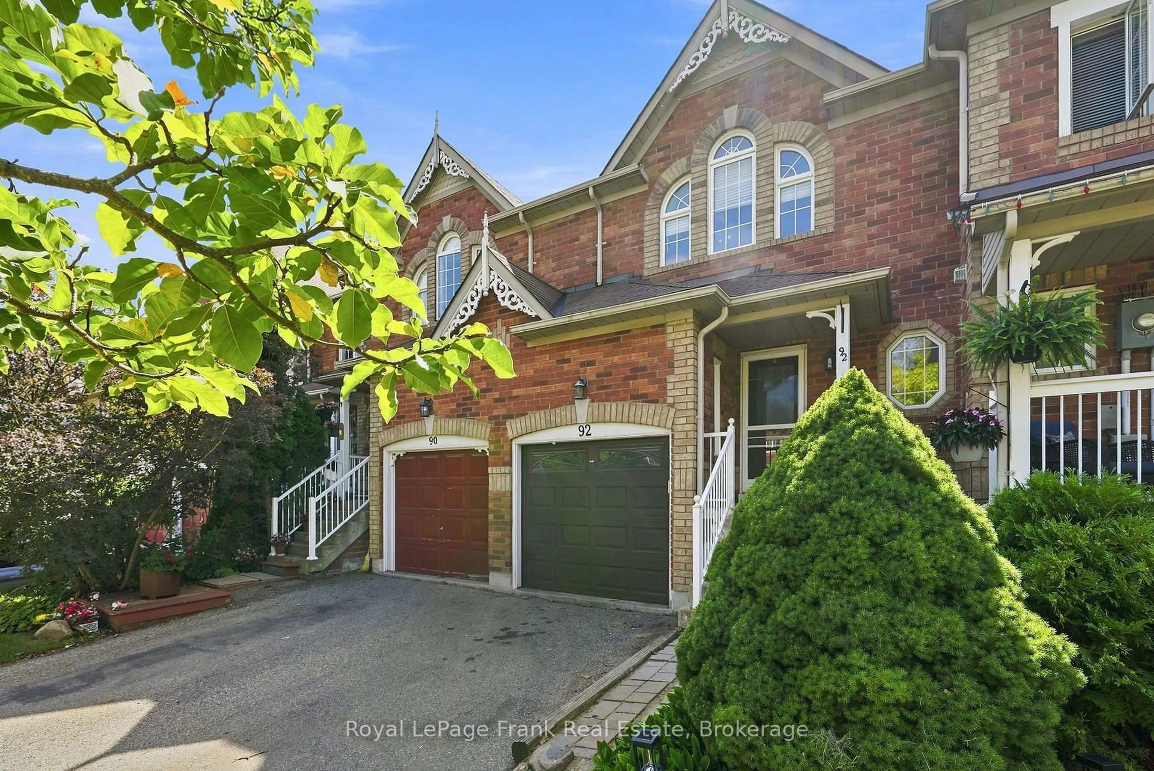
92 Tremount St, Whitby, Ontario L1M 1G2
Contact us about this property
Highlights
Estimated valueThis is the price Wahi expects this property to sell for.
The calculation is powered by our Instant Home Value Estimate, which uses current market and property price trends to estimate your home’s value with a 90% accuracy rate.Not available
Price/Sqft$542/sqft
Monthly cost
Open Calculator
Description
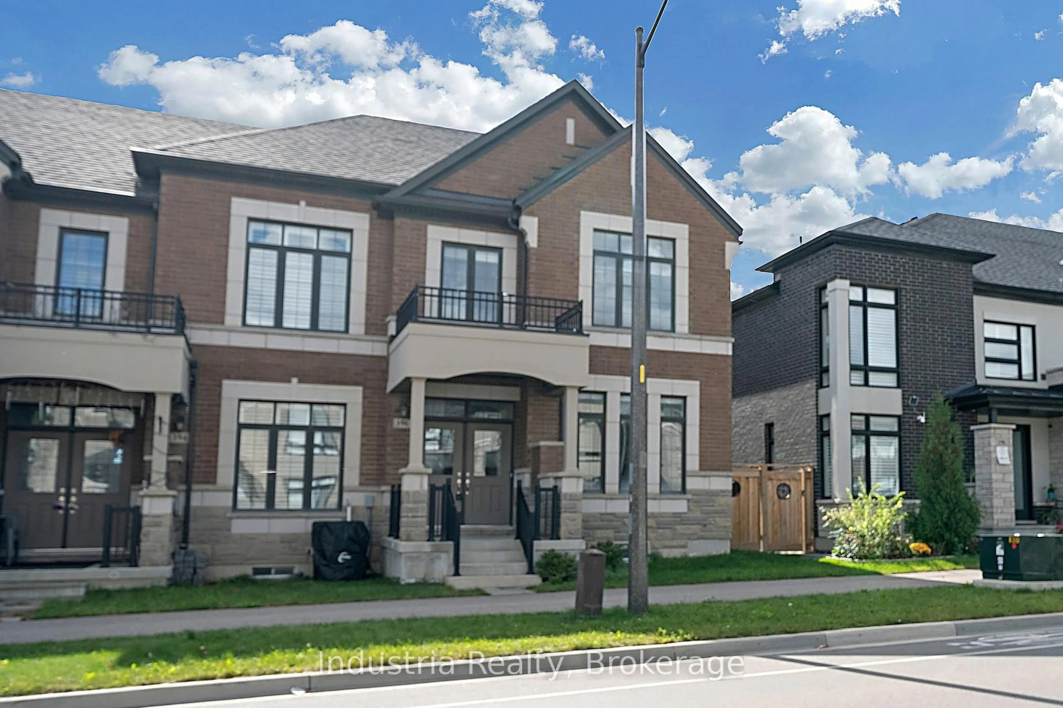
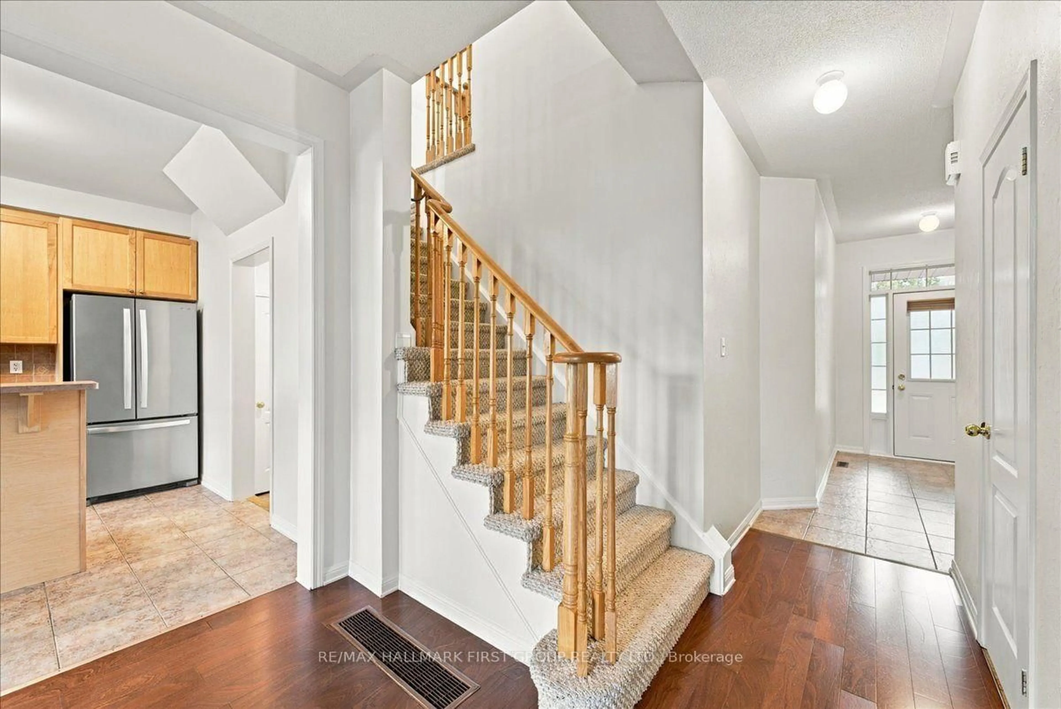

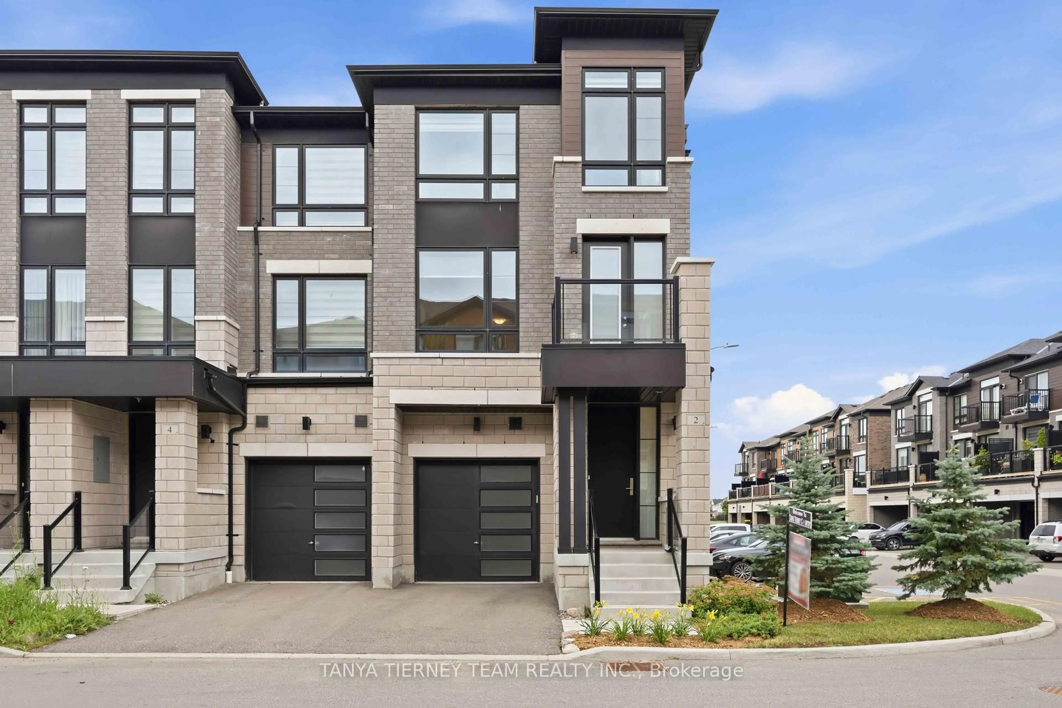
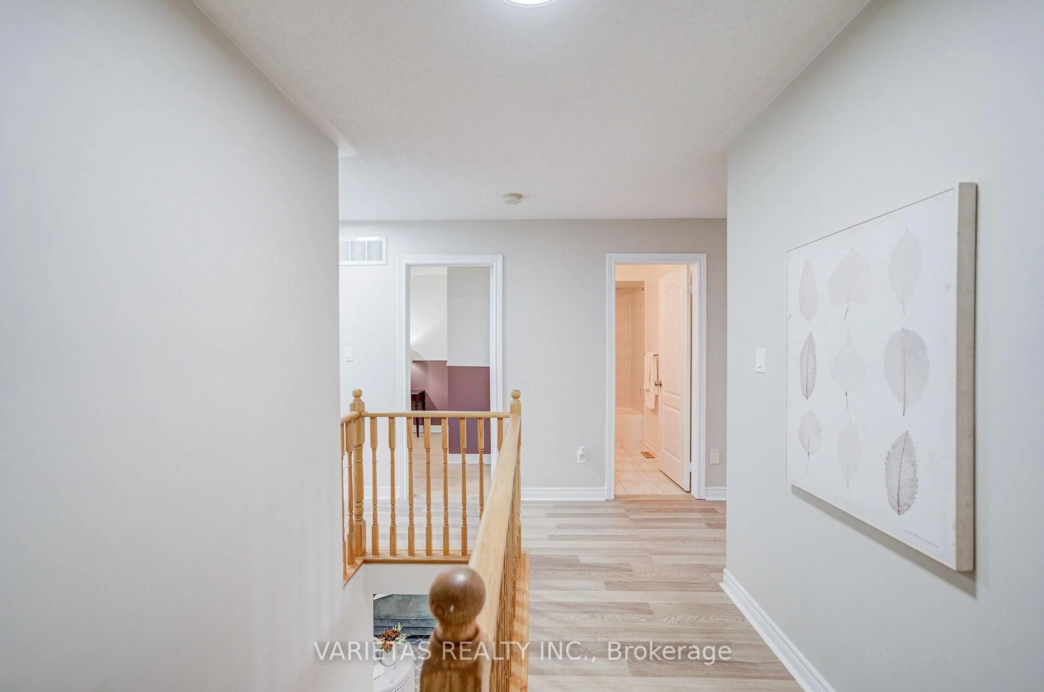
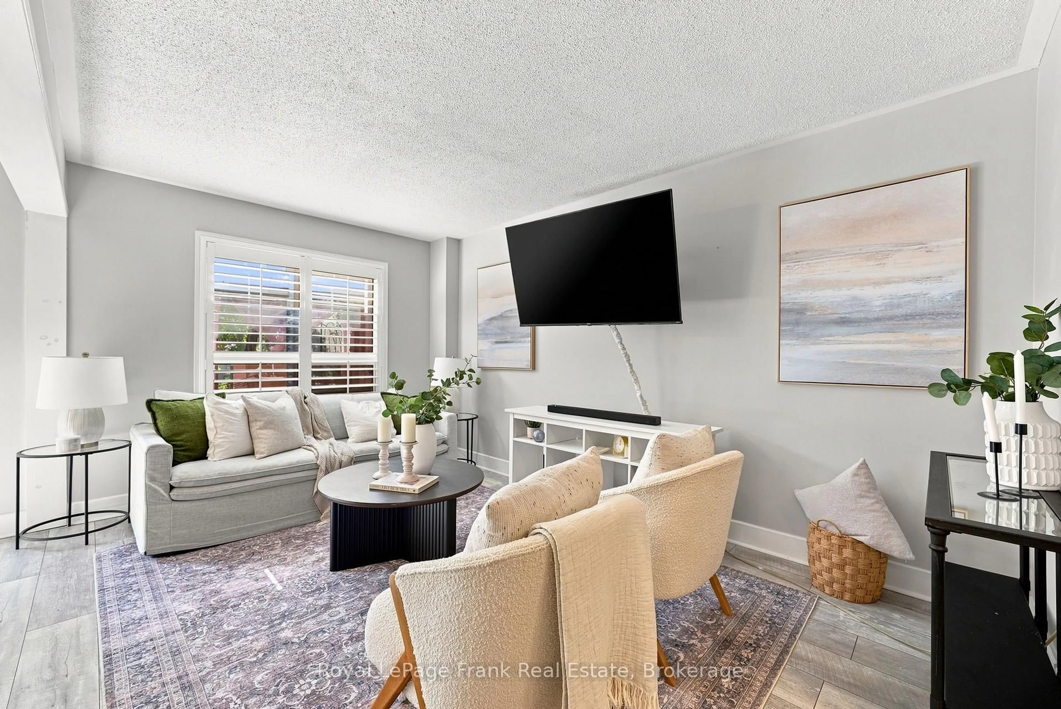
Welcome To This Charming Freehold Townhouse Tucked Away On A Quiet, Dead-End Street With Nearby Greenspace In The Heart Of Brooklin! Offering 3 Bedrooms, 3 Bathrooms And A Finished Basement, This Home Presents A Fantastic Opportunity To Get Into One Of Whitby's Most Sought-After Communities. The Bright, Open-Concept Main Floor Offers A Functional Layout With Comfortable Living And Dining Spaces, Along With Plenty Of Potential To Update And Make It Your Own. Upstairs, The Spacious Primary Bedroom Features Convenient Semi-Ensuite Access To A Generously Sized Bathroom Complete With A Separate Bathtub And Shower. Two Additional Bedrooms Provide Flexible Space For Family, Guests Or A Home Office. The Finished Basement Adds Valuable Living Space With An Additional Bathroom, Perfect For A Recreation Room, Playroom Or Family Retreat. Step Outside To Your Private Backyard, Offering Space To Relax, Entertain Or Enjoy Time Outdoors. Enjoy The Peaceful Setting With Nearby Greenspace, While Being Conveniently Located Close To Schools, Parks, Shopping, Restaurants And Everyday Amenities. An Excellent Opportunity To Own A Freehold Home In Desirable Brooklin And Add Your Own Personal Touch!
Upcoming Open House
Property Details
Interior
Features
Lower Floor
Laundry
2.74 x 2.438Rec
5.1816 x 5.4864Exterior
Features
Parking
Garage spaces 1
Garage type Attached
Other parking spaces 2
Total parking spaces 3
Property History
 35
35