1 hour on Market

2 Primeau Ave, Whitby, Ontario L1M 2B7

Townhouse
3
3
~1100-1500 sqft
$859,900
Get pre-qualifiedPowered by nesto
Townhouse
3
3
~1100-1500 sqft

Contact us about this property

Call

Highlights

Property Estimate

Days on market1 hour

Estimated valueNot available

Price/Sqft$677/sqft

Monthly cost

Open Calculator

Description

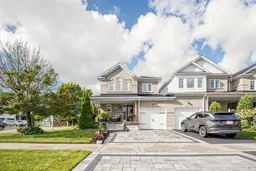
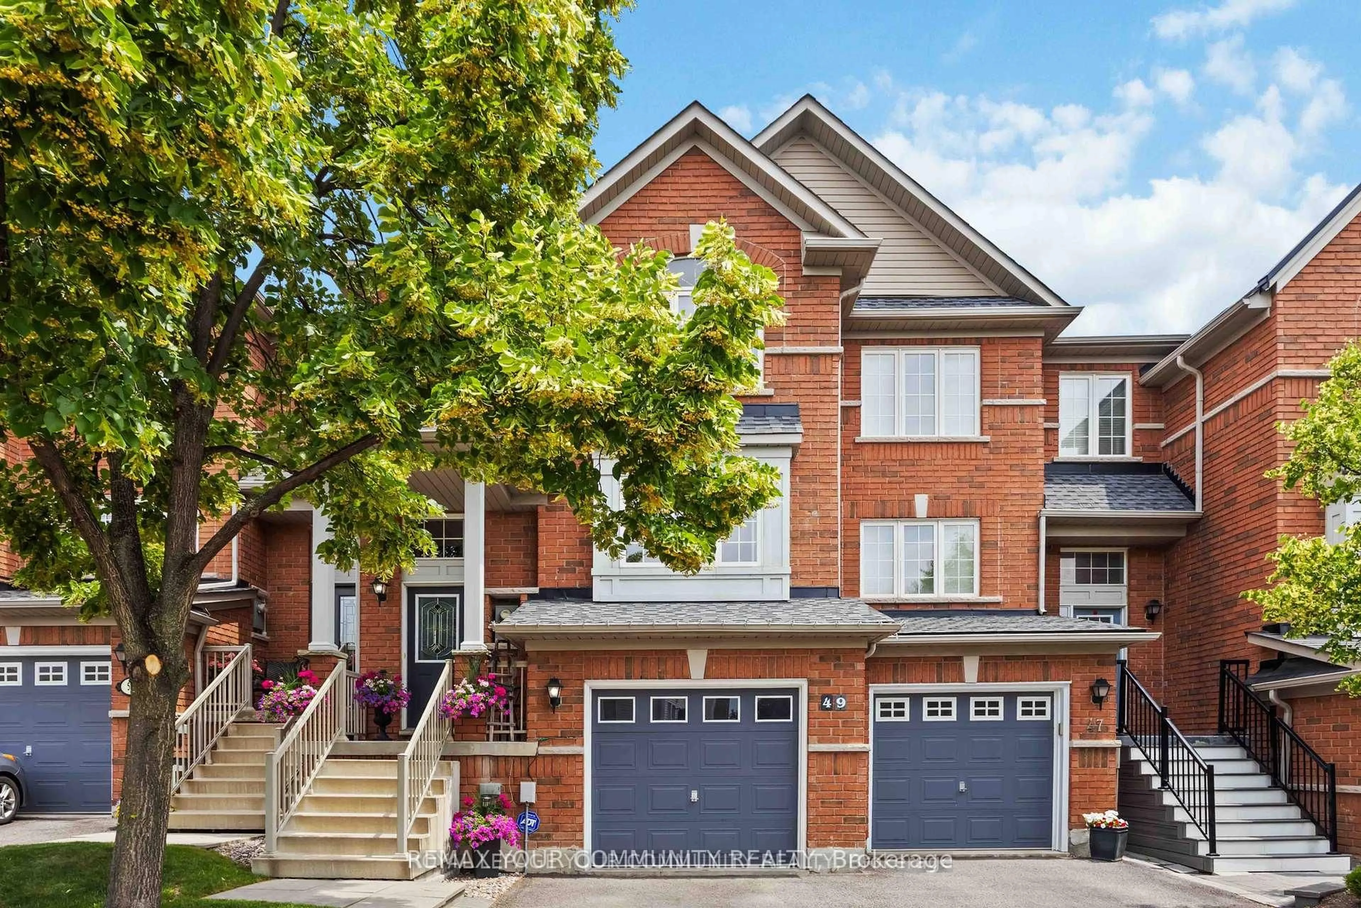

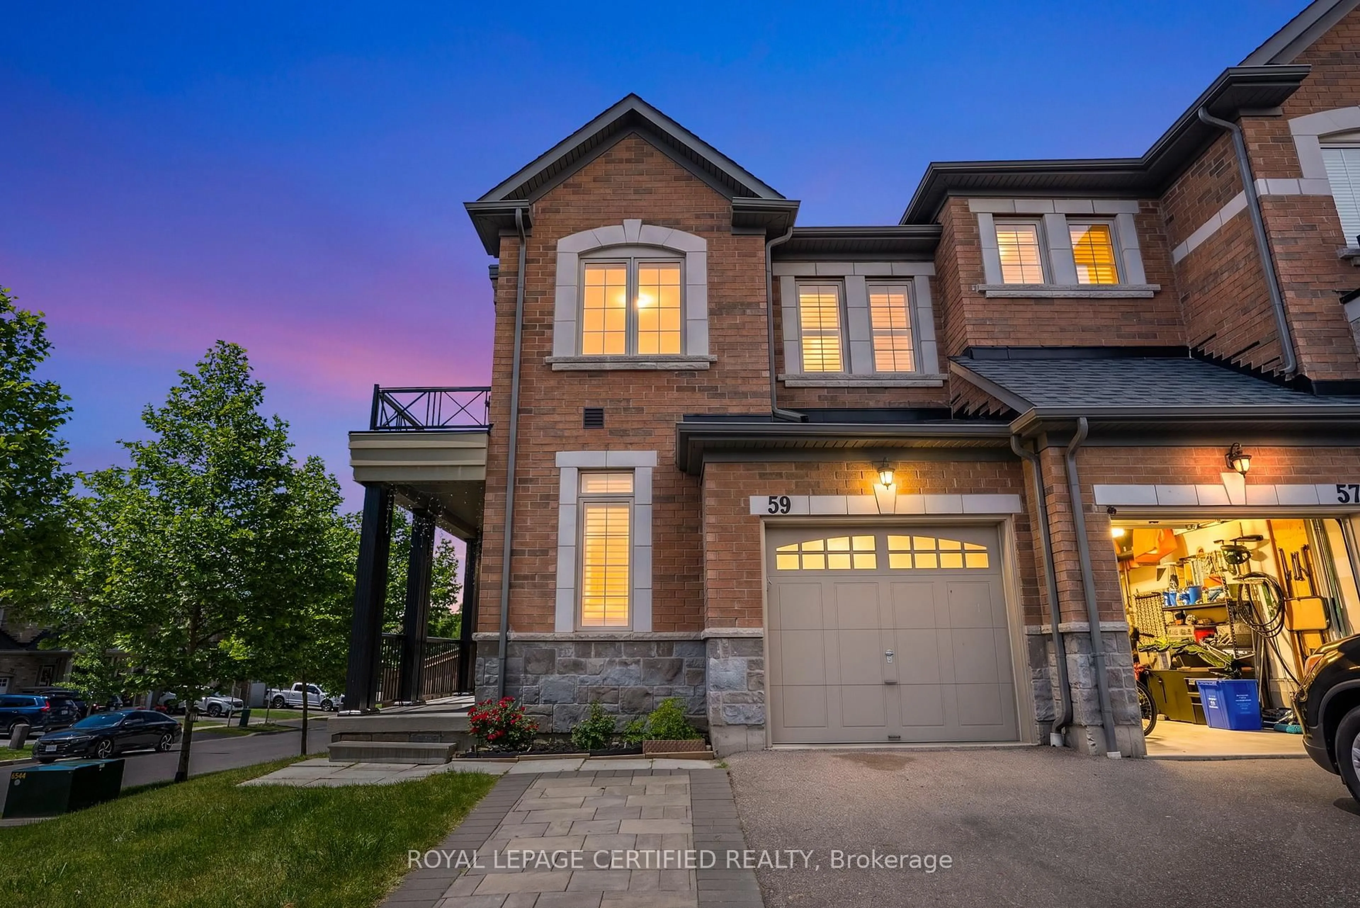
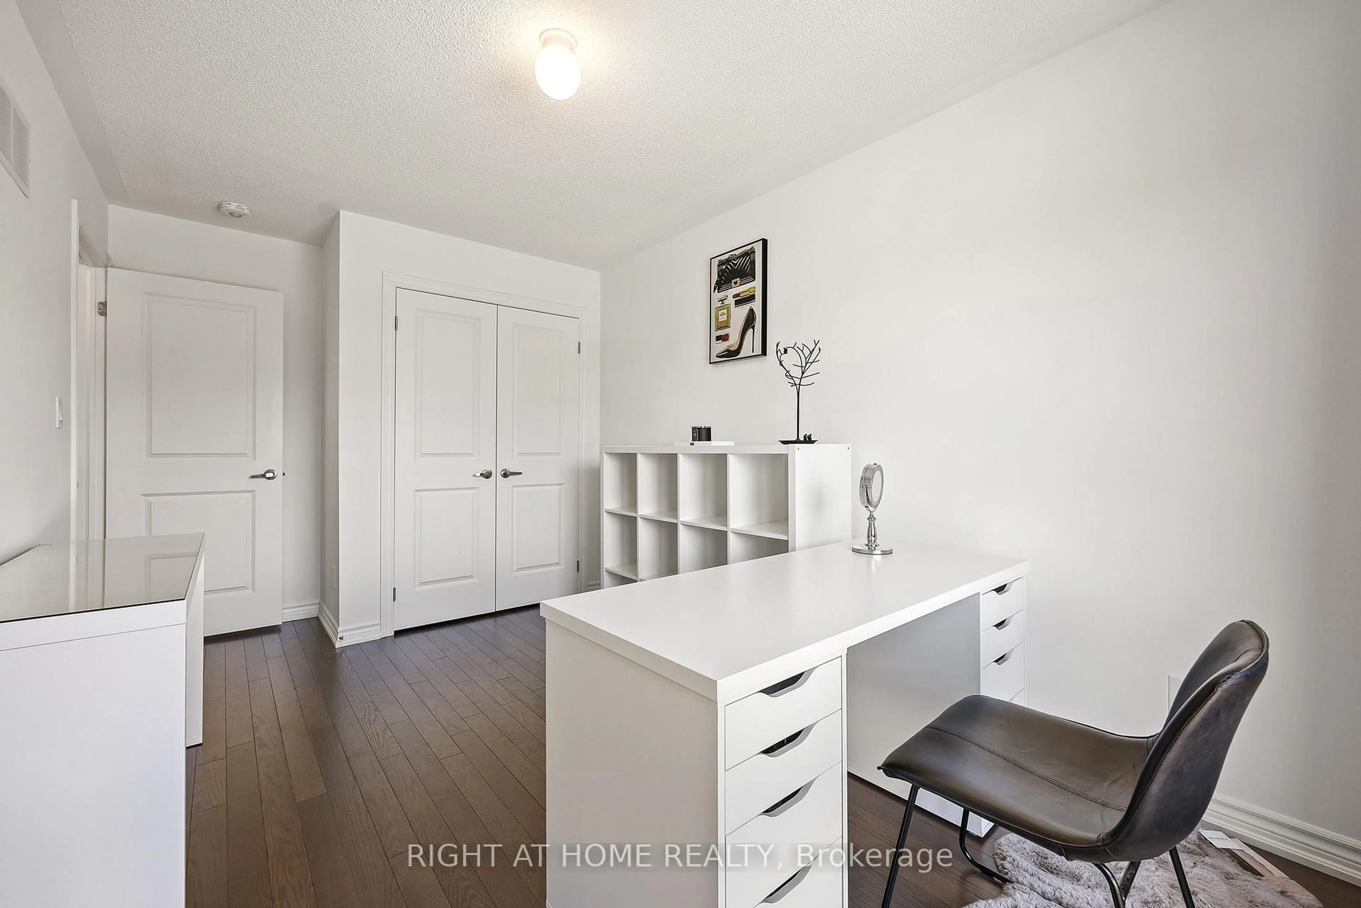
A Corner Townhouse that Feels Like a Detached. Linked to its neighbour only by the garage, this exceptional corner lot townhouse offers the space, privacy, and presence of a detached home. Fully renovated from top to bottom, every detail here has been thoughtfully considered. Step inside to an open concept main floor filled with natural light. The living & dining space is anchored by a fireplace, creating a warm & inviting atmosphere for everyday living & entertaining alike. The eat-in kitchen features granite countertops & modern appliances & walks out directly to a backyard unlike any other. A striking staircase, framed by three oversized windows, sets the tone as you move through the home. Upstairs, you'll find three generously sized bedrooms, including a primary suite with its own ensuite. Every washroom has been fully modernized with contemporary finishes throughout. The finished basement adds even more functional living space: a cozy family room, a separate laundry room, a dedicated office, & abundant storage give this home the flexibility today's families need. Outside is where this property truly sets itself apart. The fully private backyard is your own personal retreat, complete with a jacuzzi, a dedicated entertainment space, and beautifully maintained gardens and greenery kept lush by an automatic sprinkler system. A charming porch invites you to enjoy your mornings and evenings in total comfort.


Property Details

Style2-Storey
View-
Age of property-
SqFt~1100-1500 SqFt
Lot Size3,908 SqFt(114.93 x 34.01)
Parking Spaces4
MLS ®NumberE13724290
Community NameBrooklin
Data SourceTRREB
Listing byRoyal LePage Real Estate Associates

Features

Heating: Forced Air
Cooling: Central Air
Fireplace
Basement: Finished

Main Floor

Kitchen

2.91 x 2.52

Tile Floor / W/O To Yard / Eat-In Kitchen

Dining

6.5 x 3.64

Combined W/Living / hardwood floor

Living

6.5 x 3.64

Combined W/Living / hardwood floor / Fireplace

Kitchen

3.69 x 2.51

Tile Floor / Granite Counter / Open Concept


Features

Lot size: 3,908 SqFt

Parking

Garage spaces 1

Garage type Built-In

Other parking spaces 3

Total parking spaces 4


Property History

Aug 29, 2026
ListedActive
$859,900
1 hour on market
history photo preview50
Listing by trreb®
Property listed by Royal LePage Real Estate Associates, Brokerage
Agent Banner Image
Interested in this property?Get in touch to get the inside scoop.
Market Data - Brooklin

Geo Zone Map ThumbnailBrooklin

Balanced Market

View Market Data

Townhouse - for the past 30 days

Buyer's market Seller's market

Avg. Days on Market

Past 30 days

20 days

Compared to

2025

18 days

2024

13 days

2023

11 days

New Listings

Past 30 days

12 listings

Compared to

2025

12 listings

2024

13 listings

2023

9 listings

Units sold

Past 30 days

4 units

Compared to

2025

3 units

2024

5 units

2023

5 units

Median Sold Price

Past 30 days

$776,250

Compared to

2025

$760,000

2024

$879,900

2023

$885,000


Population and Demographics

Overview

Total population 17516
Average household income $183,165

Age (%)

0 to 19
33%
20 to 34
13%
35 to 49
27%
50 to 64
18%
65 and plus
10%

Household composition (%)

Single family
87%
Single person
12%
Multi person
1%
Multi family
1%

Mother tongue (%)

English
90%
Others
5%
Mandarin
1%
French
1%

House tenancy (%)

Owners
94%
Renters
6%

What’s nearby?Essentials within 5 km

Local Logic

Transportation Scores

Estimated Budget