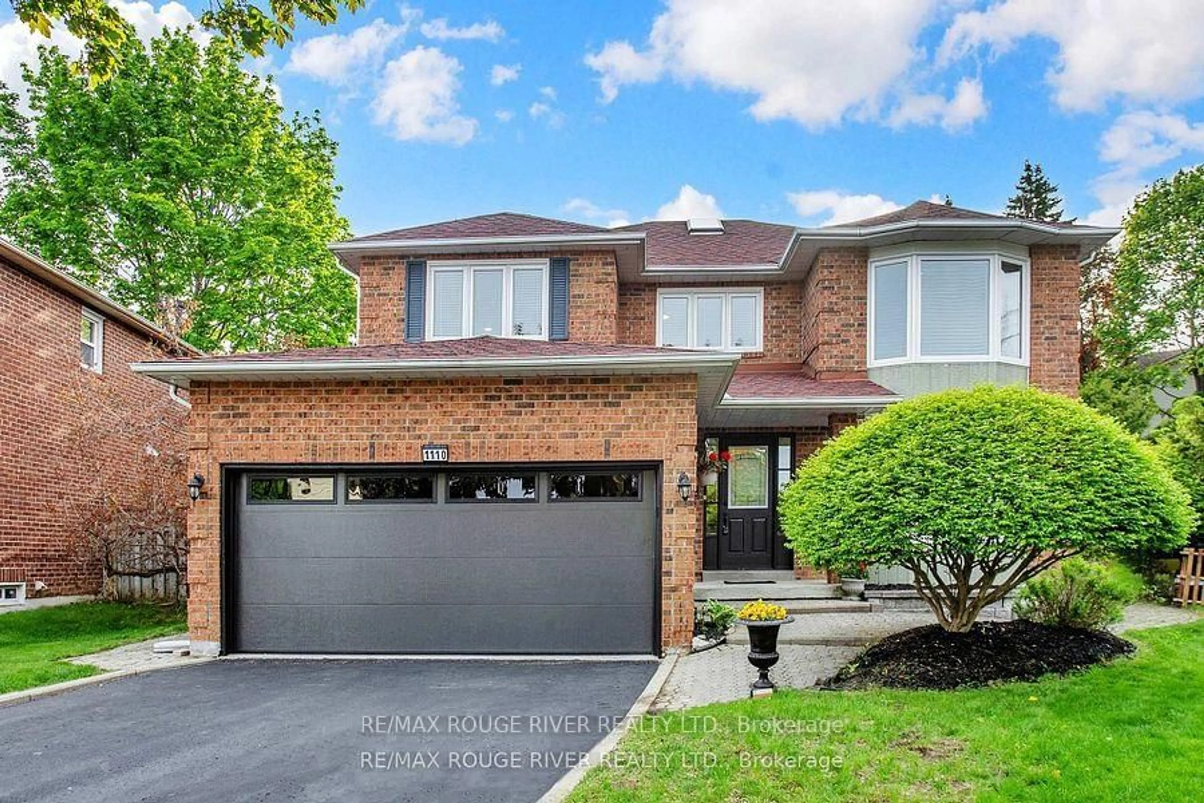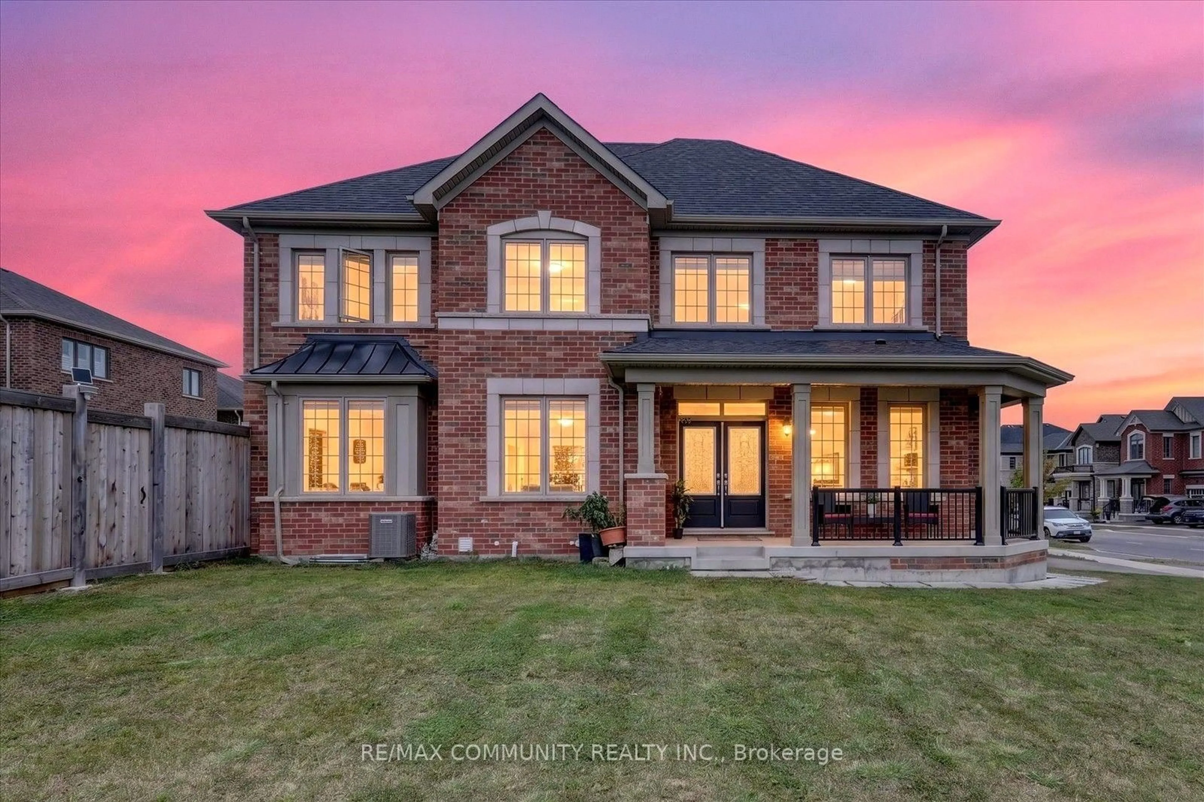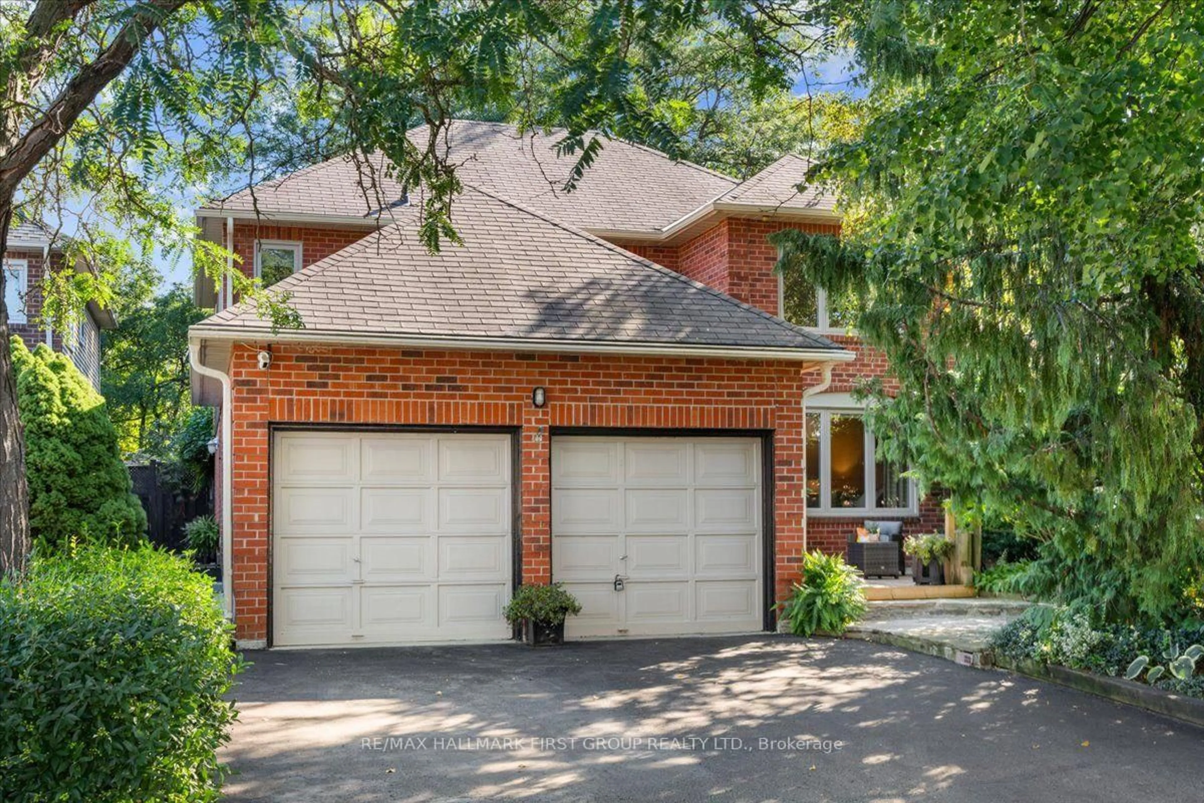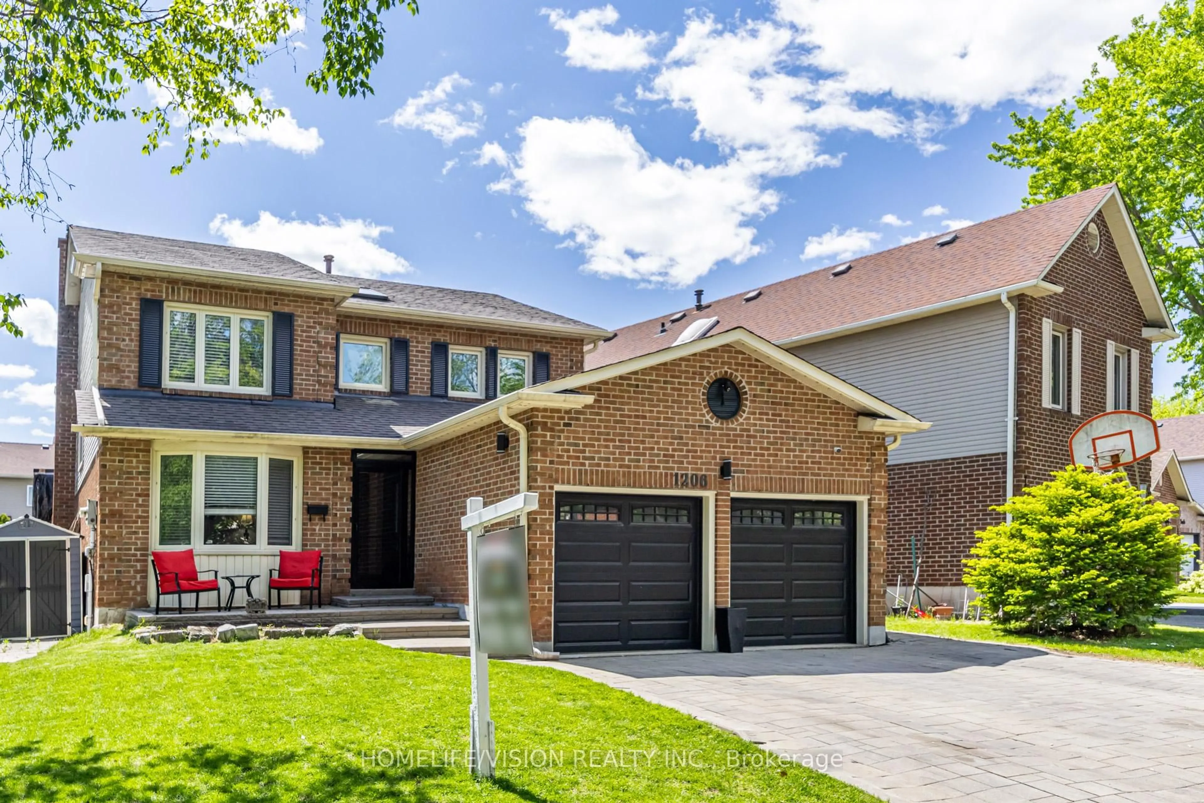
Unknown for 1470 Finch Ave, Pickering Ontario L1V 1J9
103 days on Market

1470 Finch Ave, Pickering, Ontario L1V 1J9

Detached
5 + 1
3
~1100-1500 sqft
$1,049,000
Get pre-qualifiedPowered by nesto
Detached
5 + 1
3
~1100-1500 sqft

Contact us about this property

Call

Highlights

Property Estimate

Days on market103 days

Estimated valueNot available

Price/Sqft$826/sqft

Monthly cost

Open Calculator

Description

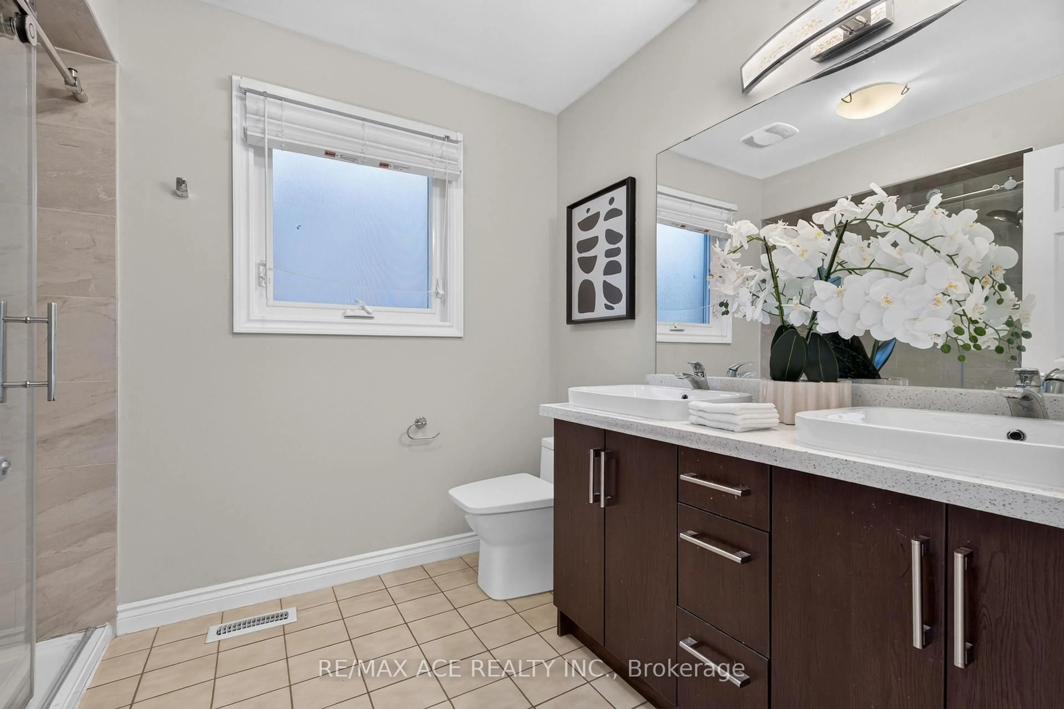
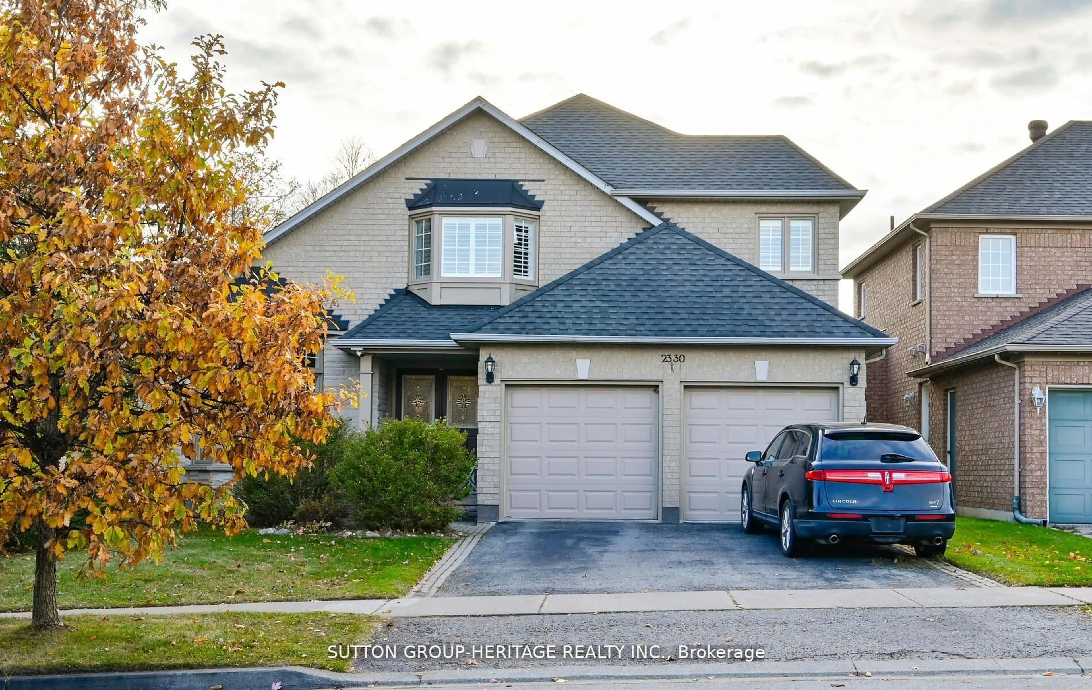
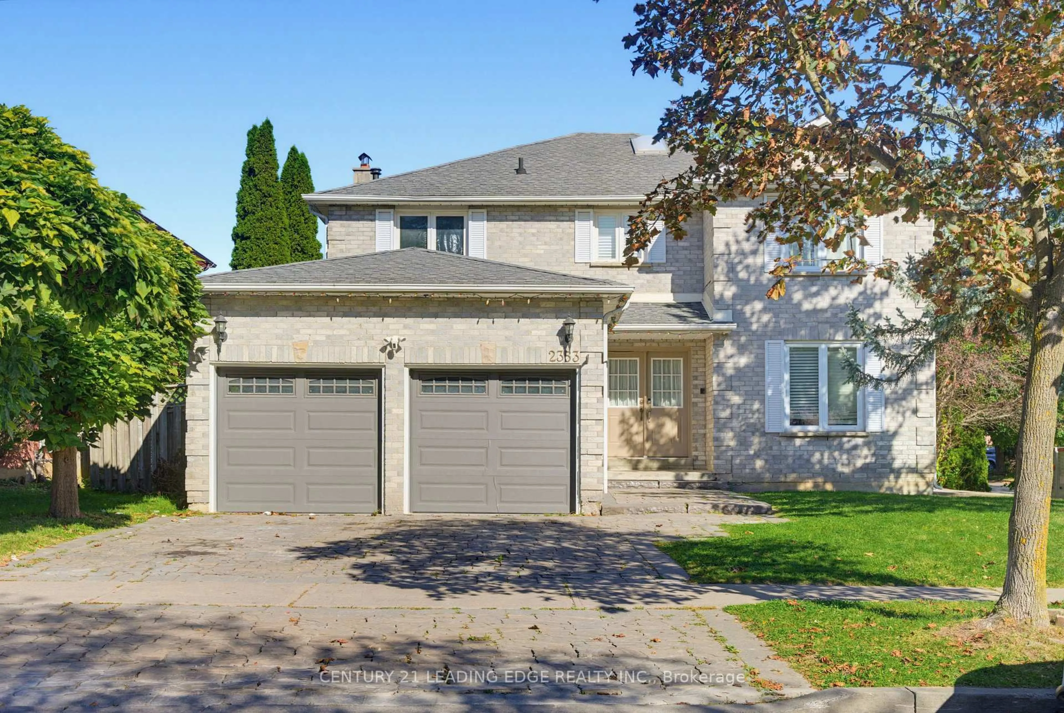
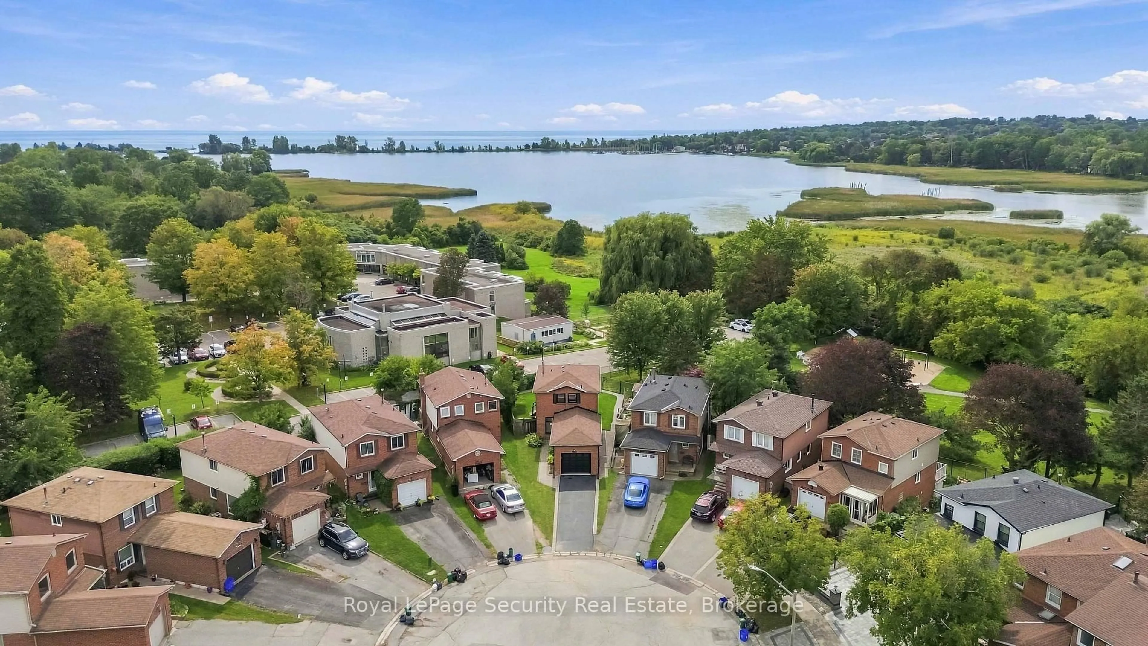
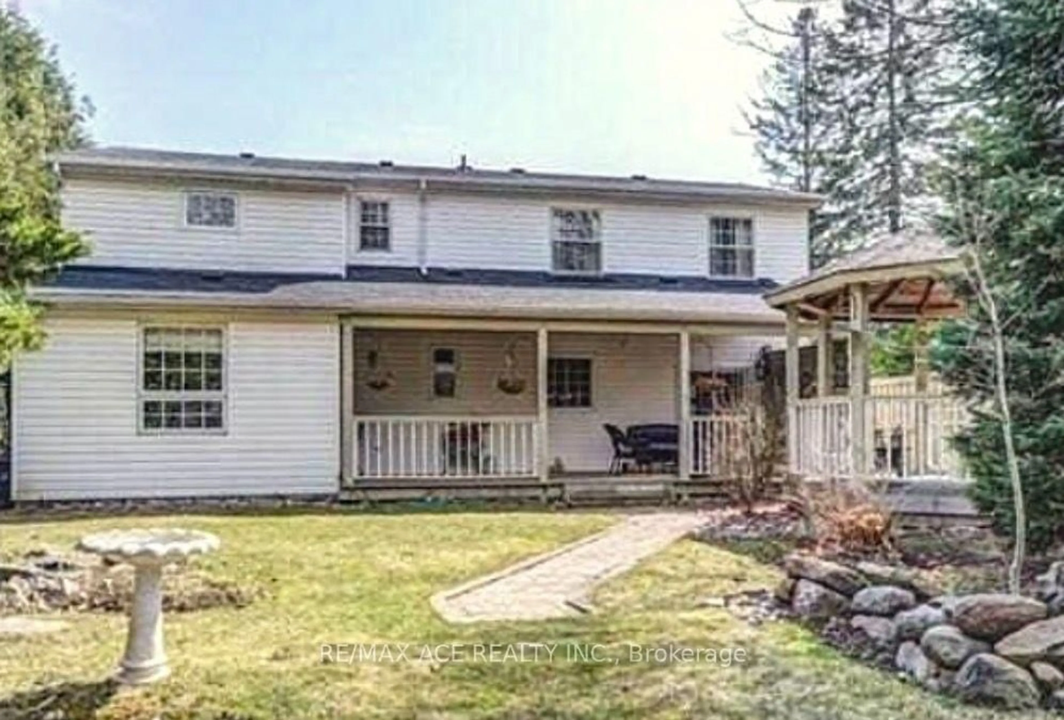
Welcome to this spacious detached two-storey home offering over 1,500 sq. ft. of well-designed living space in pickering. Featuring 5+1 bedrooms, this home provides exceptional flexibility for growing families, multi-generational living, or those seeking extra space for a home office or guests. With 3 bathrooms, a functional layout, and a detached garage, the property combines comfort and convenience. Ideally situated near a scenic ravine, enjoy easy access to nature while remaining close to everyday amenities, schools, parks, transit, and major routes. A fantastic opportunity to own a spacious family home in a sought-after neighbourhood.


Property Details

Style2-Storey
View-
Age of property-
SqFt~1100-1500 SqFt
Lot Size18,180 SqFt(336.68 x 54)
Parking Spaces12
MLS ®NumberE13587660
Community NameLiverpool
Data SourceTRREB
Listing byRE/MAX ACE REALTY INC.

Features

Heating: Forced Air
Cooling: Central Air
Fireplace
Basement: Crawl Space

Main Floor

Kitchen

3.5 x 4.3

W/O To Deck / hardwood floor / Renovated

Dining

5.4 x 3.6

hardwood floor / Wainscoting / Circular Stairs

Living

3.3 x 3.6

hardwood floor / Wainscoting / French Doors

Library

3.2 x 2.15

hardwood floor / Picture Window / B/I Bookcase


Features

Lot size: 18,180 SqFt

Parking

Garage spaces 2

Garage type Detached

Other parking spaces 10

Total parking spaces 12


Property History

Jul 21, 2026
ListedActive
$1,049,000
103 days on market
history photo preview5
Listing by trreb®
Property listed by RE/MAX ACE REALTY INC., Brokerage
Agent Banner Image
Interested in this property?Get in touch to get the inside scoop.

Market Data - Liverpool

Geo Zone Map ThumbnailLiverpool

Strong Buyer's Market

View Market Data

Detached house - for the past 30 days

Buyer's market Seller's market

Avg. Days on Market

Past 30 days

21 days

Compared to

2025

23 days

2024

18 days

2023

8 days

New Listings

Past 30 days

14 listings

Compared to

2025

14 listings

2024

16 listings

2023

15 listings

Units sold

Past 30 days

5 units

Compared to

2025

12 units

2024

8 units

2023

5 units

Median Sold Price

Past 30 days

$1,100,000

Compared to

2025

$980,000

2024

$992,500

2023

$975,500


Population and Demographics

Overview

Total population 14573
Average household income $153,067

Age (%)

0 to 19
22%
20 to 34
18%
35 to 49
19%
50 to 64
23%
65 and plus
18%

Household composition (%)

Single family
79%
Single person
17%
Multi person
2%
Multi family
1%

Mother tongue (%)

English
83%
Others
5%
Tagalog (Pilipino, Filipino)
2%
Urdu
2%
French
2%
Tamil
1%
Spanish
1%

House tenancy (%)

Owners
91%
Renters
9%

What’s nearby?Essentials within 5 km

Local Logic

Transportation Scores

Estimated Budget