3 hours on Market

1159 Pebblestone Cres, Pickering, Ontario L1X 1A6

Detached
4 + 1
4
~2000-2500 sqft
$1,138,000
Get pre-qualifiedPowered by nesto
Detached
4 + 1
4
~2000-2500 sqft

Contact us about this property

Call

Highlights

Property Estimate

Days on market3 hours

Estimated valueNot available

Price/Sqft$512/sqft

Monthly cost

Open Calculator

Description

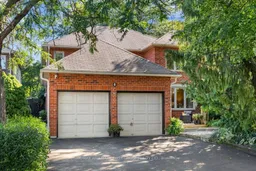
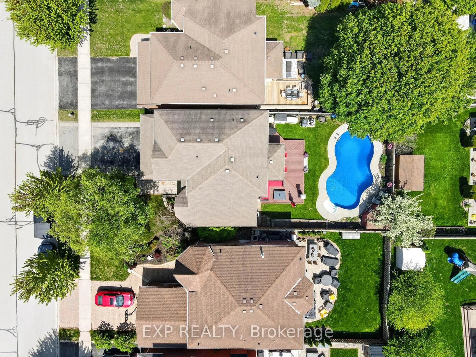
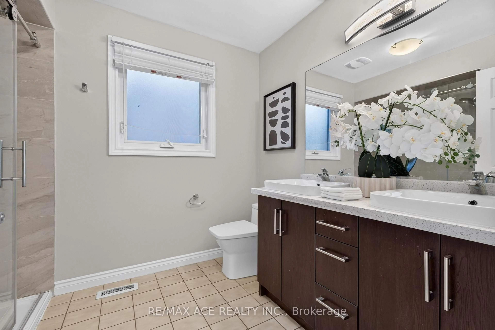
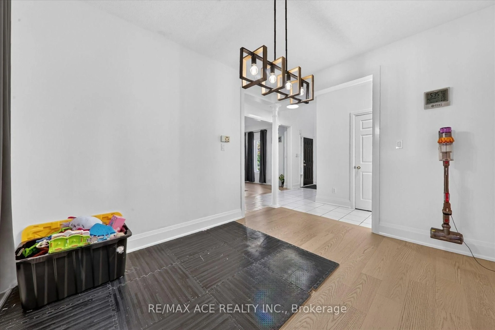
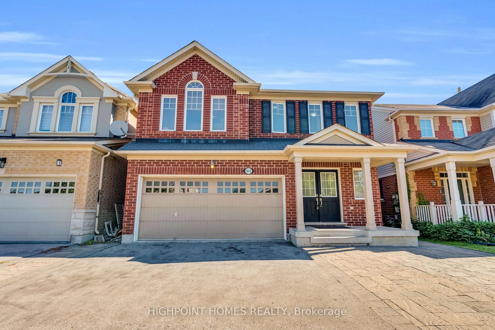
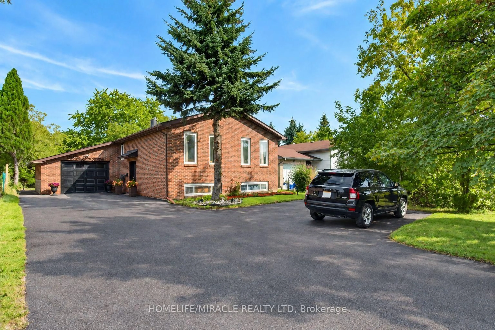
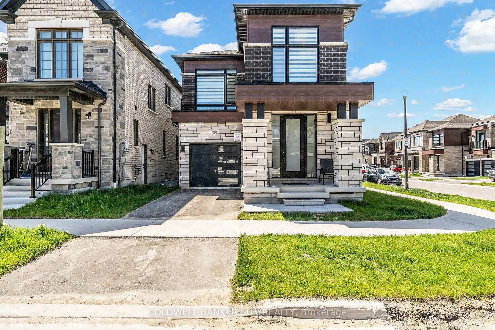
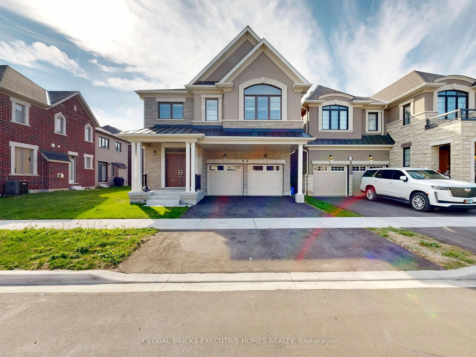
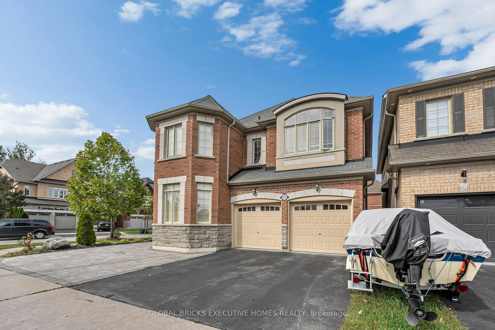
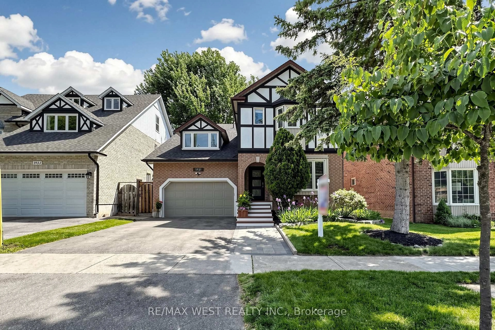
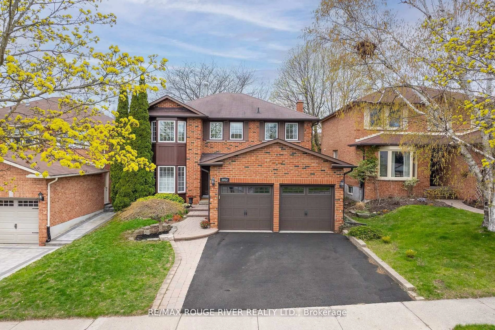
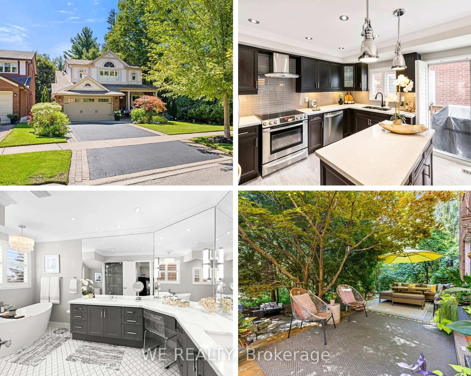
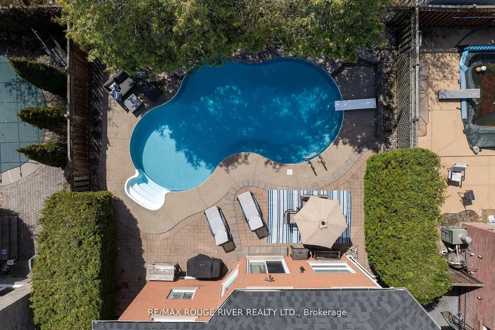
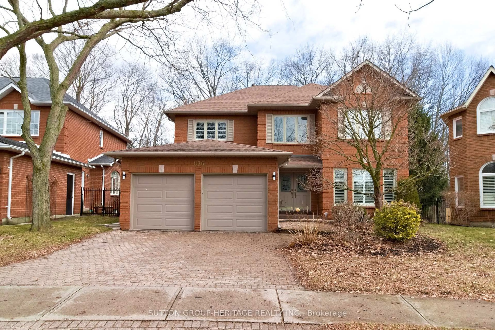
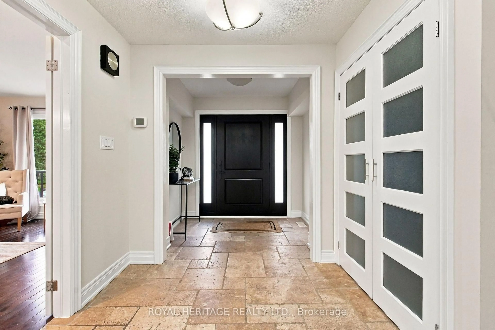
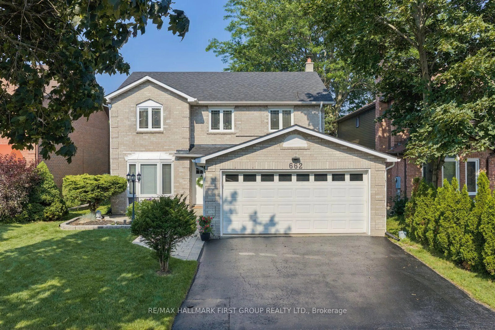
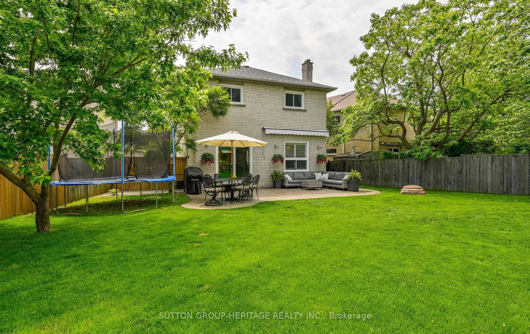
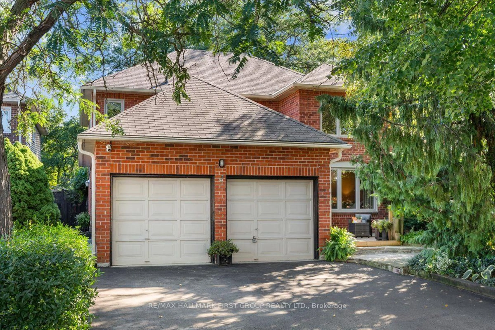
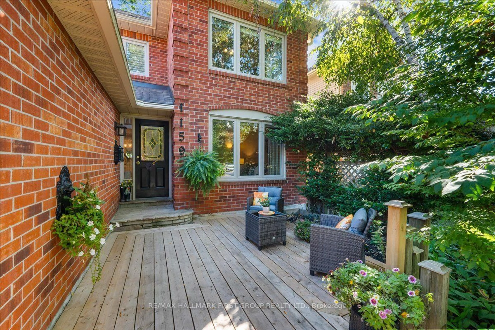
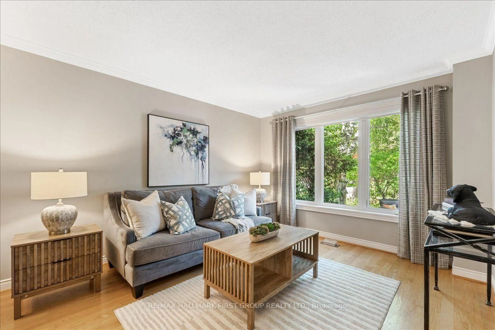
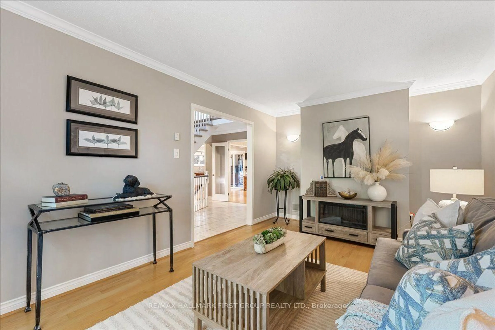
Welcome to 1159 Pebblestone Crescent! This meticulously maintained 4+1 bedroom, 4 bathroom home offers comfortable family living with plenty of space to enjoy. Featuring stunning curb appeal, a double car garage, and parking for 4 cars in the driveway with no sidewalk to shovel! The landscaped walkway leads to a spacious foyer with a hall closet and garage access. The formal living room overlooks the front yard, while the family room features a fireplace, wet bar, and walkout to the back deck. The updated kitchen offers stainless steel appliances, plenty of cabinet and cupboard space, an additional walkout to the backyard, and opens to the large dining room, making it ideal for hosting and family gatherings. Upstairs, the spacious primary retreat features a walk-in closet and an updated 3-piece ensuite. Three generous secondary bedrooms each offer closets and share a 4-piece main bathroom. The finished basement extends your living space with an open-concept recreation room featuring a wet-bar and wine fridge, a den, an additional bedroom, and a 3-piece bathroom. Perfect for movie nights, a teen retreat, playroom, home office, or whatever suits your family's needs! Step outside to your private, fully fenced, tranquil backyard with perennial gardens, offering a lovely space to enjoy peaceful mornings or relaxing evenings. Ideally located steps to schools, parks, shopping, restaurants, tennis courts, and transit, with quick access to Hwy 401. This is one you won't want to miss!


Property Details

Style2-Storey
View-
Age of property-
SqFt~2000-2500 SqFt
Lot Size4,867 SqFt(109.91 x 44.29)
Parking Spaces6
MLS ®NumberE13755022
Community NameLiverpool
Data SourceTRREB
Listing byRE/MAX HALLMARK FIRST GROUP REALTY LTD.

Features

Heating: Forced Air
Cooling: Central Air
Fireplace
Basement: Finished

Main Floor

Dining

4.0 x 3.3

hardwood floor / Bay Window / Open Concept

Kitchen

4.8 x 3.6

hardwood floor / W/O To Patio / Pot Lights

Laundry

2.9 x 2.5

Ceramic Floor / Side Door

Living

4.88 x 3.44

hardwood floor / Formal Rm / O/Looks Frontyard


Features

Lot size: 4,867 SqFt

Parking

Garage spaces 2

Garage type Attached

Other parking spaces 4

Total parking spaces 6


Property History

Sep 8, 2026
ListedActive
$1,138,000
3 hours on market
history photo preview35
Listing by trreb®
Property listed by RE/MAX HALLMARK FIRST GROUP REALTY LTD., Brokerage
Agent Banner Image
Interested in this property?Get in touch to get the inside scoop.
Market Data - Liverpool

Geo Zone Map ThumbnailLiverpool

Balanced Market

View Market Data

Detached house - for the past 30 days

Buyer's market Seller's market

Avg. Days on Market

Past 30 days

25 days

Compared to

2025

26 days

2024

20 days

2023

19 days

New Listings

Past 30 days

12 listings

Compared to

2025

16 listings

2024

17 listings

2023

10 listings

Units sold

Past 30 days

7 units

Compared to

2025

8 units

2024

10 units

2023

9 units

Median Sold Price

Past 30 days

$940,000

Compared to

2025

$1,034,400

2024

$982,500

2023

$1,200,000


Population and Demographics

Overview

Total population 14573
Average household income $153,067

Age (%)

0 to 19
22%
20 to 34
18%
35 to 49
19%
50 to 64
23%
65 and plus
18%

Household composition (%)

Single family
79%
Single person
17%
Multi person
2%
Multi family
1%

Mother tongue (%)

English
83%
Others
5%
Tagalog (Pilipino, Filipino)
2%
Urdu
2%
French
2%
Tamil
1%
Spanish
1%

House tenancy (%)

Owners
91%
Renters
9%

What’s nearby?Essentials within 5 km

Local Logic

Transportation Scores

Estimated Budget