Open: Sun, 2PM to 4PM
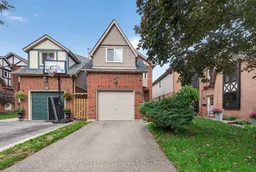
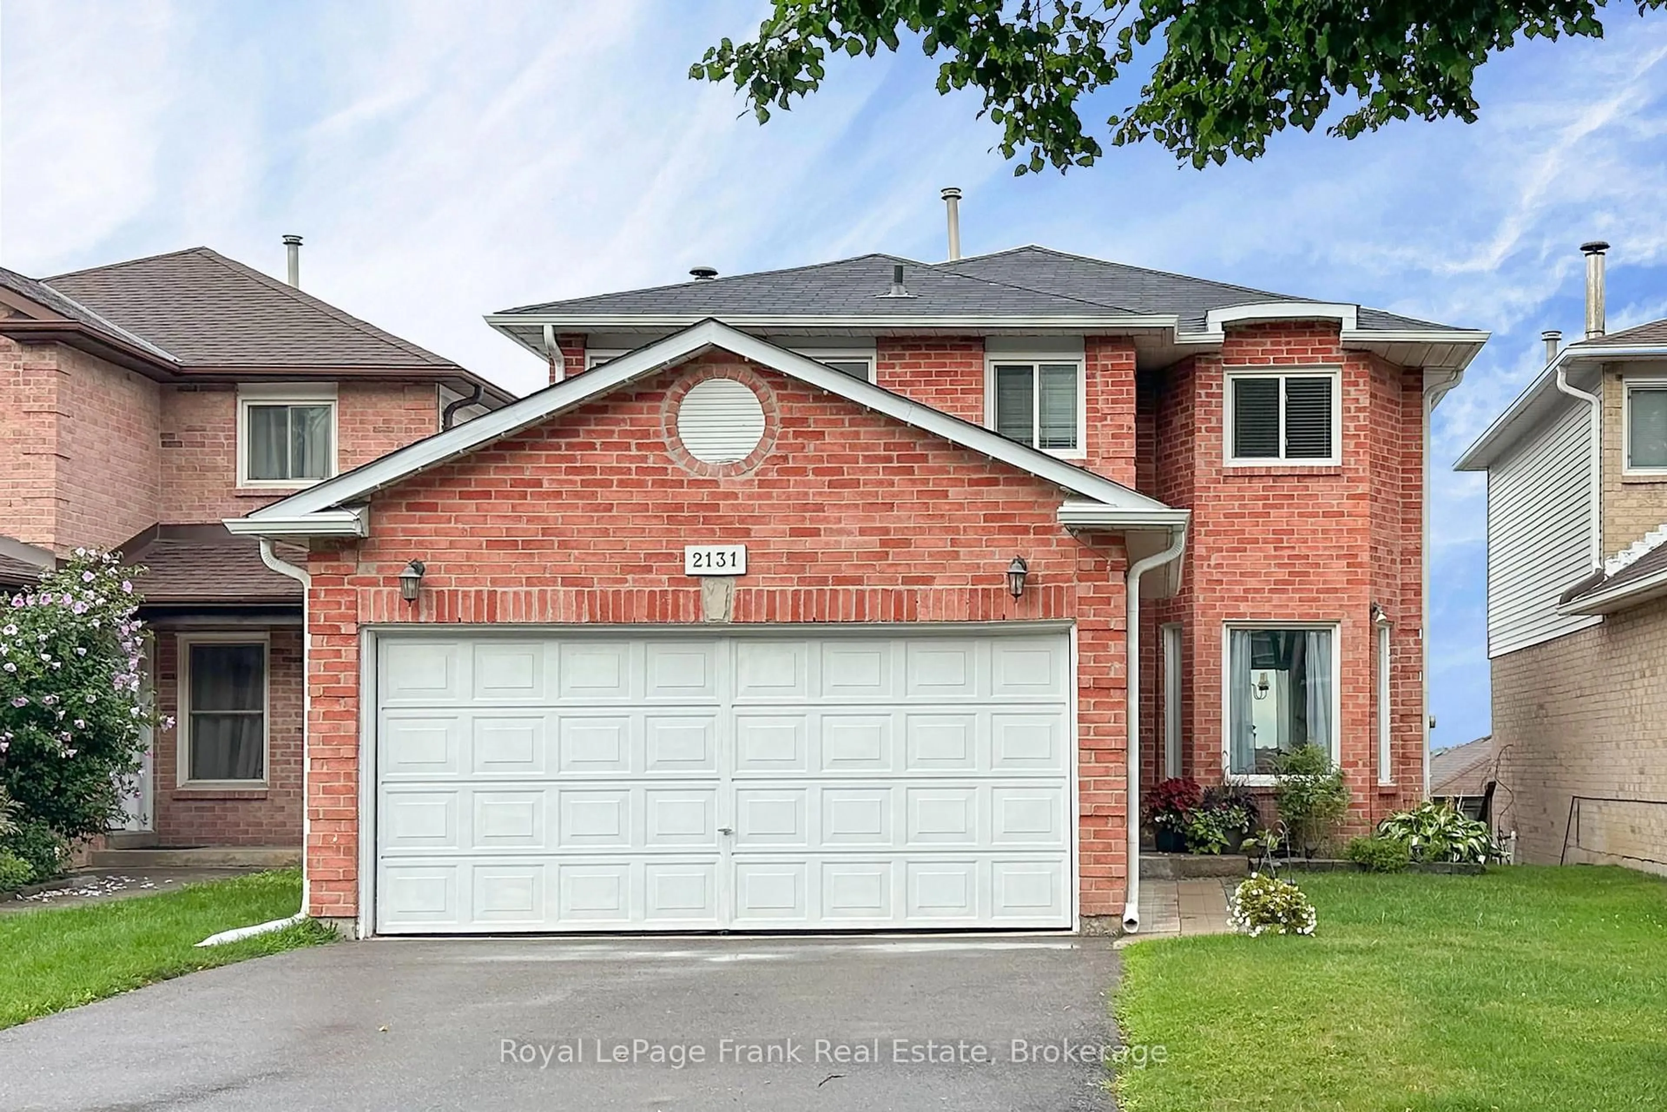
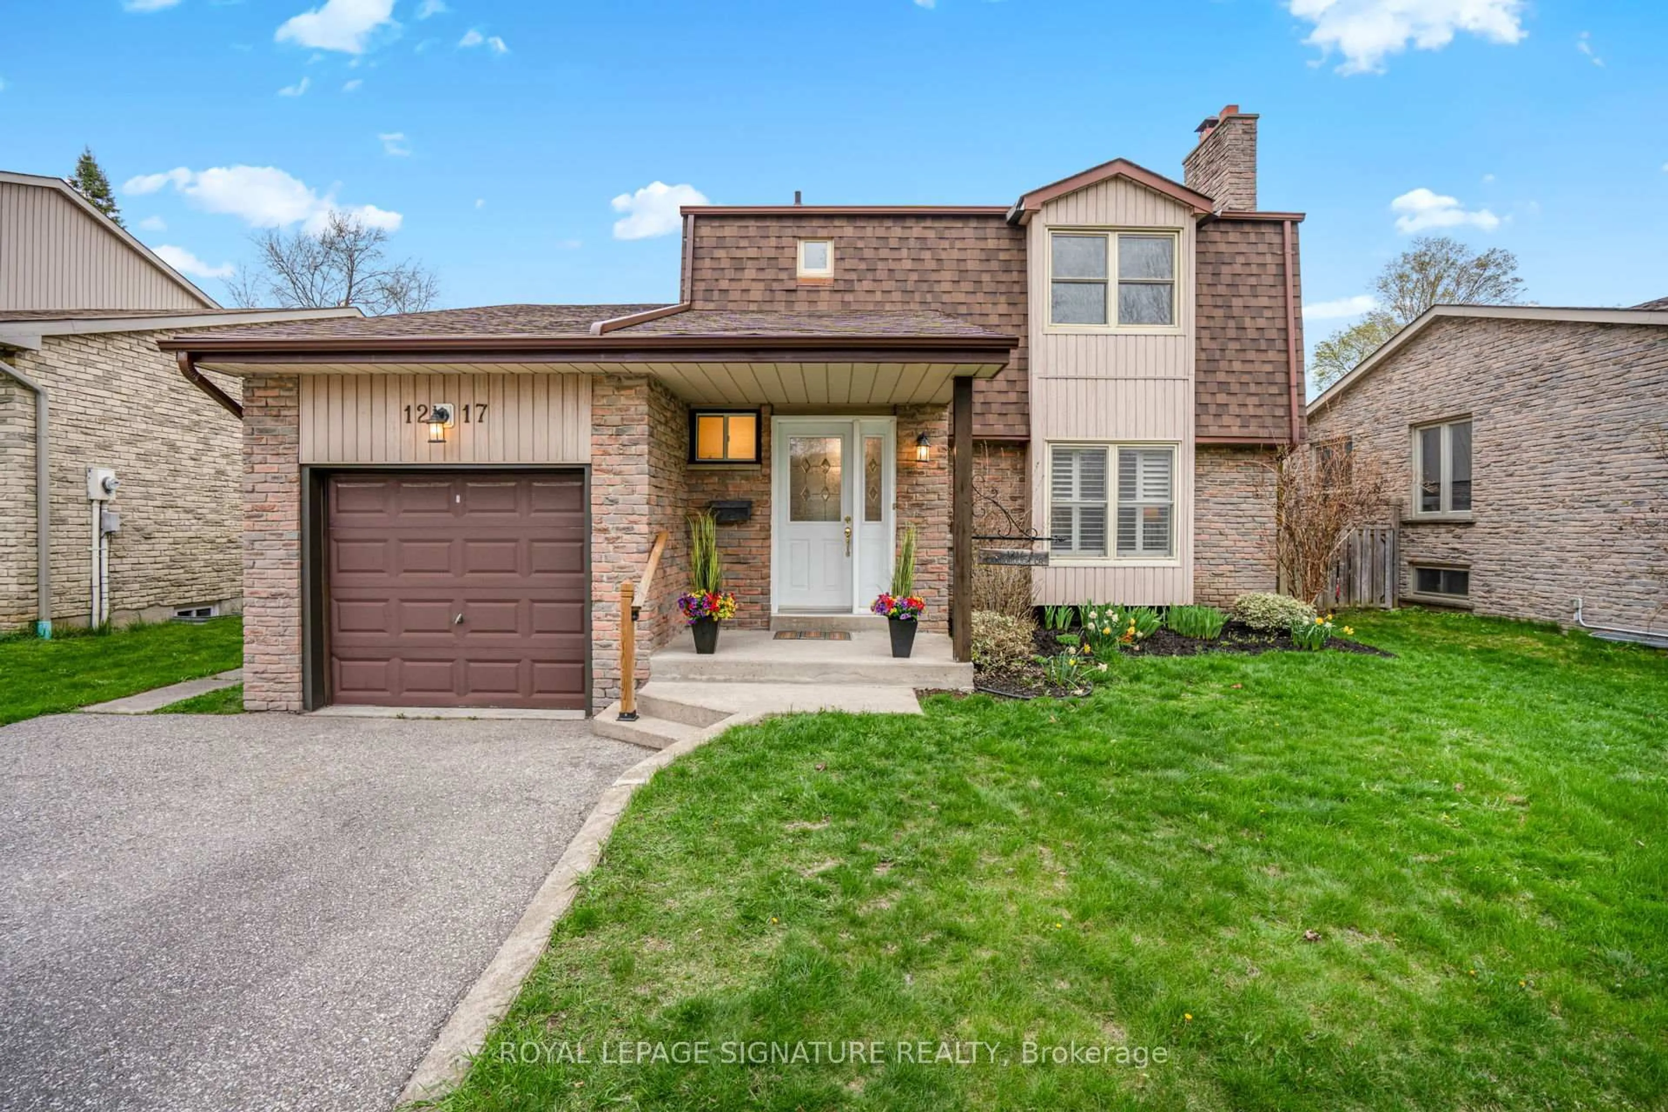
Home with brick exterior material, street for 1001 Redbird Cres, Pickering Ontario L1V 5K4
1 day on Market

1001 Redbird Cres, Pickering, Ontario L1V 5K4

Detached
3 + 1
3
~1500-2000 sqft
$749,900
Get pre-qualifiedPowered by nesto
Detached
3 + 1
3
~1500-2000 sqft

Contact us about this property

Call

Highlights

Property Estimate

Days on market1 day

Estimated valueNot available

Price/Sqft$437/sqft

Monthly cost

Open Calculator

Description

Opportunity knocks in the highly sought-after Liverpool community of Pickering! This spacious two-storey detached home is ideally situated in a mature, family-friendly neighbourhood surrounded by parks and green space. With a desirable and functional floor plan, the home features generously sized principal rooms, well-proportioned bedrooms, and plenty of potential to update and personalize to your own liking. The main floor provides a comfortable layout for everyday living and entertaining, with a walk-out to the fully fenced yard, creating an extension to your living space outdoors. The upper level features a spacious family room and bright, well-appointed bedrooms, offering plenty of room for a growing family. Enjoy the convenience of being close to excellent schools, Forestbrook Park, shopping, restaurants, transit, Pickering GO Station, and major highways. This home offers the perfect combination of space, convenience, and location. Don't miss this fantastic opportunity to create your dream home in one of Pickering's most desirable neighbourhoods.


Upcoming Open House

Sep 6Sun2:00 PM - 4:00 PM

Property Details

Style2-Storey
View-
Age of property-
SqFt~1500-2000 SqFt
Lot Size2,631 SqFt(105.94 x 24.84)
Parking Spaces2
MLS ®NumberE13727108
Community NameLiverpool
Data SourceTRREB
Listing byRE/MAX PROFESSIONALS INC.

Features

Heating: Forced Air
Cooling: Central Air
Fireplace
Basement: Part Fin

Main Floor

Living

4.96 x 3.22

Large Window / Broadloom

Dining

4.62 x 2.67

Separate Rm / Large Window / 6 Pc Bath

Kitchen

4.6 x 2.44

Eat-In Kitchen / Walk-Out / B/I Appliances


Features

Lot size: 2,631 SqFt

Parking

Garage spaces 1

Garage type Built-In

Other parking spaces 1

Total parking spaces 2


Property History

Aug 31, 2026
ListedActive
$749,900
1 day on market
history photo preview48
Listing by trreb®
Property listed by RE/MAX PROFESSIONALS INC., Brokerage
Agent Banner Image
Interested in this property?Get in touch to get the inside scoop.
Market Data - Liverpool

Geo Zone Map ThumbnailLiverpool

Balanced Market

View Market Data

Detached house - for the past 30 days

Buyer's market Seller's market

Avg. Days on Market

Past 30 days

25 days

Compared to

2025

26 days

2024

20 days

2023

19 days

New Listings

Past 30 days

12 listings

Compared to

2025

16 listings

2024

17 listings

2023

10 listings

Units sold

Past 30 days

7 units

Compared to

2025

8 units

2024

10 units

2023

9 units

Median Sold Price

Past 30 days

$940,000

Compared to

2025

$1,034,400

2024

$982,500

2023

$1,200,000


Population and Demographics

Overview

Total population 14573
Average household income $153,067

Age (%)

0 to 19
22%
20 to 34
18%
35 to 49
19%
50 to 64
23%
65 and plus
18%

Household composition (%)

Single family
79%
Single person
17%
Multi person
2%
Multi family
1%

Mother tongue (%)

English
83%
Others
5%
Tagalog (Pilipino, Filipino)
2%
Urdu
2%
French
2%
Tamil
1%
Spanish
1%

House tenancy (%)

Owners
91%
Renters
9%

What’s nearby?Essentials within 5 km

Local Logic

Transportation Scores

Estimated Budget