Open: Sat, 2PM to 4PM
trreb/IMG-E14120674_c29062b51b0db4fb0c1823c22db2ea22833adb3fc9ffaadd6f6846ab70b67151.jpg
1 day on Market

1204 Bramblewood Crt, Pickering, Ontario L1X 1B2

Detached
4
3
~2000-2500 sqft
$1,000,000
Get pre-qualifiedPowered by nesto
Detached
4
3
~2000-2500 sqft

Contact us about this property

Call

Highlights

Property Estimate

Days on market1 day

Estimated valueNot available

Price/Sqft$450/sqft

Monthly cost

Open Calculator

Description

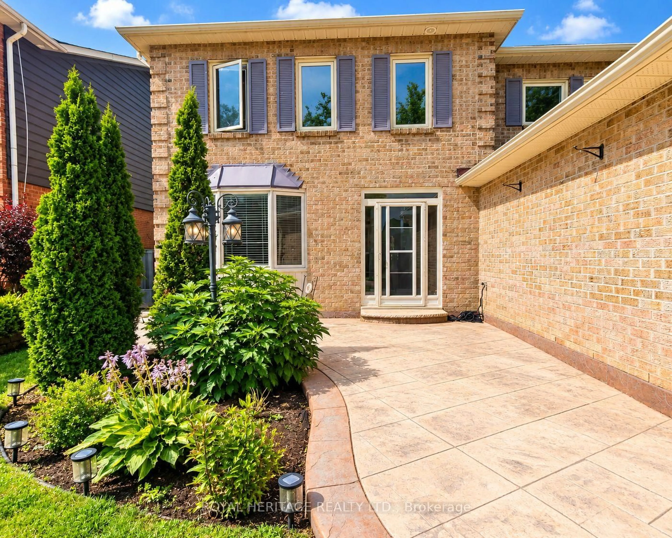
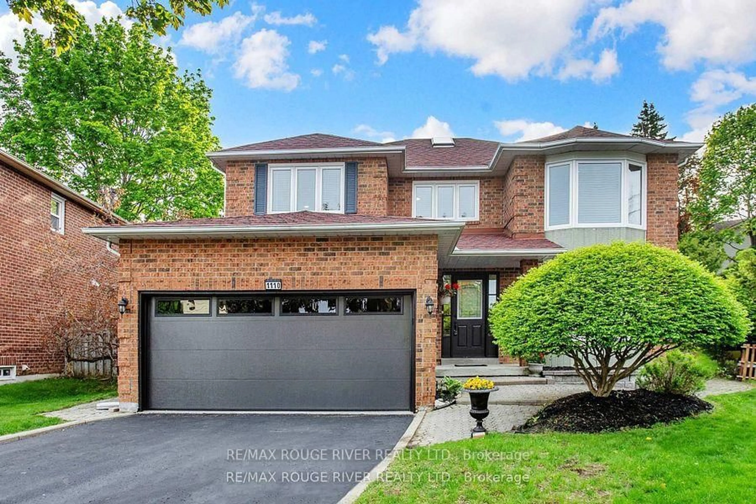
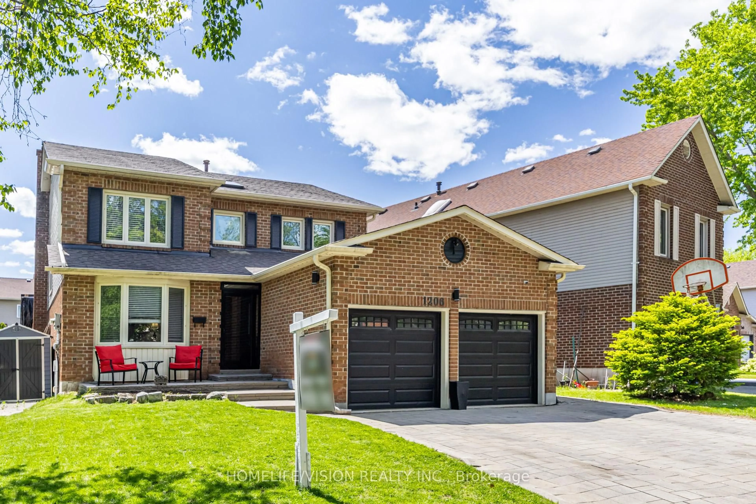
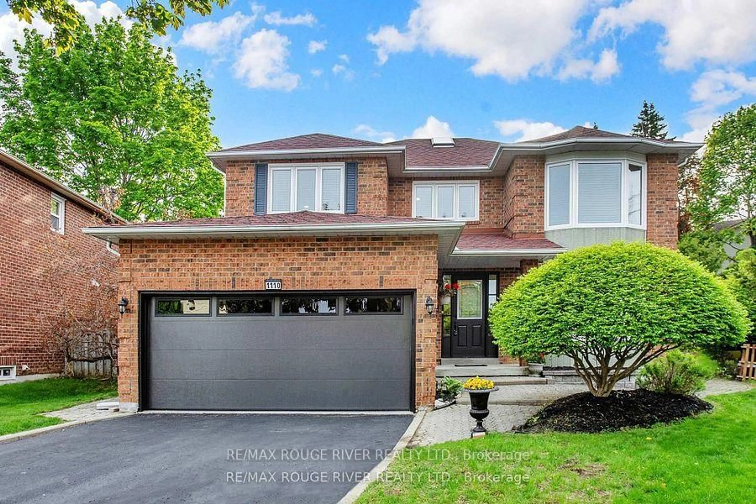
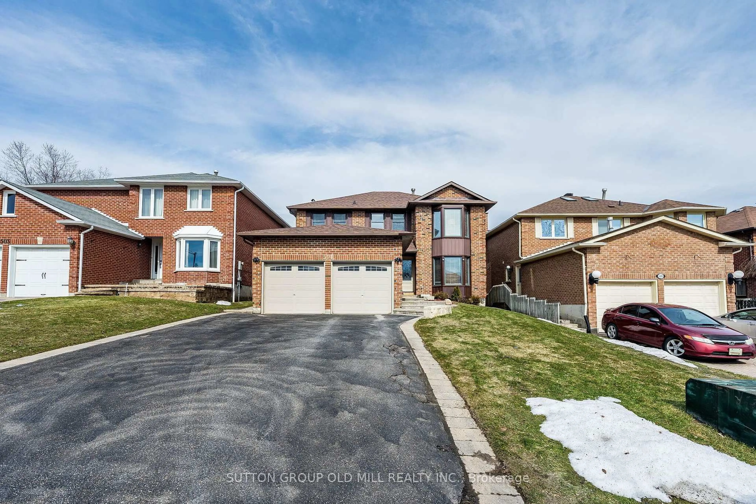
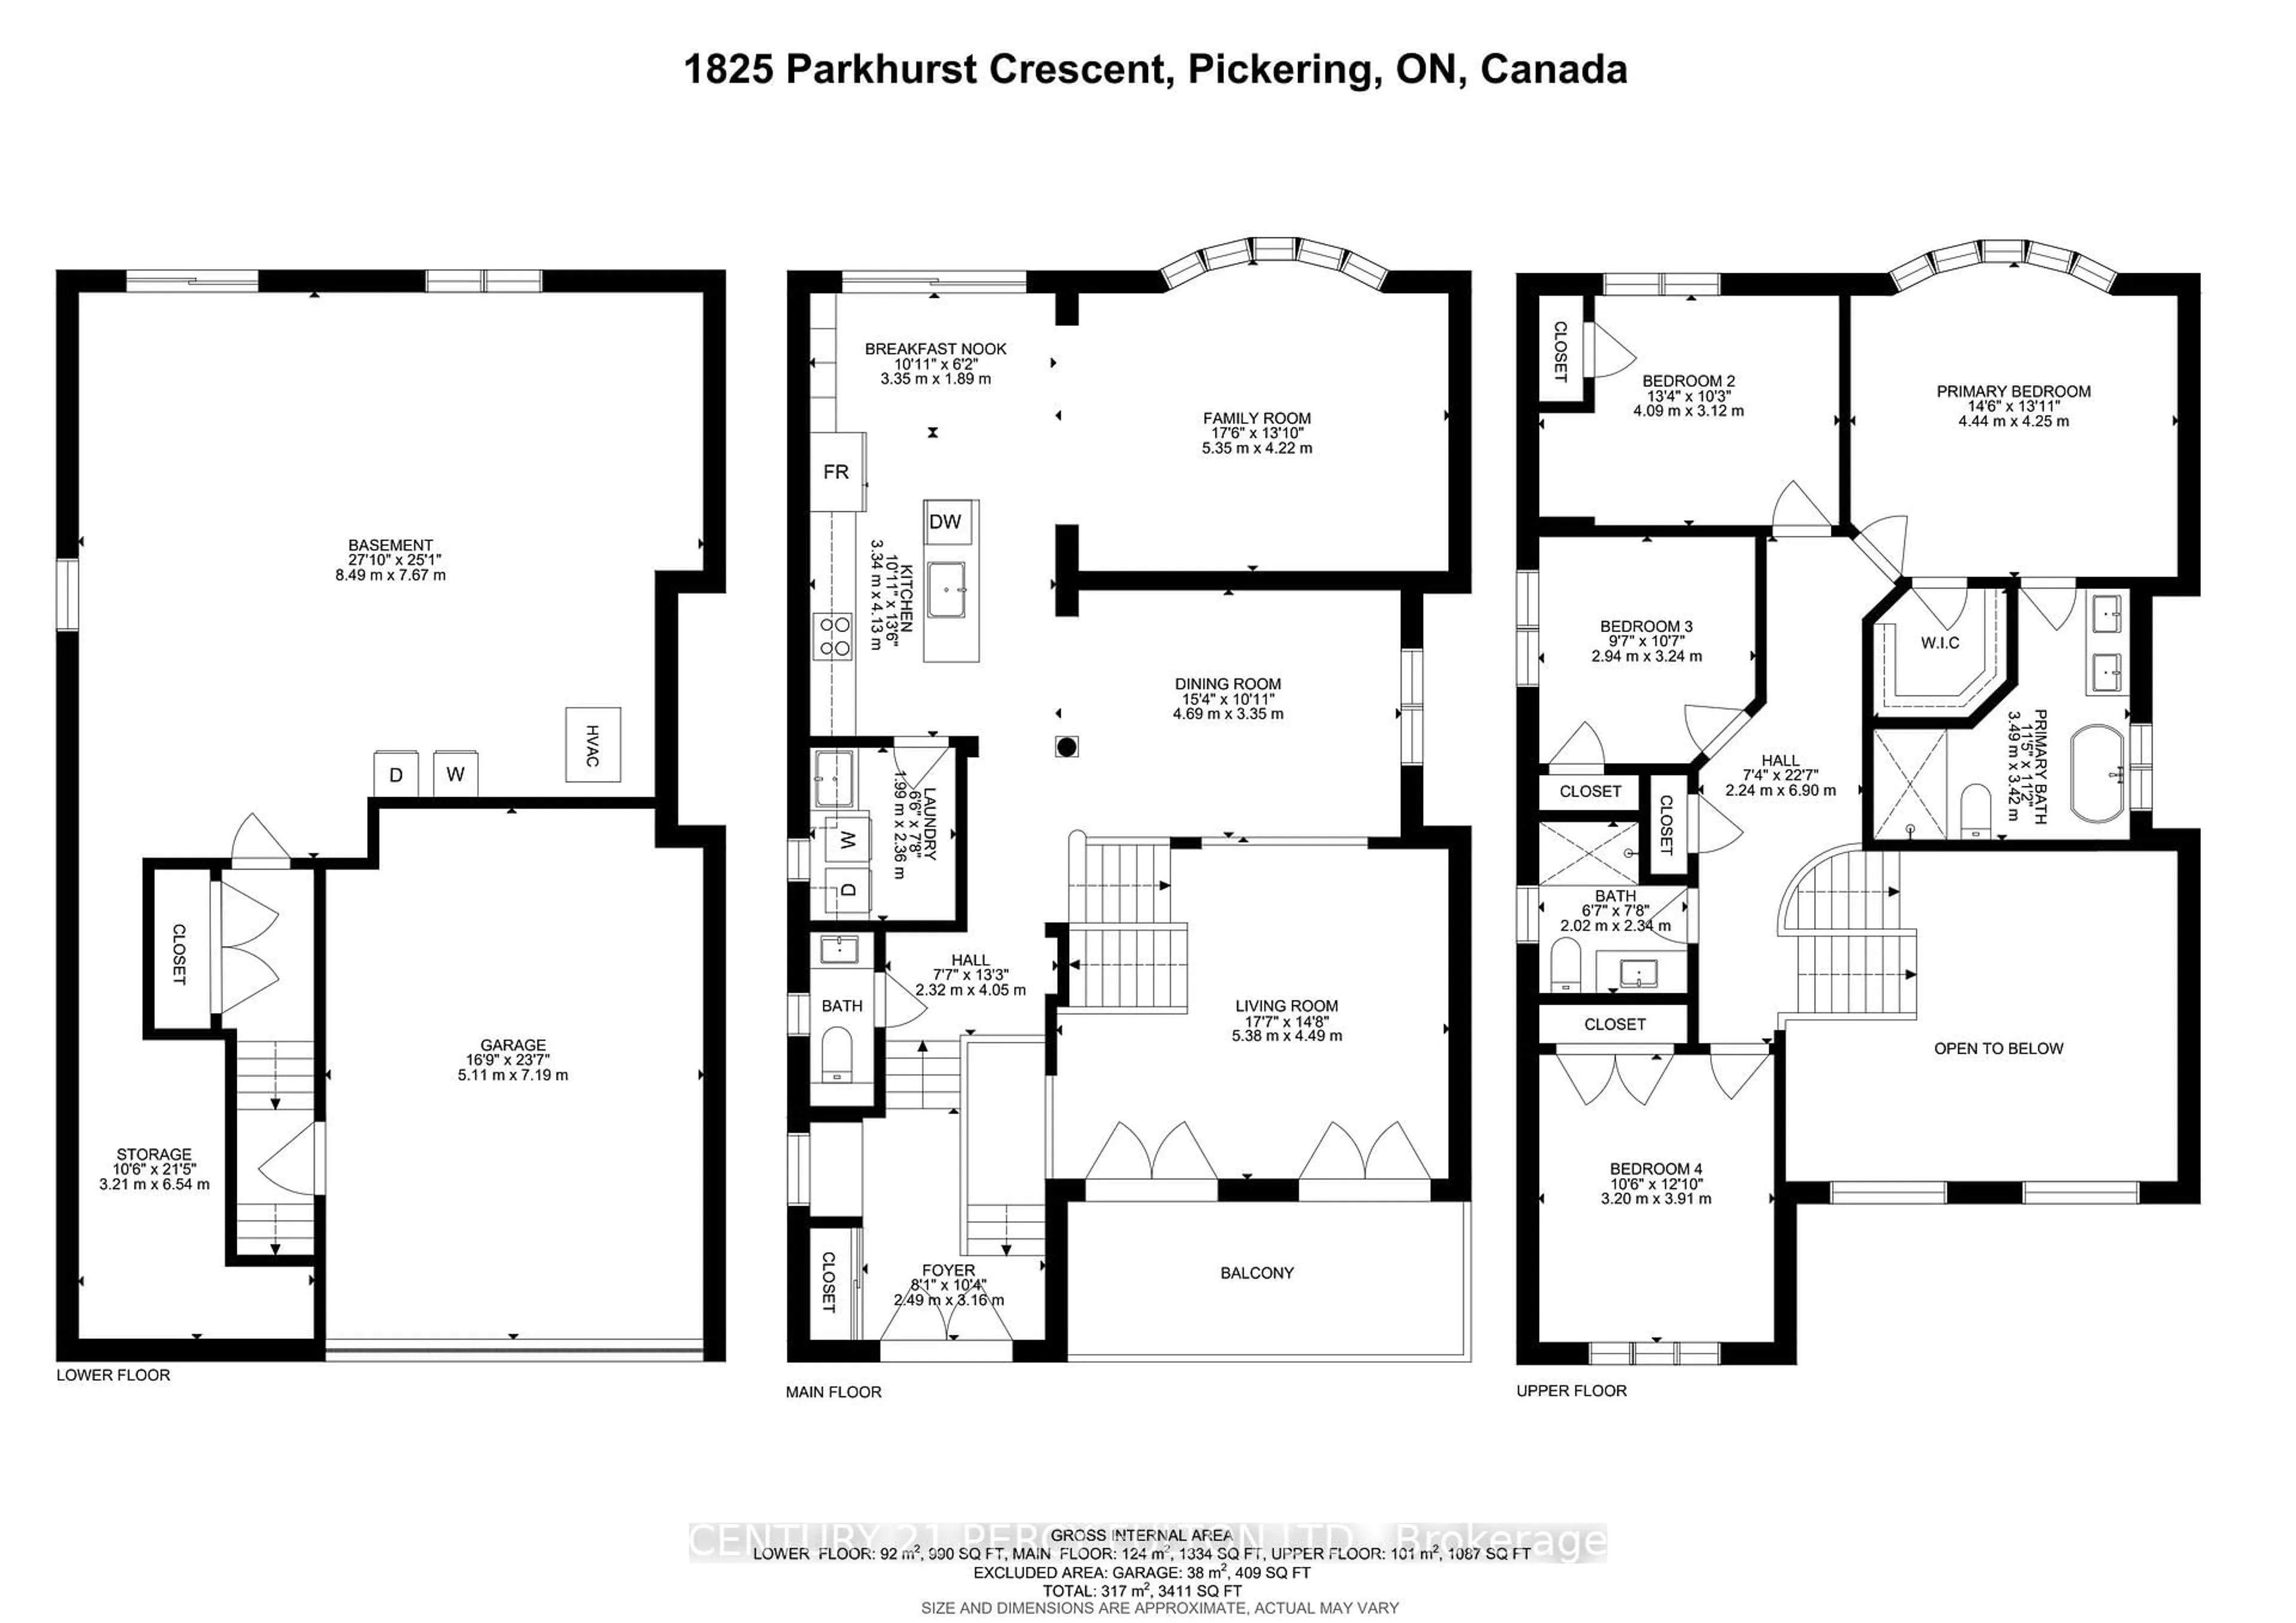
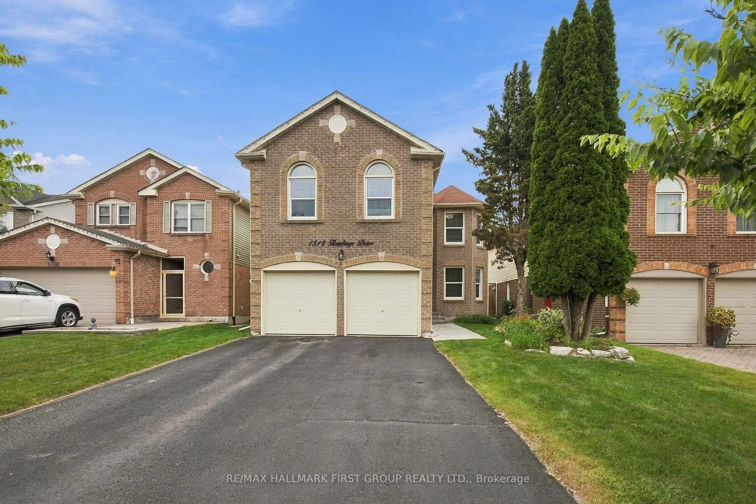
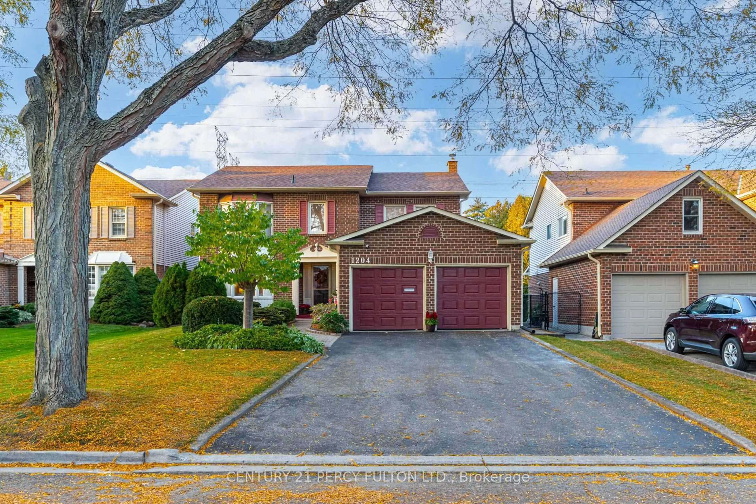
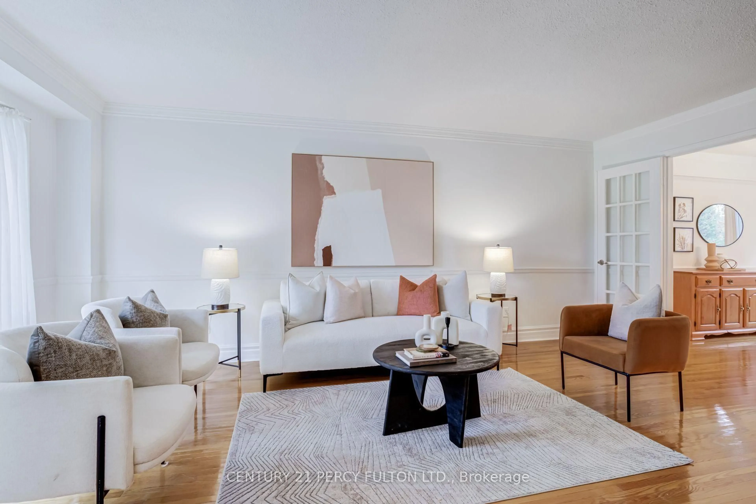
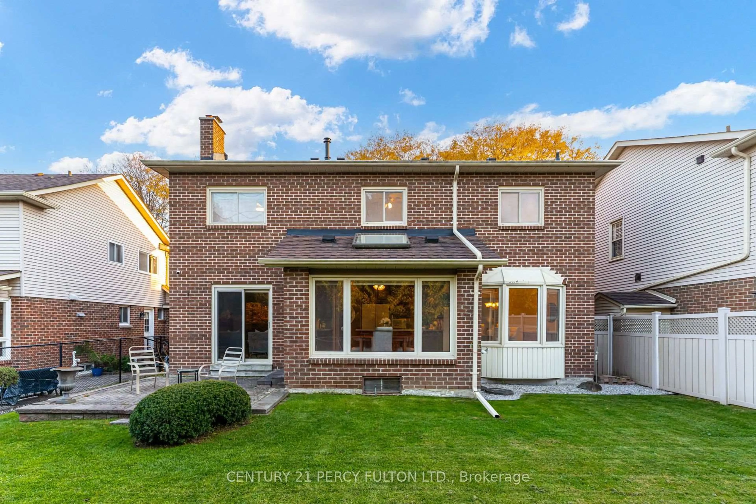
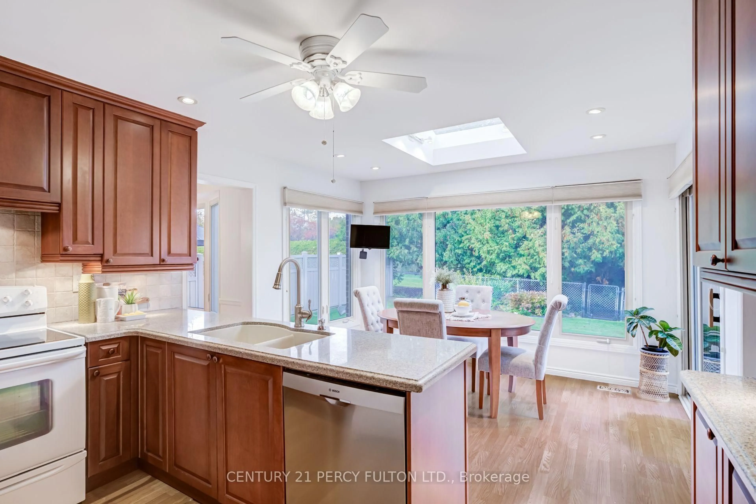
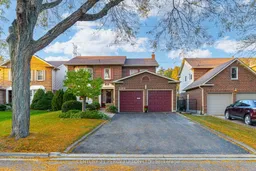
* Well-Maintained All-Brick Detached Home In Desirable Liverpool Community ** 110 Ft Deep Lot Backs Onto Green Space For Added Privacy and A Peaceful Setting * 4 Spacious Bedrooms * 3 Bathrooms * 6 Parking Spaces * No Sidewalk * Freshly Painted Throughout * Bright Living & Dining Rooms Featuring Hardwood Flooring, Crown Moulding & Panelled Accents * Family Room With Gas Fireplace, Dry Bar and Walk Out to Patio * Kitchen With Silestone Quartz Countertops & Backsplash * Sun-Filled Breakfast Area With Skylight & Walkout To Yard * Primary Bedroom Featuring Bay Window, Walk-In Closet and 4-Pc Ensuite * Garage With Interior Access * Basement Offering Excellent Potential To Customize * Irrigation System * Ideally Located Within Walking Distance To Schools and Close To Parks, Shopping, Public Transit & Everyday Amenities * Roof (7 yrs) Furnace & Hot Water Tank ( 10 yrs)


Upcoming Open Houses

Nov 1Sun2:00 PM - 4:30 PM
Oct 31Sat2:00 PM - 4:00 PM

Property Details

Style2-Storey
View-
Age of property-
SqFt~2000-2500 SqFt
Lot Size5,408 SqFt(109.91 x 49.21)
Parking Spaces6
MLS ®NumberE14120674
Community NameLiverpool
Data SourceTRREB
Listing byCENTURY 21 PERCY FULTON LTD.

Features

Heating: Forced Air
Central Vacuum
Cooling: Central Air
Fireplace
Basement: Unfinished

Main Floor

Living

5.67 x 3.33

hardwood floor / Crown Moulding / Panelled

Dining

3.44 x 3.27

hardwood floor / Crown Moulding / French Doors

Family

5.14 x 3.32

Gas Fireplace / Crown Moulding / W/O To Patio

Kitchen

3.68 x 2.5

Laminate / Quartz Counter / Ceramic Back Splash


Features

Lot size: 5,408 SqFt

Parking

Garage spaces 2

Garage type Attached

Other parking spaces 4

Total parking spaces 6


Property History
Oct 27, 2026
ListedActive
$1,000,000
1 day on market
history photo preview46
Listing by trreb®
Property listed by CENTURY 21 PERCY FULTON LTD., Brokerage
Agent Banner Image
Interested in this property?Get in touch to get the inside scoop.

Market Data - Liverpool

Geo Zone Map ThumbnailLiverpool

Buyer's Market

View Market Data

Detached house - for the past 30 days

Buyer's market Seller's market

Avg. Days on Market

Past 30 days

19 days

Compared to

2025

18 days

2024

18 days

2023

14 days

New Listings

Past 30 days

14 listings

Compared to

2025

24 listings

2024

16 listings

2023

12 listings

Units sold

Past 30 days

5 units

Compared to

2025

12 units

2024

5 units

2023

6 units

Median Sold Price

Past 30 days

$1,045,000

Compared to

2025

$1,180,000

2024

$1,125,000

2023

$1,087,500


Population and Demographics

Overview

Total population 14573
Average household income $153,067

Age (%)

0 to 19
22%
20 to 34
18%
35 to 49
19%
50 to 64
23%
65 and plus
18%

Household composition (%)

Single family
79%
Single person
17%
Multi person
2%
Multi family
1%

Mother tongue (%)

English
83%
Others
5%
Tagalog (Pilipino, Filipino)
2%
Urdu
2%
French
2%
Tamil
1%
Spanish
1%

House tenancy (%)

Owners
91%
Renters
9%

What’s nearby?Essentials within 5 km

Local Logic

Transportation Scores

Estimated Budget