Open: Sat, 2PM to 4PM
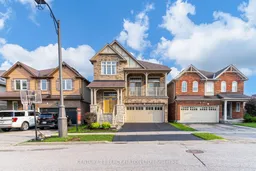
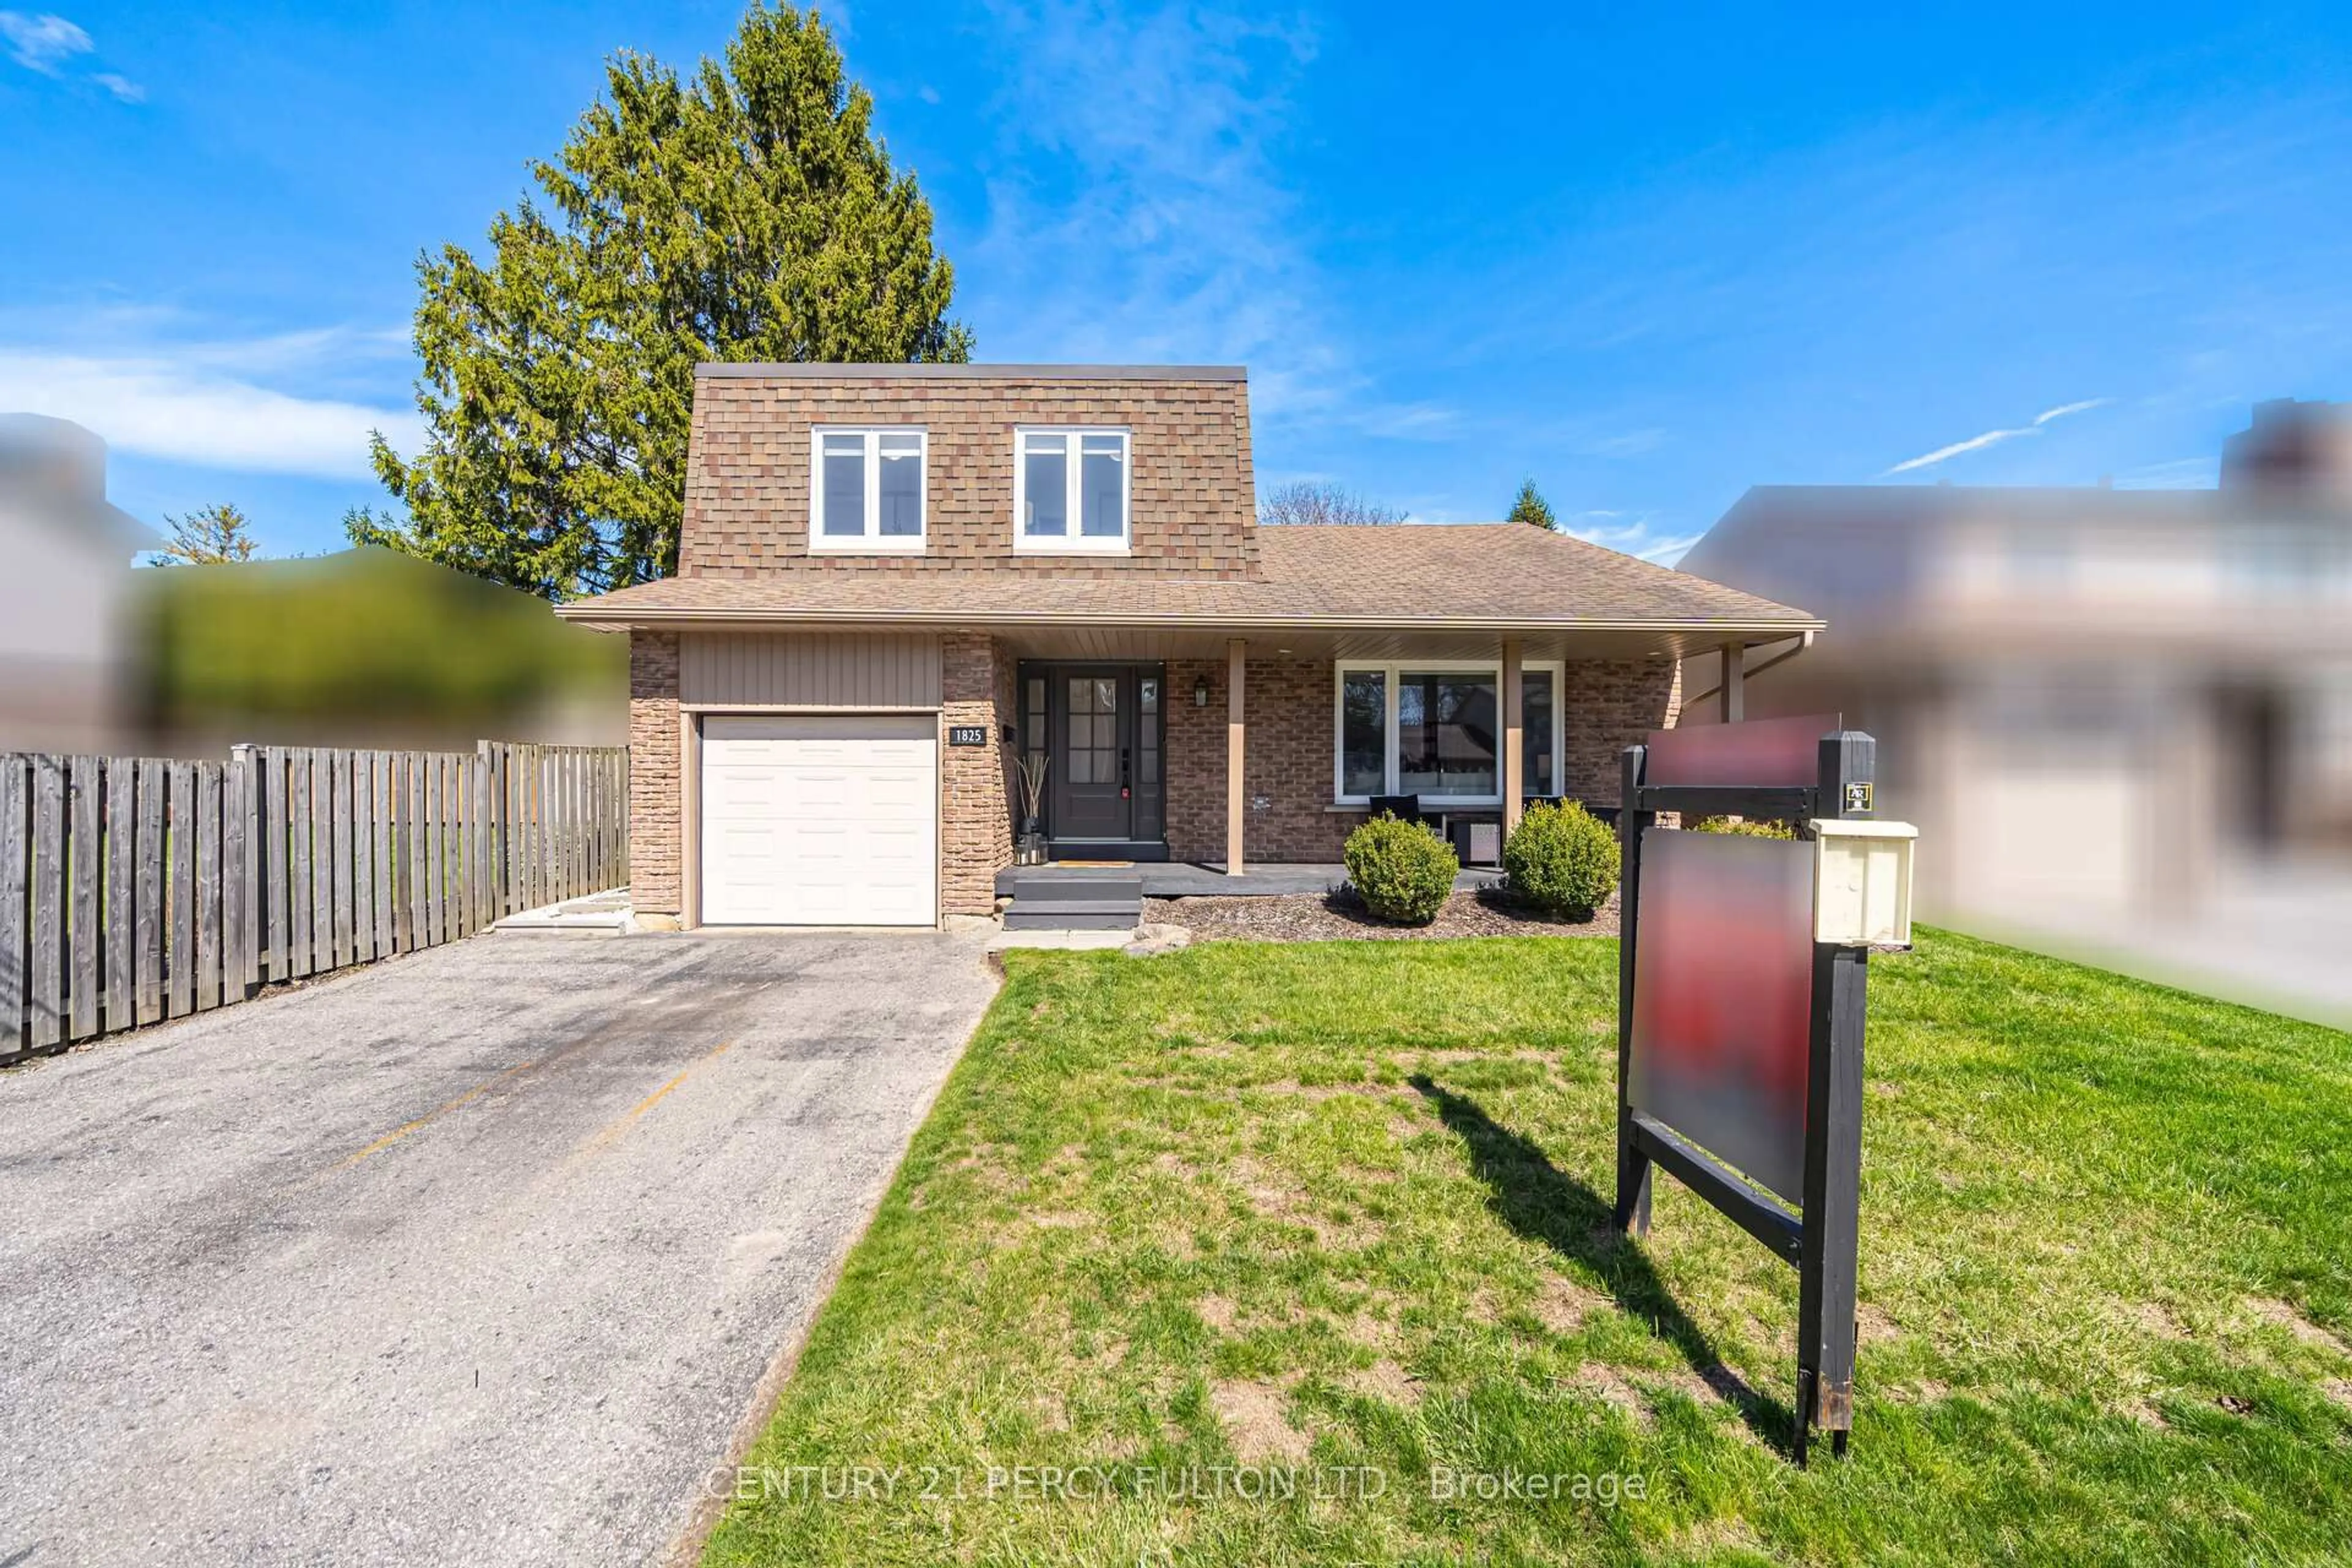
Home with brick exterior material, street for 1825 Parkhurst Cres, Pickering Ontario L1X 0B1
1 day on Market

1825 Parkhurst Cres, Pickering, Ontario L1X 0B1

Detached
4
3
~2000-2500 sqft
$1,050,000
Get pre-qualifiedPowered by nesto
Detached
4
3
~2000-2500 sqft

Contact us about this property

Call

Highlights

Property Estimate

Days on market1 day

Estimated valueNot available

Price/Sqft$473/sqft

Monthly cost

Open Calculator

Description

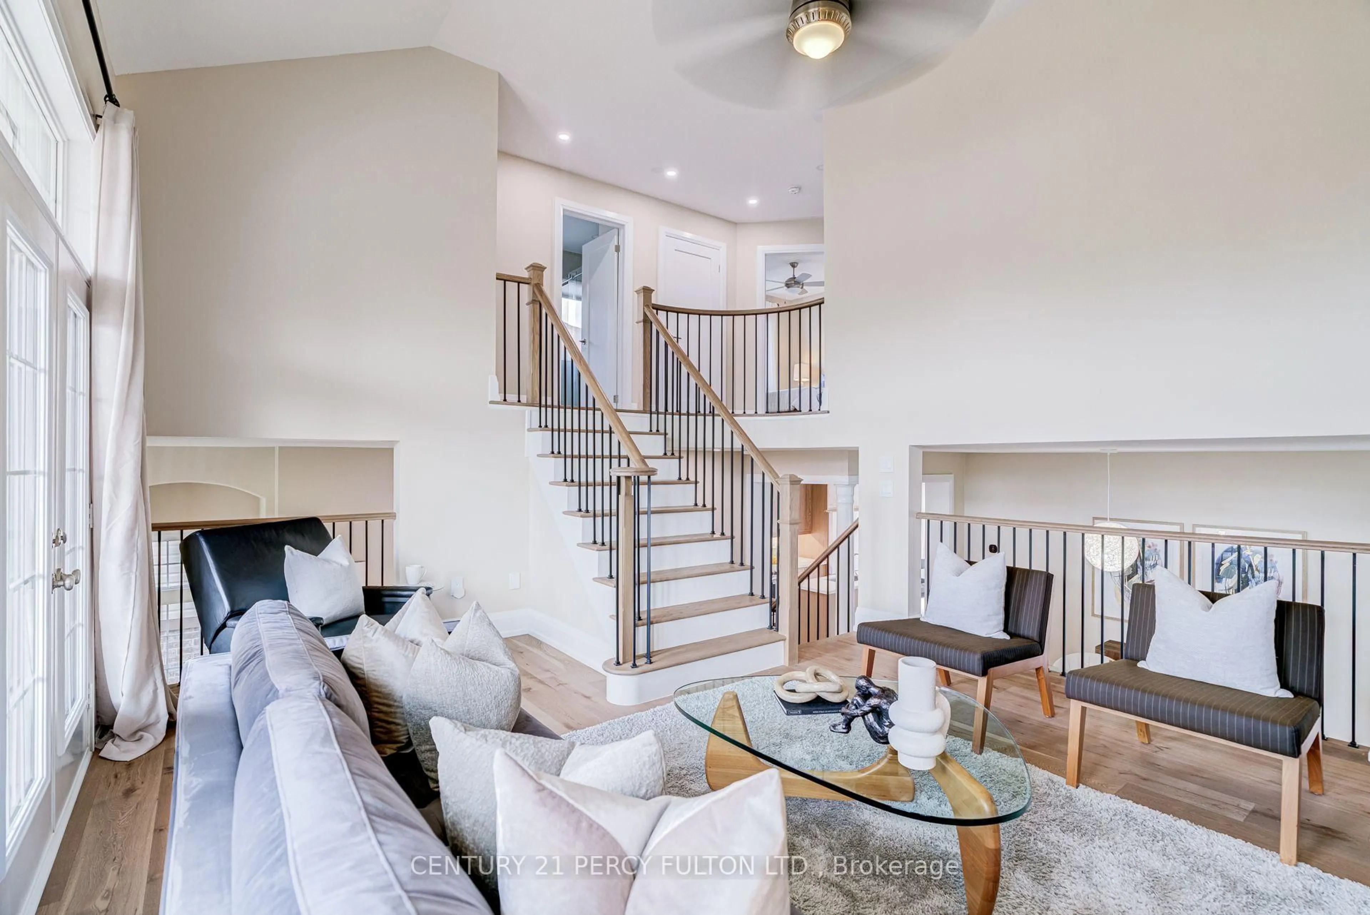
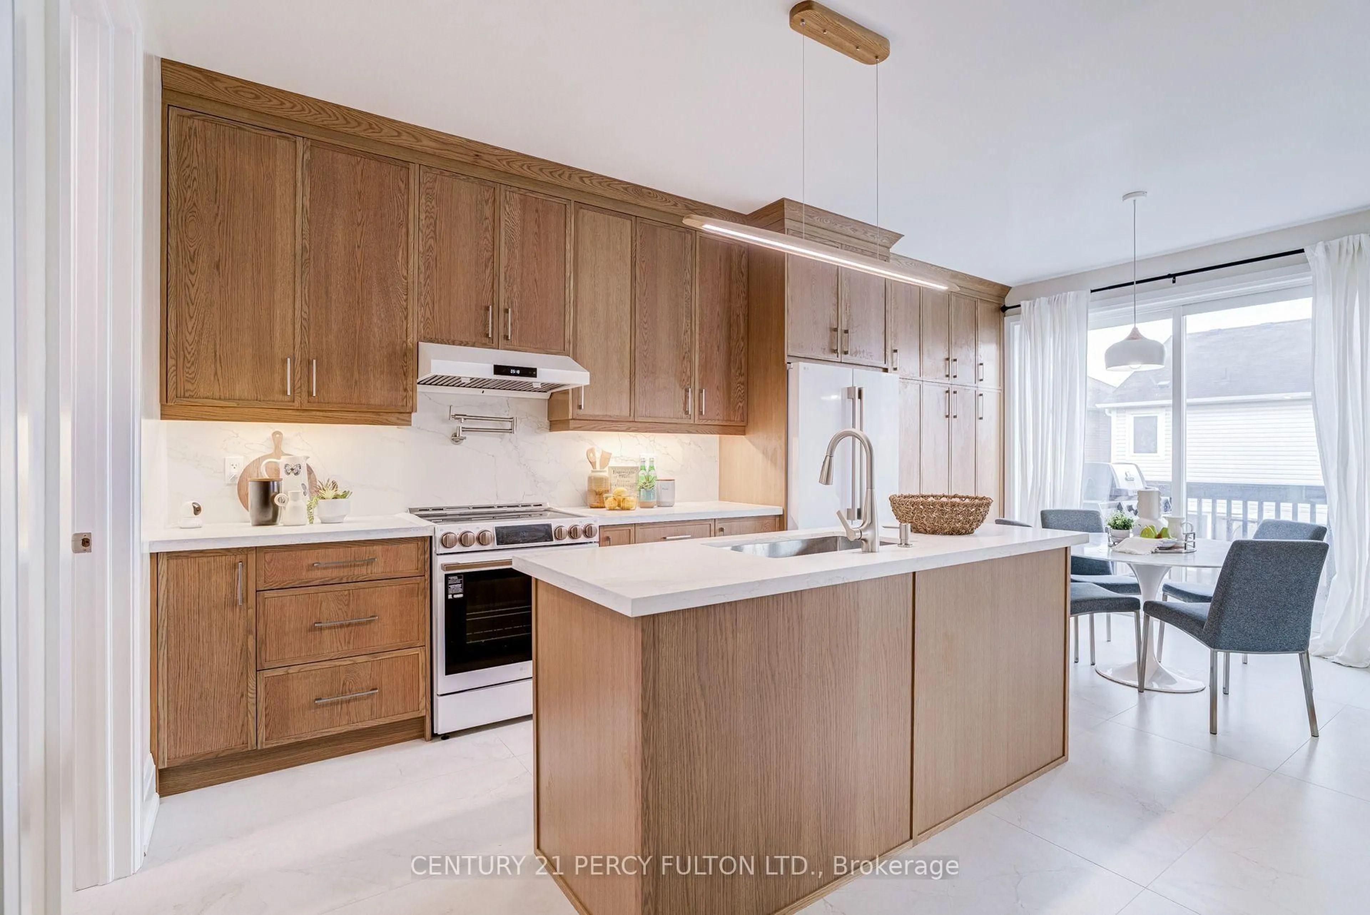
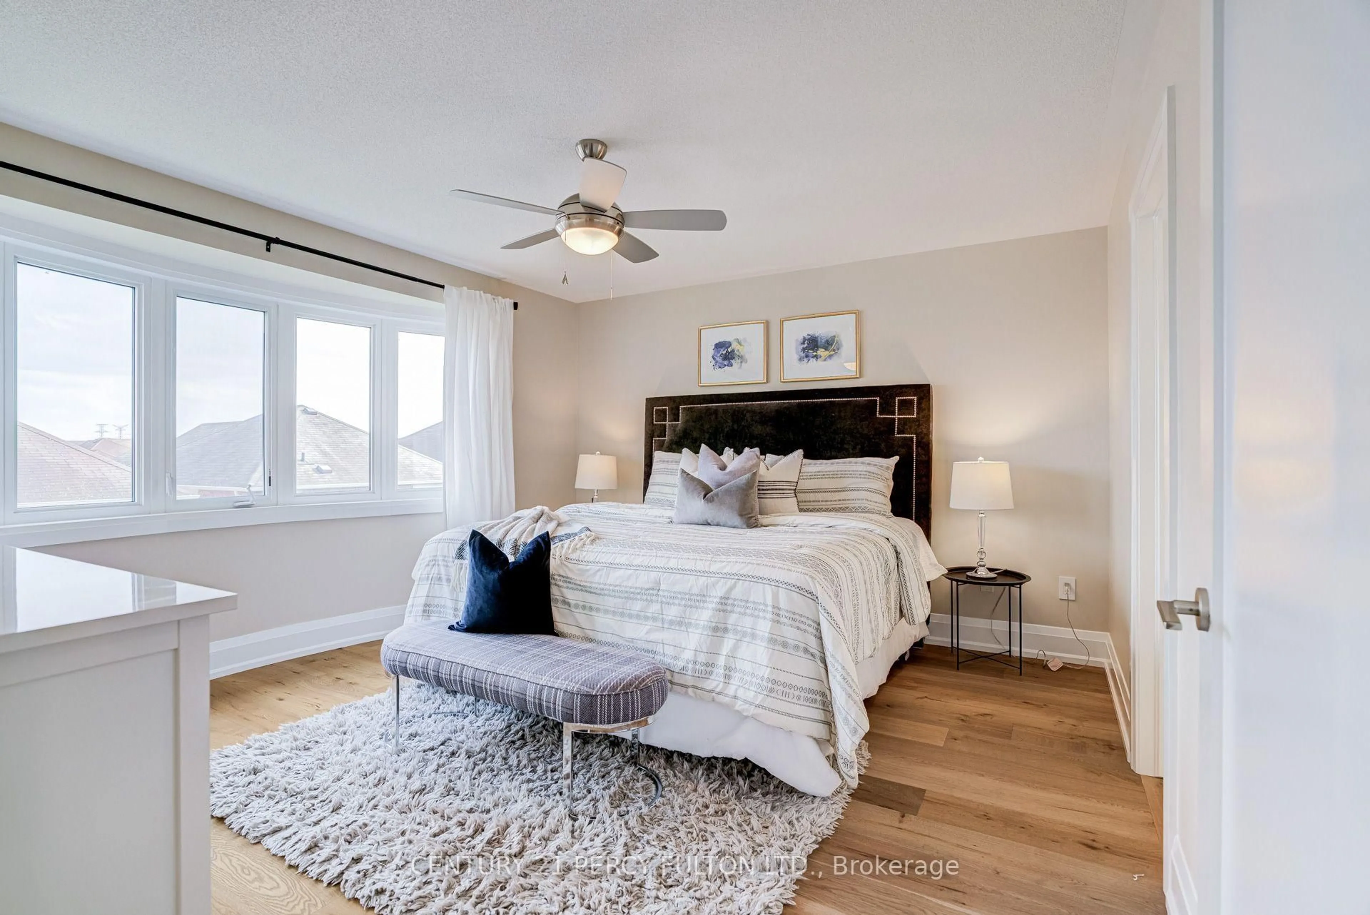
Renovated 4-Bedroom Detached Home In Desirable Duffin Heights * 12-Ft Ceiling In Foyer * 9-Ft Ceilings In Living & Dining Rooms * Bright, Spacious Layout Featuring Hardwood Floors, Upgraded Trim & Casings, Solid-Core Doors, Modern Hardware & Fresh Paint * Renovated Kitchen With Quartz Countertops, Breakfast Area & Walk-Out To Deck * Updated Bathrooms * Renovated Pantry/Laundry Area * Updated Wrought Iron Picket Oak Staircase * Primary Retreat With Walk-In Closet & 6-Piece Ensuite * Fourth Bedroom Features Cathedral Ceiling & Double Closet * Insulated Walk-Out Basement Offers Excellent Future Living Or In-Law Suite Potential * Double-Car Garage With Direct Access & EV Charger * Exterior Gas Line For BBQ * Located In A Family-Friendly Pickering Community Close To Parks, Schools, Shopping, Transit & Highways 401 & 407.


Upcoming Open Houses

Aug 15Sat2:00 PM - 4:00 PM
Aug 16Sun2:00 PM - 4:00 PM

Property Details

Style2-Storey
View-
Age of property6-15
SqFt~2000-2500 SqFt
Lot Size3,256 SqFt(90.22 x 36.09)
Parking Spaces4
MLS ®NumberE13665972
Community NameBrock Ridge
Data SourceTRREB
Listing byCENTURY 21 PERCY FULTON LTD.

Features

Heating: Forced Air
Cooling: Central Air
Basement: W/O

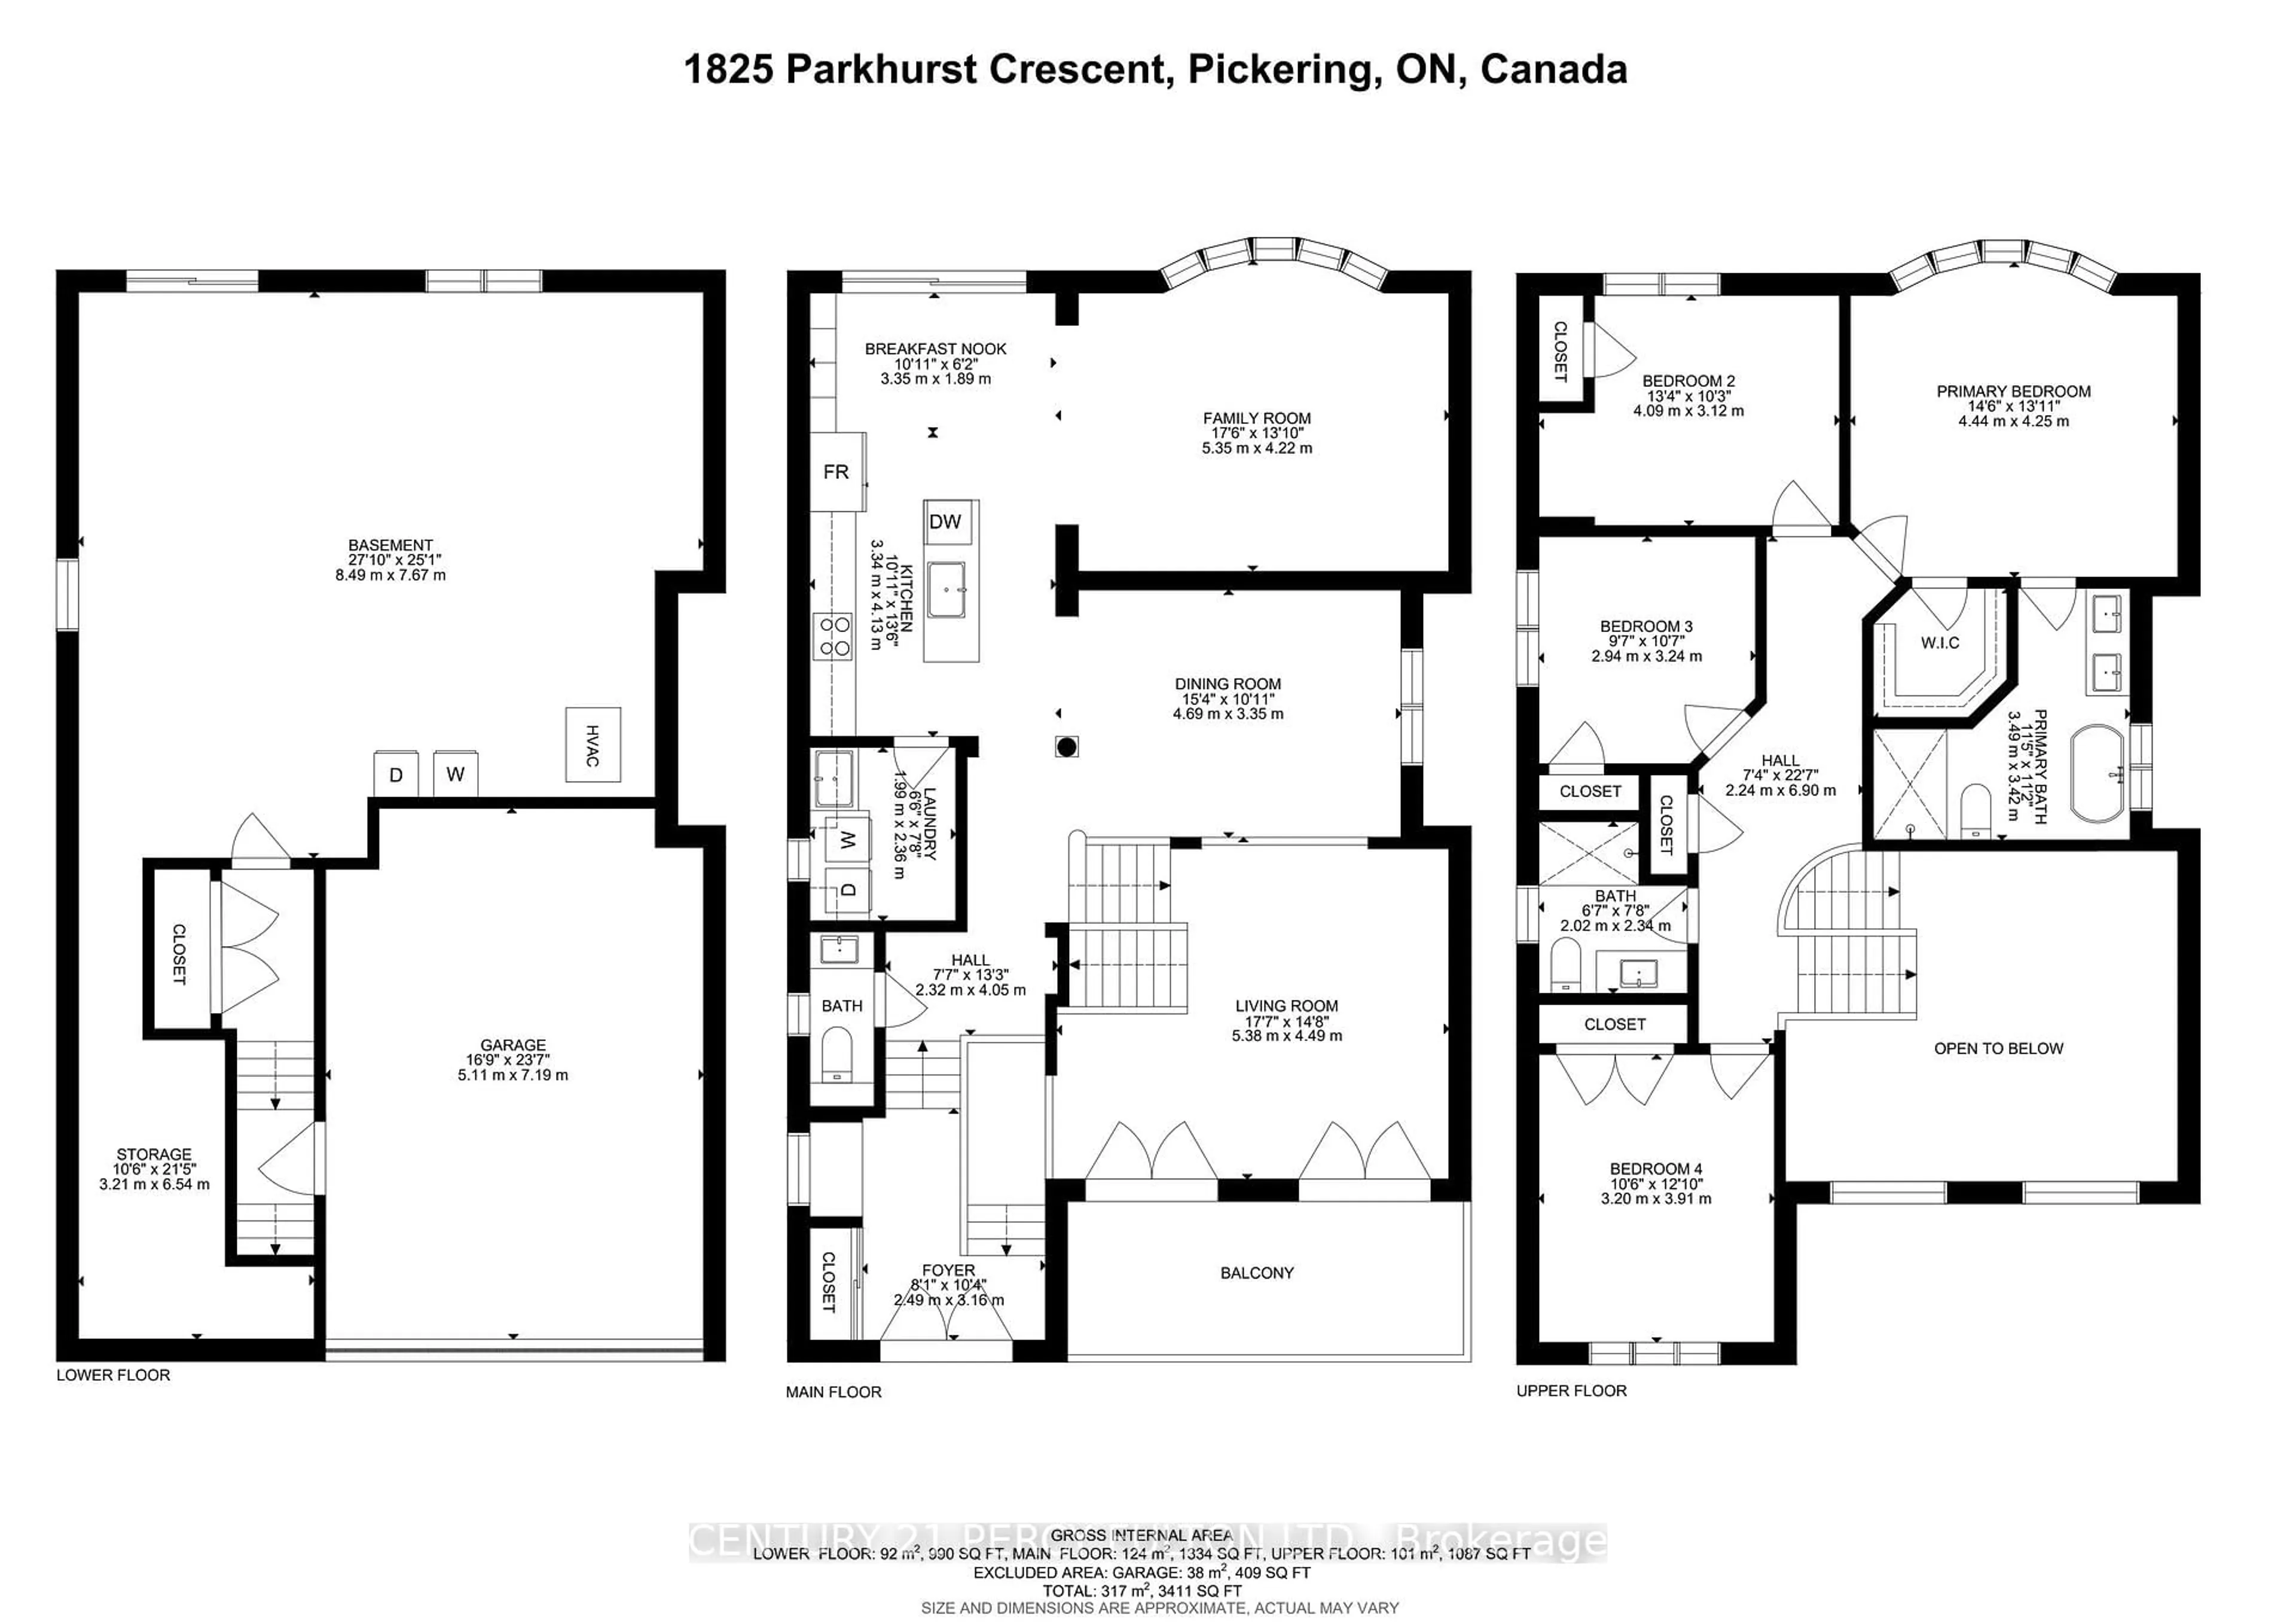
Main Floor

Living

4.96 x 3.72

Hardwood Floor

Dining

4.35 x 3.35

Hardwood Floor

Family

4.39 x 3.56

hardwood floor / W/O To Balcony

Kitchen

3.76 x 3.35

Ceramic Floor / Quartz Counter


Features

Lot size: 3,256 SqFt

Parking

Garage spaces 2

Garage type Attached

Other parking spaces 2

Total parking spaces 4


Property History
Aug 12, 2026
ListedActive
$1,050,000
1 day on market
history photo preview47
Listing by trreb®
Property listed by CENTURY 21 PERCY FULTON LTD., Brokerage
Agent Banner Image
Interested in this property?Get in touch to get the inside scoop.

Market Data - Brock Ridge

Geo Zone Map ThumbnailBrock Ridge

Buyer's Market

View Market Data

Detached house - for the past 30 days

Buyer's market Seller's market

Avg. Days on Market

Past 30 days

23 days

Compared to

2025

27 days

2024

18 days

2023

10 days

New Listings

Past 30 days

11 listings

Compared to

2025

14 listings

2024

13 listings

2023

24 listings

Units sold

Past 30 days

3 units

Compared to

2025

2 units

2024

7 units

2023

9 units

Median Sold Price

Past 30 days

$1,180,000

Compared to

2025

$865,000

2024

$1,165,000

2023

$1,120,000


Population and Demographics

Overview

Total population 12792
Average household income $141,290

Age (%)

0 to 19
26%
20 to 34
22%
35 to 49
21%
50 to 64
19%
65 and plus
11%

Household composition (%)

Single family
82%
Single person
13%
Multi family
3%
Multi person
2%

Mother tongue (%)

English
66%
Urdu
9%
Tamil
5%
Others
4%
Dari
2%
Tagalog (Pilipino, Filipino)
2%
Gujarati
2%
Arabic
2%

House tenancy (%)

Owners
86%
Renters
14%

What’s nearby?Essentials within 5 km

Local Logic

Transportation Scores

Estimated Budget