Open: Today, 2PM to 4PM
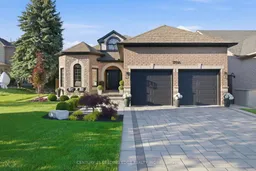
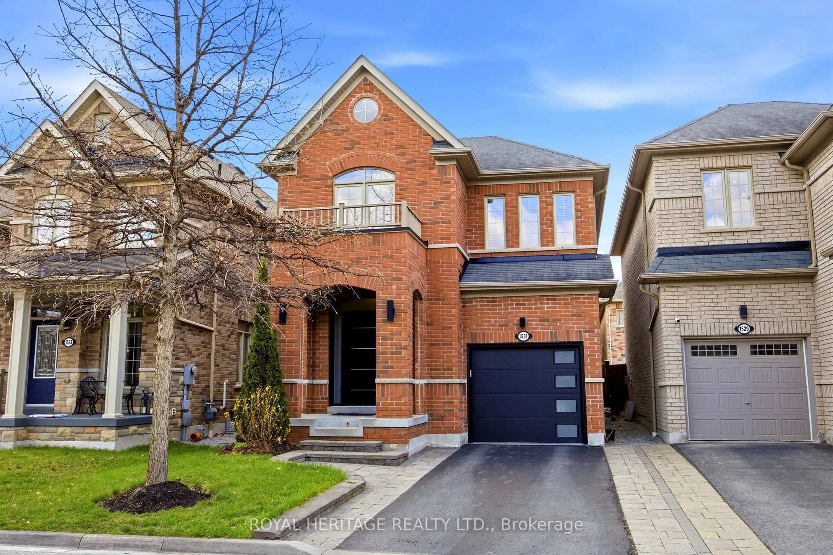
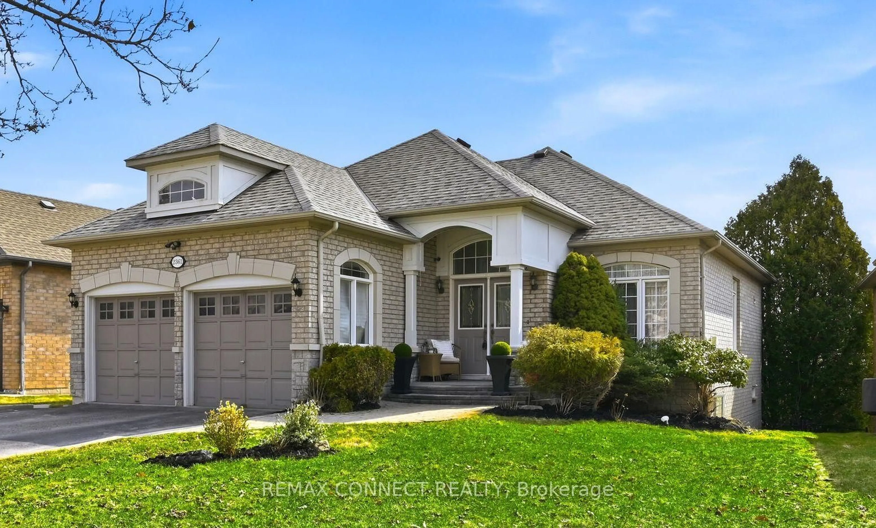
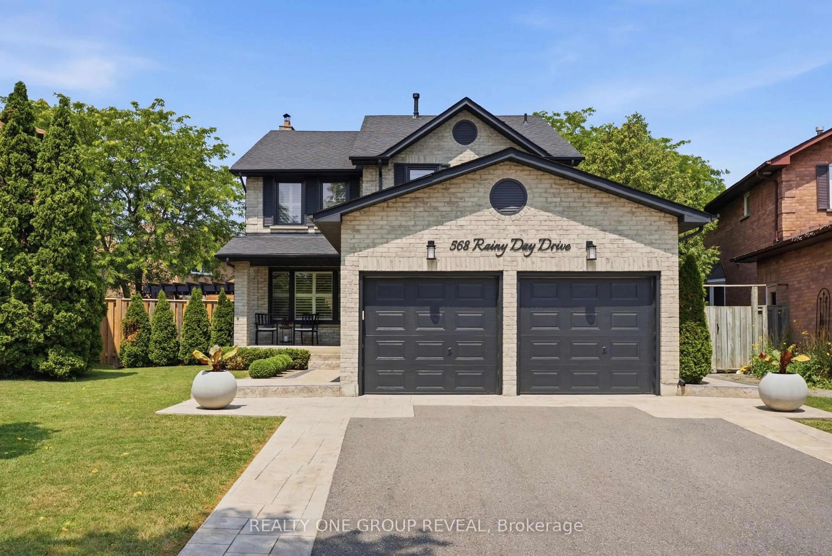
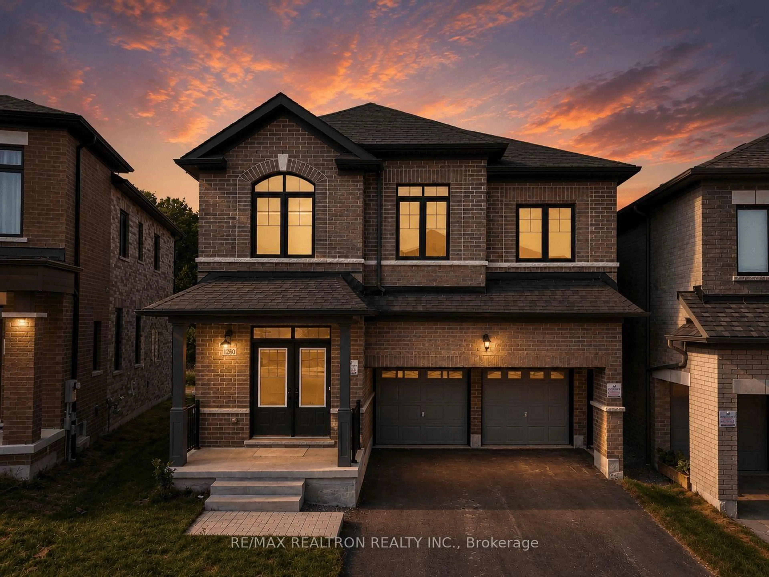
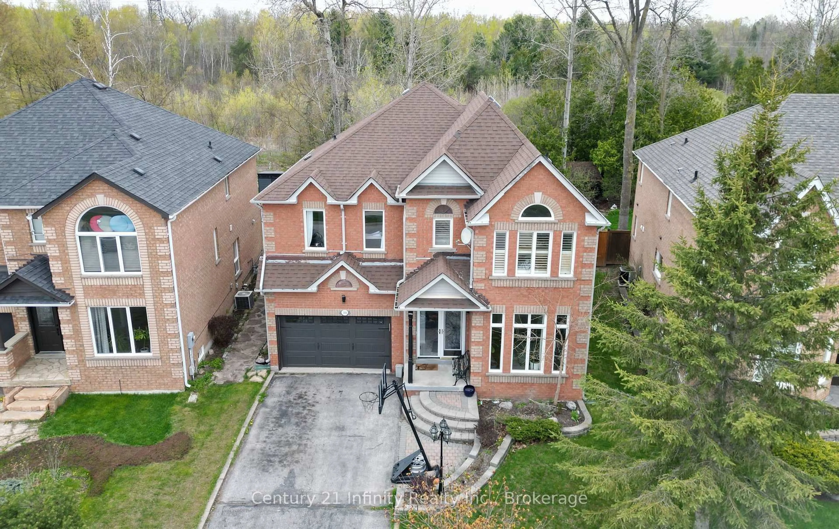
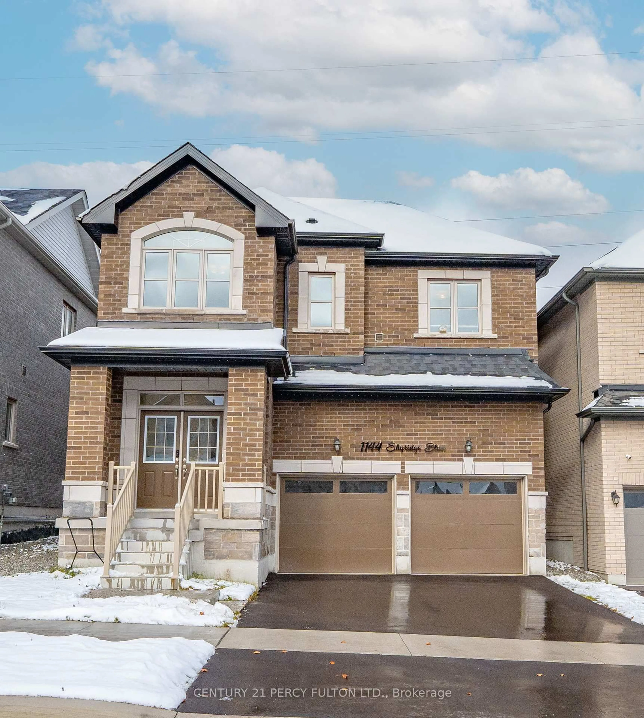
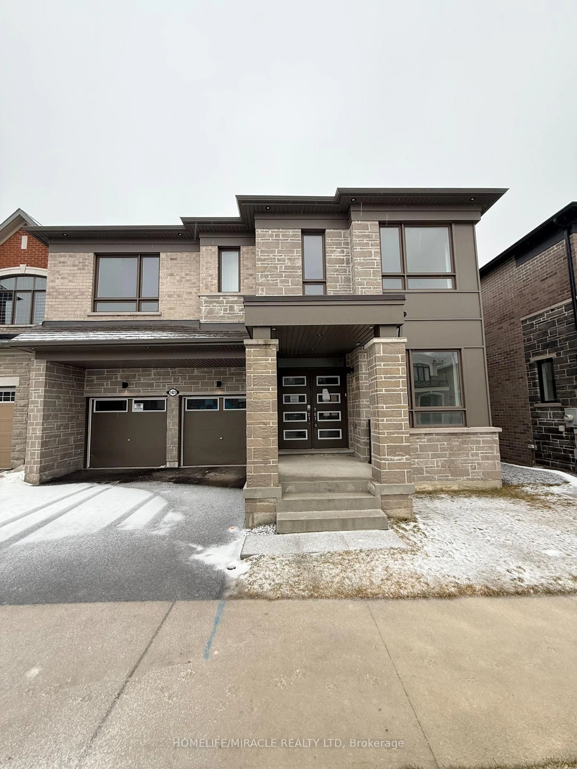
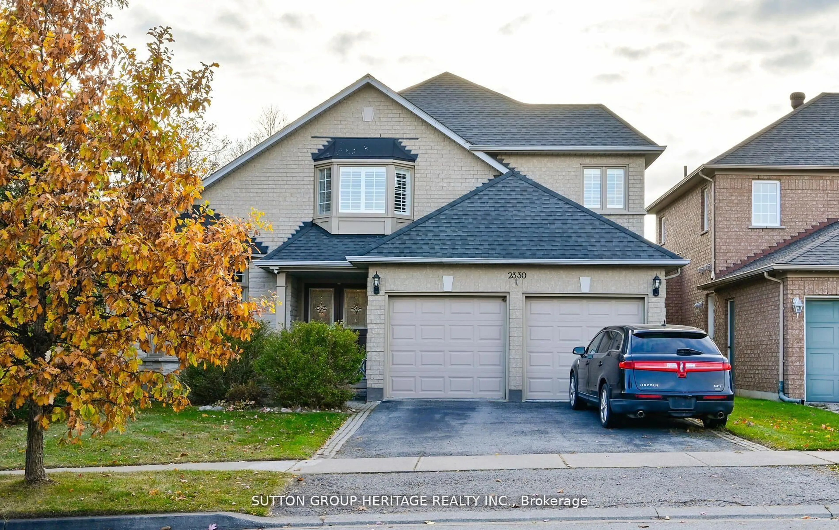
Home with brick exterior material, street for 1706 Maple Hill Crt, Pickering Ontario L1X 2T4
1 day on Market

1706 Maple Hill Crt, Pickering, Ontario L1X 2T4

Detached
3 + 1
3
~1500-2000 sqft
$1,148,888
Get pre-qualifiedPowered by nesto
Detached
3 + 1
3
~1500-2000 sqft

Contact us about this property

Call

Highlights

Property Estimate

Days on market1 day

Estimated valueNot available

Price/Sqft$670/sqft

Monthly cost

Open Calculator

Description

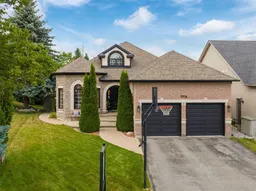
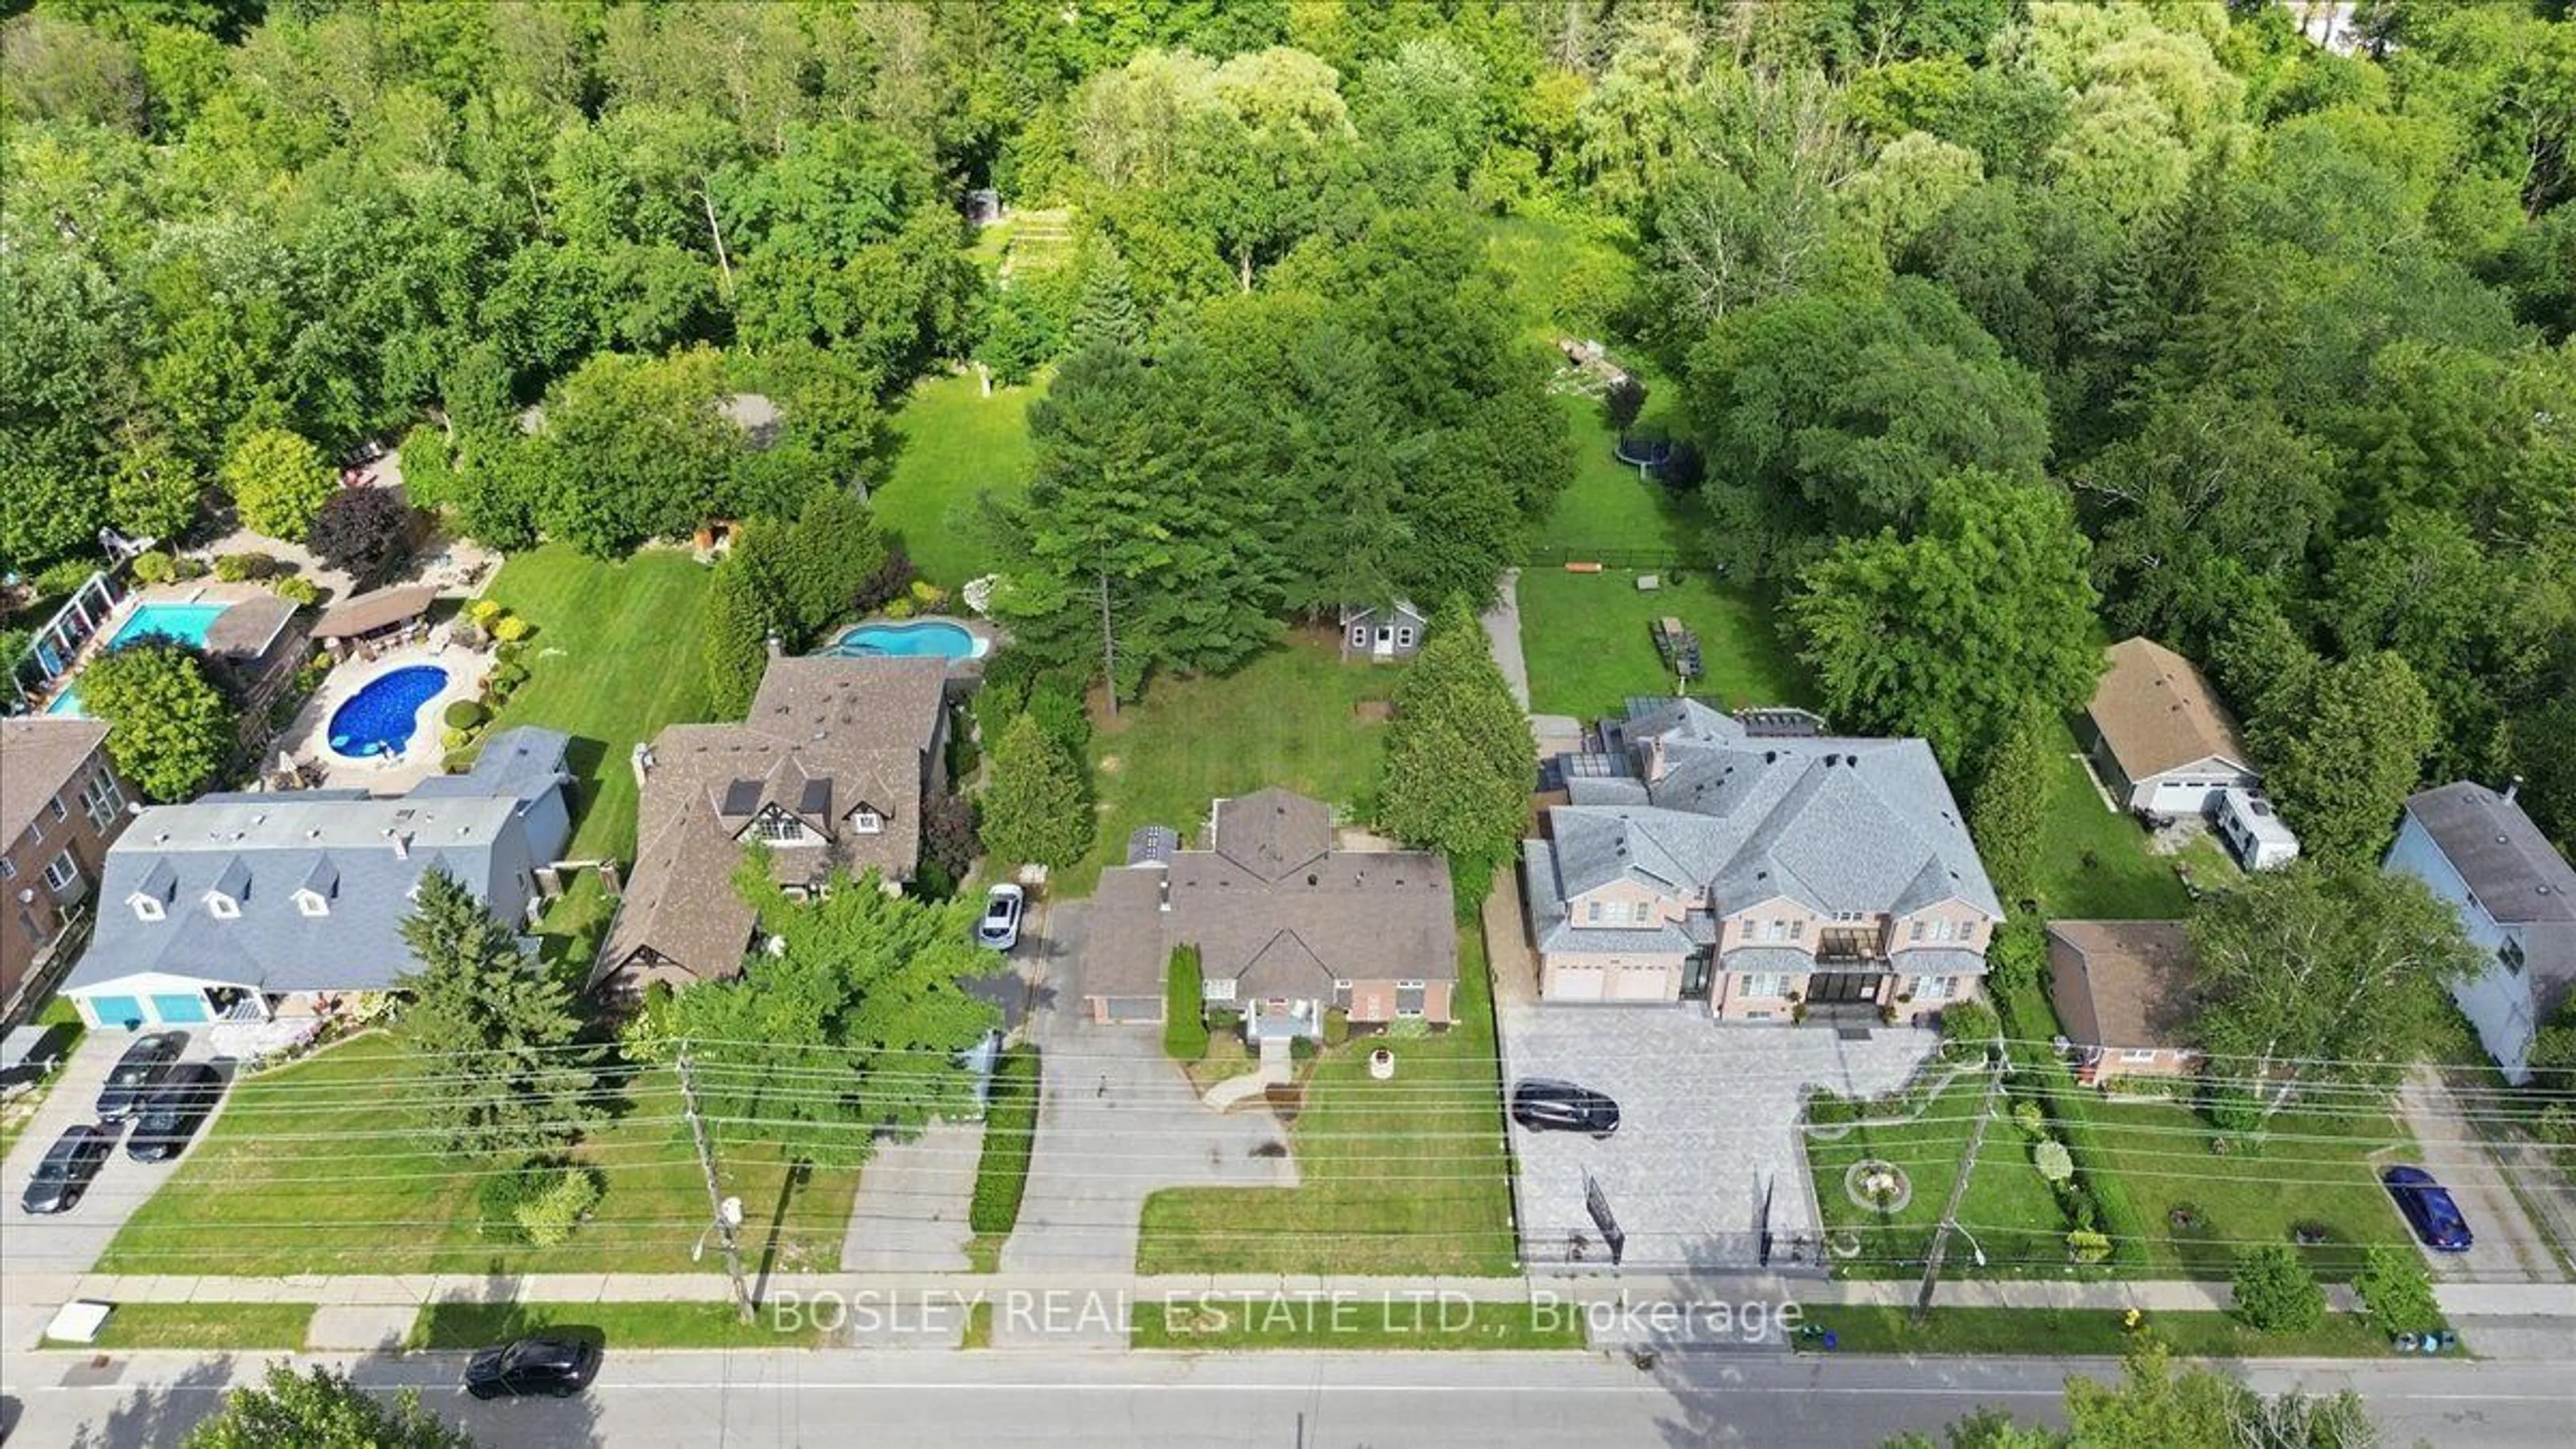
Welcome to 1706 Maple Hill in the heart of Pickering a beautifully updated all-brick bungalow tucked away on a quiet cul-de-sac, offering exceptional curb appeal, refined finishes, and incredible versatility for families and multi-generational living. Thousands have been spent on tasteful upgrades throughout this move-in ready home. From the moment you arrive, you'll be impressed by the elegant interlocking stonework, manicured exterior, and double car garage that create a striking first impression. Step inside to discover a bright and inviting layout featuring 3 spacious bedrooms plus an additional bedroom in the fully finished lower level. Designed for both comfort and style, this home showcases updated kitchens and beautifully renovated washrooms on both levels. The main floor offers a sophisticated living and dining space ideal for entertaining, while the lower level features a separate entrance and second kitchen, making it perfectly suited for an in-law suite or extended family living. The backyard is your own private retreat, complete with an above-ground pool and plenty of outdoor space to relax and entertain all summer long. Located in a sought-after family-friendly neighbourhood close to parks, schools, shopping, transit, and major highways, this exceptional property combines luxury, functionality, and location in one outstanding offering. A rare opportunity to own a turnkey bungalow with premium upgrades and endless potential this is one you won't want to miss!


Upcoming Open House

May 31Sun2:00 PM - 4:00 PM

Property Details

StyleBungalow
View-
Age of property-
SqFt~1500-2000 SqFt
Lot Size5,051 SqFt(113.29 x 44.59)
Parking Spaces6
MLS ®NumberE13213948
Community NameBrock Ridge
Data SourceTRREB
Listing byCENTURY 21 LEADING EDGE REALTY INC.

Features

Heating: Forced Air
Central Vacuum
Cooling: Central Air
Fireplace
Basement: Apartment, Sep Entrance

Main Floor

Kitchen

3.51 x 5.05

Laminate

Family

3.29 x 4.4

Laminate

Living

3.39 x 7.35

Combined W/Dining / Laminate

Dining

3.39 x 7.35

Combined W/Living / Laminate


Features

Lot size: 5,051 SqFt
Pool: Abv Grnd

Parking

Garage spaces 2

Garage type Attached

Other parking spaces 4

Total parking spaces 6


Property History

May 29, 2026
ListedActive
$1,148,888
1 day on market
history photo preview48
Listing by trreb®
Property listed by CENTURY 21 LEADING EDGE REALTY INC., Brokerage
Agent Banner Image
Interested in this property?Get in touch to get the inside scoop.
Market Data - Brock Ridge

Geo Zone Map ThumbnailBrock Ridge

Balanced Market

View Market Data

Detached house - for the past 30 days

Buyer's market Seller's market

Avg. Days on Market

Past 30 days

12 days

Compared to

2025

18 days

2024

10 days

2023

2 days

New Listings

Past 30 days

17 listings

Compared to

2025

13 listings

2024

15 listings

2023

8 listings

Units sold

Past 30 days

5 units

Compared to

2025

6 units

2024

10 units

2023

3 units

Median Sold Price

Past 30 days

$960,000

Compared to

2025

$1,053,000

2024

$1,110,250

2023

$1,075,000


Population and Demographics

Overview

Total population 12792
Average household income $141,290

Age (%)

0 to 19
26%
20 to 34
22%
35 to 49
21%
50 to 64
19%
65 and plus
11%

Household composition (%)

Single family
82%
Single person
13%
Multi family
3%
Multi person
2%

Mother tongue (%)

English
66%
Urdu
9%
Tamil
5%
Others
4%
Dari
2%
Tagalog (Pilipino, Filipino)
2%
Gujarati
2%
Arabic
2%

House tenancy (%)

Owners
86%
Renters
14%

What’s nearby?Essentials within 5 km

Local Logic

Transportation Scores

Estimated Budget