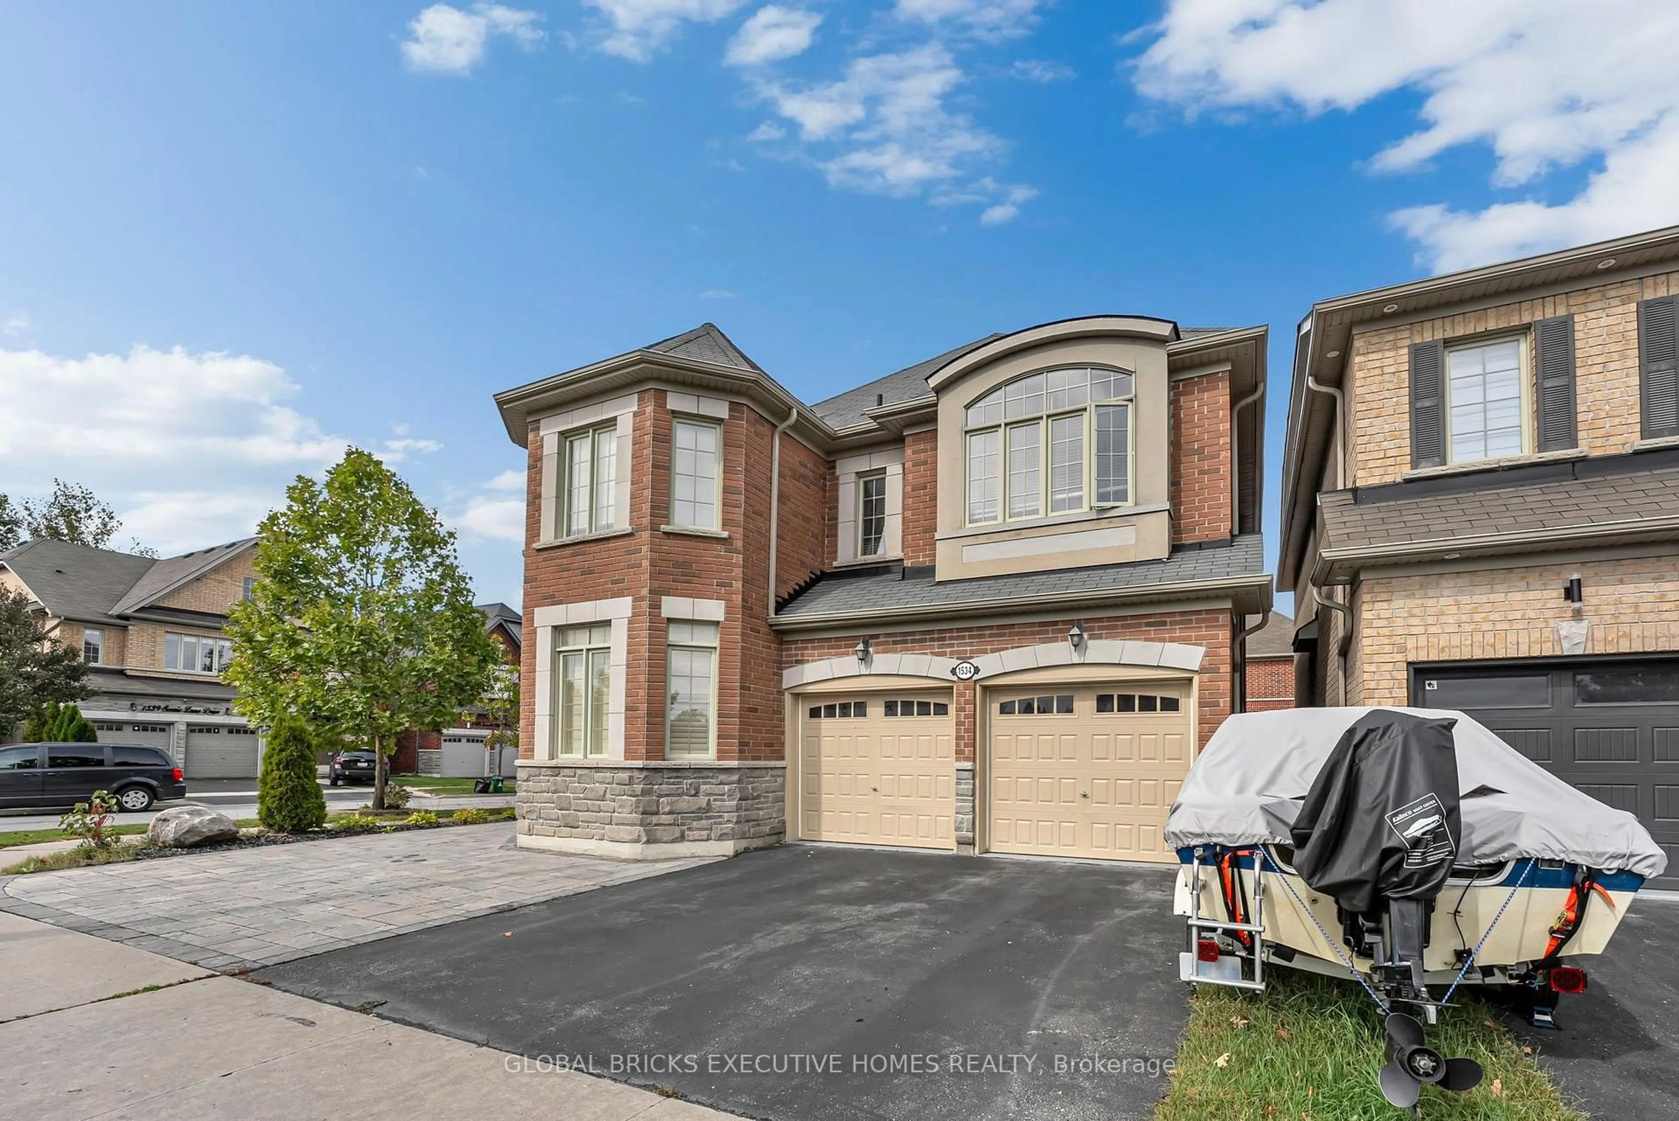
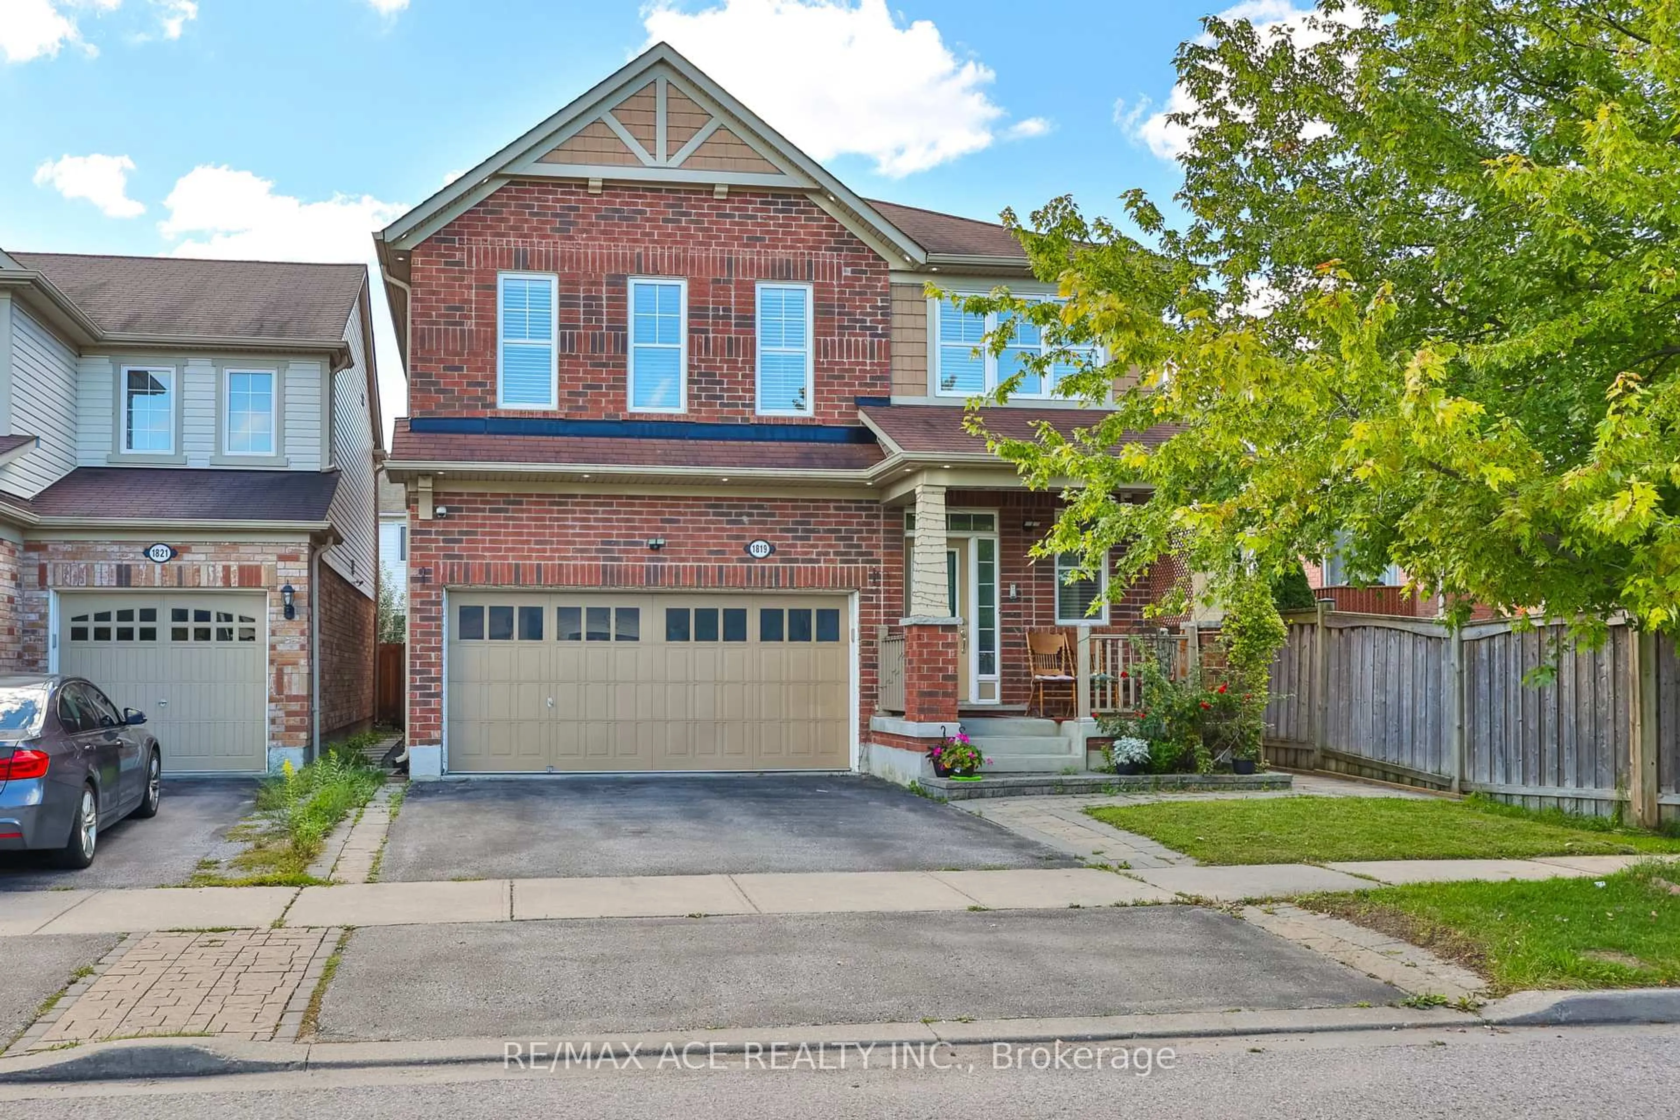
trreb/IMG-E13814590_06df91b0-ea41-4fbc-a5b2-c690eb50ccef-l.jpg
3 hours on Market

912 Vistula Dr, Pickering, Ontario L1W 2L5

Detached
4 + 2
3
~1500-2000 sqft
$929,000
Get pre-qualifiedPowered by nesto
Detached
4 + 2
3
~1500-2000 sqft

Contact us about this property

Call

Highlights

Property Estimate

Days on market3 hours

Estimated valueNot available

Price/Sqft$542/sqft

Monthly cost

Open Calculator

Description

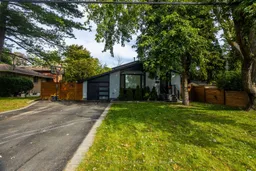
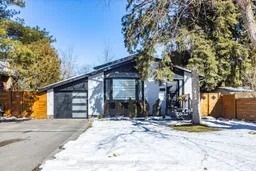
Your Search Ends Here! Welcome to 912 Vistula Dr. A Home That Boasts Pride of Ownership. Tastefully Renovated From Top To Bottom Giving you A Modern & Luxury Feeling. Kitchen Features Quartz Counter Tops, Rainfall Centre Island. Waffle Ceiling W/ Pot Lights In Living/Dinning. Family Room W/ Quartz Fire Place, Wine Wall, Pot Lights. Walk-Out To Yard W/ 17 Foot Swim Spa, Patio W/ Gazebo, BBQing In The Summer, Great For Relaxing Or Entertaining W/ Family & Friends. Finished Basement W / Rec Area, 2 Bedrooms & 3Pc Bathroom. 4 Spacious Bedrooms 3 On 2nd Level 1 In-Between. This Home Is Situated On A Quiet Family Friendly Neighbourhood. Conveniently Located Close To close to schools, parks, shopping, transit, and major highways. This Home Is A Must See To Be Appreciated!


Property Details

StyleBacksplit 4
View-
Age of property51-99
SqFt~1500-2000 SqFt
Lot Size7,216 SqFt(120.15 x 60.06)
Parking Spaces5
MLS ®NumberE13814590
Community NameWest Shore
Data SourceTRREB
Listing byCENTURY 21 LEADING EDGE REALTY INC.

Features

Heating: Forced Air
Cooling: Central Air
Fireplace
Basement: Finished

Main Floor

Living

6.69 x 4.46

Combined W/Dining / Window / Laminate

Dining

6.69 x 4.46

Combined W/Living / Pot Lights / Laminate

Kitchen

4.84 x 2.91

Modern Kitchen / Centre Island / Laminate


Features

Lot size: 7,216 SqFt
Pool: On Ground

Parking

Garage spaces 1

Garage type Attached

Other parking spaces 4

Total parking spaces 5


Property History

Sep 22, 2026
ListedActive
$929,000
3 hours on market
history photo preview49
Listing by trreb®
Property listed by CENTURY 21 LEADING EDGE REALTY INC., Brokerage
Agent Banner Image
Interested in this property?Get in touch to get the inside scoop.
Market Data - West Shore

Geo Zone Map ThumbnailWest Shore

Buyer's Market

View Market Data

Detached house - for the past 30 days

Buyer's market Seller's market

Avg. Days on Market

Past 30 days

13 days

Compared to

2025

19 days

2024

25 days

2023

12 days

New Listings

Past 30 days

8 listings

Compared to

2025

9 listings

2024

9 listings

2023

13 listings

Units sold

Past 30 days

3 units

Compared to

2025

4 units

2024

5 units

2023

10 units

Median Sold Price

Past 30 days

$915,000

Compared to

2025

$863,750

2024

$1,000,888

2023

$950,500


Population and Demographics

Overview

Total population 6611
Average household income $151,174

Age (%)

0 to 19
20%
20 to 34
18%
35 to 49
19%
50 to 64
23%
65 and plus
20%

Household composition (%)

Single family
73%
Single person
23%
Multi person
3%
Multi family
1%

Mother tongue (%)

English
86%
Others
4%
Spanish
2%
Tamil
1%
French
1%
German
1%
Tagalog (Pilipino, Filipino)
1%

House tenancy (%)

Owners
88%
Renters
12%

What’s nearby?Essentials within 5 km

Local Logic

Transportation Scores

Estimated Budget