1564 Brandy Crt, Pickering, Ontario L1X 0C8
Contact us about this property
Highlights
Estimated valueThis is the price Wahi expects this property to sell for.
The calculation is powered by our Instant Home Value Estimate, which uses current market and property price trends to estimate your home’s value with a 90% accuracy rate.Not available
Price/Sqft$559/sqft
Monthly cost
Open Calculator
Description
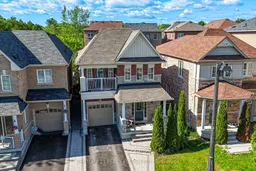
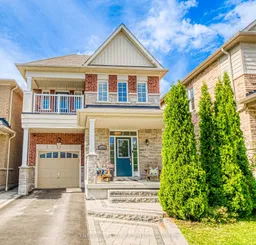
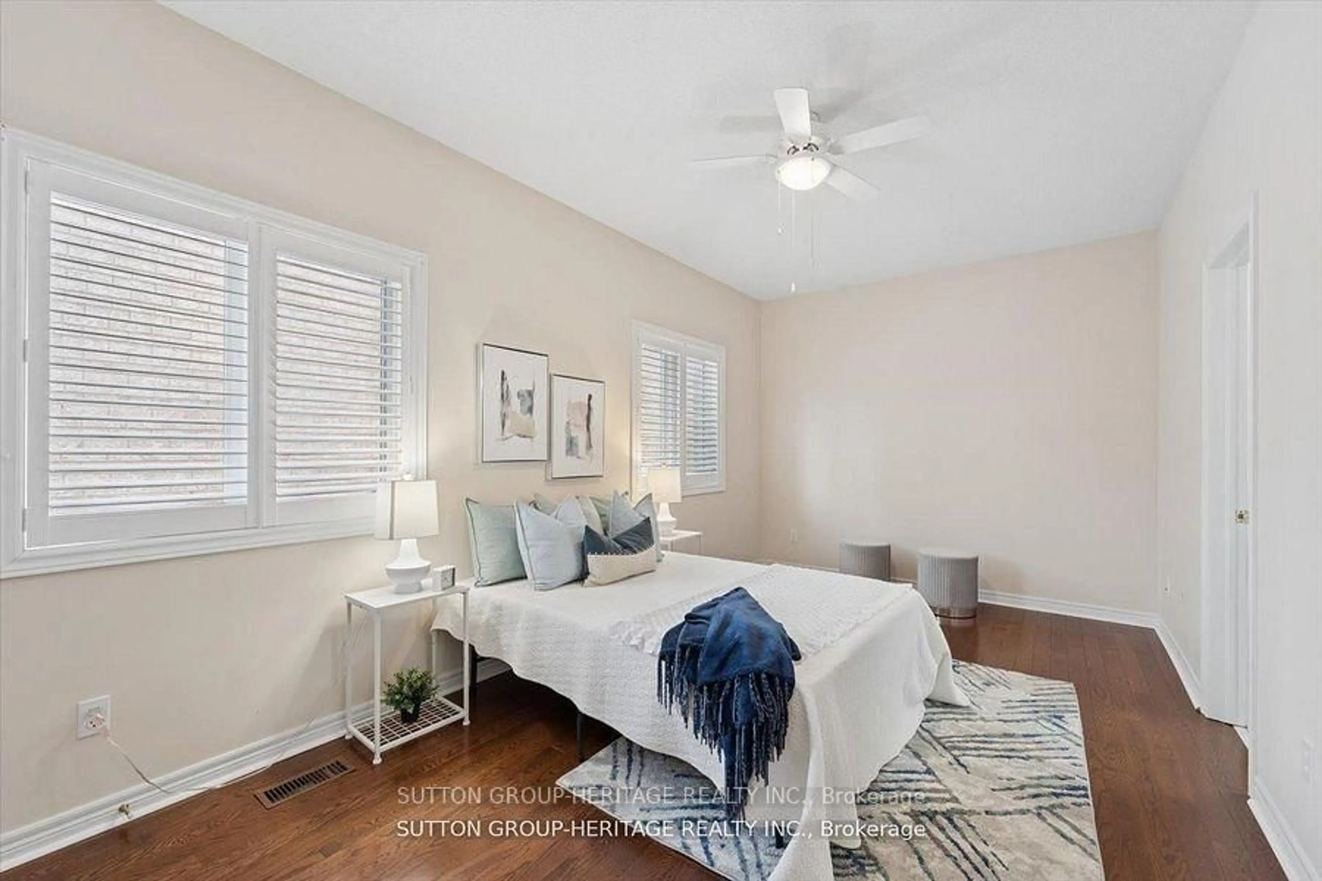
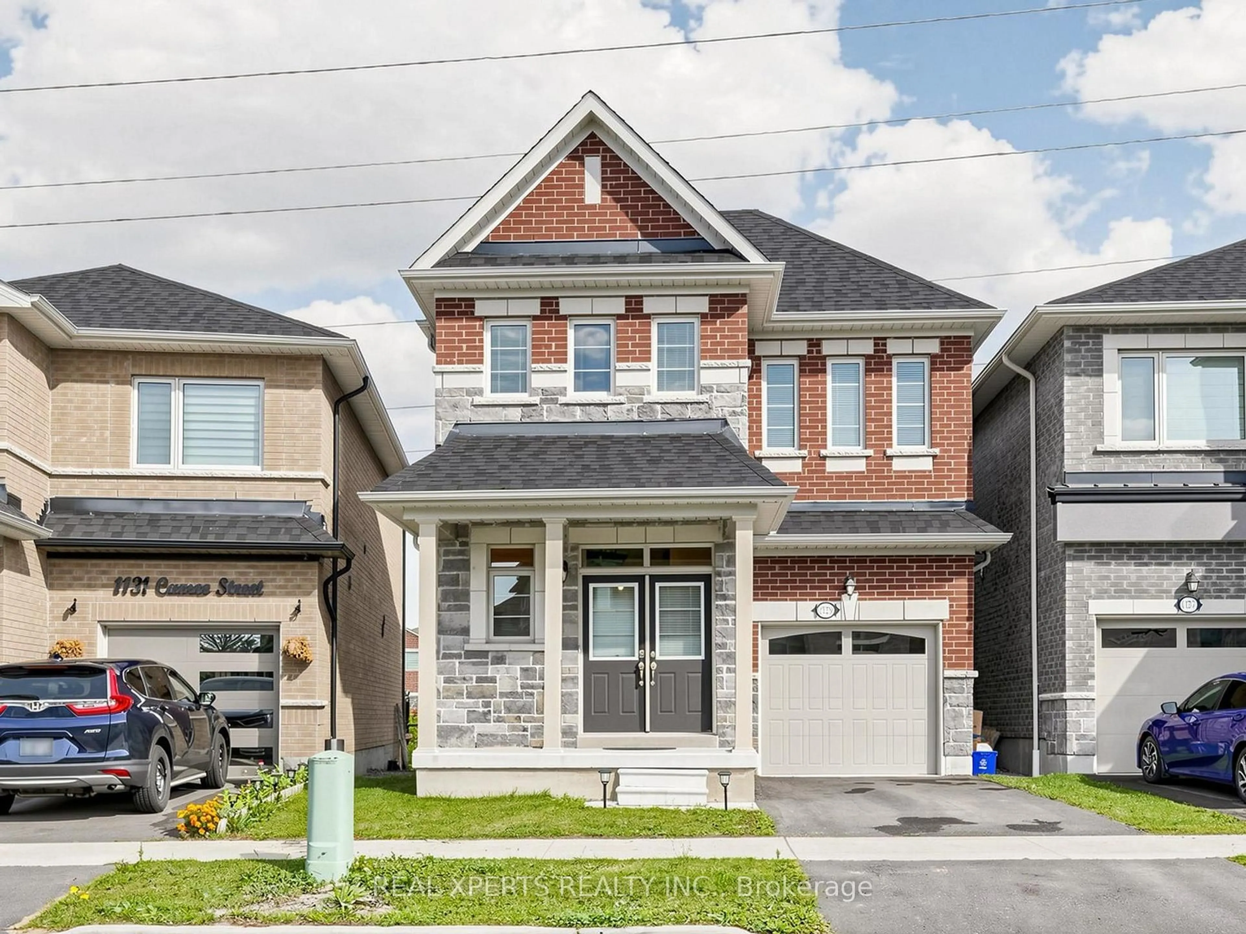
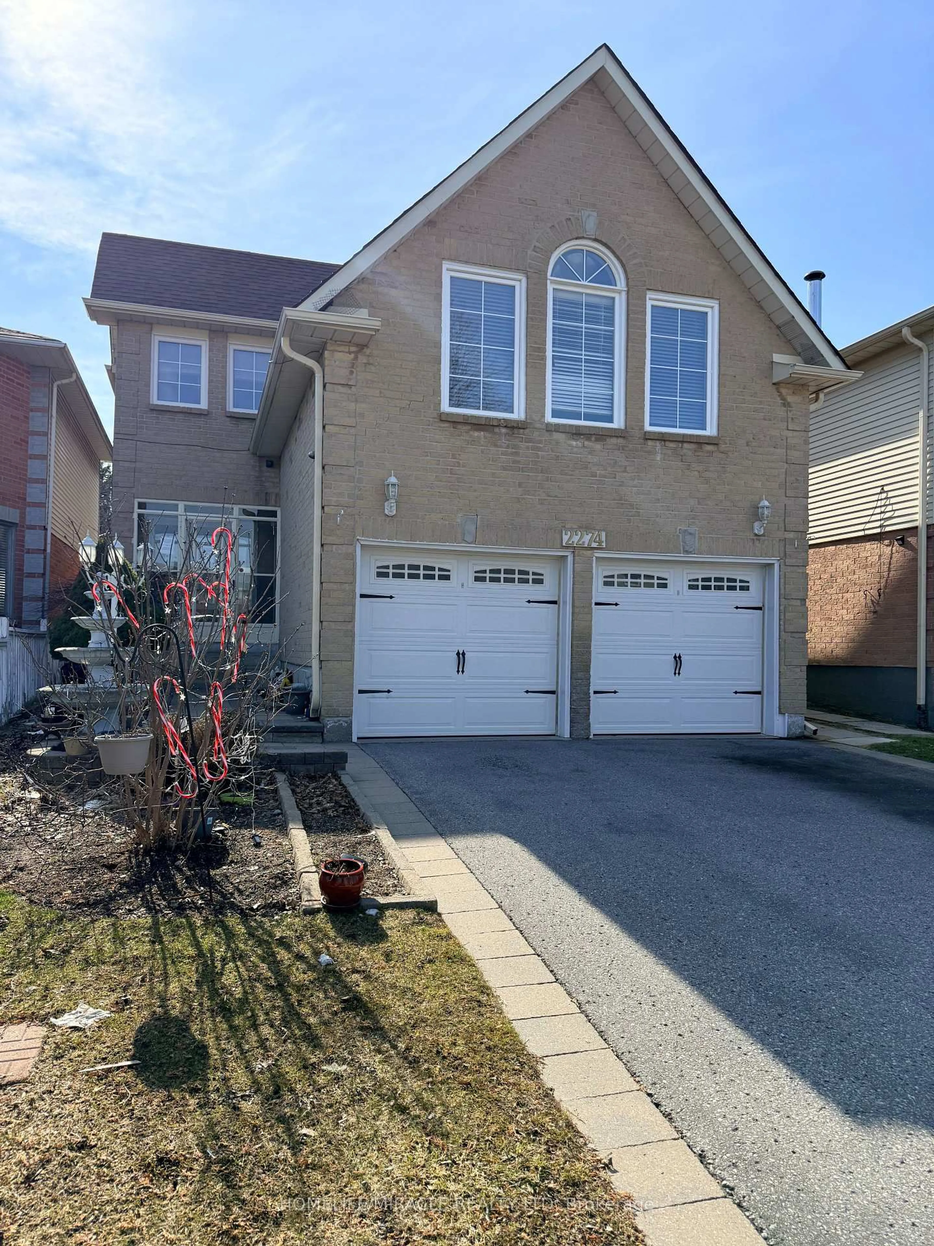
Tucked at the end of a quiet court, this upgraded detached freehold home is truly a standout! Proudly owned by the original owners and extensively upgraded beyond builder standards, this home delivers style, comfort, and pride of ownership throughout. The bright open-concept main floor features rich hardwood flooring and a sun-filled living and dining space anchored by a custom gas fireplace. The kitchen showcases a wrap-around counter, stylish backsplash, and high-end appliances including a gas stove perfect for everyday living and entertaining. Overlooking the breakfast area, a walkout leads to a fully fenced, professionally landscaped backyard designed for lifestyle living. Enjoy a spacious deck with pergola, gas BBQ hookup, fire pit, and hot tub an ideal setting for entertaining guests or unwinding after a long day. Upstairs offers three generously sized bedrooms with excellent closet space. The primary retreat impresses with a 5-piece ensuite featuring dual sinks, a separate soaker tub, and a standalone shower. The third bedroom includes a private balcony perfect for enjoying a quiet morning coffee while overlooking the peaceful court below. The finished basement expands your living space with a custom wet bar featuring quartz counters perfect for movie nights, entertaining, or relaxing at home. Located minutes from Seaton Centre shops, parks, trails, dining, and golf, this home combines upgraded living with everyday convenience in a highly desirable community.
Upcoming Open Houses
Property Details
Interior
Features
Main Floor
Living
3.39 x 3.66hardwood floor / Gas Fireplace / O/Looks Backyard
Dining
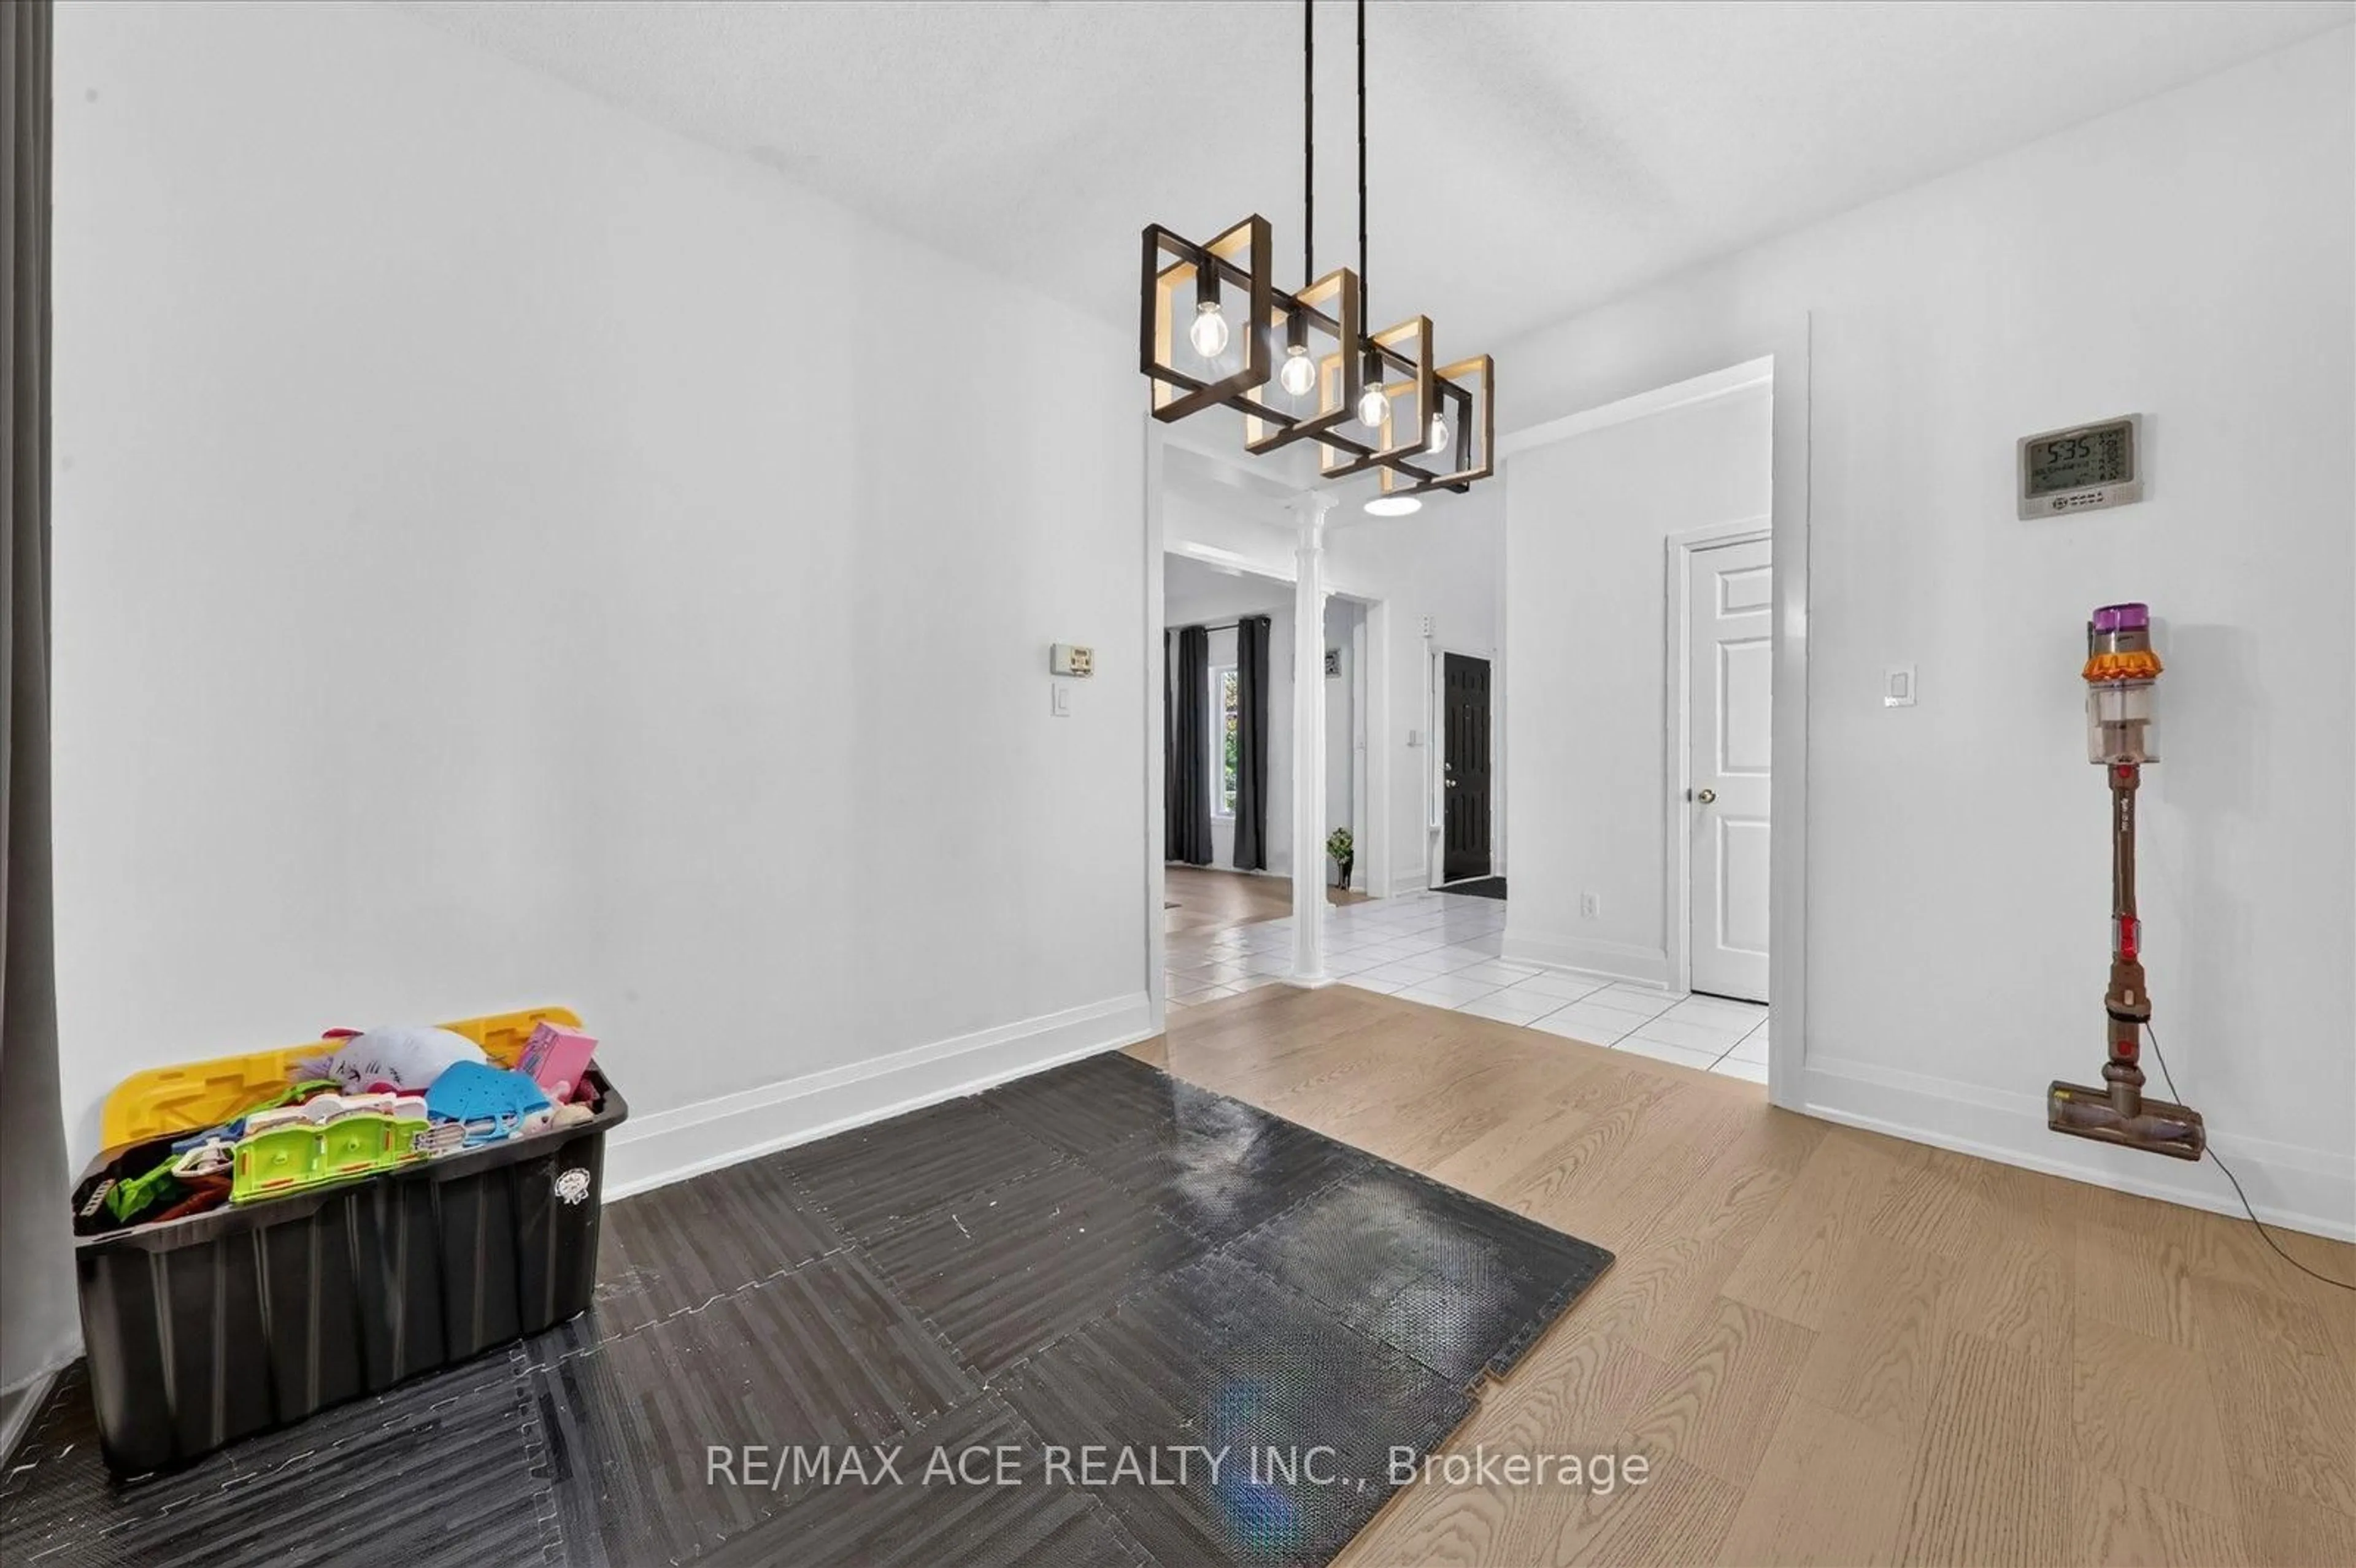
3.44 x 2.53hardwood floor / Open Concept / Large Window
Kitchen
2.77 x 3.17Stone Counter / Backsplash / B/I Appliances
Breakfast
2.77 x 2.71O/Looks Backyard / Combined W/Kitchen / Ceramic Floor
Exterior
Features
Parking
Garage spaces 1
Garage type Built-In
Other parking spaces 2
Total parking spaces 3
Property History
45