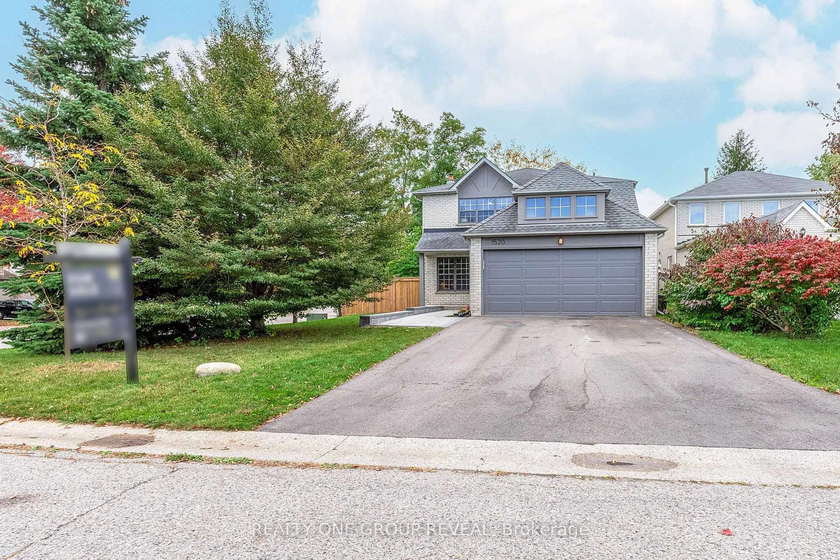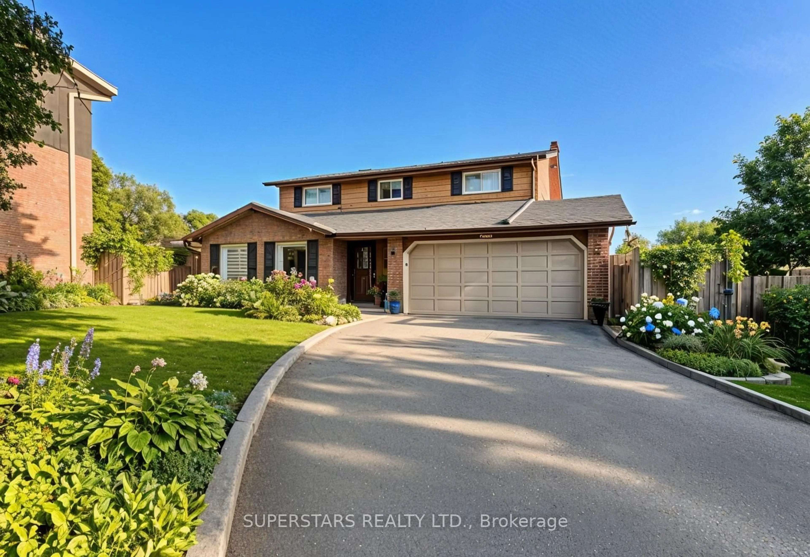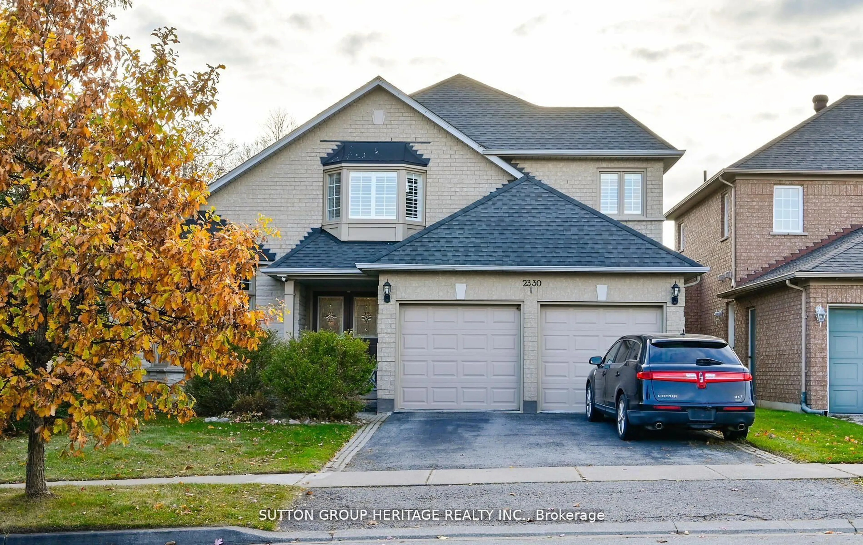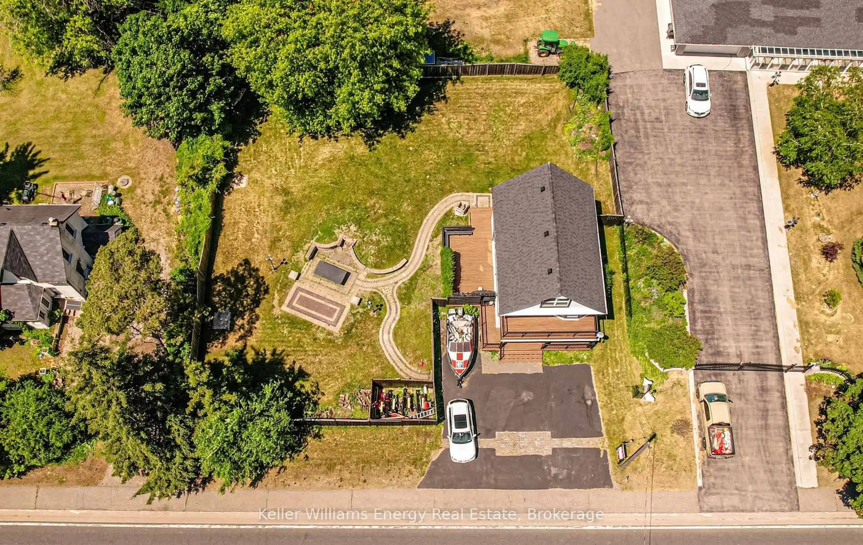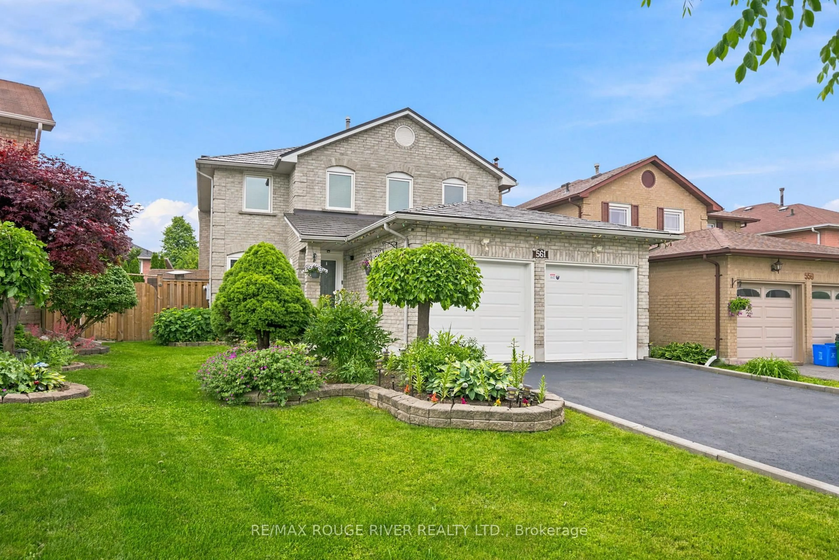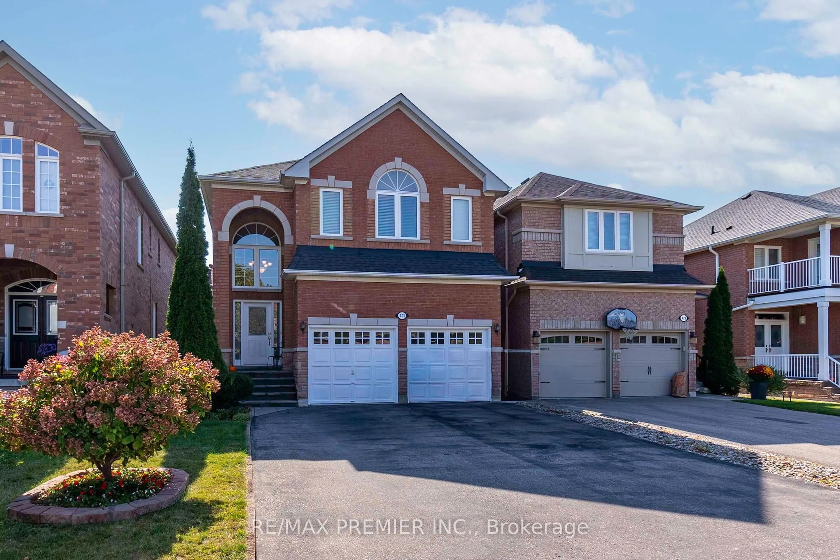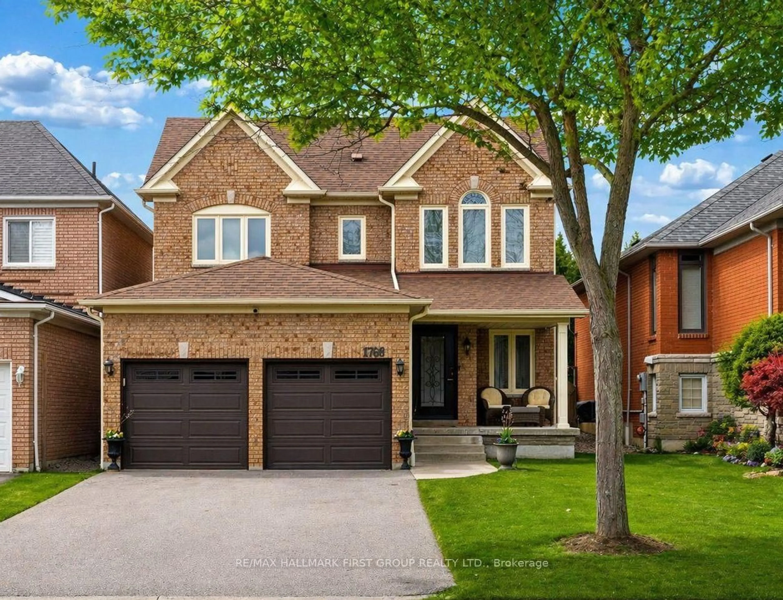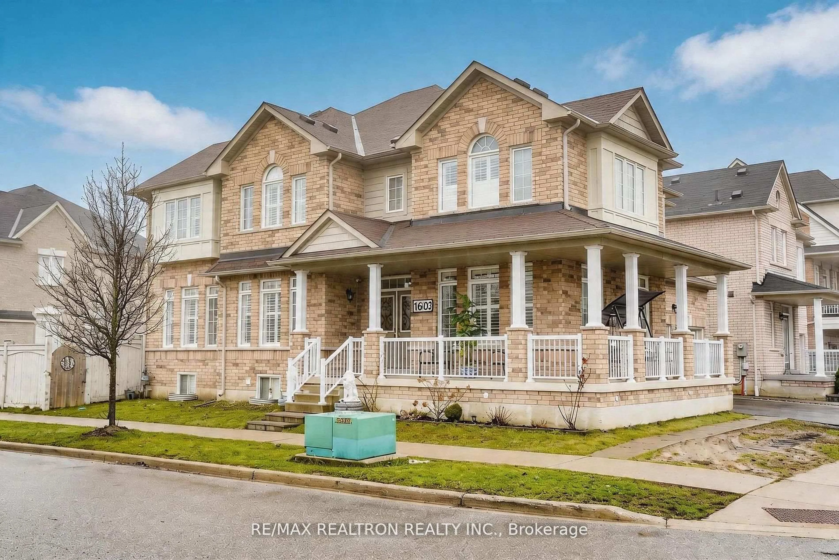
1905 Wildflower Dr, Pickering, Ontario L1V 7A7
Contact us about this property
Highlights
Estimated valueThis is the price Wahi expects this property to sell for.
The calculation is powered by our Instant Home Value Estimate, which uses current market and property price trends to estimate your home’s value with a 90% accuracy rate.Not available
Price/Sqft$493/sqft
Monthly cost
Open Calculator
Description
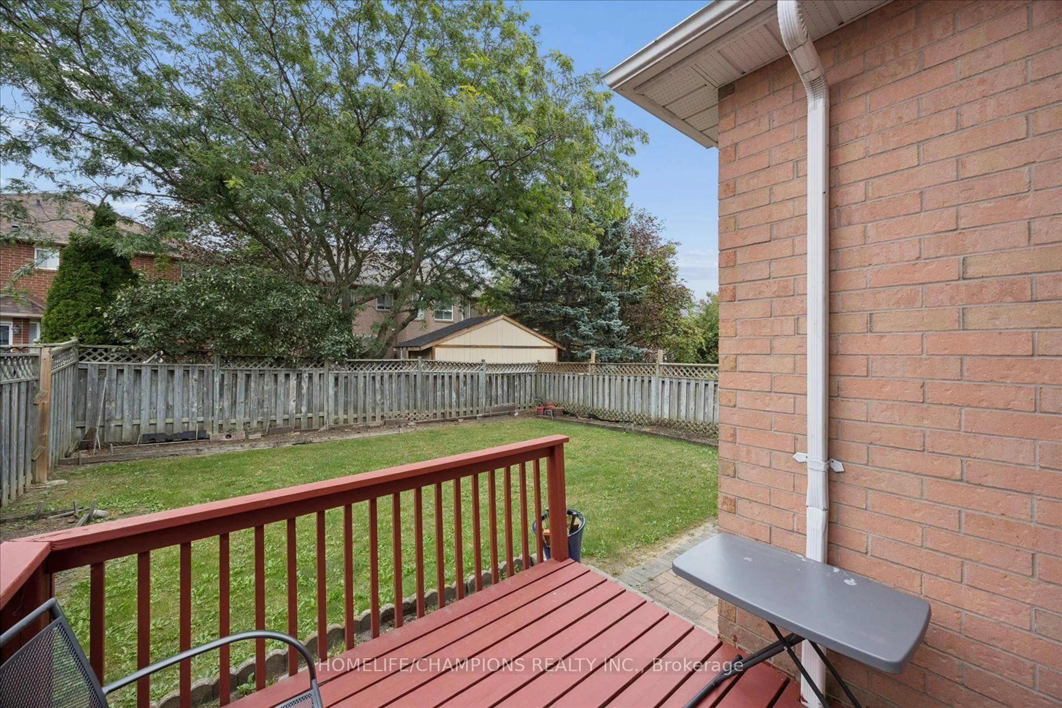
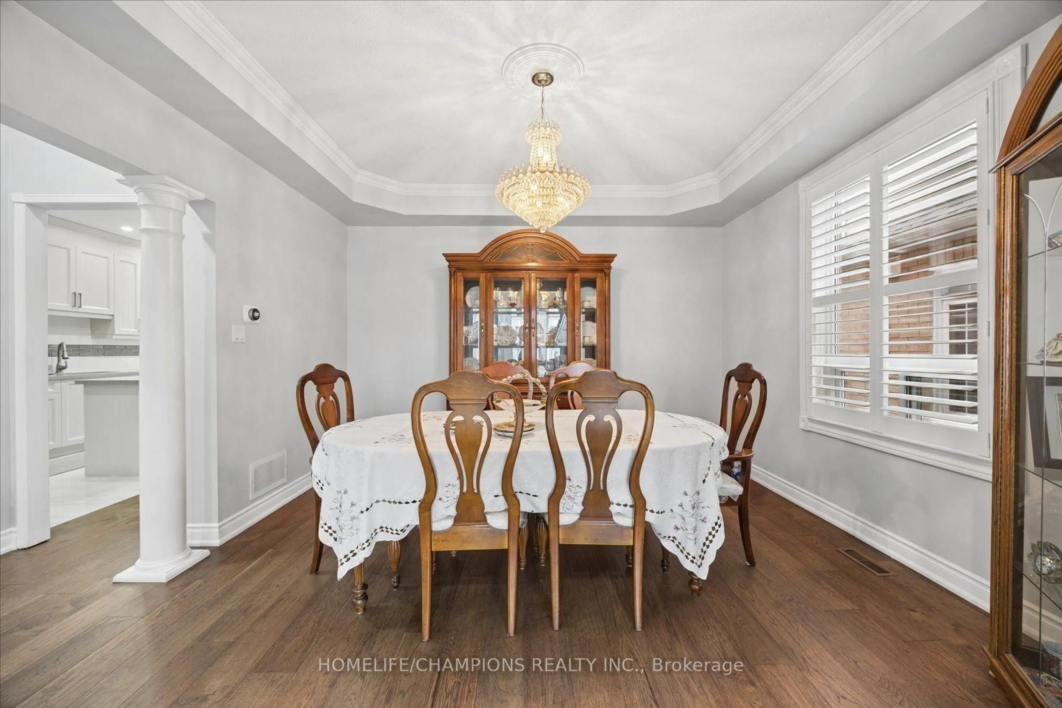
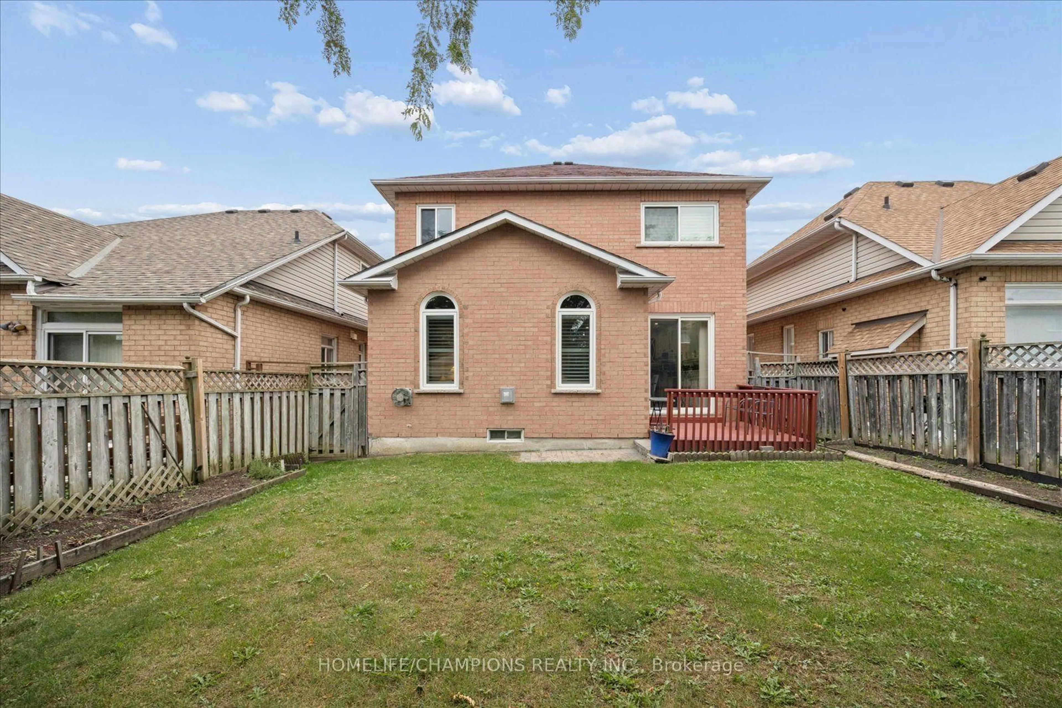
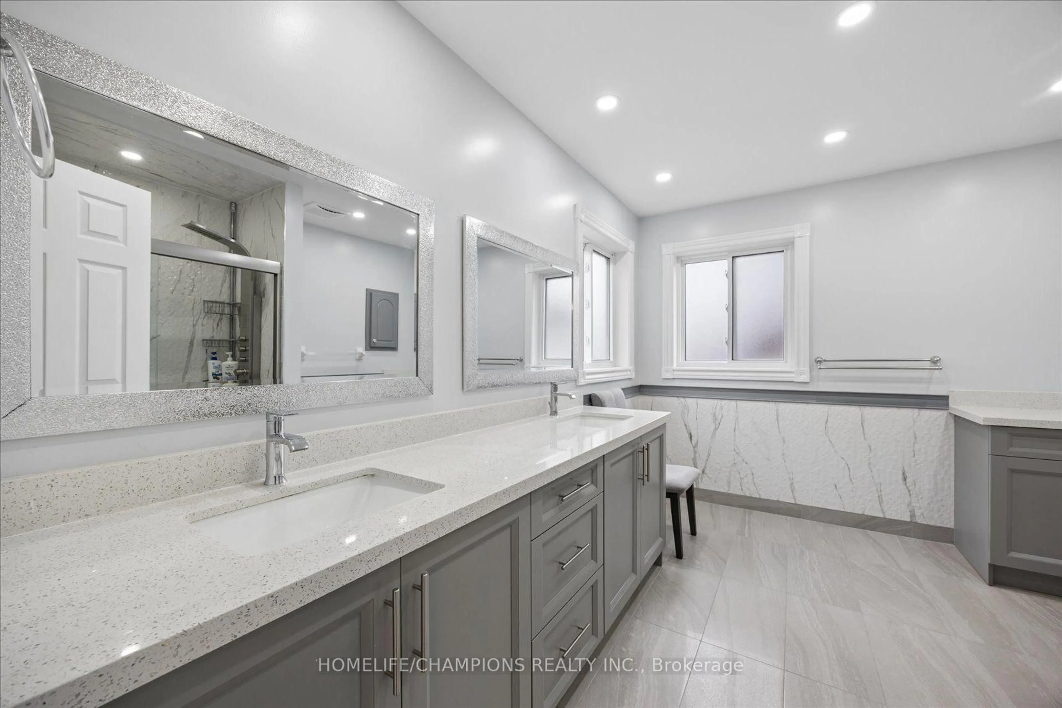
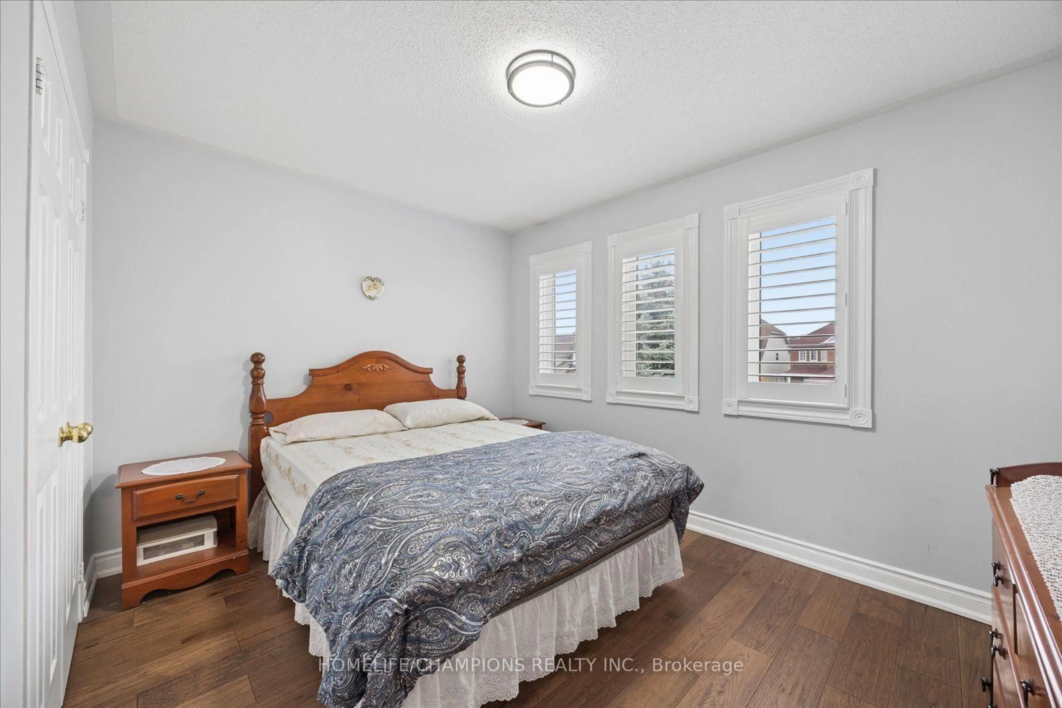
Welcome home to 1905 Wildflower Drive !! Meticulously cared for by its original owners, this beautifully updated home offers a warm, inviting layout designed for both everyday living and entertaining. Thoughtfully updated throughout, this home features a renovated kitchen, bathrooms, new hardwood floors and an open-concept design. The spacious kitchen opens seamlessly to the impressive family room, complete with high ceilings, and a gas fireplace - an ideal setting for family gatherings and entertaining. The primary bedroom is a true retreat, featuring a comfortable sitting area, an updated ensuite bathroom, and plenty of closet space. The massive finished basement provides a 3 pc washroom with exceptional additional living space, along with abundant storage for all your needs. Newer roof, windows, furnace and A/C.Enjoy the convenience of being within walking distance to primary and secondary schools. restaurants, shops, public transit. and the scenic Altona Forest walking trails. Commuters will appreciate easy access to both Highway 401 and Highway 407.
Property Details
Interior
Features
Main Floor
Great Rm
5.18 x 5.28hardwood floor / Fireplace / Open Concept
Dining
4.12 x 3.96hardwood floor / Open Concept
Kitchen
2.85 x 6.1Ceramic Floor / Stainless Steel Appl / Centre Island
Exterior
Features
Parking
Garage spaces 2
Garage type Attached
Other parking spaces 2
Total parking spaces 4
Property History
 36
36