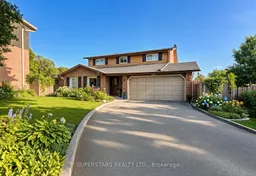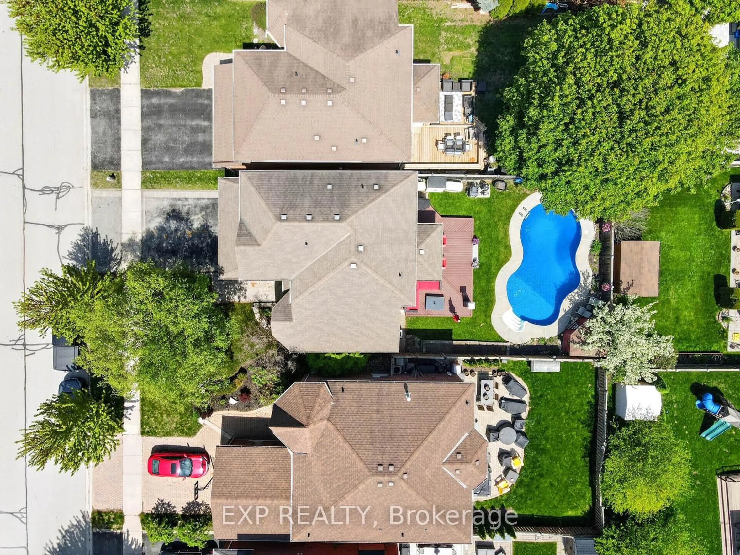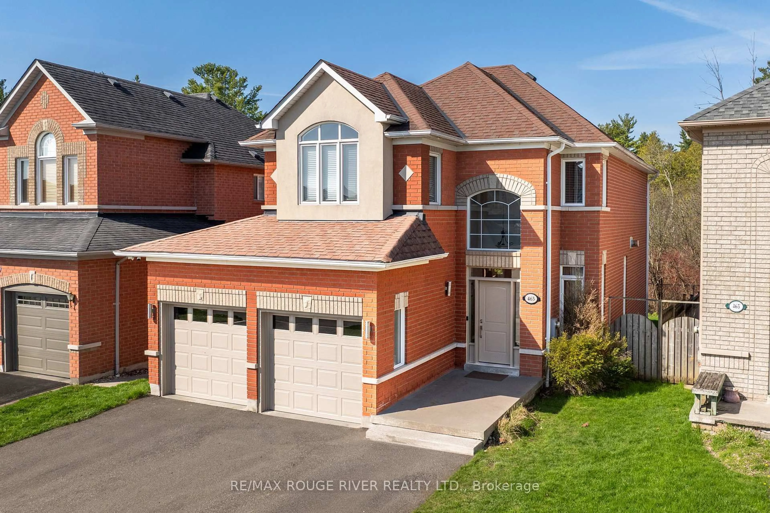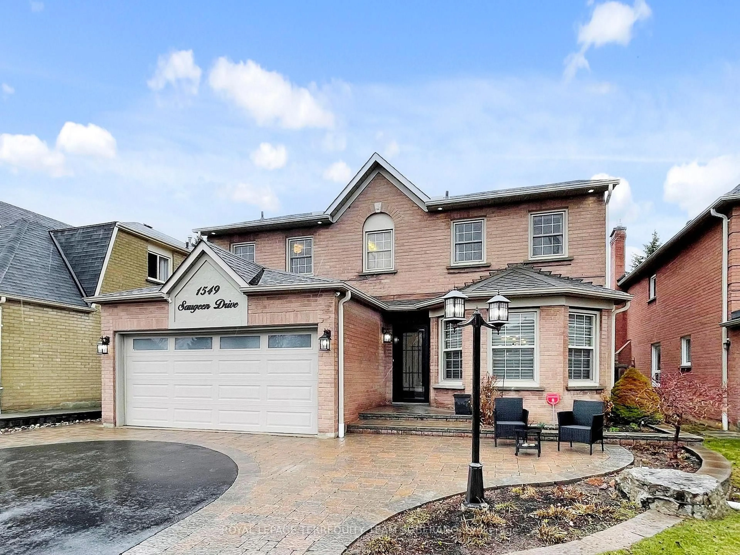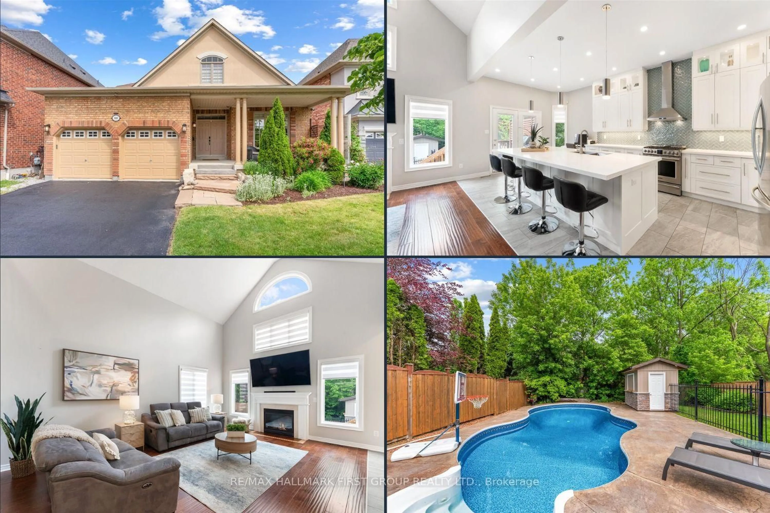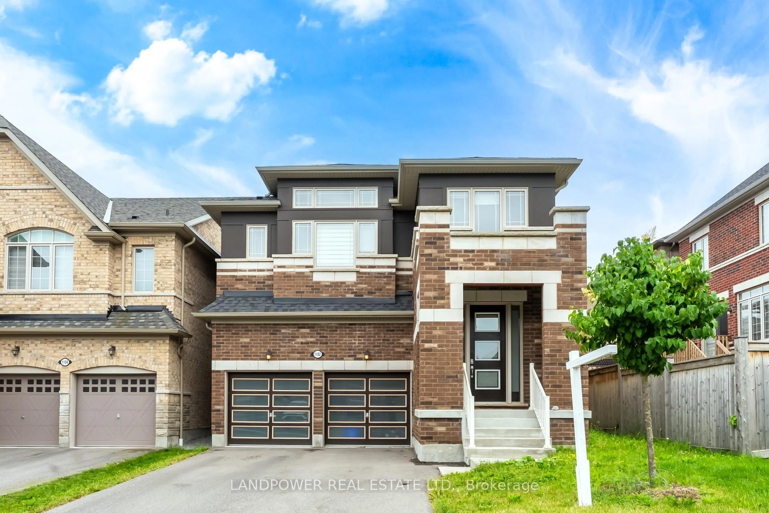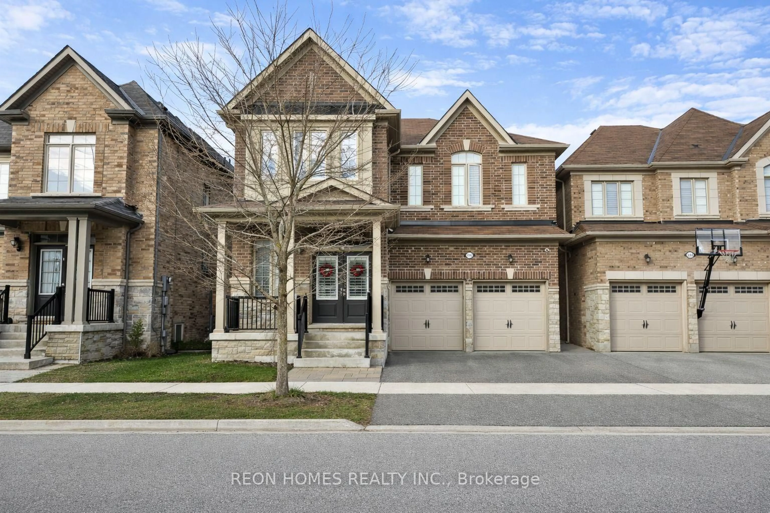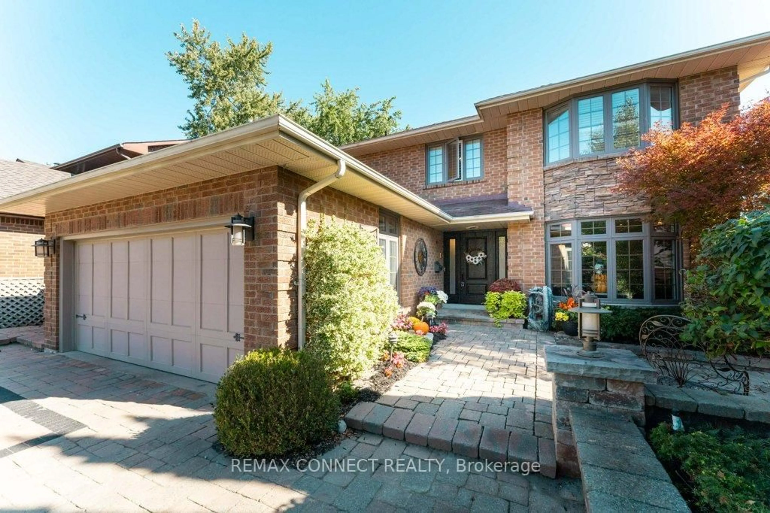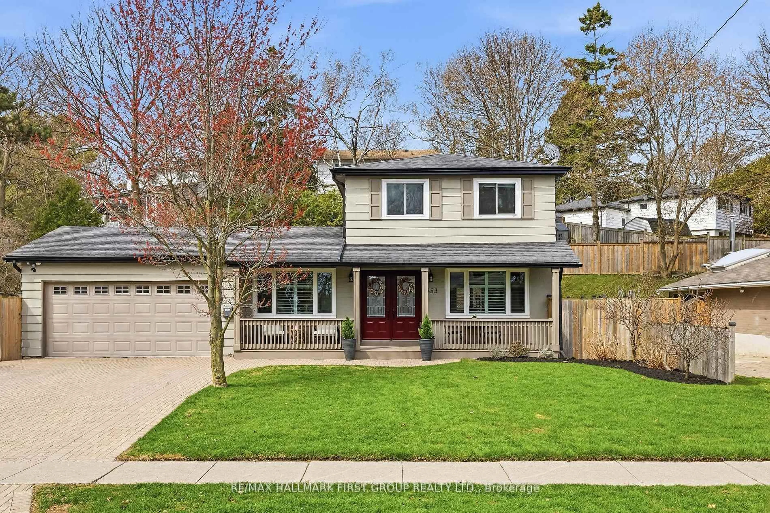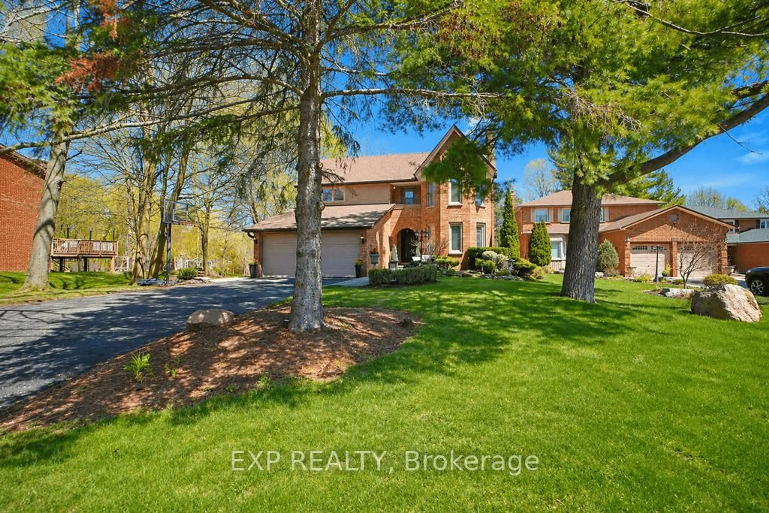
1731 Ada Crt, Pickering, Ontario L1V 2Y9
Contact us about this property
Highlights
Estimated valueThis is the price Wahi expects this property to sell for.
The calculation is powered by our Instant Home Value Estimate, which uses current market and property price trends to estimate your home’s value with a 90% accuracy rate.Not available
Price/Sqft$752/sqft
Monthly cost
Open Calculator
Description
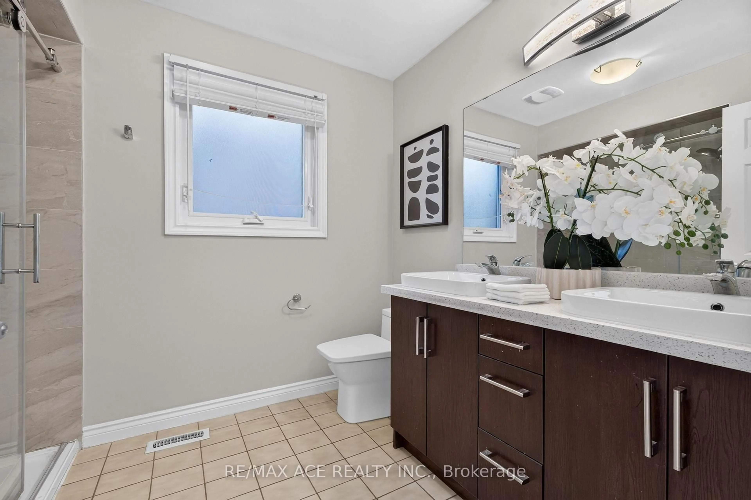
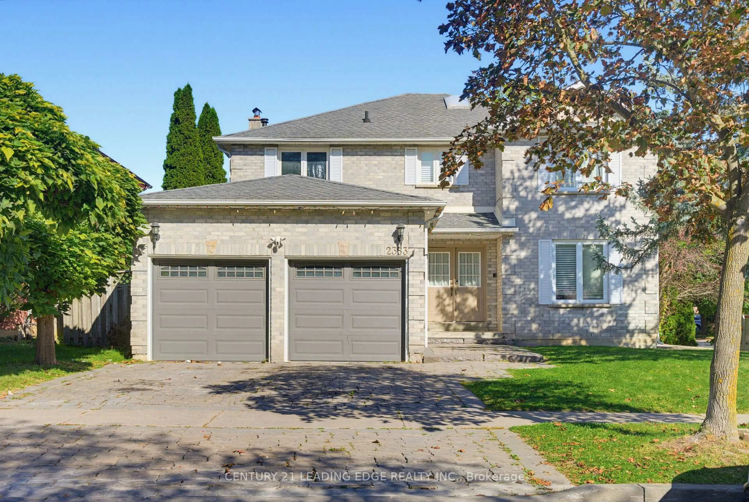
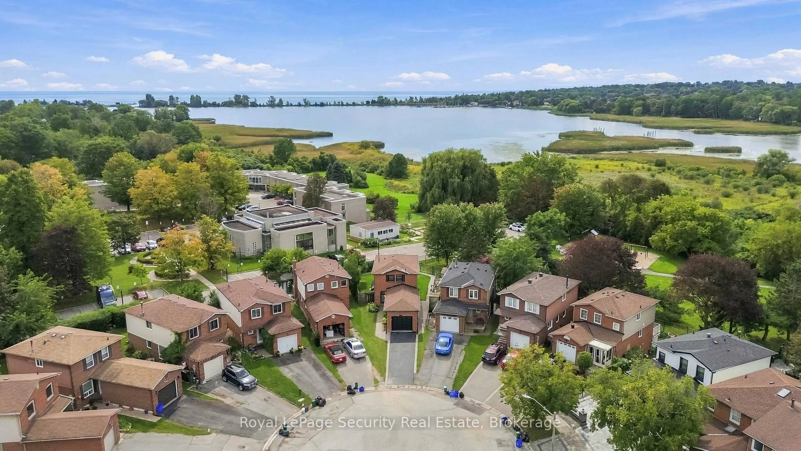
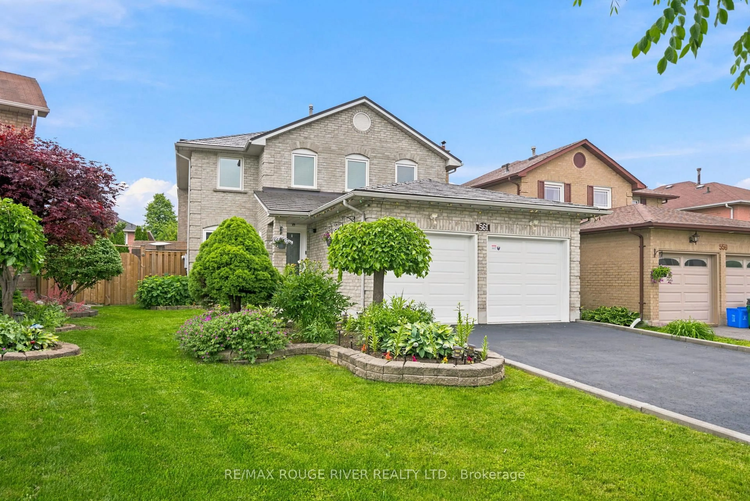
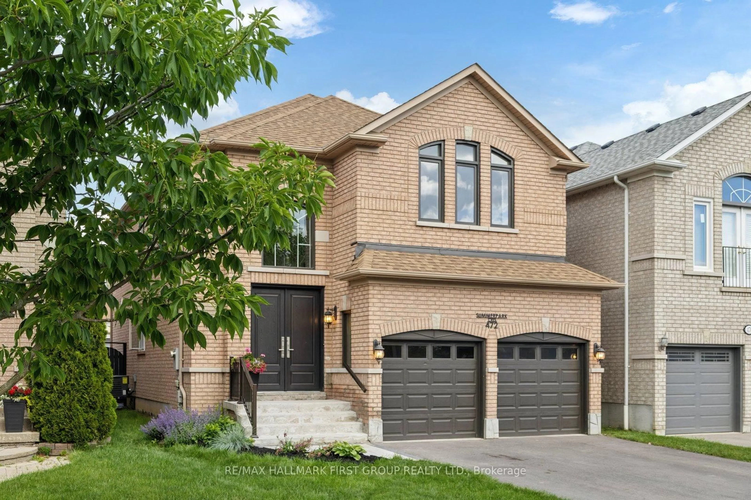
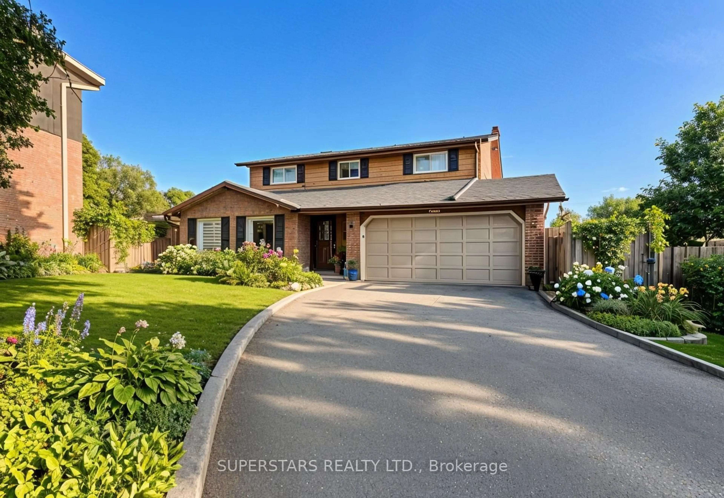
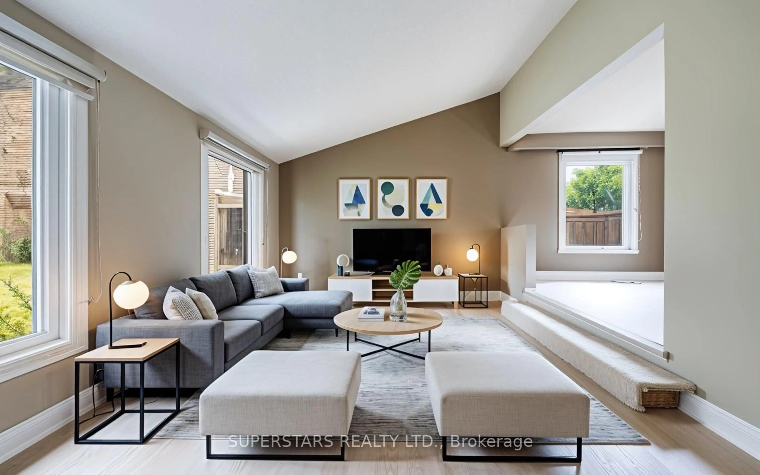
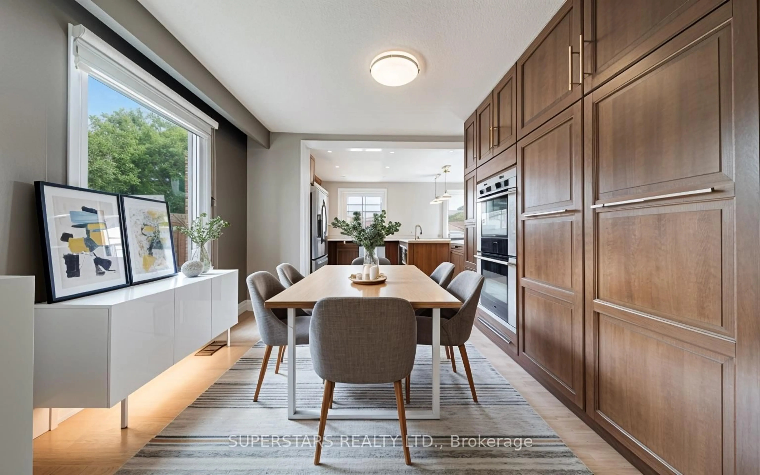
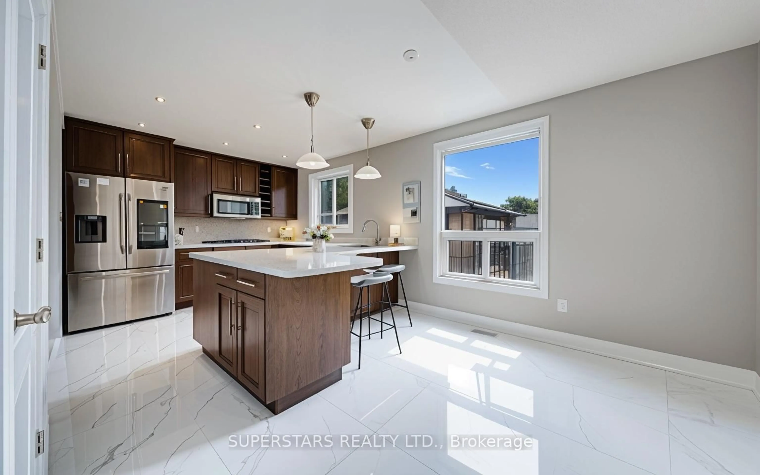
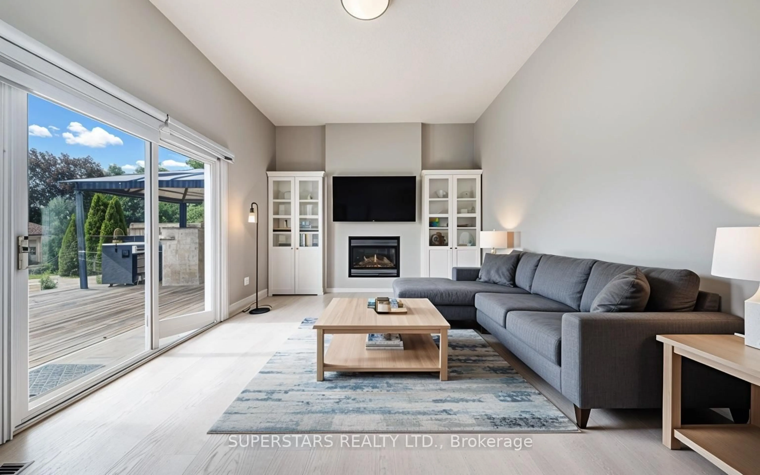
Situated in a well-established Pickering neighborhood, 1731 Ada Court presents a meticulously updated interior surrounded by excellent community convenience. The home showcases brand-new hardwood flooring that flows seamlessly across the main floor and staircases, while the basement has been upgraded with durable, modern vinyl floors throughout. The primary bedroom serves as a comfortable retreat, featuring a beautifully and fully remodeled ensuite bathroom. Offering excellent flexibility, a rare separate basement entrance is accessible directly from the garage, presenting tremendous potential for a private workspace or future secondary suite. The surrounding community delivers exceptional connectivity and lifestyle amenities, placing residents just minutes from the Pickering GO Station, Highway 401, and Highway 407 for an effortless commute. Everyday conveniences are close at hand with the Pickering Town Centre nearby, alongside a variety of local parks, green spaces, and dining options that characterize this highly accessible area.
Property Details
Interior
Features
2nd Floor
3rd Br
2.715 x 3.802Laminate / B/I Closet / Window
4th Br
2.71 x 3.32Laminate / B/I Closet / Window
Primary
4.481 x 3.652Laminate / 2 Pc Ensuite / W/I Closet
2nd Br
2.961 x 2.701Laminate / B/I Closet / Window
Exterior
Features
Parking
Garage spaces 2
Garage type Attached
Other parking spaces 4
Total parking spaces 6
Property History
 41
41