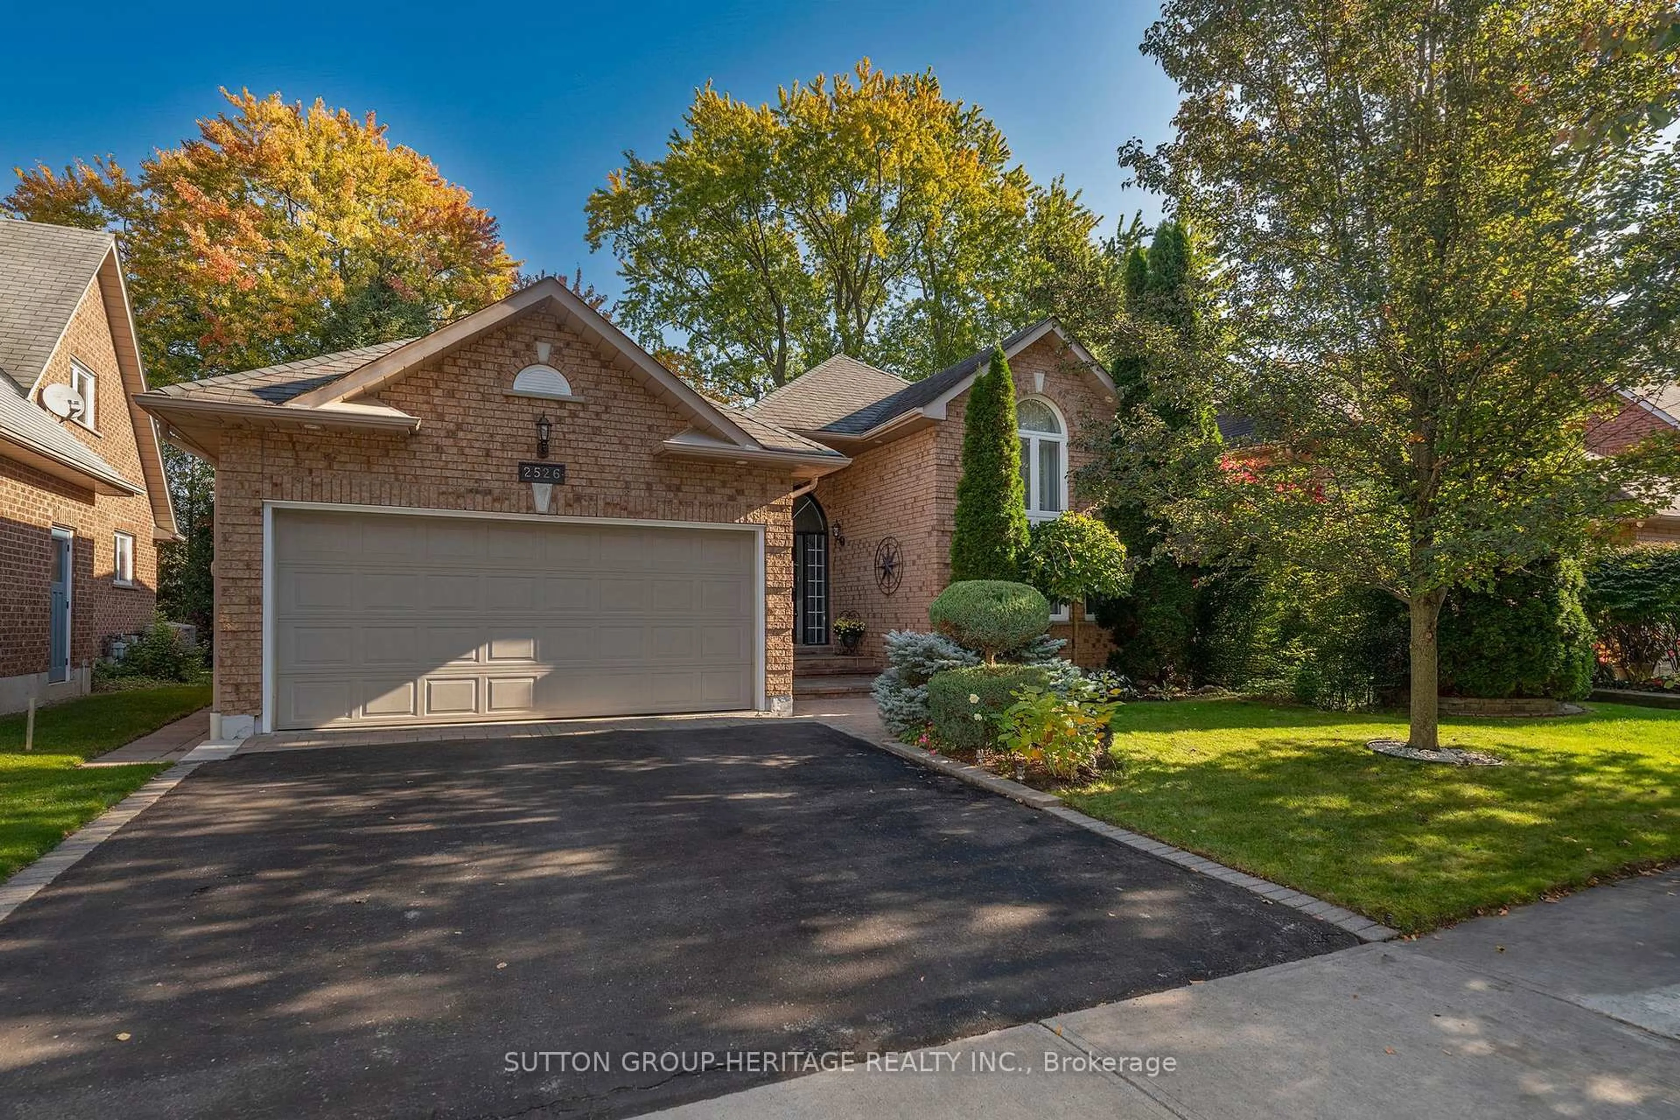
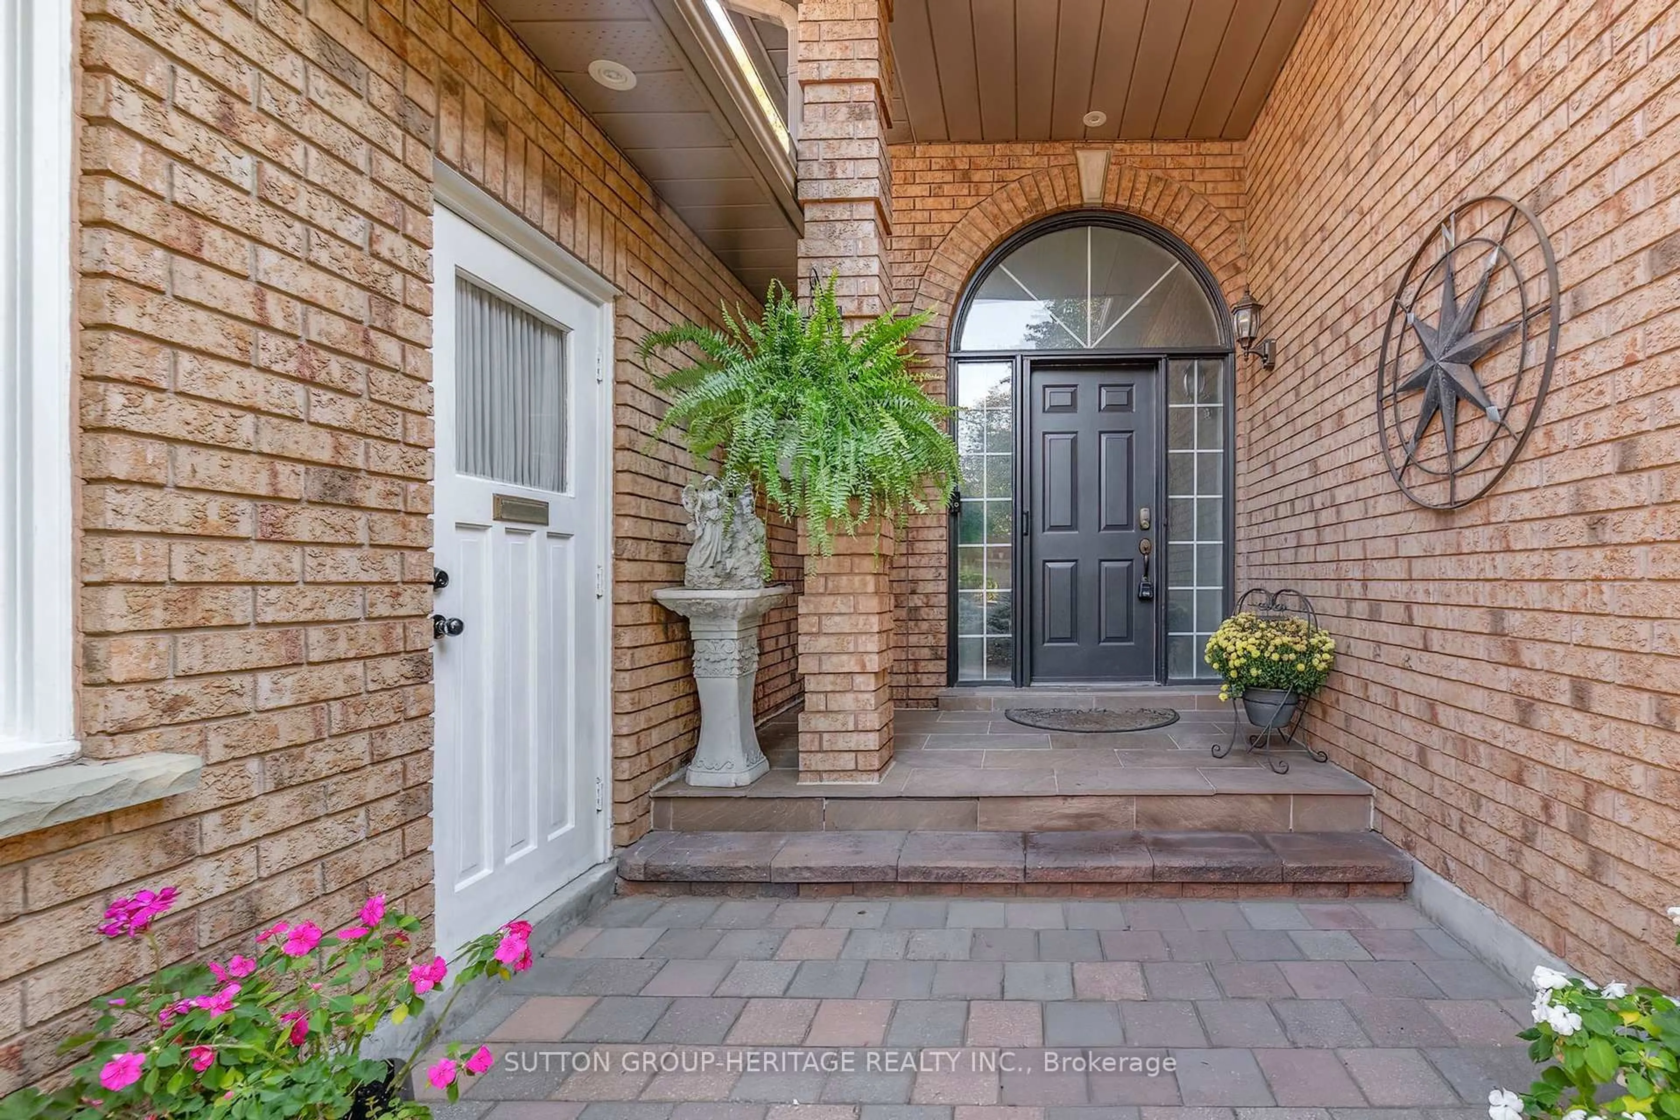
2526 Linwood St, Pickering, Ontario L1X 2P6
Contact us about this property
Highlights
Estimated valueThis is the price Wahi expects this property to sell for.
The calculation is powered by our Instant Home Value Estimate, which uses current market and property price trends to estimate your home’s value with a 90% accuracy rate.Not available
Price/Sqft$658/sqft
Monthly cost
Open Calculator
Description
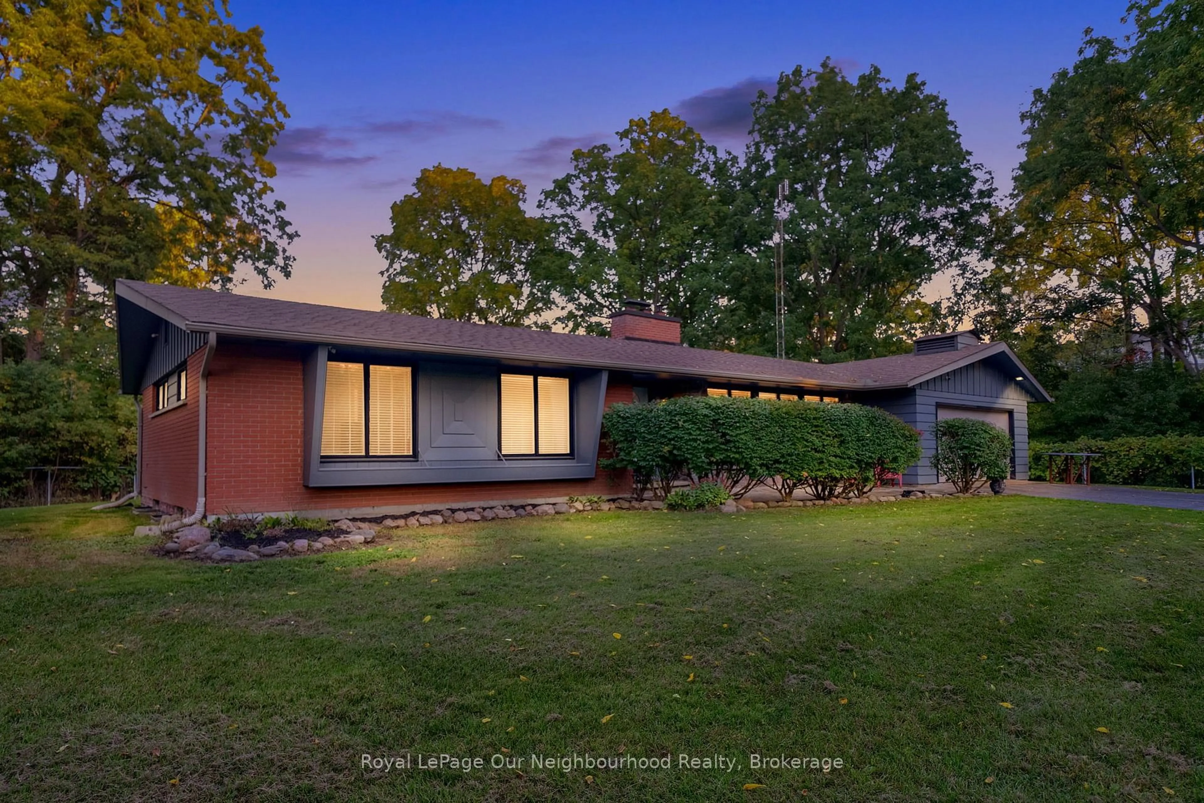
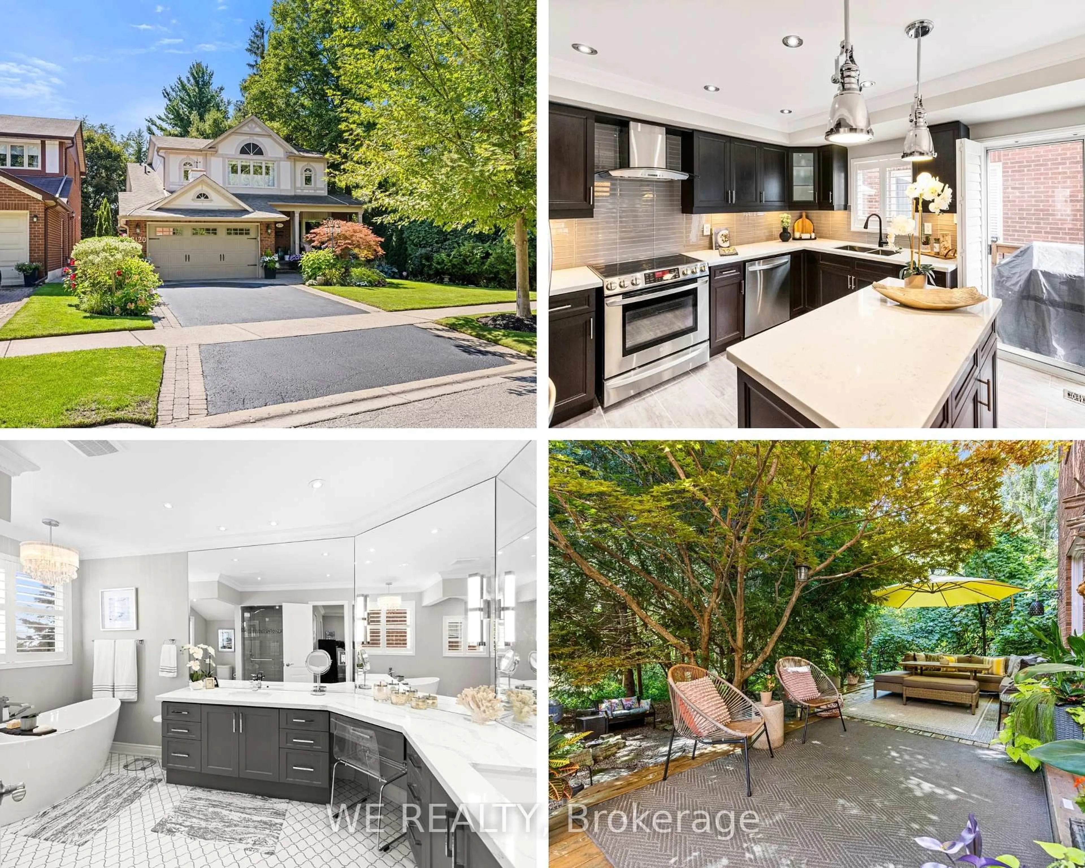
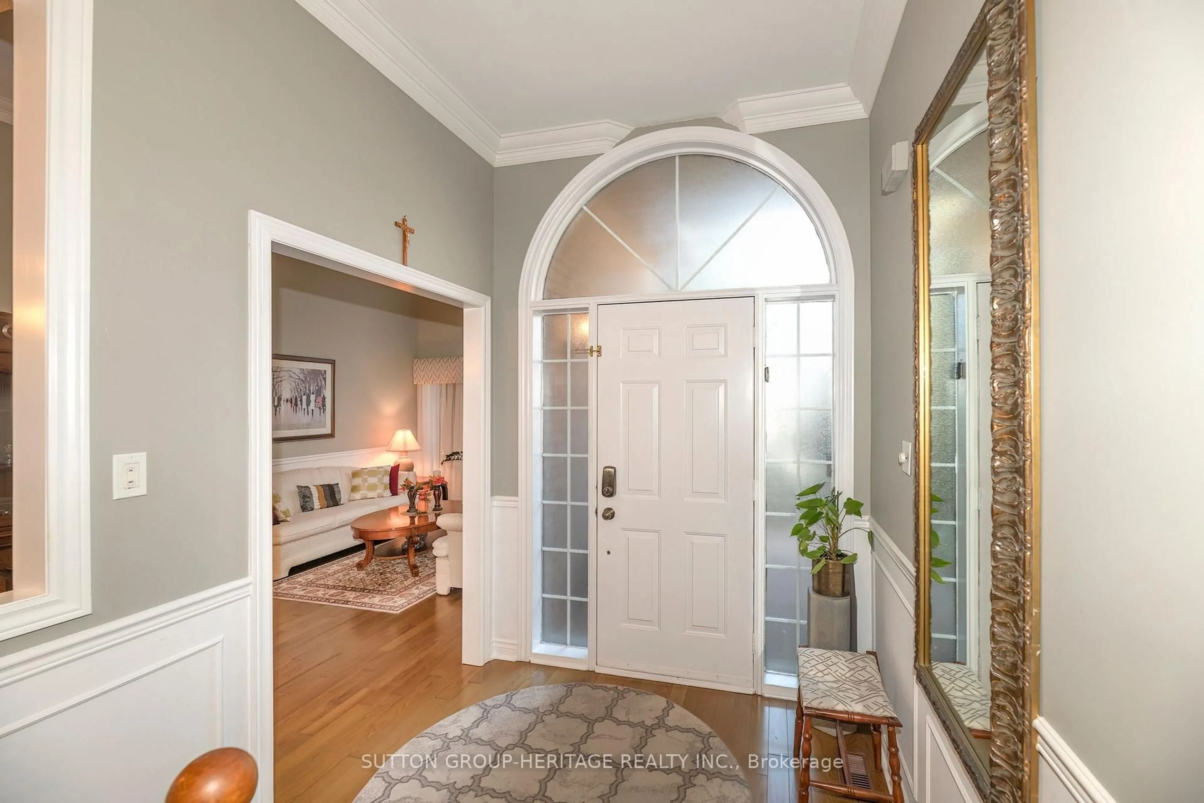
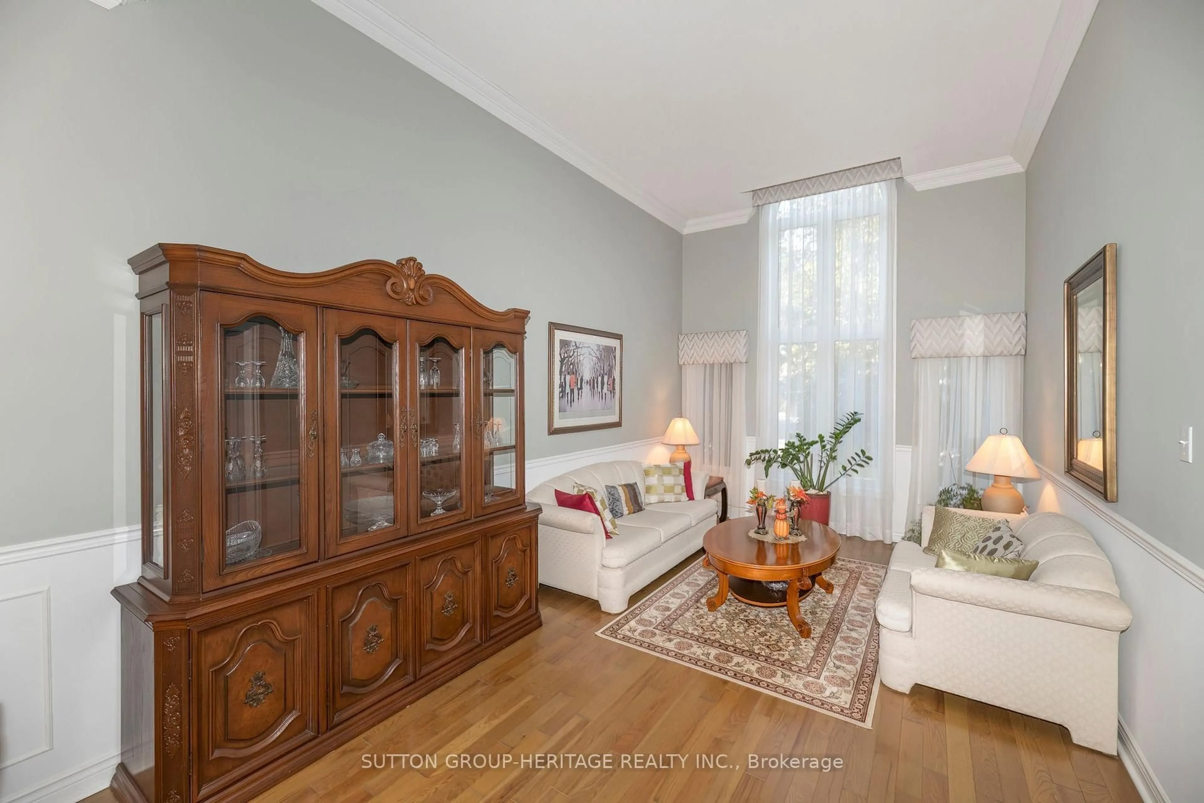
Check out this beautiful bungalow with mature trees and perennial garden backing onto a ravine with walking trails, privacy galore! This home has 3 bedrooms, main floor laundry room, main family room with a gas fireplace. bright cathedral ceilings in the spacious living and dining rooms. Upgraded kitchen with breakfast area open to the family room and a walk-out to a 2 tier private deck with railing and tempered glass panels and roof with netting and drapes overlooking the ravine. Hardwood floors are throughout the main floor. Hardwood stairs to the basement which has 2 extra spacious bedrooms plus an ensuite bathroom, There is also a 26 foot recreation room, cold cellar and huge open area storage and workshop. This home is ideally located close to primary and high schools and just a short distance to Pickering City Centre. Easy and fast access to Hwy 401 & 407.
Property Details
Interior
Features
Main Floor
3rd Br
2.98 x 2.51hardwood floor / Closet
Dining
3.41 x 3.23hardwood floor / Vaulted Ceiling / Combined W/Living
Living
4.9 x 3.23hardwood floor / Vaulted Ceiling / Combined W/Dining
Kitchen
6.48 x 3.06hardwood floor / Eat-In Kitchen / W/O To Deck
Exterior
Features
Parking
Garage spaces 2
Garage type Attached
Other parking spaces 2
Total parking spaces 4
Property History
 44