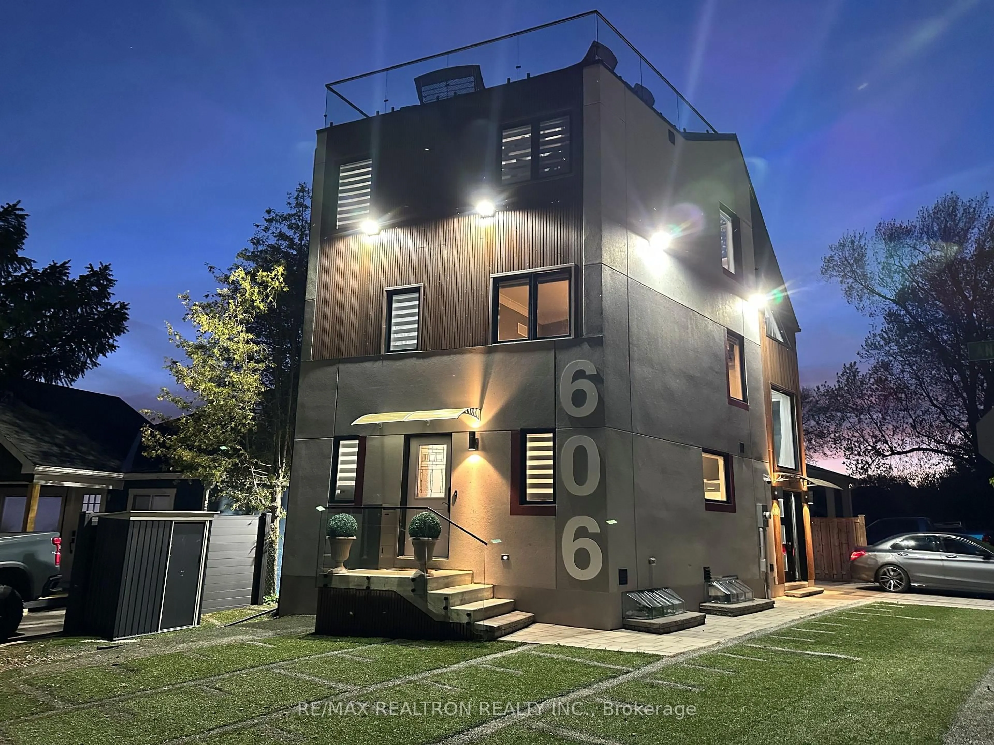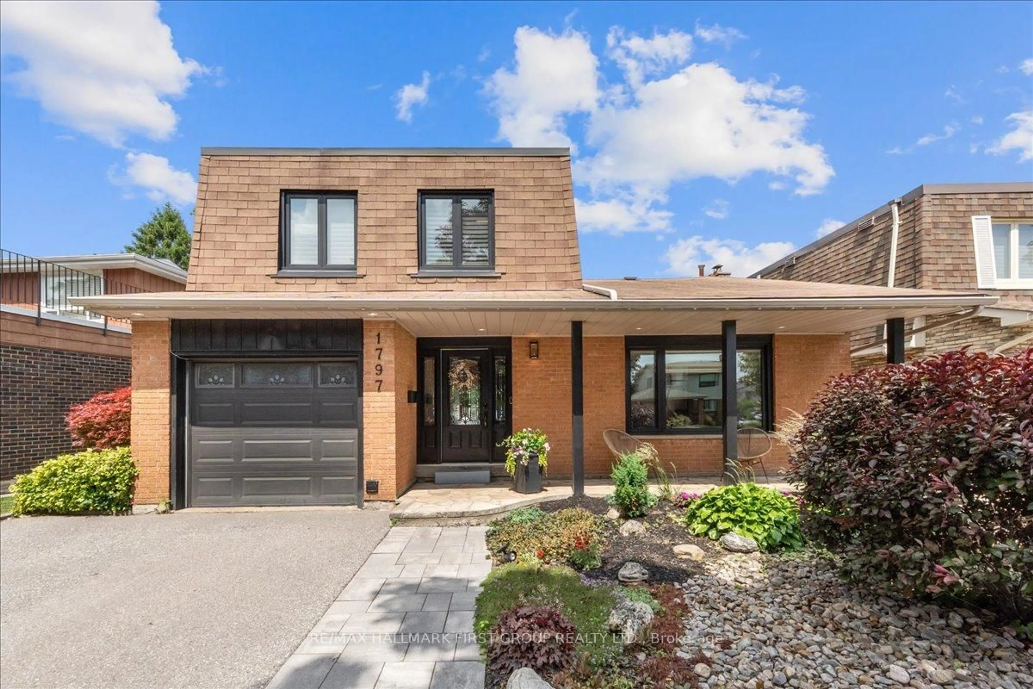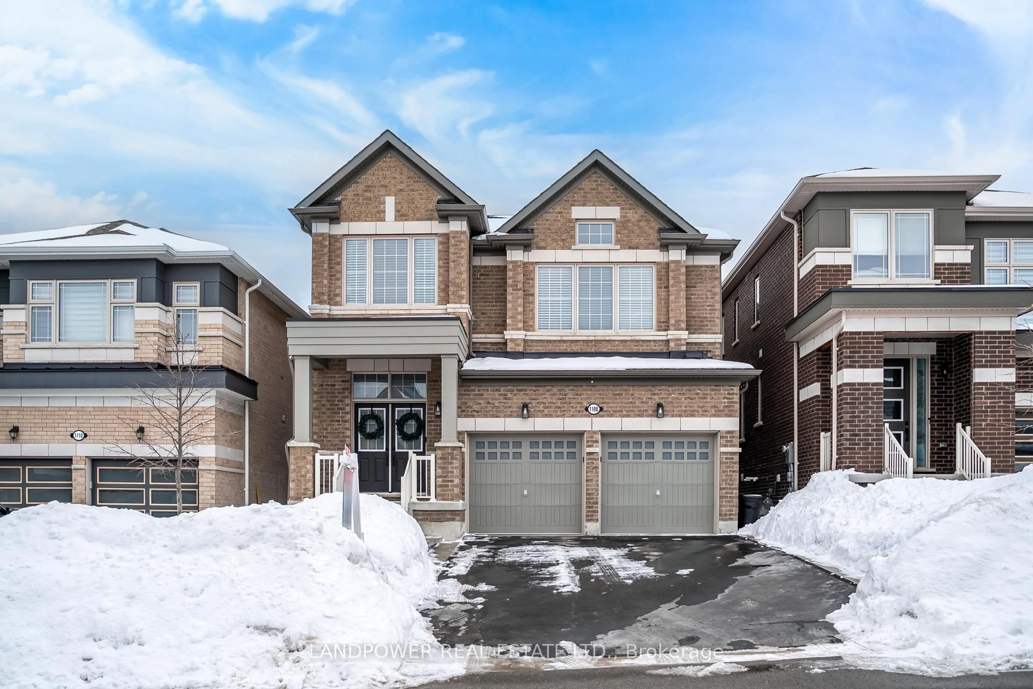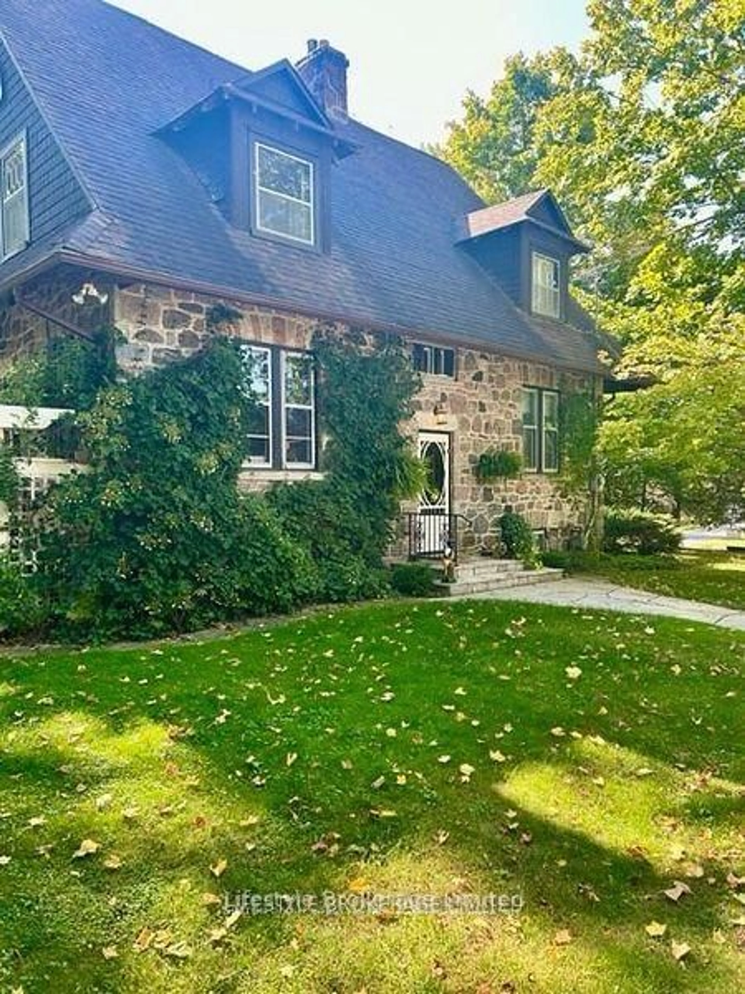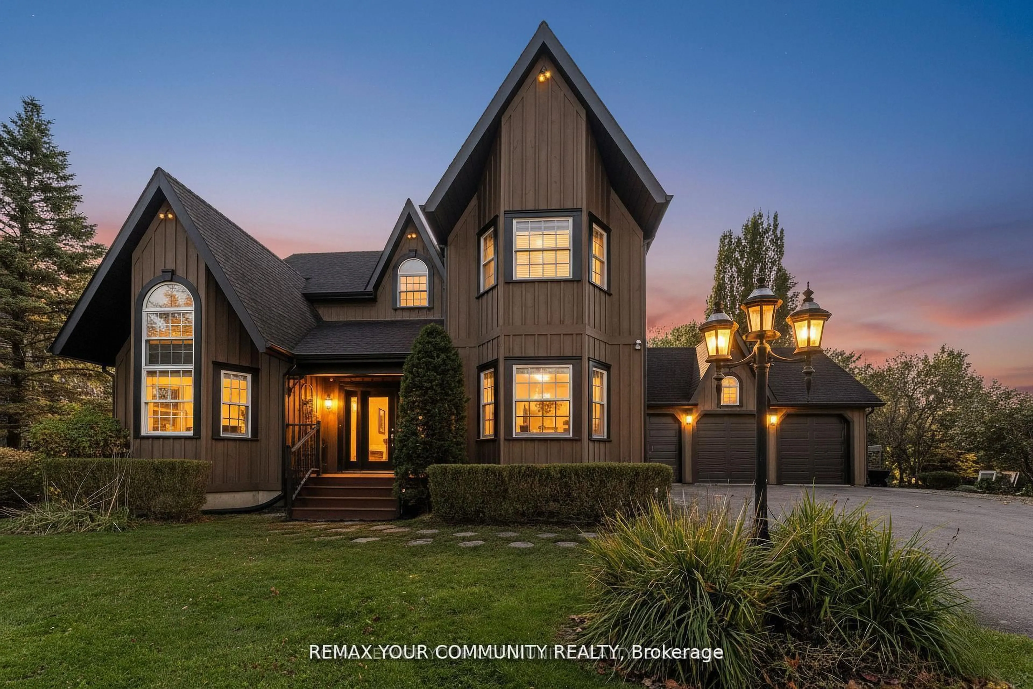
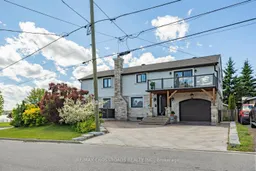
661 Front Rd, Pickering, Ontario L1W 1N9
Contact us about this property
Highlights
Estimated valueThis is the price Wahi expects this property to sell for.
The calculation is powered by our Instant Home Value Estimate, which uses current market and property price trends to estimate your home’s value with a 90% accuracy rate.Not available
Price/Sqft$1,076/sqft
Monthly cost
Open Calculator
Description
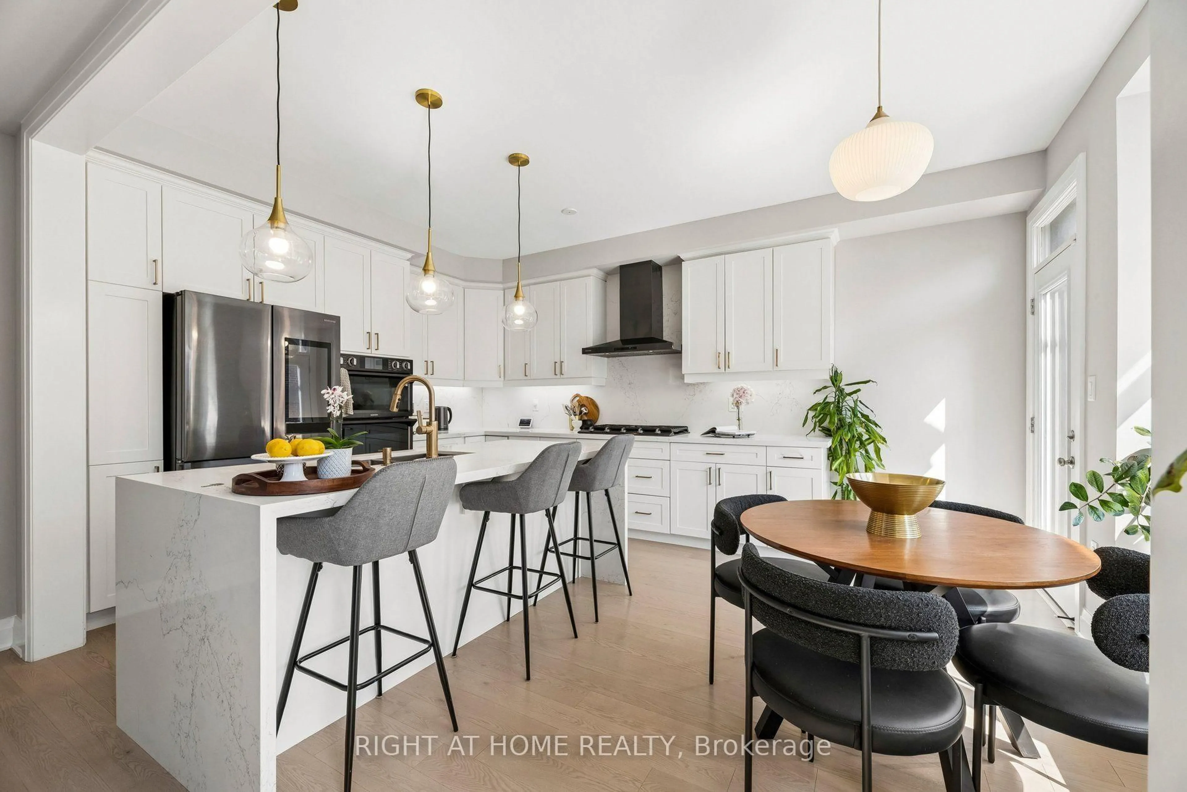
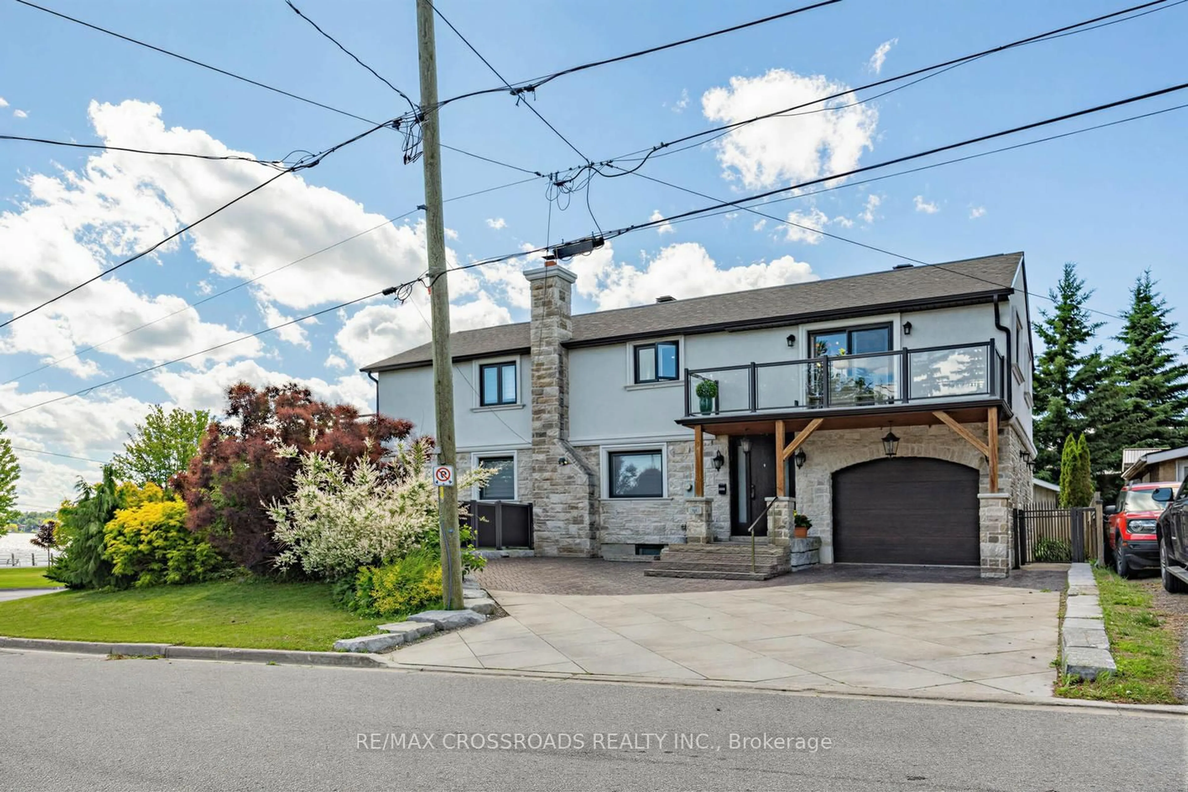
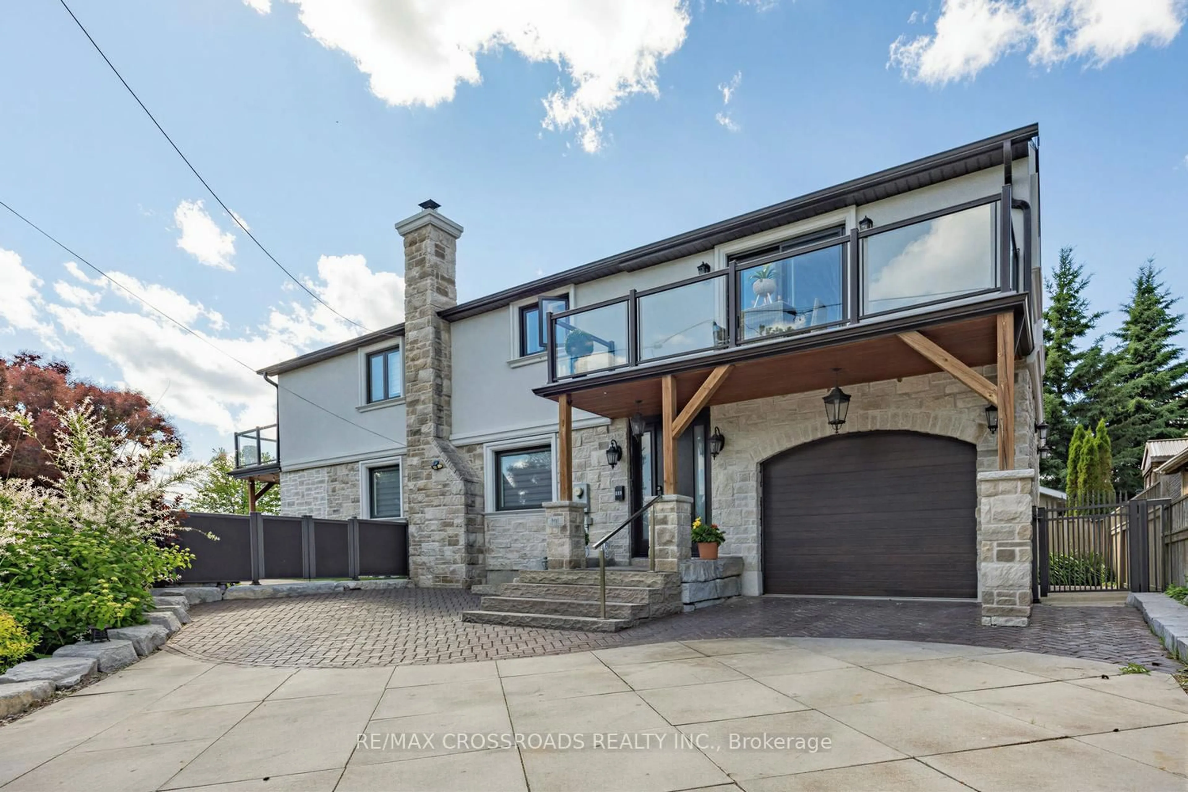
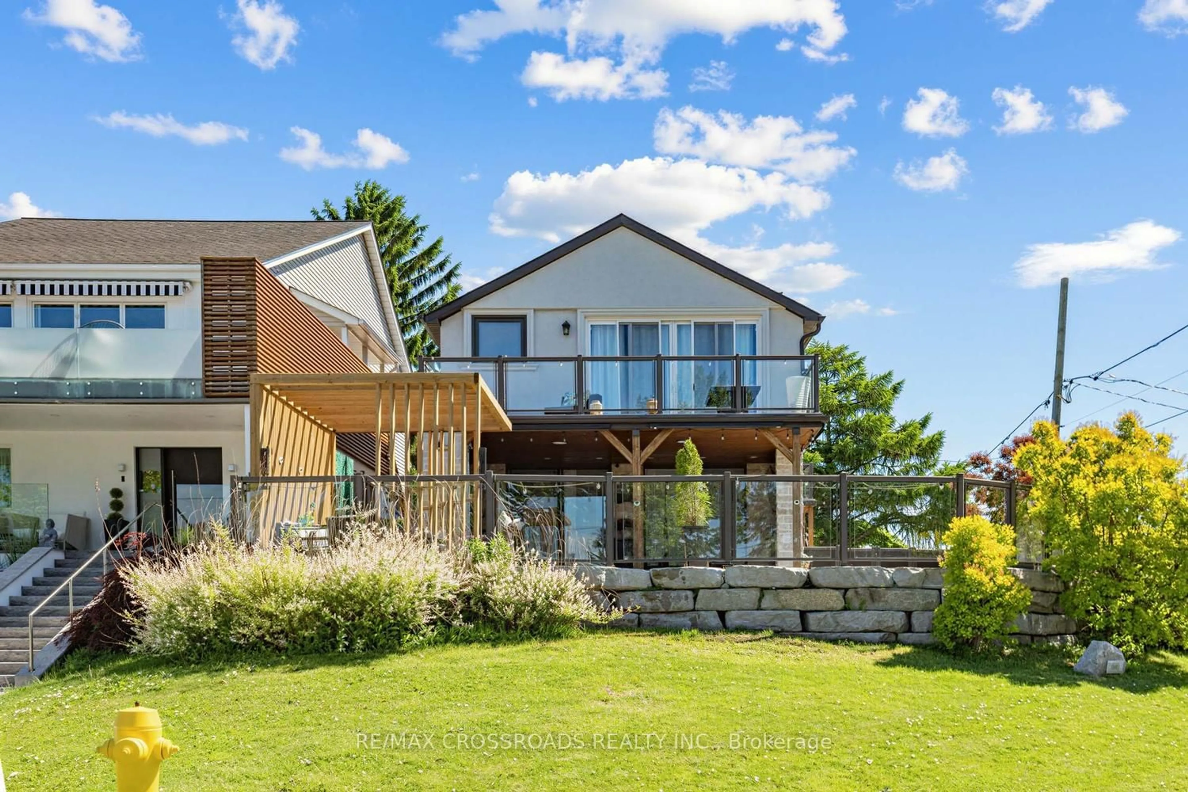
Experience luxury living just steps from the scenic beauty of Frenchman's Bay. Fully renovated with exceptional attention to detail, this stunning home blends elegant design with resort-style outdoor living. The professionally landscaped backyard is a private oasis featuring an in-ground pool, custom outdoor kitchen with granite countertops, farmhouse sink, stainless steel cabinetry, porcelain tile accents, and a covered pergola, perfect for entertaining. Inside, the chef-inspired kitchen showcases built-in oversized refrigerators, a large centre island, and premium finishes. The open-concept living space is enhanced by a sleek electric fireplace and custom acoustic feature wall. The spacious primary suite offers a spa-inspired ensuite and an oversized private balcony with beautiful views toward Frenchman's Bay and spectacular sunsets. A second-floor laundry adds everyday convenience. The finished lower level features a separate entrance, its own laundry, and luxury vinyl flooring, offering excellent flexibility for extended family or future income potential. A rare opportunity to own a beautifully upgraded home in one of Pickering's most desirable locations, offering luxury, comfort, and exceptional indoor-outdoor living.
Property Details
Interior
Features
Main Floor
Living
9.79 x 6.69hardwood floor / Overlook Water / Electric Fireplace
Kitchen
9.69 x 6.69hardwood floor / Combined W/Living / Overlook Water
Bathroom
1.49 x 2.1Renovated / 2 Pc Bath / Porcelain Floor
Exterior
Features
Parking
Garage spaces 1
Garage type Attached
Other parking spaces 5
Total parking spaces 6
Property History
 49
49