25 days on Market

1554 Saugeen Dr, Pickering, Ontario L1V 5P8

Detached
5 + 2
5
~3000-3500 sqft
$1,349,000
Get pre-qualifiedPowered by nesto
Detached
5 + 2
5
~3000-3500 sqft

Contact us about this property

Call

Highlights

Property Estimate

Days on market25 days

Estimated valueNot available

Price/Sqft$417/sqft

Monthly cost

Open Calculator

Description

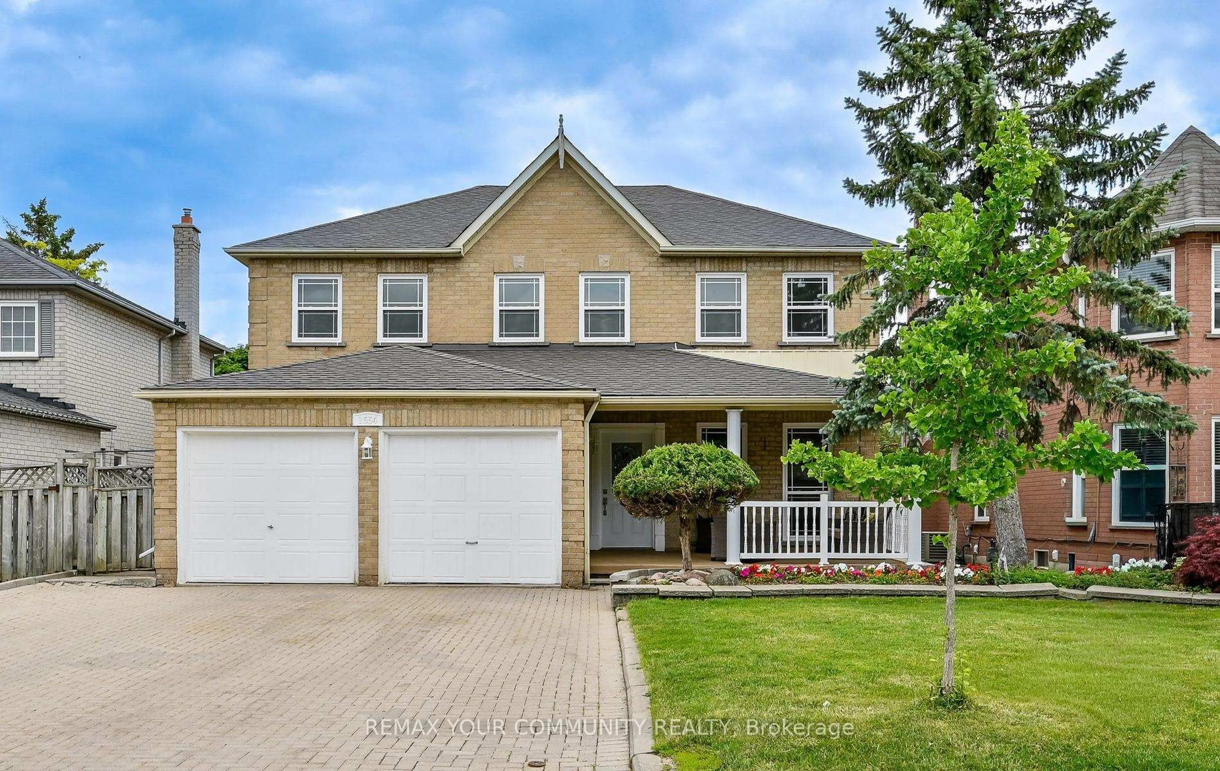
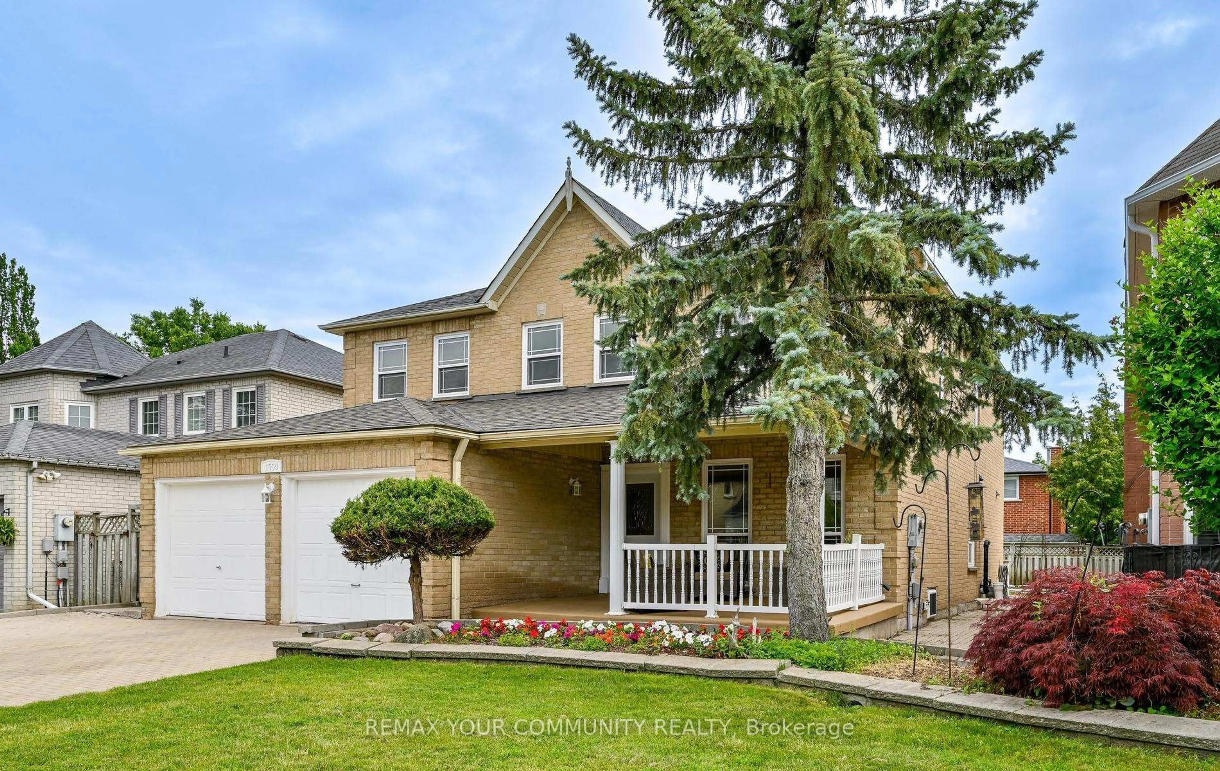
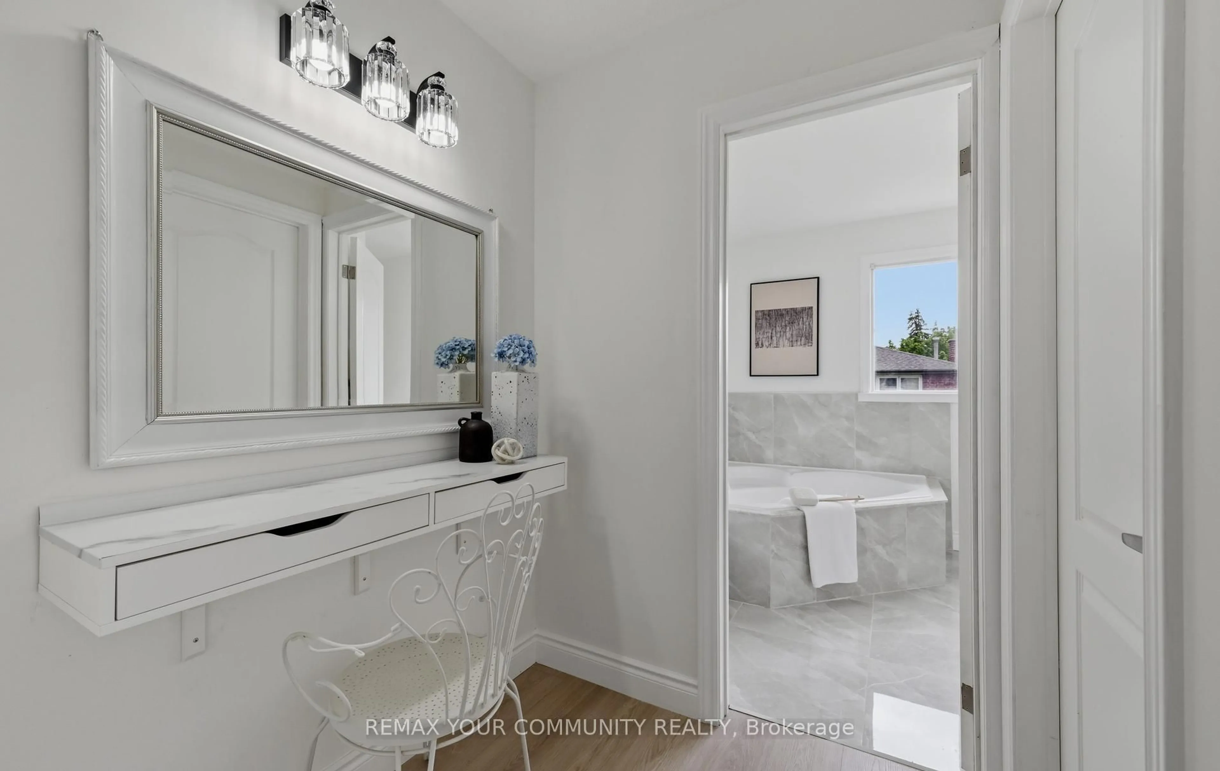
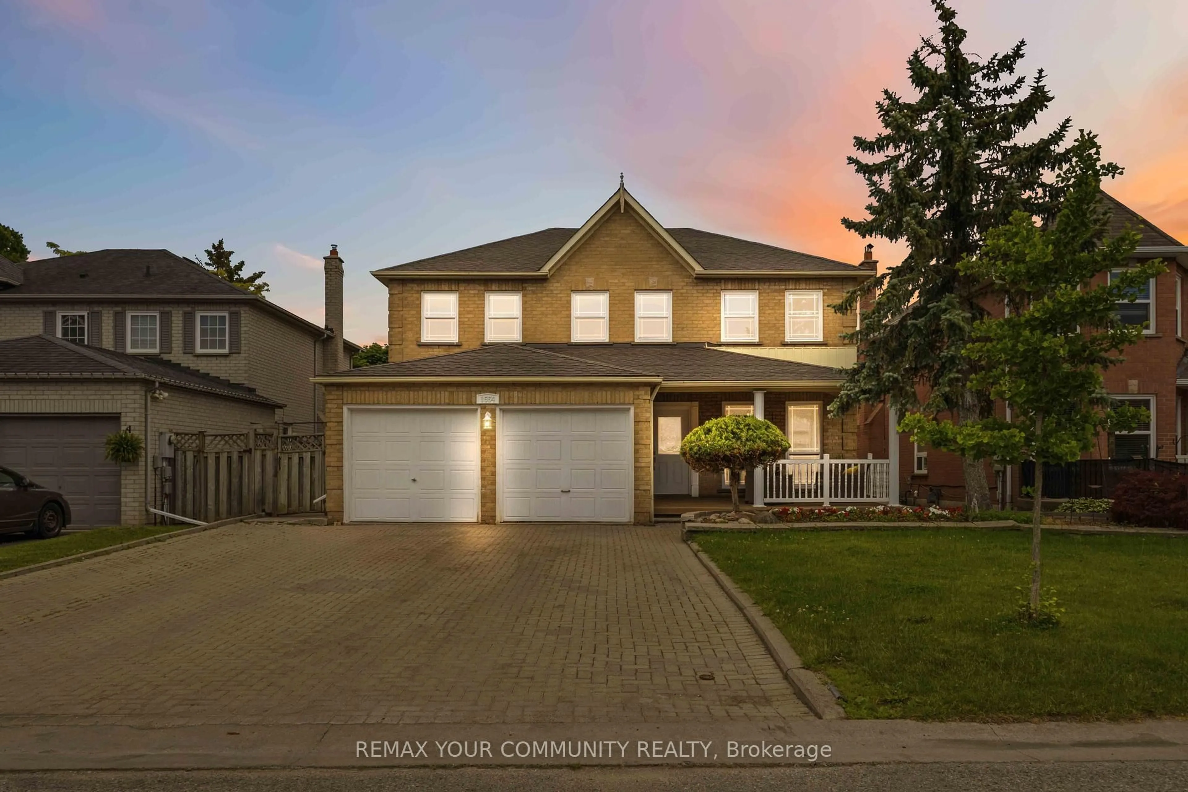
Welcome to 1554 Saugeen Drive, an exceptional family home in Pickering's highly sought-after Amberlea neighbourhood, one of the city's most established and desirable communities. This spacious 5-bedroom residence offers an ideal layout for large or multi-generational families, featuring a separate entrance to a fully finished lower level complete with an additional kitchen, two bedrooms, and a dedicated office. Enjoy added peace of mind with a brand-new roof, providing lasting value and reduced maintenance for years to come. Perfectly situated near top-rated schools, including Dumbarton High School and St. Mary Catholic Secondary School, this home is also just minutes from Rouge National Urban Park, Petticoat Creek Conservation Area, Pickering Town Centre, Pickering GO Station, Highway 401, Highway 407, parks, shopping, restaurants, and everyday amenities. Offering generous living space, exceptional flexibility, and a prime location in the heart of Amberlea, this is a rare opportunity to own a home that combines comfort, convenience, and long-term value in one of Pickering's most desirable family neighbourhoods.


Property Details

Style2-Storey
View-
Age of property31-50
SqFt~3000-3500 SqFt
Lot Size5,188 SqFt(109.91 x 47.21)
Parking Spaces8
MLS ®NumberE13486254
Community NameAmberlea
Data SourceTRREB
Listing byREMAX YOUR COMMUNITY REALTY

Features

Heating: Forced Air
Cooling: Central Air
Fireplace
Basement: Sep Entrance

Main Floor

Living

5.6 x 3.34

hardwood floor / Window

Dining

3.9 x 3.34

hardwood floor / Large Window

Kitchen

3.52 x 3.72

Pot Lights / Quartz Counter / Backsplash

Family

5.49 x 3.5

Pot Lights / hardwood floor / Fireplace


Features

Lot size: 5,188 SqFt

Parking

Garage spaces 2

Garage type Attached

Other parking spaces 6

Total parking spaces 8


Property History

Jun 25, 2026
ListedActive
$1,349,000
25 days on market
history photo preview44
Listing by trreb®
Property listed by REMAX YOUR COMMUNITY REALTY, Brokerage
Agent Banner Image
Interested in this property?Get in touch to get the inside scoop.

Market Data - Amberlea

Geo Zone Map ThumbnailAmberlea

Strong Seller's Market

View Market Data

Detached house - for the past 30 days

Buyer's market Seller's market

Avg. Days on Market

Past 30 days

23 days

Compared to

2025

17 days

2024

16 days

2023

8 days

New Listings

Past 30 days

22 listings

Compared to

2025

18 listings

2024

17 listings

2023

25 listings

Units sold

Past 30 days

11 units

Compared to

2025

9 units

2024

8 units

2023

15 units

Median Sold Price

Past 30 days

$1,075,000

Compared to

2025

$1,200,000

2024

$1,080,000

2023

$1,220,000


Population and Demographics

Overview

Total population 14210
Average household income $160,964

Age (%)

0 to 19
23%
20 to 34
19%
35 to 49
19%
50 to 64
24%
65 and plus
15%

Household composition (%)

Single family
85%
Single person
12%
Multi family
2%
Multi person
2%

Mother tongue (%)

English
81%
Others
5%
Tamil
3%
Urdu
2%
Tagalog (Pilipino, Filipino)
2%
Italian
1%
Arabic
1%

House tenancy (%)

Owners
92%
Renters
8%

What’s nearby?Essentials within 5 km

Local Logic

Transportation Scores

Estimated Budget