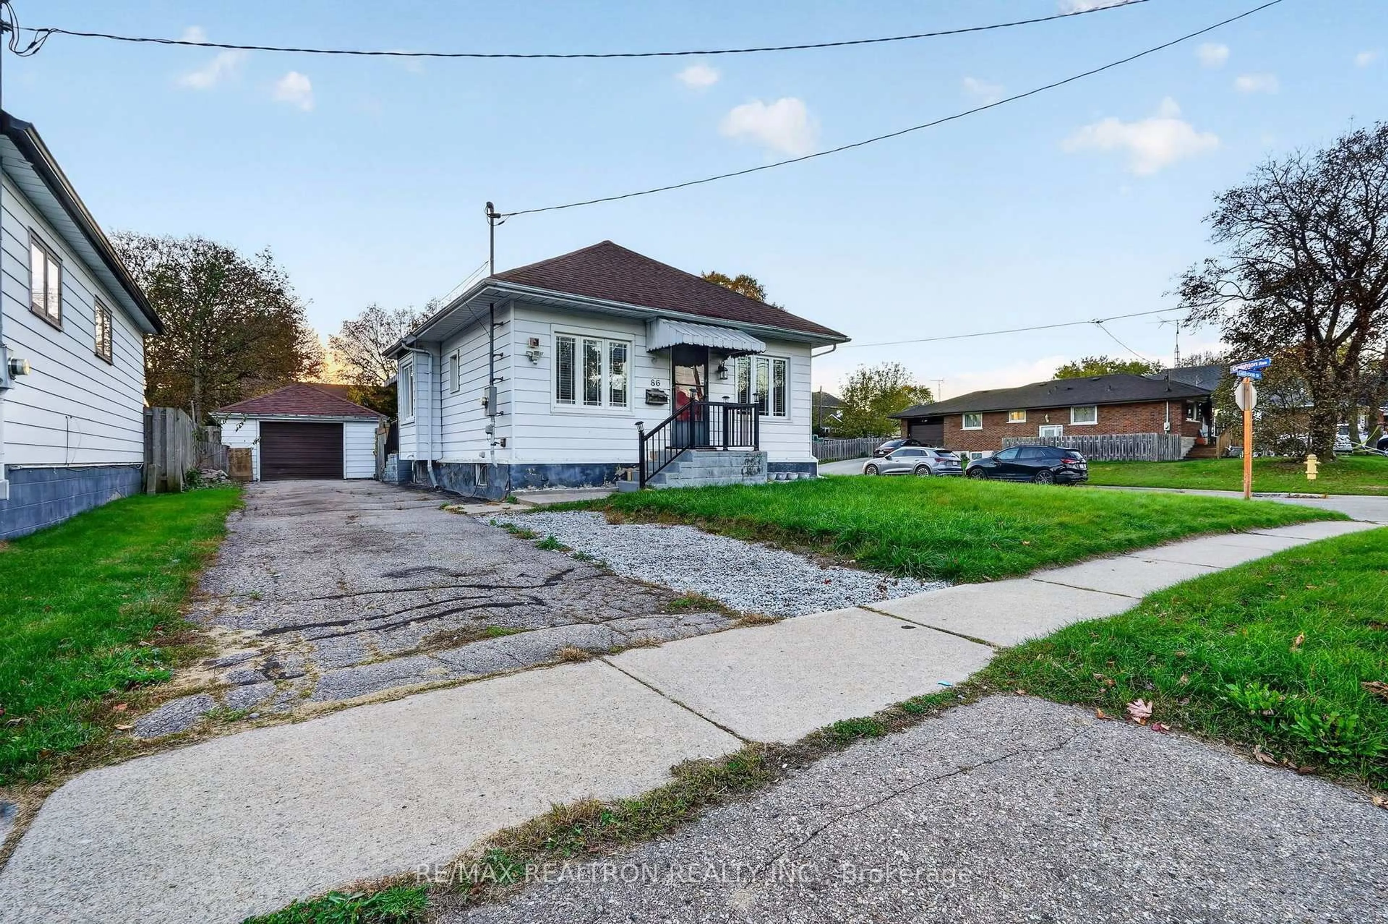
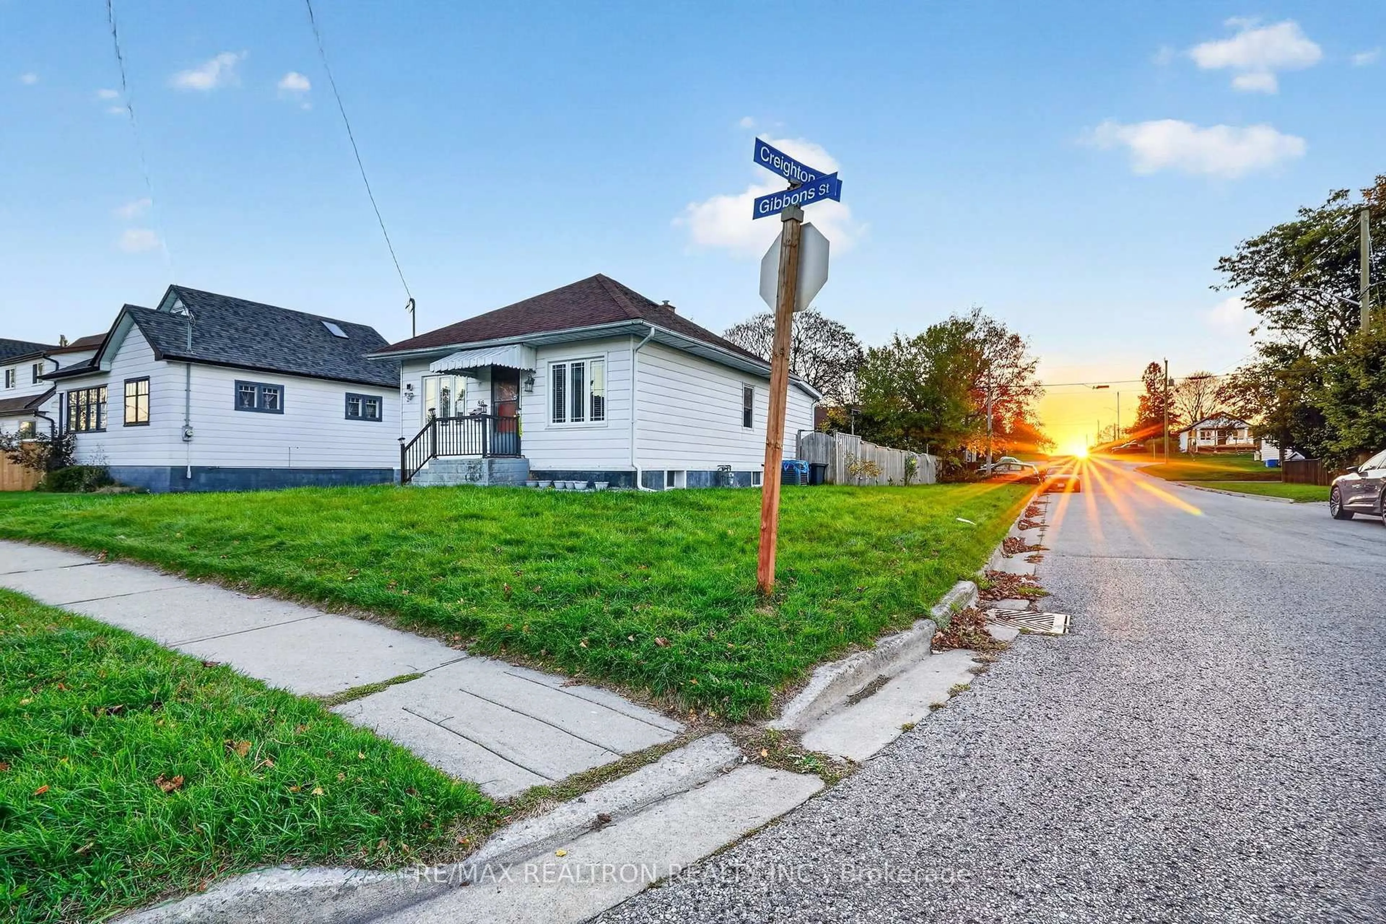
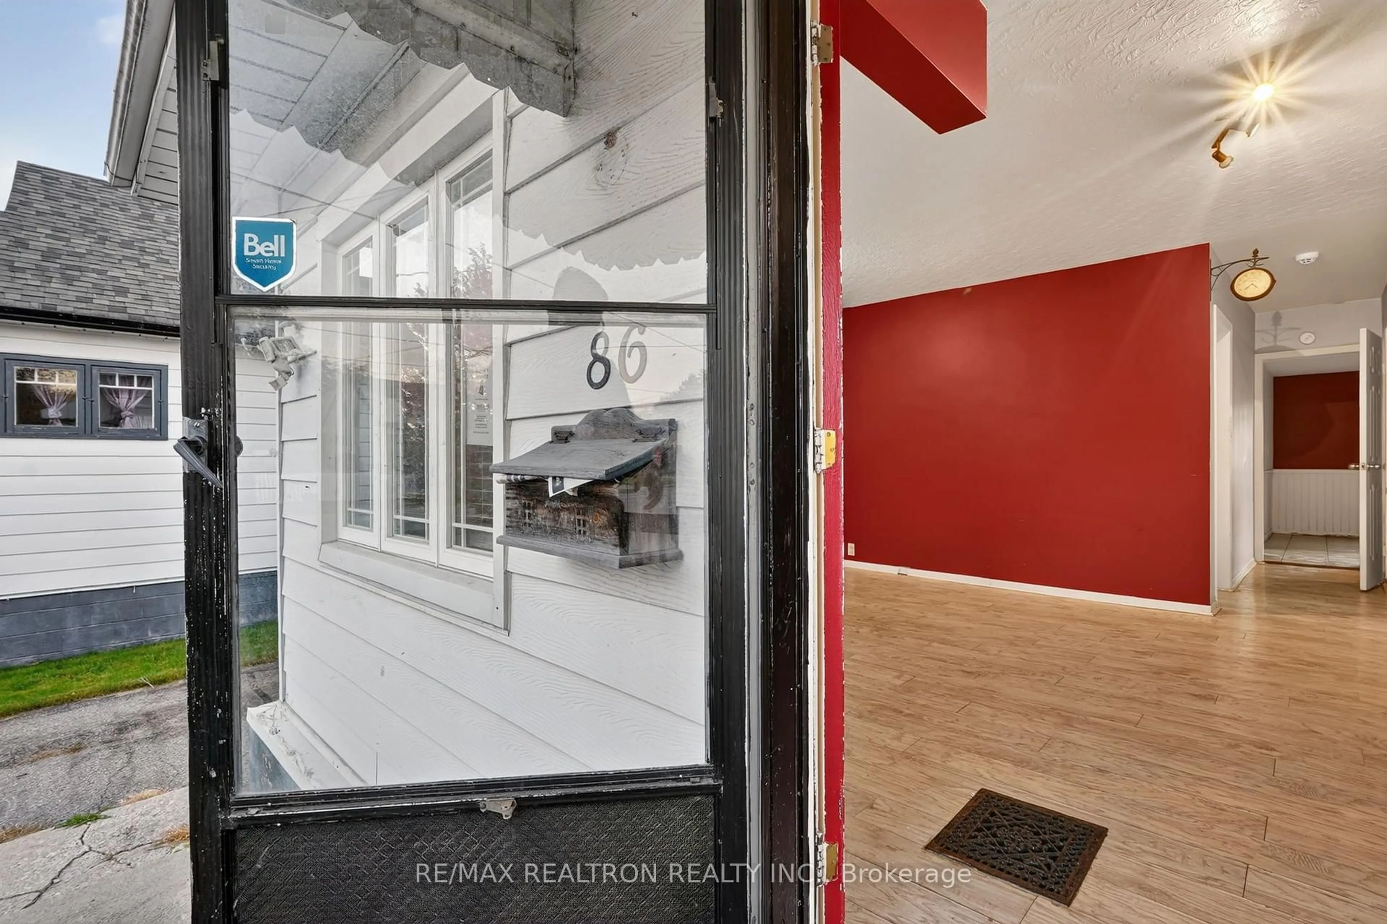
86 Gibbons St, Oshawa, Ontario L1J 4X9
Contact us about this property
Highlights
Estimated valueThis is the price Wahi expects this property to sell for.
The calculation is powered by our Instant Home Value Estimate, which uses current market and property price trends to estimate your home’s value with a 90% accuracy rate.Not available
Price/Sqft$611/sqft
Monthly cost
Open Calculator
Description
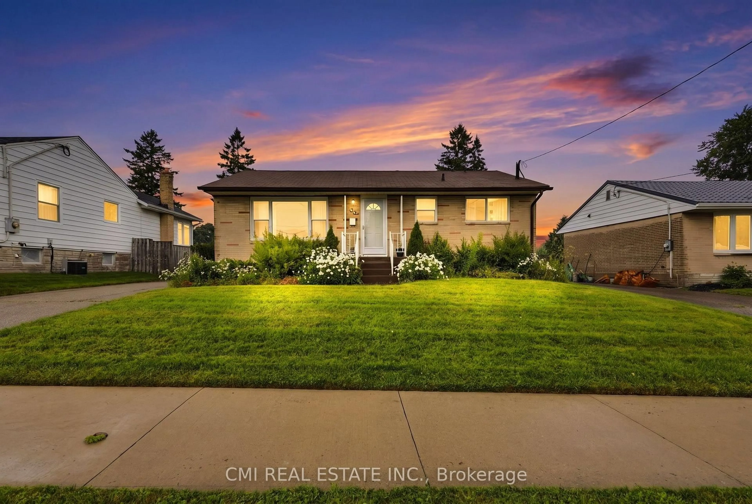
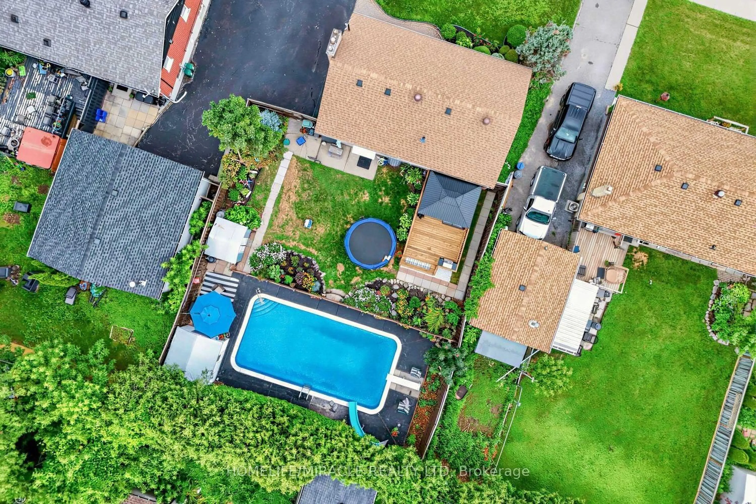
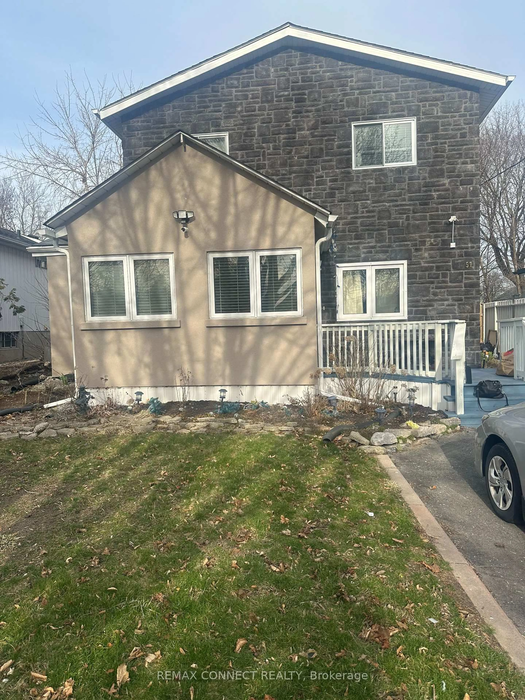
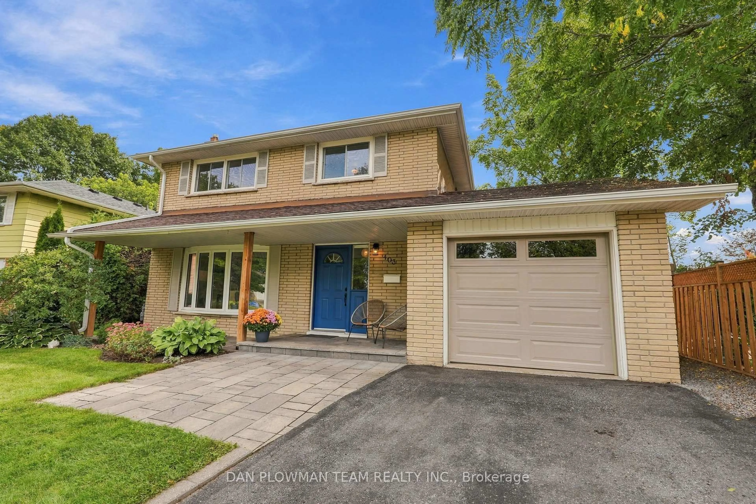
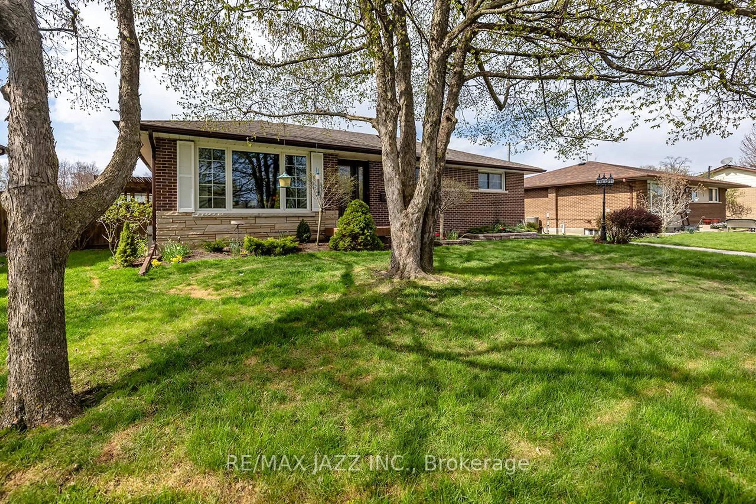
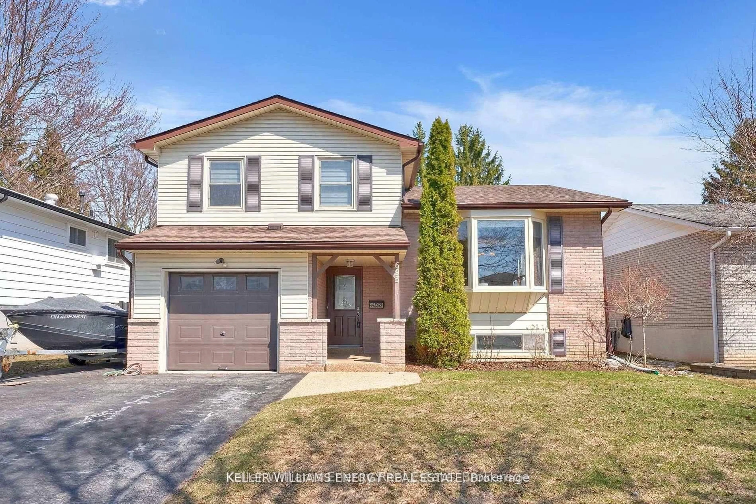
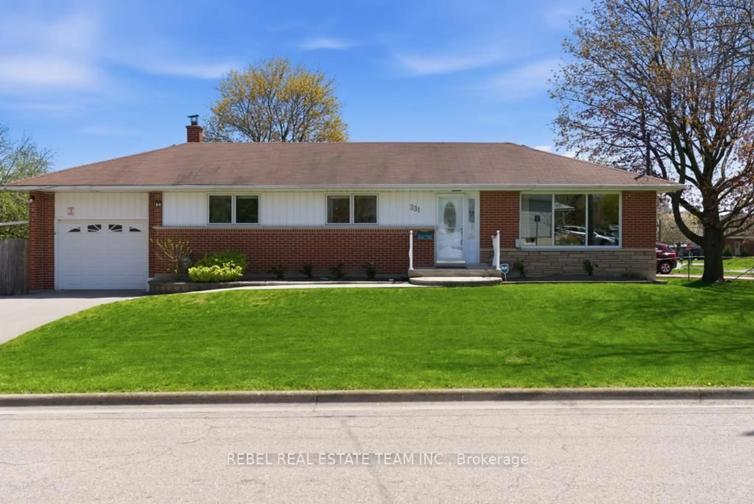
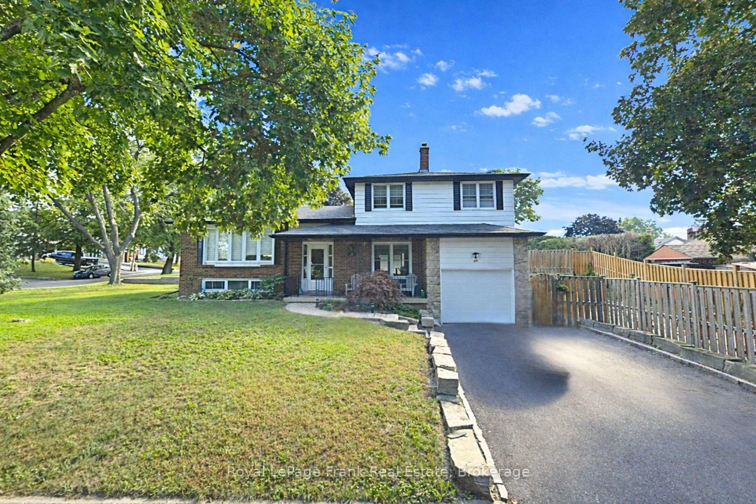
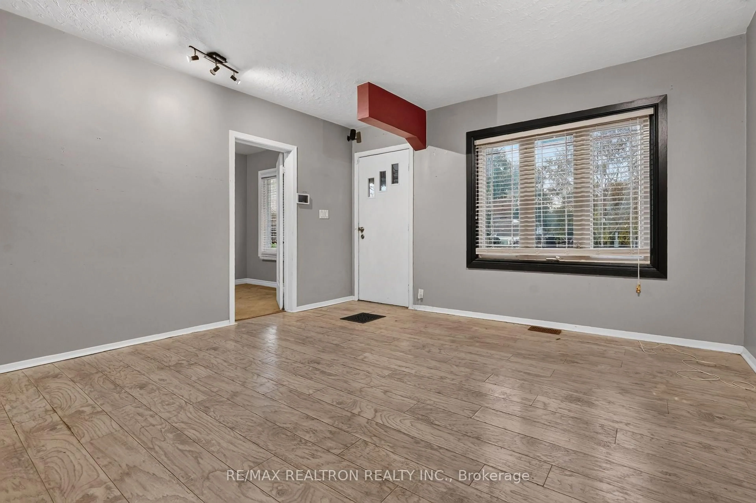
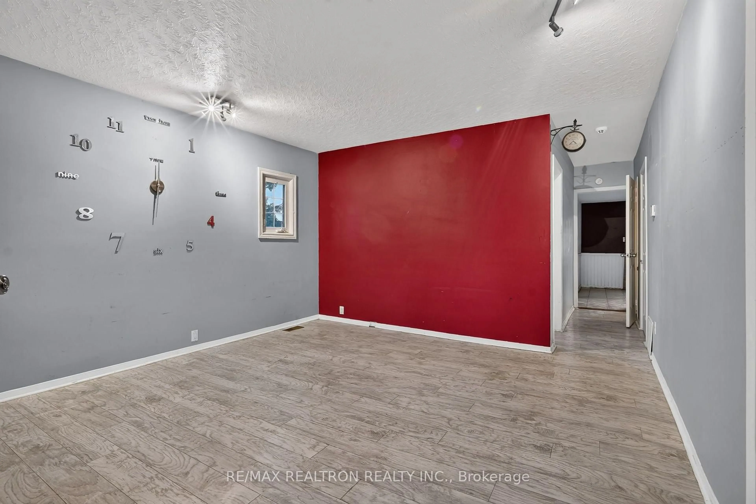
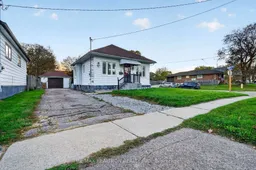
Bring your vision and unlock the potential of this detached bungalow in an established Oshawa neighbourhood. Situated on a generous corner lot, this property offers an exciting opportunity for renovators, investors, contractors or buyers looking for a home they can update and personalize. The home features 2 + 2 bedrooms, a finished basement, private 3 car driveway and detached garage, providing flexibility for a variety of needs. Outside the spacious property includes plenty of outdoor space to reimagine and enjoy. Whether you are looking for your next renovation project, an investment opportunity, or a home you can transform over time, this property offers the space, lot size and location to bring your ideas to life. Located in Oshawa's McLaughlin neighborhood, close to schools, parks, public transit, hospitals, library, shopping and everyday amenities, with convenient access to major routes. Bring your ideas, see the possibilities and make this property your own. A unique opportunity for buyers ready to create something special.
Upcoming Open Houses
Property Details
Interior
Features
Main Floor
Living
2.74 x 3.96Laminate / W/O To Garden / Window
Dining
1.83 x 3.96Combined W/Living / Window / Laminate
Kitchen
3.96 x 3.35Tile Floor / Window / W/O To Yard
Primary
3.96 x 2.74Broadloom / Large Closet / Window
Exterior
Features
Parking
Garage spaces 1
Garage type Detached
Other parking spaces 3
Total parking spaces 4
Property History
 42