64 Harris Ave, Oshawa, Ontario L1J 5K7
Contact us about this property
Highlights
Estimated valueThis is the price Wahi expects this property to sell for.
The calculation is powered by our Instant Home Value Estimate, which uses current market and property price trends to estimate your home’s value with a 90% accuracy rate.Not available
Price/Sqft$748/sqft
Monthly cost
Open Calculator
Description
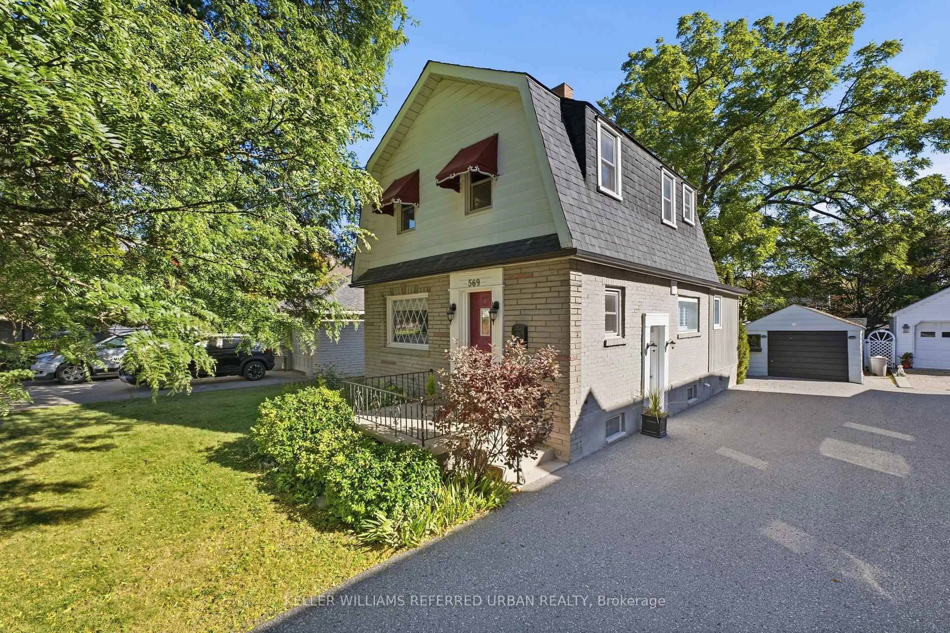
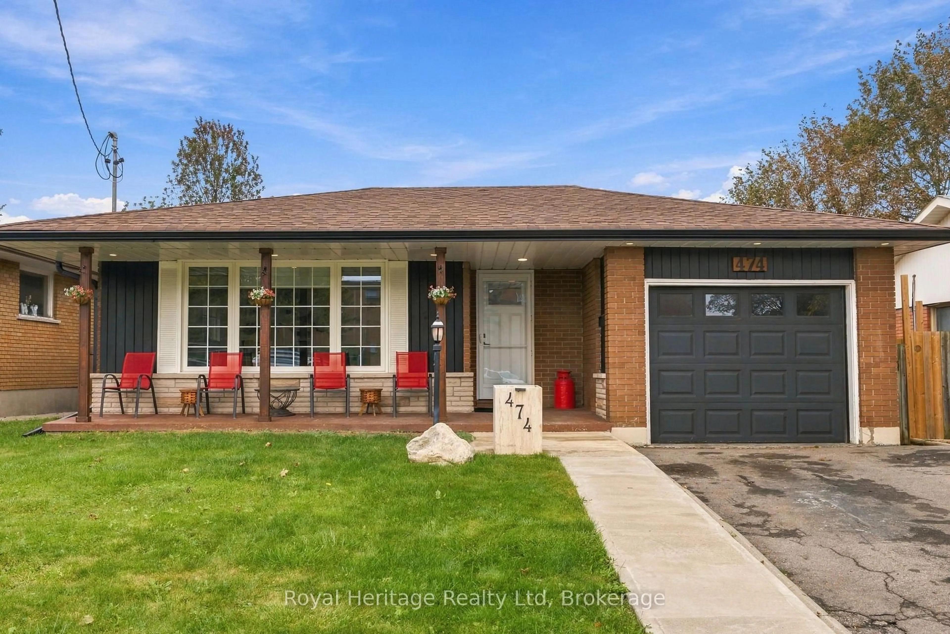
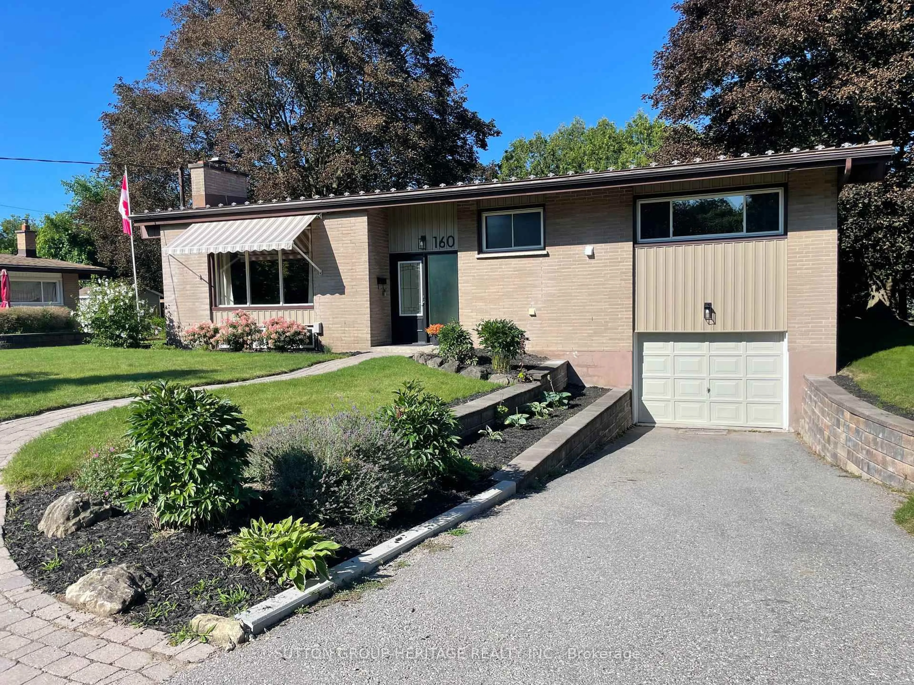
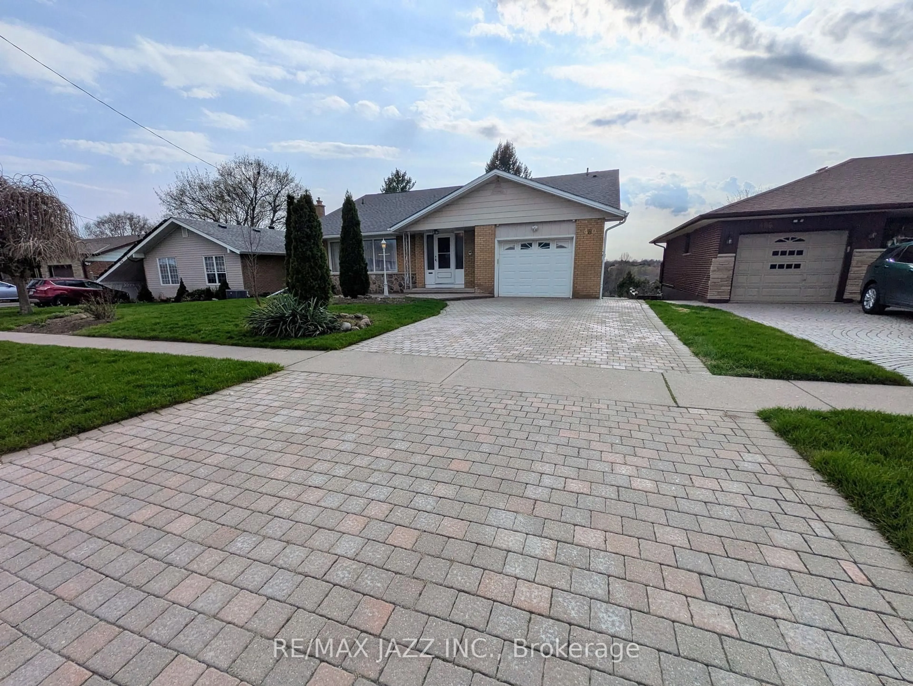
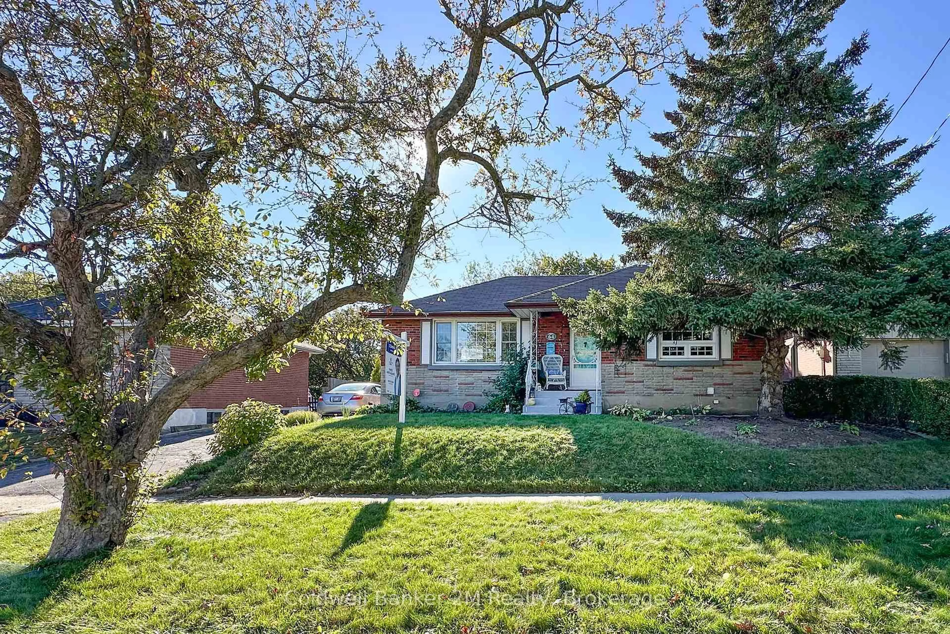
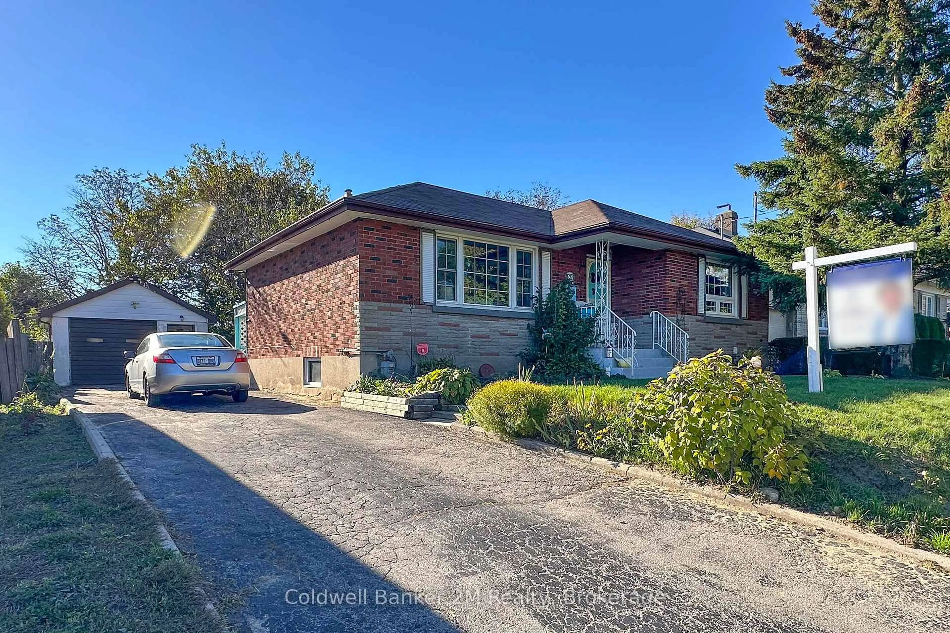
Welcome to this all-brick bungalow nestled on a quiet, tree-lined street in a highly convenient Oshawa location. Situated on a private 56-foot-wide lot, this cozy home offers a very private backyard and plenty of outdoor space including a 33 x 18 foot patio to enjoy. The basement features an in-law suite setup with a separate entrance, offering flexibility and additional living space. Gas furnace & AC (2022), updated hydro panel & vinyl windows. An oversized detached block garage with hydro provides plenty of room for parking, storage, a workshop, or hobbies. There is an attached shed (13 x 12 ft) at the back of the garage. Located just steps from the Oshawa Shopping Centre, schools, parks, and everyday amenities. Enjoy easy access to Highway 401, Lakeridge Health Oshawa, and the Oshawa Golf Course, with both public and Catholic elementary and secondary schools nearby. A well-located home on a great street with plenty of potential-perfect for first-time buyers, downsizers, or those looking for flexible living space.
Property Details
Interior
Features
Main Floor
2nd Br
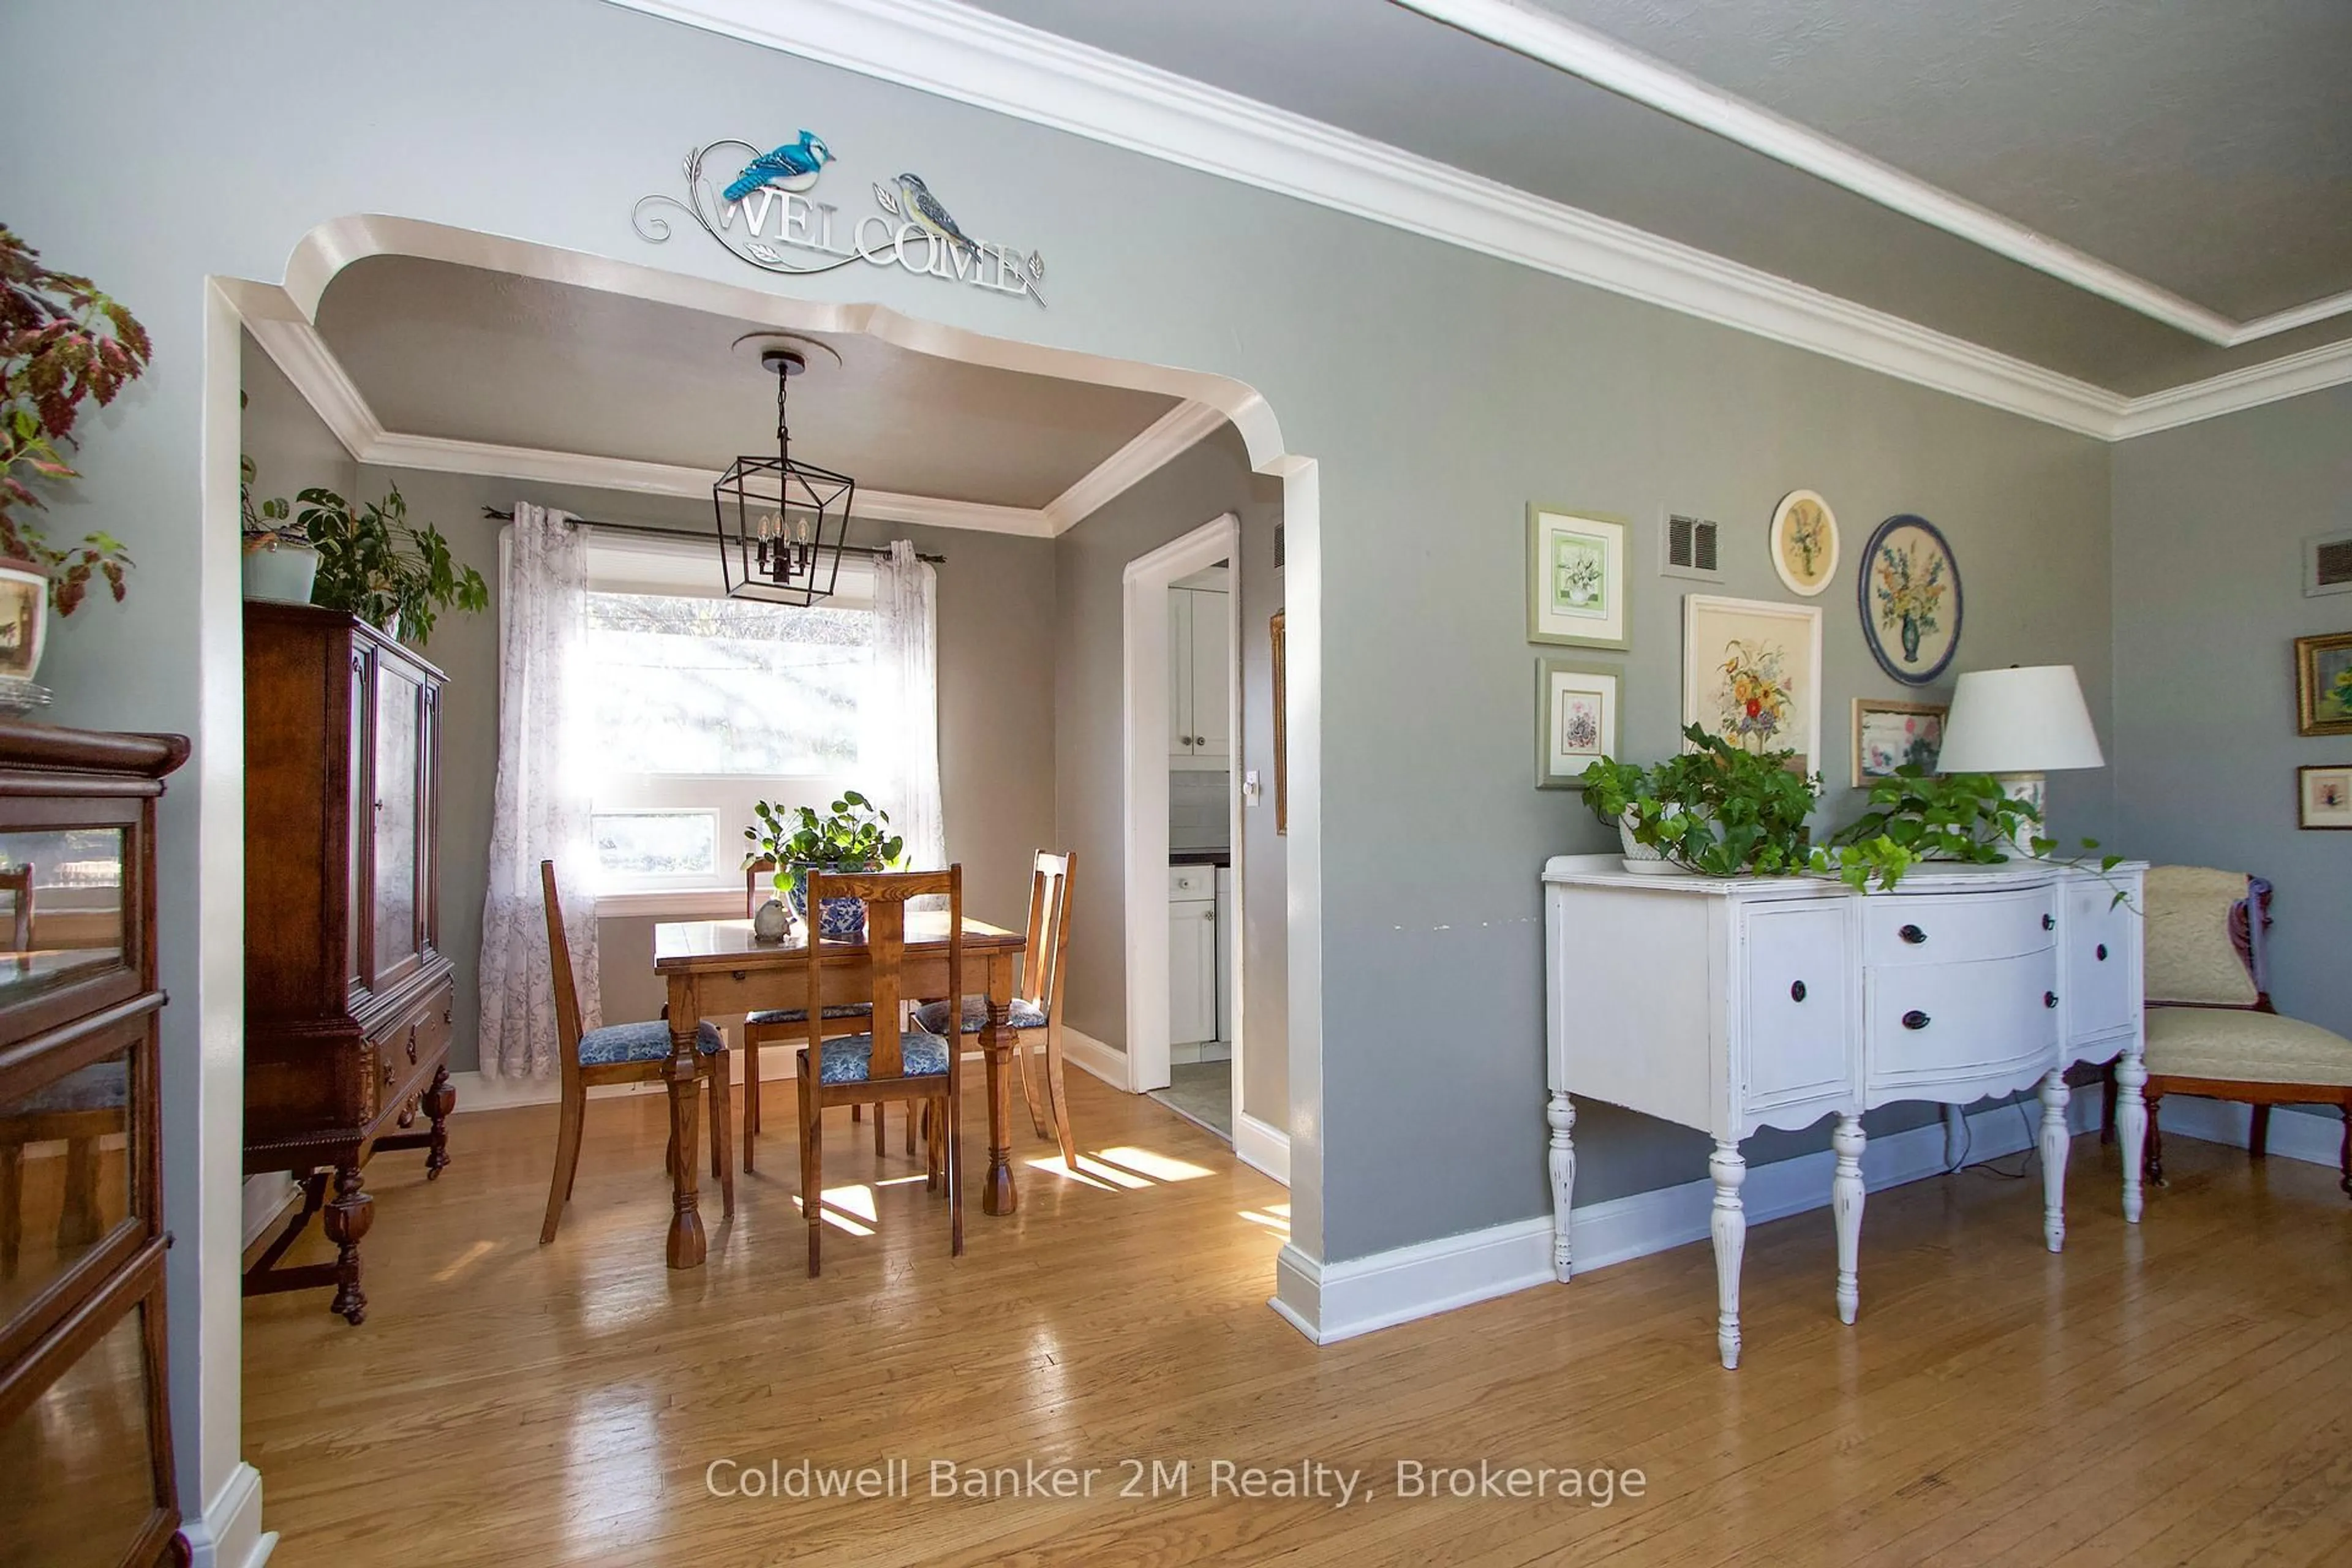
3.42 x 3.06Living
5.5 x 3.32hardwood floor / Picture Window
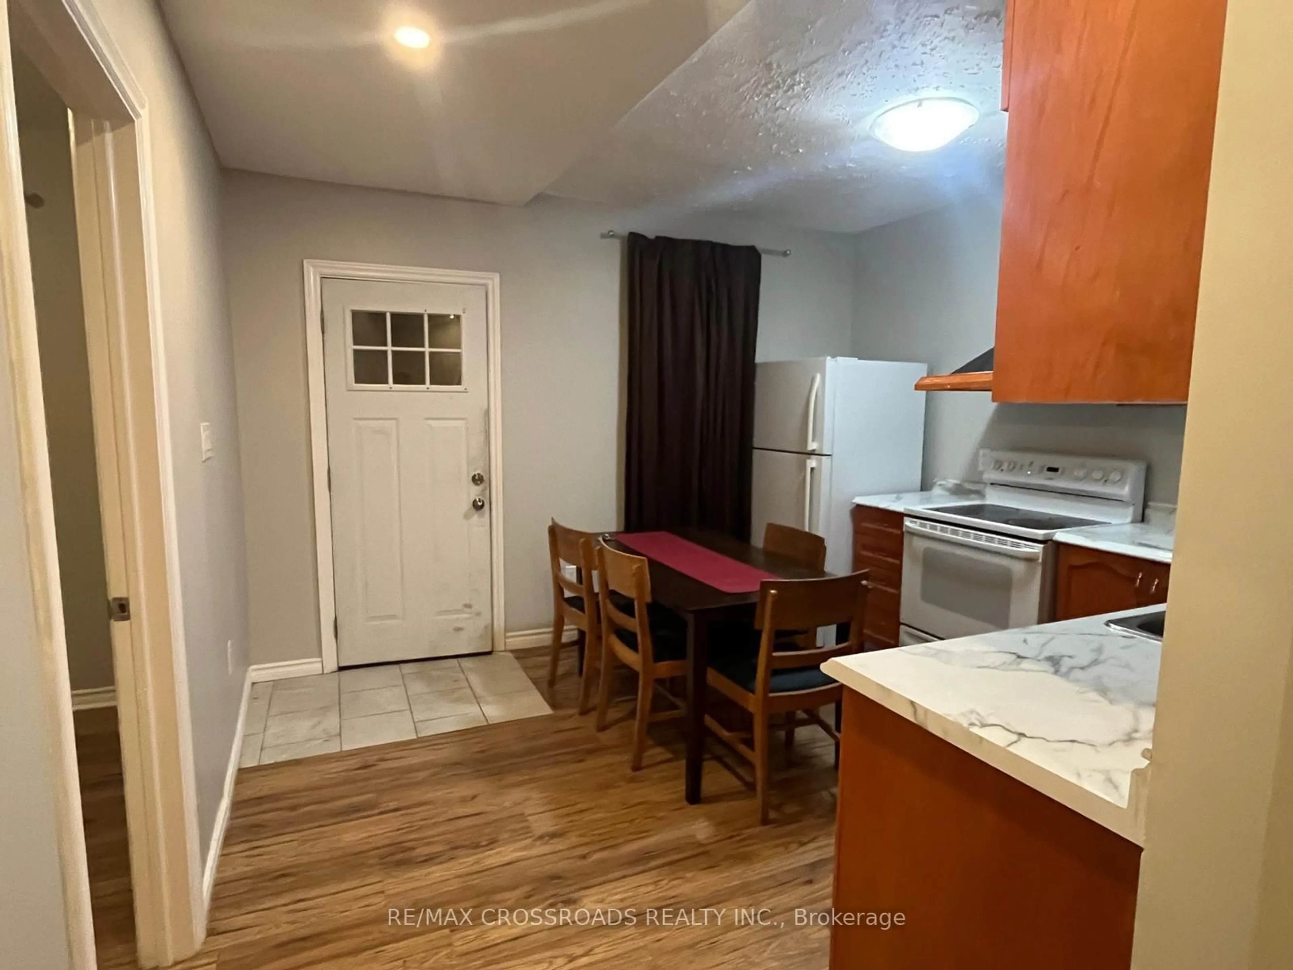
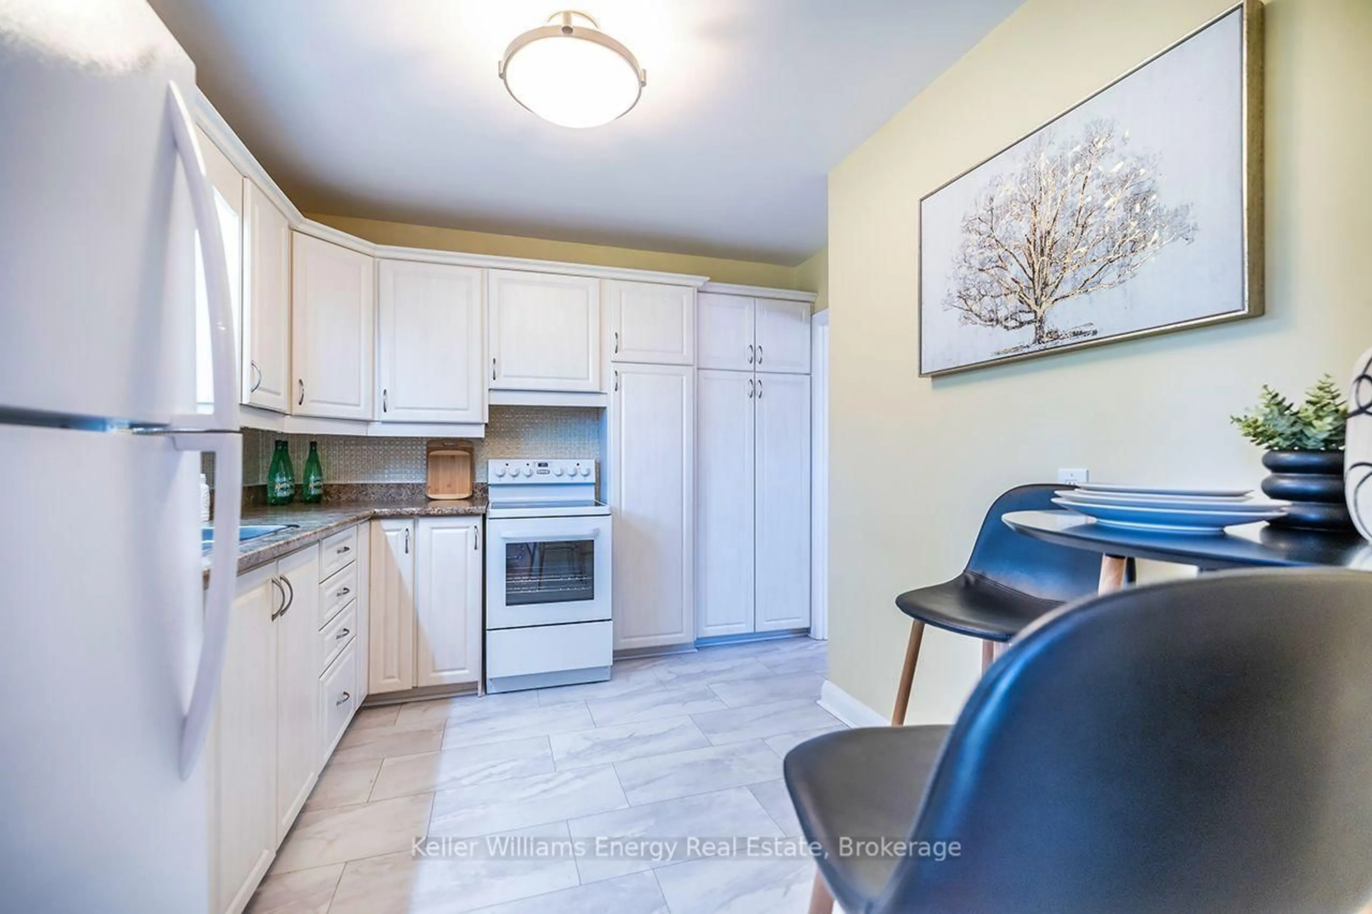
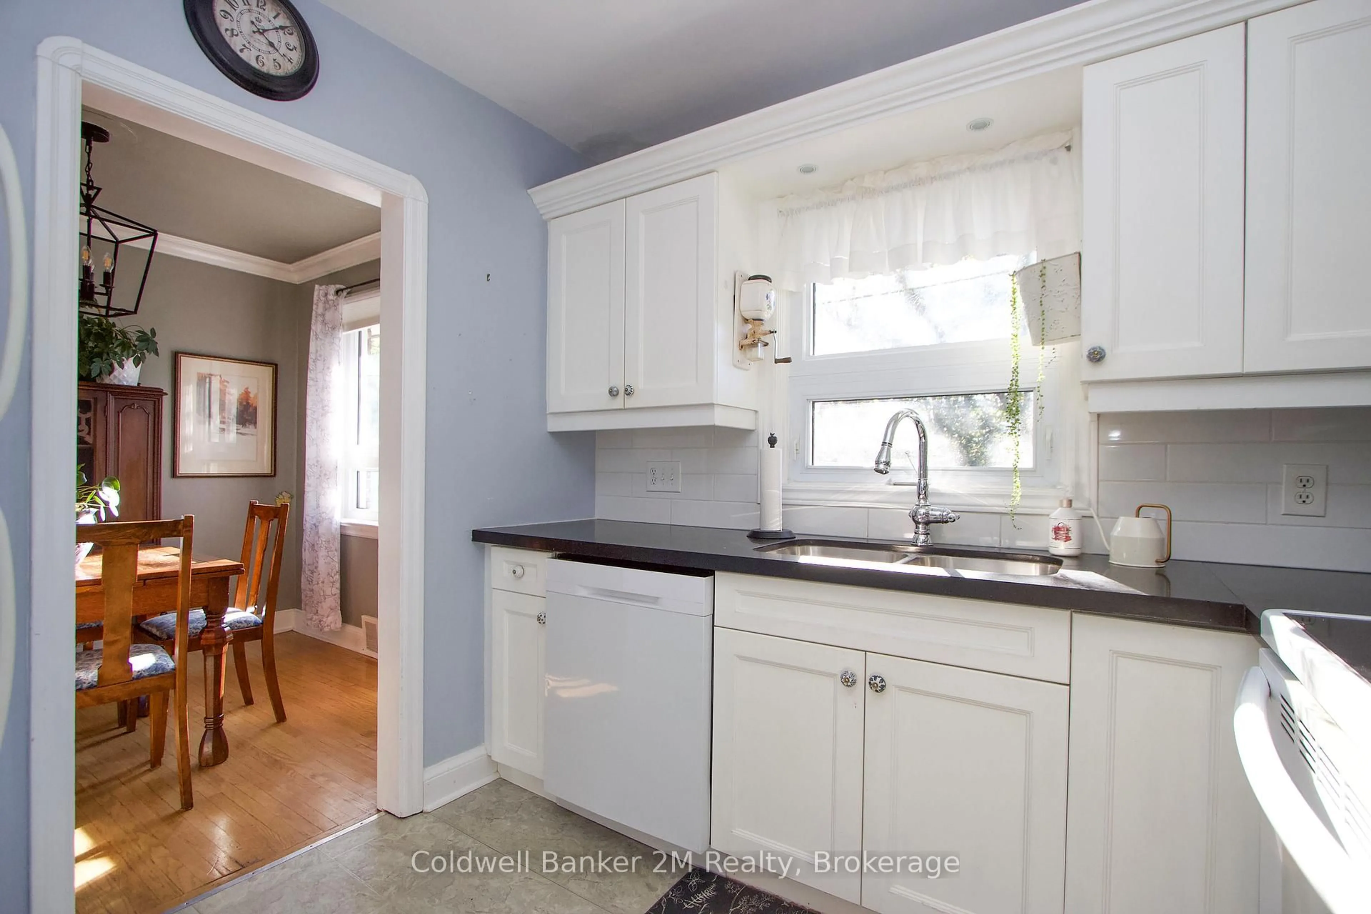
Kitchen
2.78 x 2.73Granite Counter
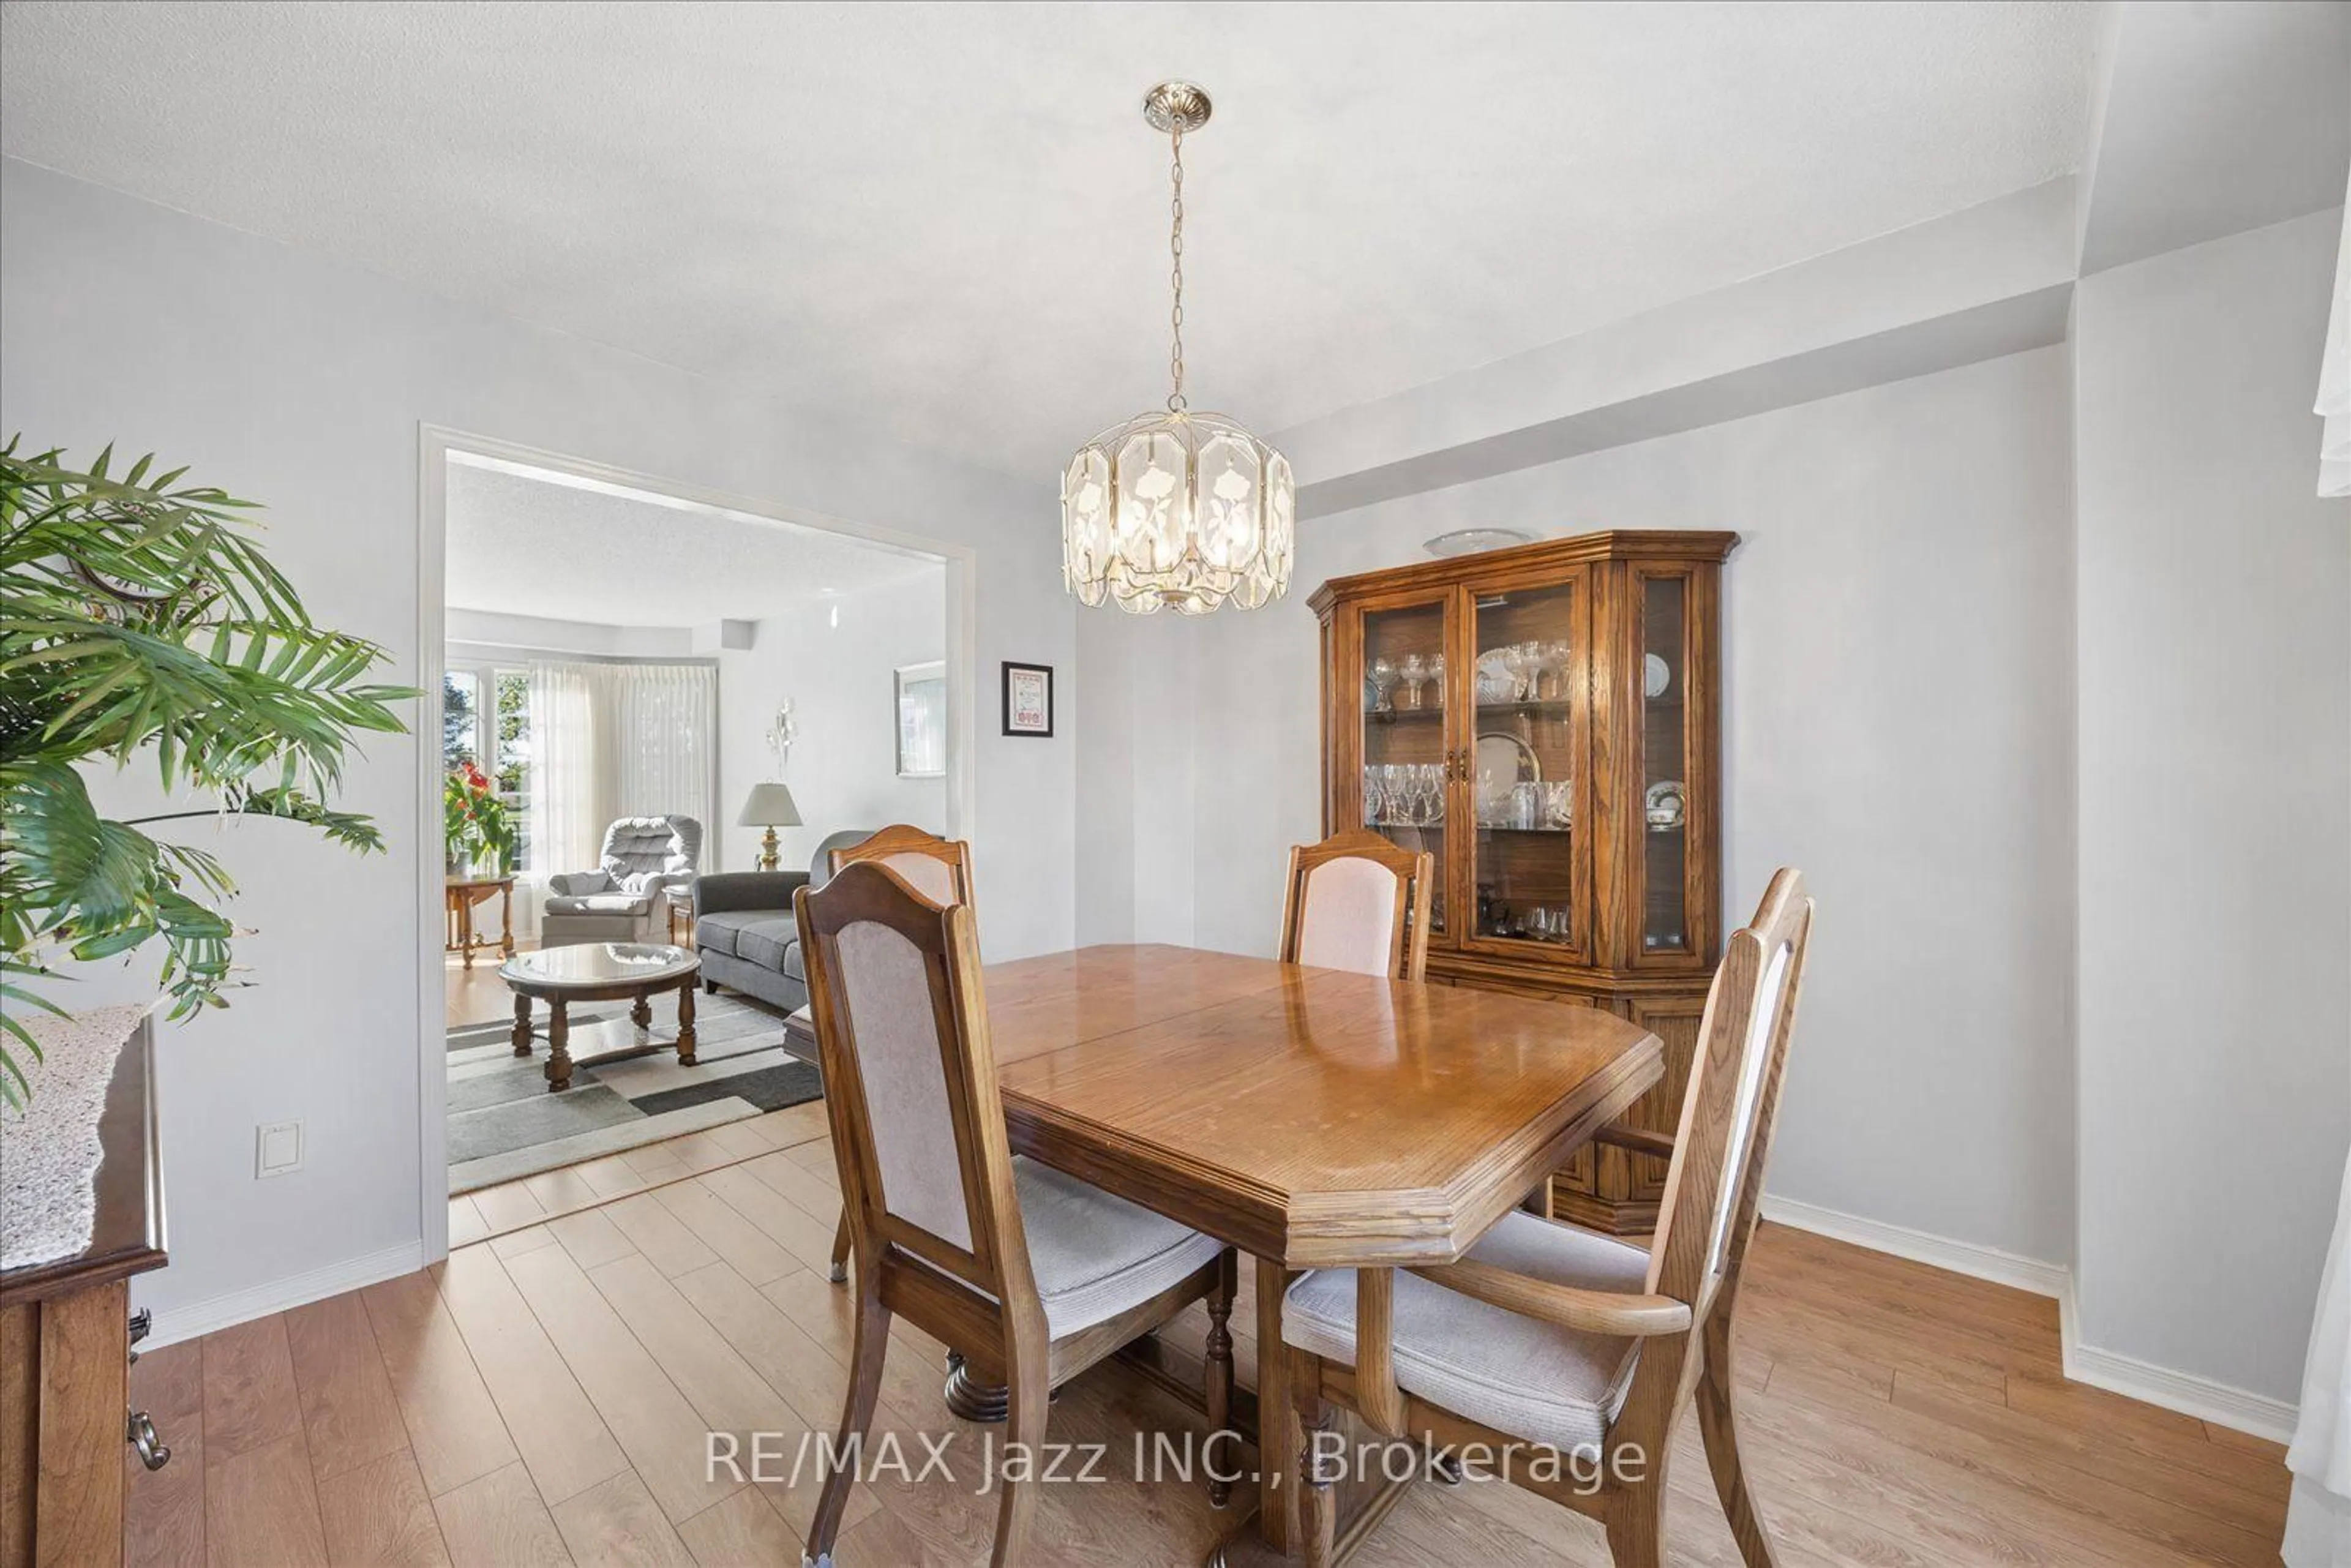
Dining
2.84 x 2.73Hardwood Floor
Exterior
Features
Parking
Garage spaces 1
Garage type Detached
Other parking spaces 3
Total parking spaces 4
Property History
 38
38