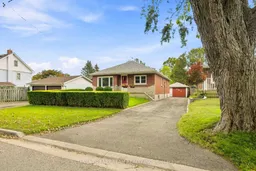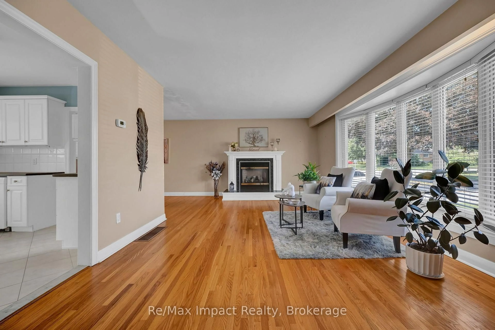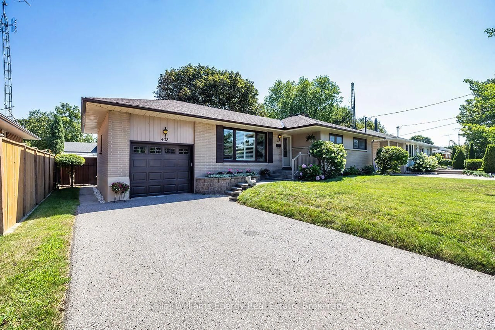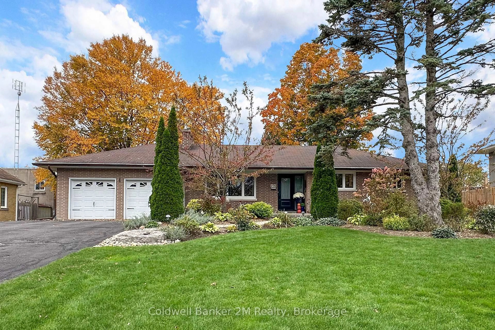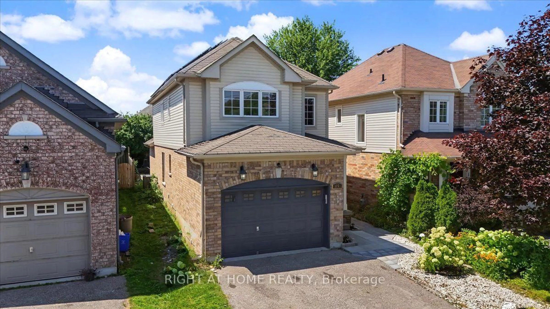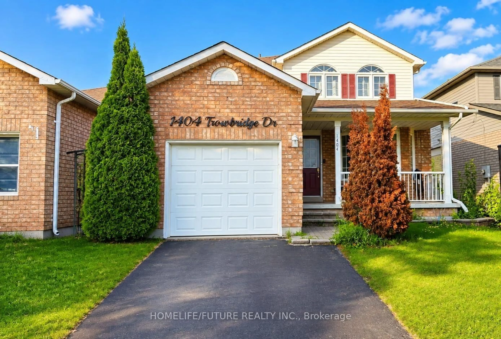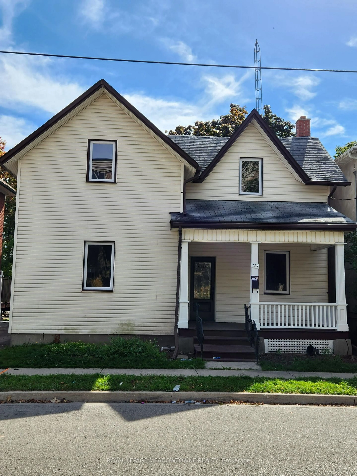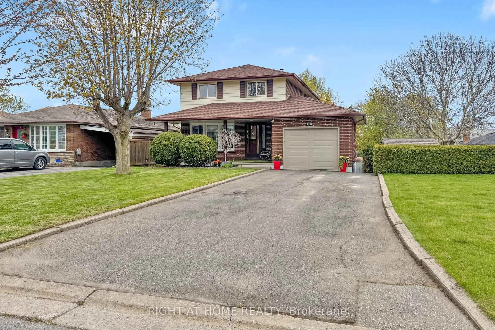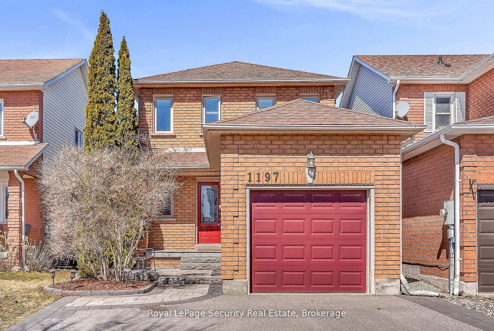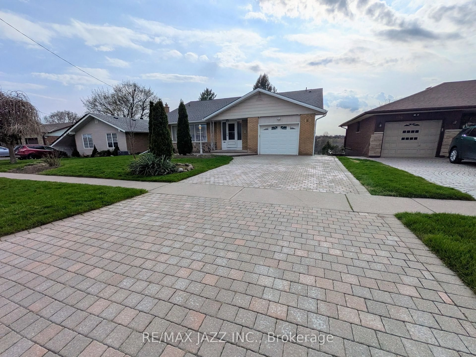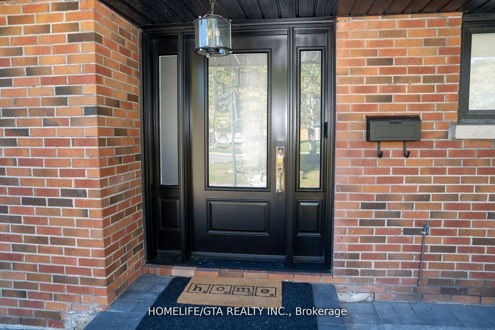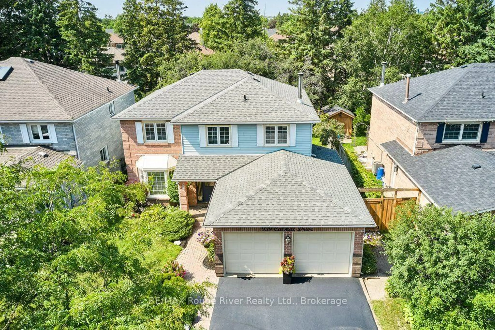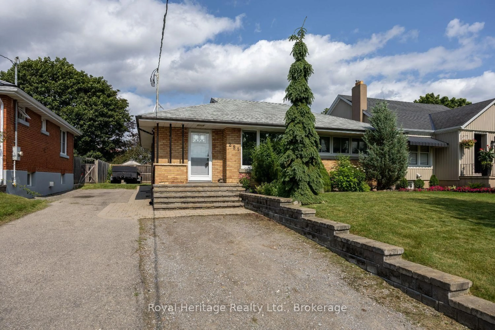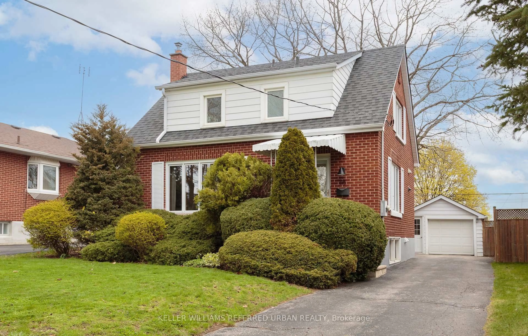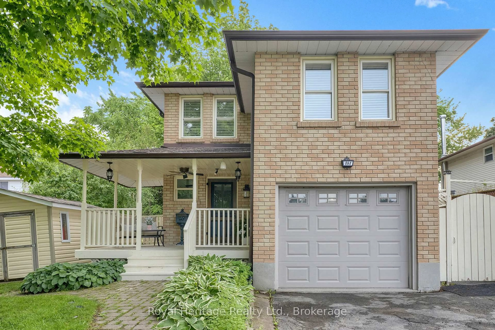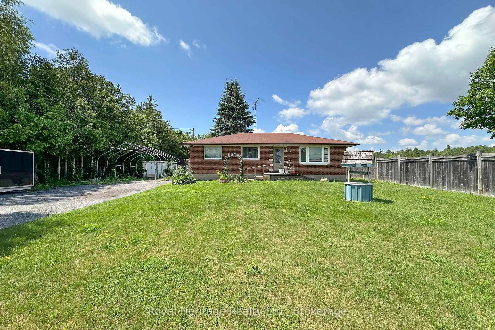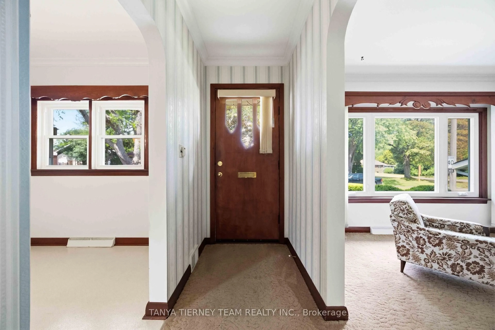
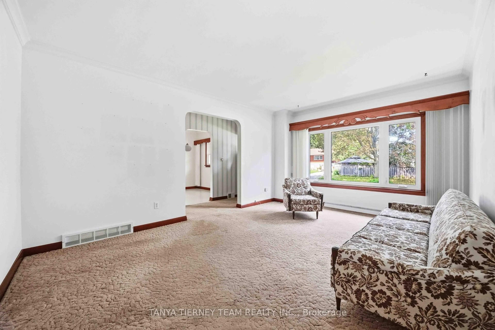
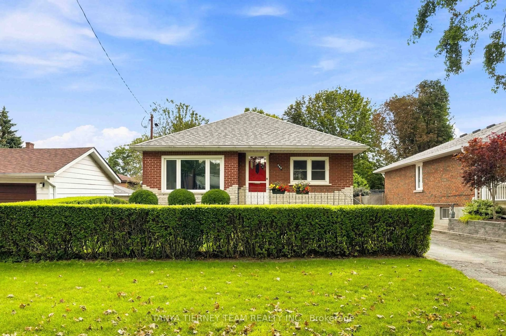
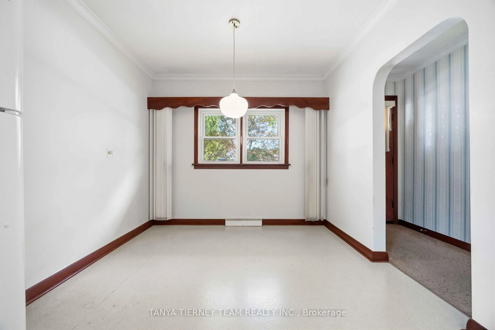
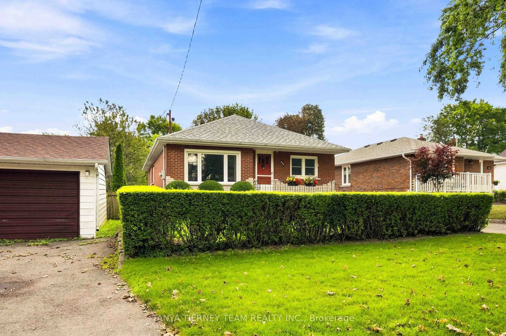
Home with brick exterior material, street for 285 Muriel Ave, Oshawa Ontario L1J 2W8

285 Muriel Ave, Oshawa, Ontario L1J 2W8

Detached
3
2
~1100-1500 sqft
$699,900
Get pre-qualifiedPowered by nesto
Detached
3
2
~1100-1500 sqft

Contact us about this property

Call

Highlights

Property Estimate

Estimated valueNot available

Price/Sqft$551/sqft

Monthly cost

Open Calculator

Description

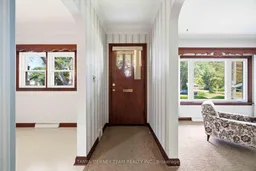
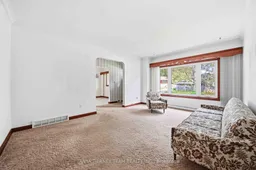
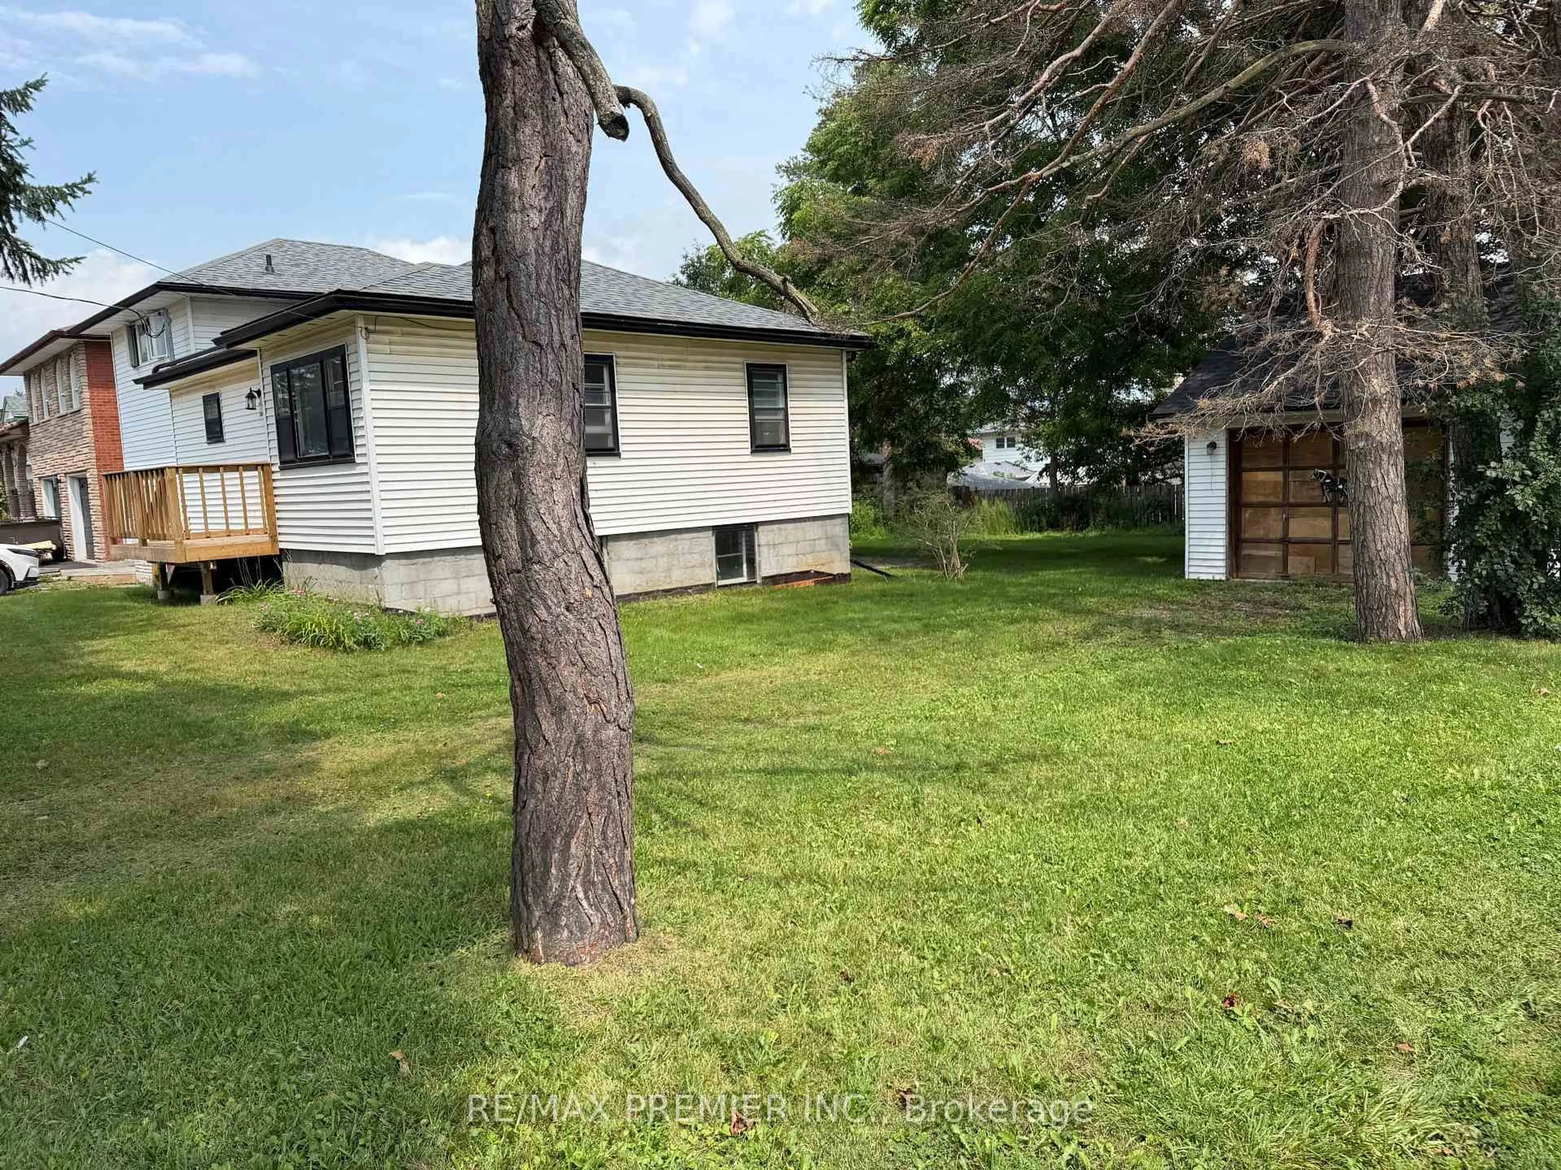
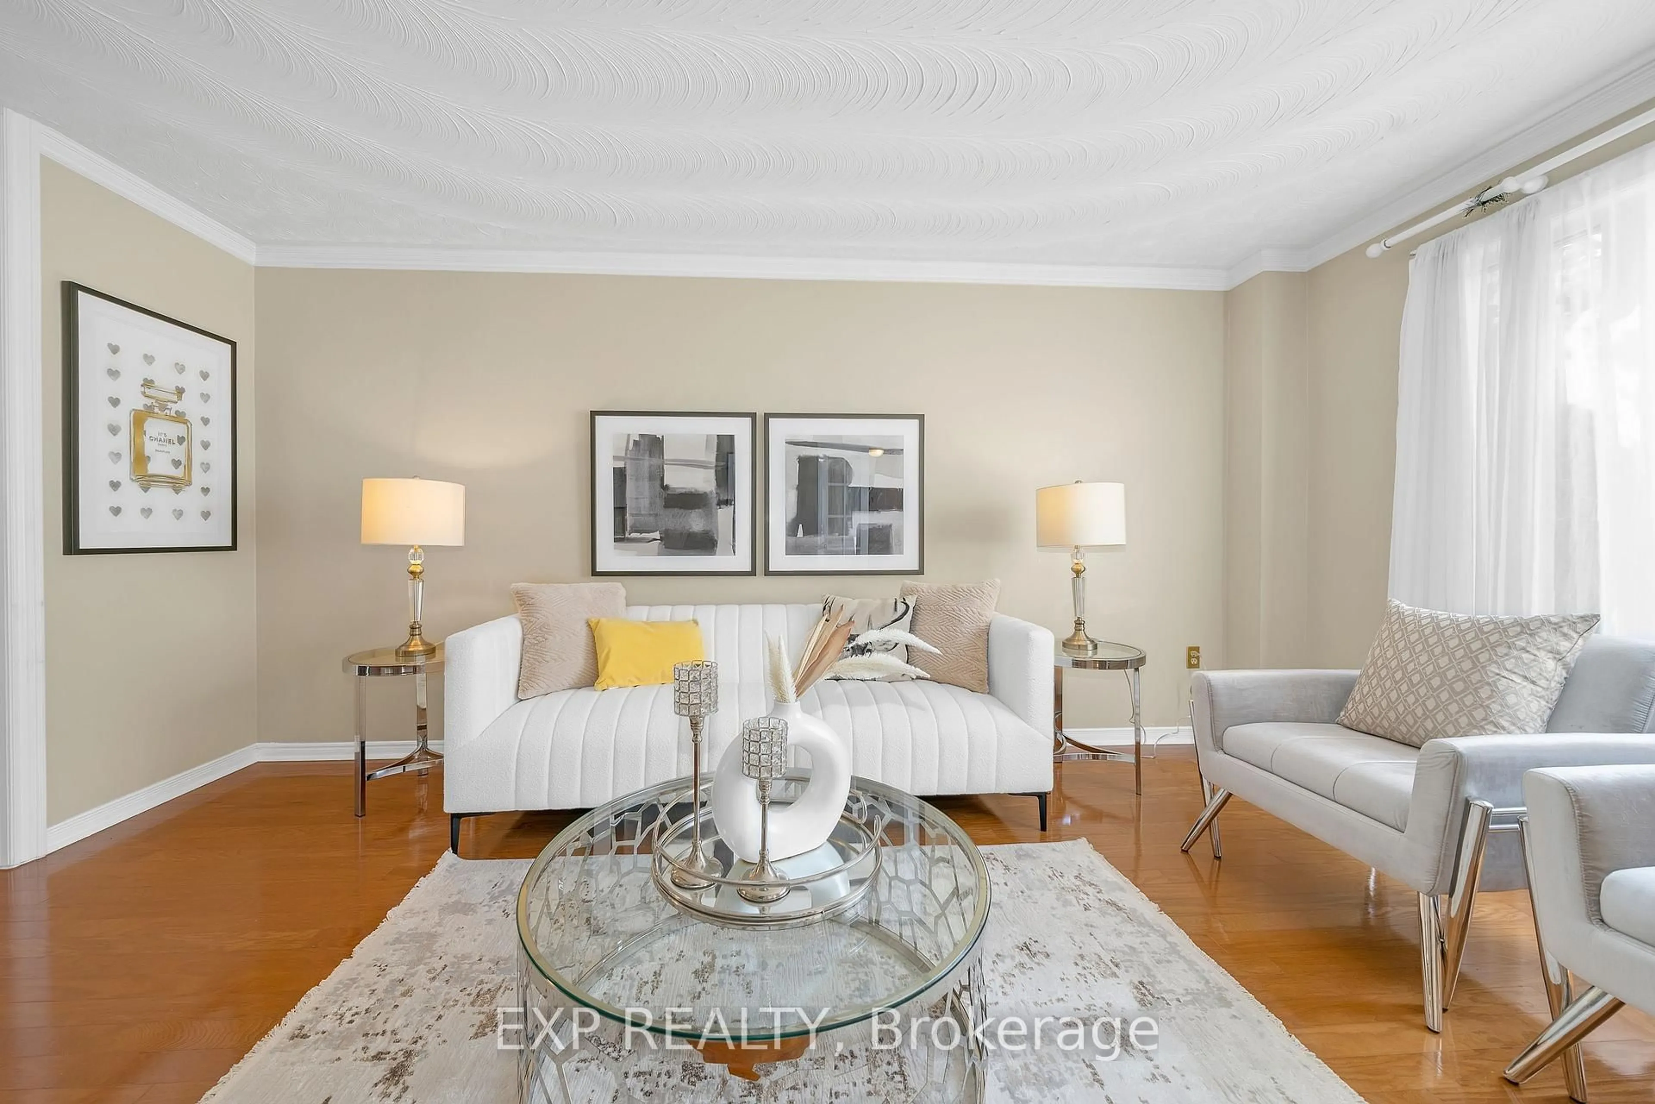
One-owner, all brick bungalow situated on a mature lot in an established Oshawa community! This inviting home features a detached garage with awning, driveway parking for up to 6 vehicles, a fully fenced yard and an inground pool complete with solar blanket and winter cover. A welcoming front porch and established gardens create wonderful curb appeal. Inside, you'll find generous principal rooms enhanced by extensive crown moulding and elegant arched entryways. The spacious family room features a large picture window overlooking the front gardens. The family sized kitchen offers a centre island with breakfast bar, ceramic backsplash, charming brick feature wall and a spacious breakfast area with a large window. Three generous bedrooms provide excellent closet space, with two featuring built-in desks. Ideally located steps to parks, transit, shopping and more. Updates include: roof (2020), furnace (2019), central air conditioning (2022), windows (2014) and hot water tank (2016).


Property Details

StyleBungalow
ViewGarden
Age of property51-99
SqFt~1100-1500 SqFt
Lot Size4,913 SqFt(111.66 x 44)
Parking Spaces7
MLS ®NumberE13681156
Community NameMcLaughlin
Data SourceTRREB
Listing byTANYA TIERNEY TEAM REALTY INC.

Features

Heating: Forced Air
Cooling: Central Air
Fireplace
Basement: Full, Part Fin

Features

Lot size: 4,913 SqFt
Pool: Inground

Parking

Garage spaces 1

Garage type Detached

Other parking spaces 6

Total parking spaces 7


Property History

Date unavailable
ListedActive
$699,900
< 1h on market
history photo preview31
Listing by trreb®
Property listed by TANYA TIERNEY TEAM REALTY INC., Brokerage
Agent Banner Image
Interested in this property?Get in touch to get the inside scoop.
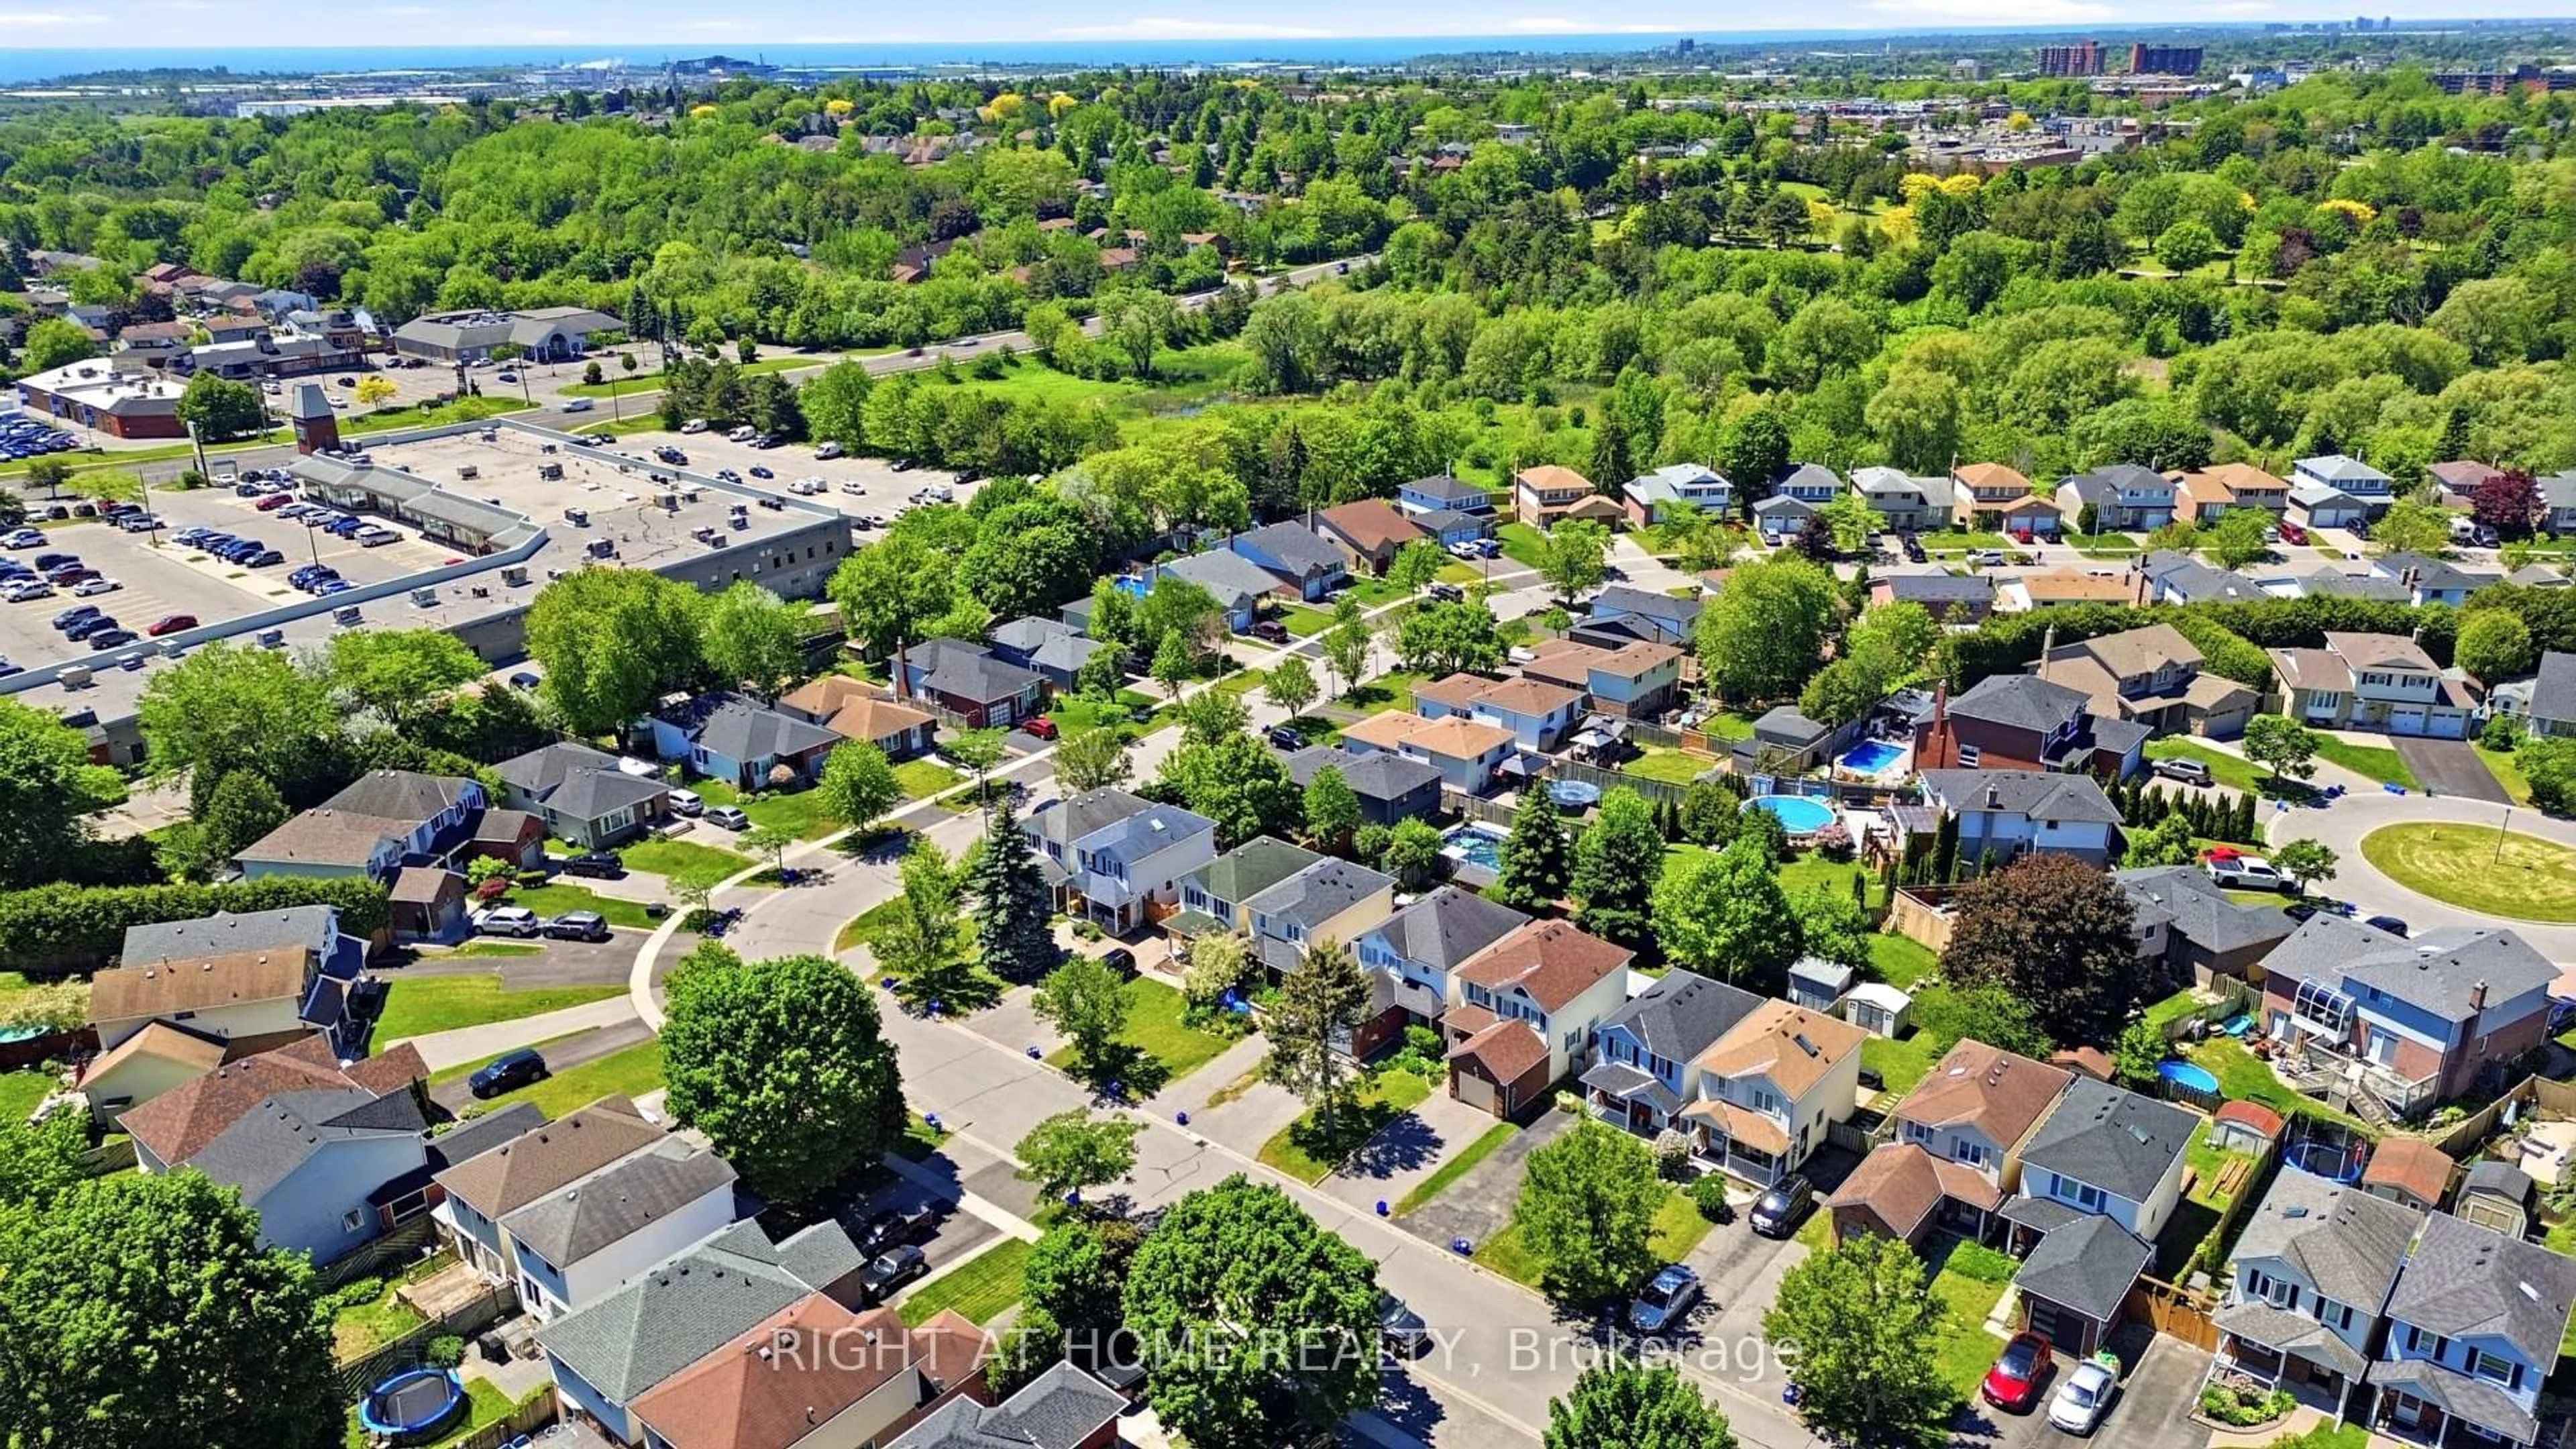
Market Data - McLaughlin

Geo Zone Map ThumbnailMcLaughlin

Seller's Market

View Market Data

Detached house - for the past 30 days

Buyer's market Seller's market

Avg. Days on Market

Past 30 days

21 days

Compared to

2025

18 days

2024

16 days

2023

11 days

New Listings

Past 30 days

58 listings

Compared to

2025

79 listings

2024

57 listings

2023

67 listings

Units sold

Past 30 days

32 units

Compared to

2025

37 units

2024

25 units

2023

38 units

Median Sold Price

Past 30 days

$705,500

Compared to

2025

$765,000

2024

$774,000

2023

$812,500


Population and Demographics

Overview

Total population 32502
Average household income $111,431

Age (%)

0 to 19
19%
20 to 34
20%
35 to 49
18%
50 to 64
22%
65 and plus
22%

Household composition (%)

Single family
63%
Single person
32%
Multi person
5%
Multi family
1%

Mother tongue (%)

English
90%
Others
5%
French
2%
Italian
1%

House tenancy (%)

Owners
64%
Renters
36%

What’s nearby?Essentials within 5 km

Local Logic

Transportation Scores

Estimated Budget