Unknown for 579 Pinewood St, Oshawa Ontario L1G 2S2
Re-listed 10 days ago

579 Pinewood St, Oshawa, Ontario L1G 2S2

Detached
3 + 1
2
~1100-1500 sqft
$•••,•••
$599,000
Get pre-qualifiedPowered by nesto
Detached
3 + 1
2
~1100-1500 sqft

Contact us about this property

Call

Highlights

Property Estimate

Days on market10 days

Total days on market
45 days

Estimated valueNot available

Price/Sqft$472/sqft

Monthly cost

Open Calculator

Description

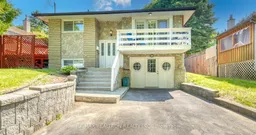
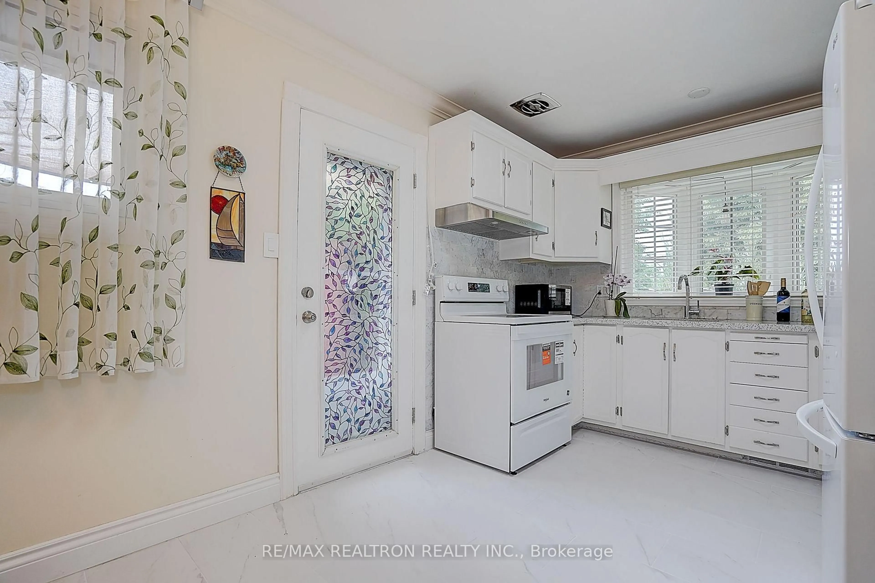
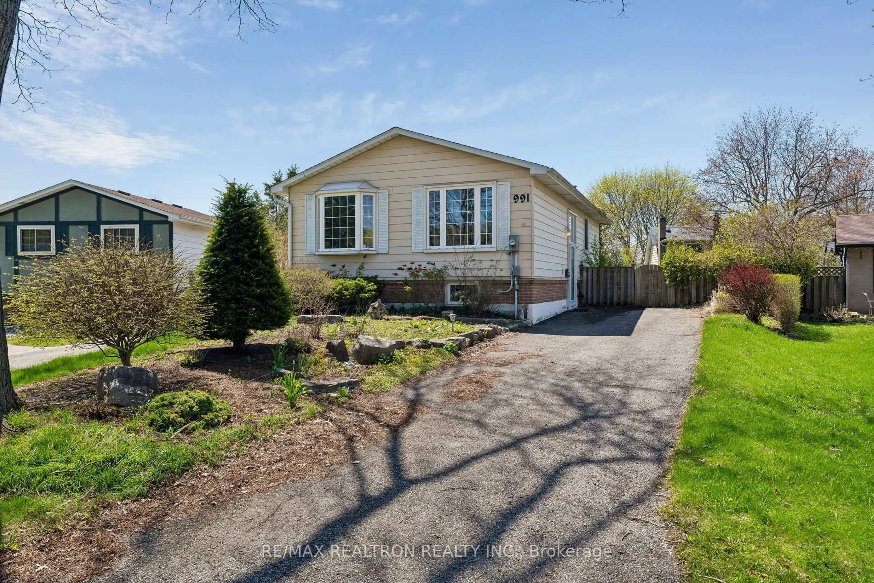
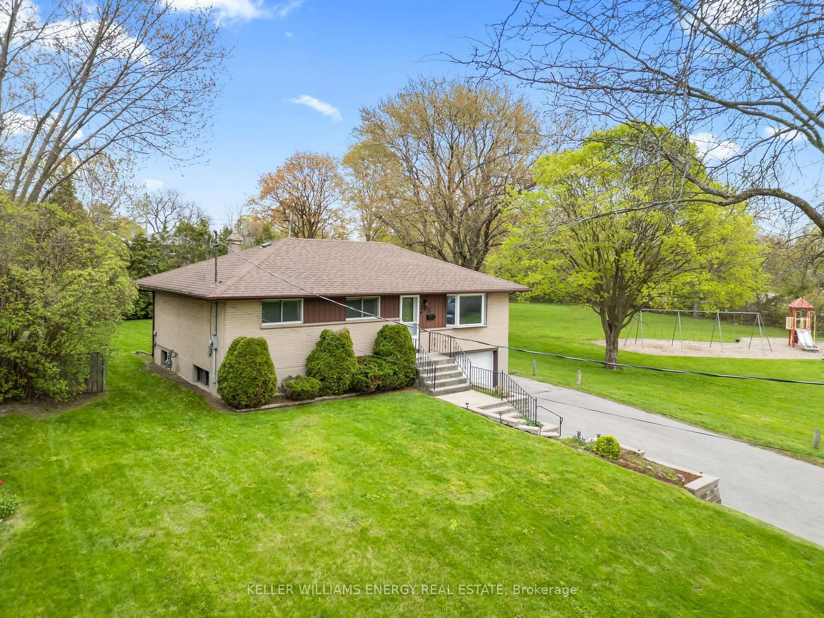
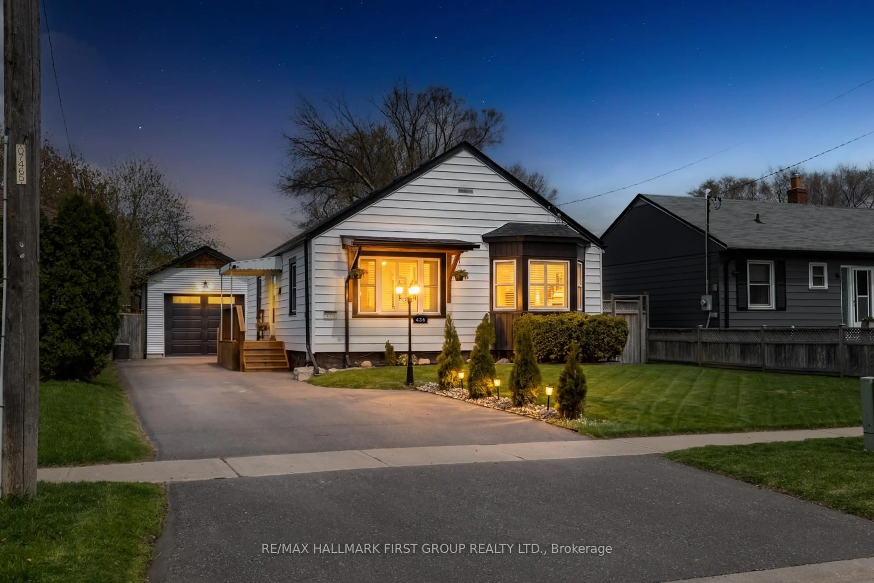
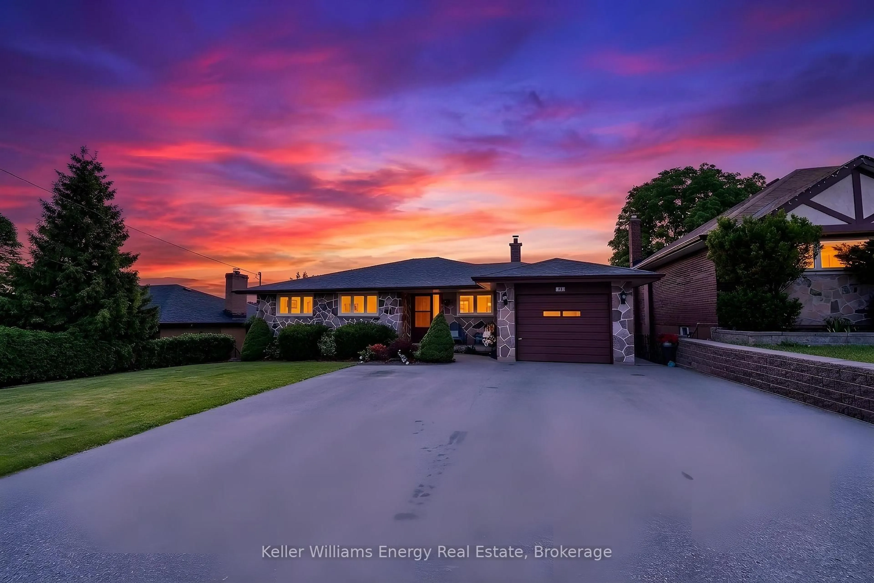
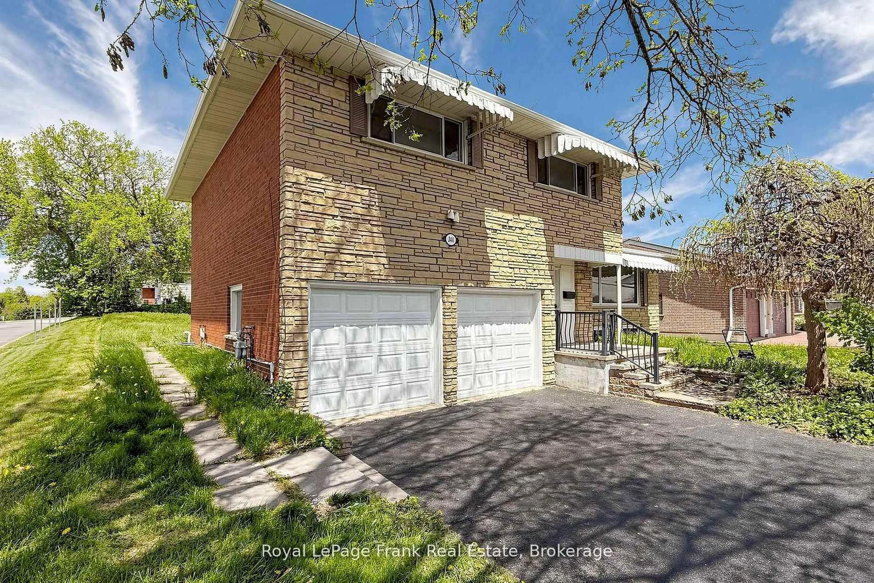
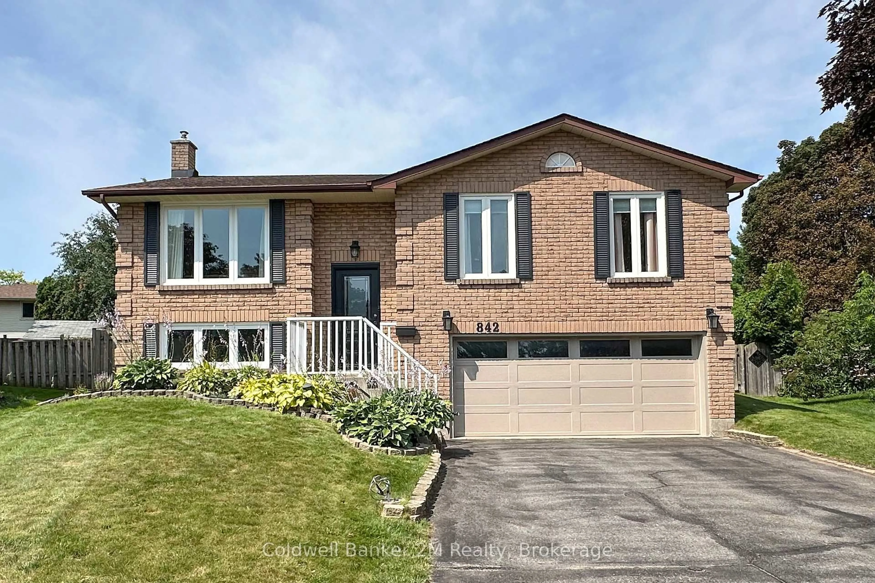
Rare 50-foot lot frontage in the highly desirable O'Neill neighbourhood! This beautiful home showcases hardwood stairs, hardwood and ceramic flooring on the main level, and a sunny west-facing balcony.The finished basement provides excellent in-law or rental potential, featuring a large family room with walkout access, a fourth bedroom, kitchenette, 3-piece bathroom, and laundry area. With parking for up to 4 vehicles and an estimated basement rental income of approximately $1,500 per month, this property presents an outstanding opportunity for families, investors, and first-time buyers alike.


Property Details

StyleBungalow-Raised
View-
Age of property-
SqFt~1100-1500 SqFt
Lot Size5,002 SqFt(98.58 x 50.75)
Parking Spaces4
MLS ®NumberE13658468
Community NameMcLaughlin
Data SourceTRREB
Listing byRE/MAX REALTRON REALTY INC.

Features

Heating: Forced Air
Cooling: Central Air
Basement: Fin W/O

Main Floor

Living

4.97 x 3.31

W/O To Balcony / West View / Combined W/Dining

Dining

4.97 x 3.31

hardwood floor / Combined W/Living

Kitchen

4.92 x 2.72

Ceramic Floor / Granite Counter / W/O To Deck

Primary

3.65 x 2.93

hardwood floor / His/Hers Closets / East View


Features

Lot size: 5,002 SqFt

Parking

Garage spaces -

Garage type -

Total parking spaces 4


Property History

Login required
Price changeActive
$•••,•••
Login required
Re-listed
$•••,•••
10 days on market
history photo preview38
Listing by trreb®
Property listed by RE/MAX REALTRON REALTY INC., Brokerage
Agent Banner Image
Interested in this property?Get in touch to get the inside scoop.
Market Data - McLaughlin

Geo Zone Map ThumbnailMcLaughlin

Seller's Market

View Market Data

Detached house - for the past 30 days

Buyer's market Seller's market

Avg. Days on Market

Past 30 days

21 days

Compared to

2025

18 days

2024

16 days

2023

11 days

New Listings

Past 30 days

58 listings

Compared to

2025

79 listings

2024

57 listings

2023

67 listings

Units sold

Past 30 days

32 units

Compared to

2025

37 units

2024

25 units

2023

38 units

Median Sold Price

Past 30 days

$705,500

Compared to

2025

$765,000

2024

$774,000

2023

$812,500


Population and Demographics

Overview

Total population 32502
Average household income $111,431

Age (%)

0 to 19
19%
20 to 34
20%
35 to 49
18%
50 to 64
22%
65 and plus
22%

Household composition (%)

Single family
63%
Single person
32%
Multi person
5%
Multi family
1%

Mother tongue (%)

English
90%
Others
5%
French
2%
Italian
1%

House tenancy (%)

Owners
64%
Renters
36%

What’s nearby?Essentials within 5 km

Local Logic

Transportation Scores

Estimated Budget