Open: Sat, 2PM to 4PM
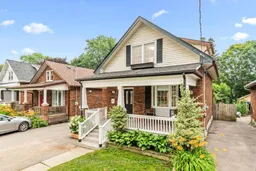
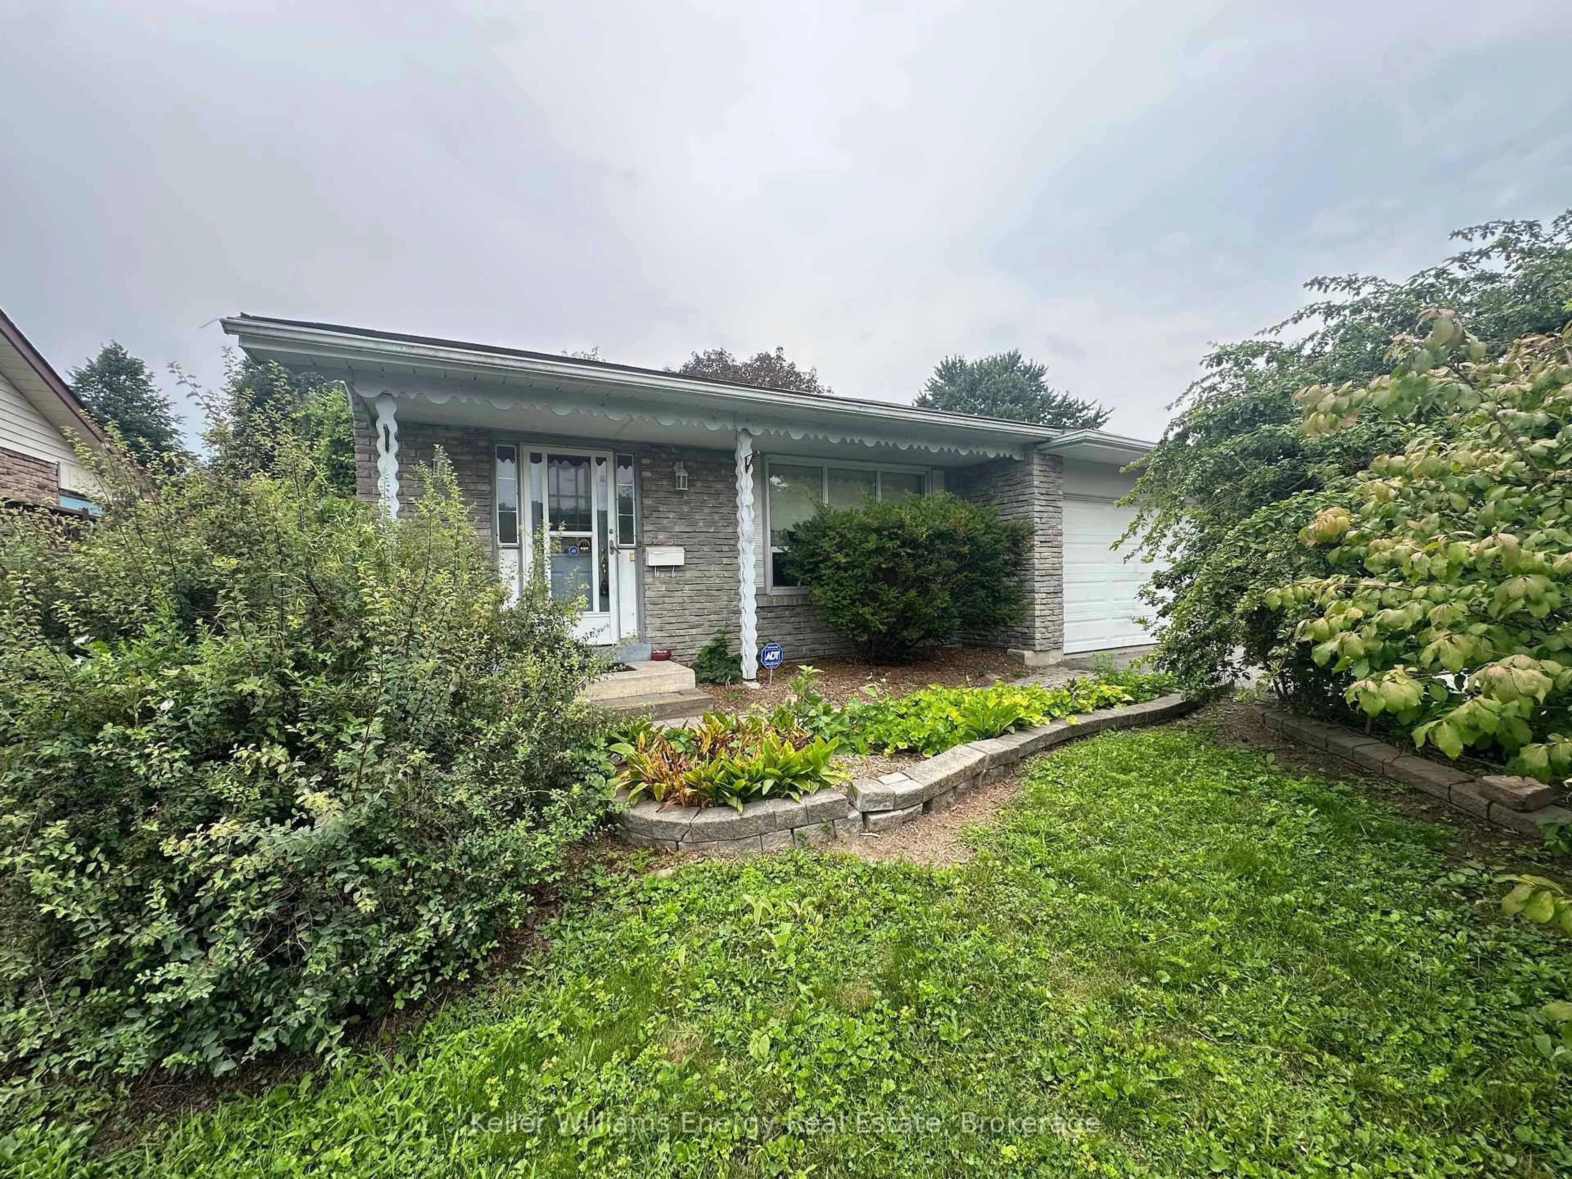
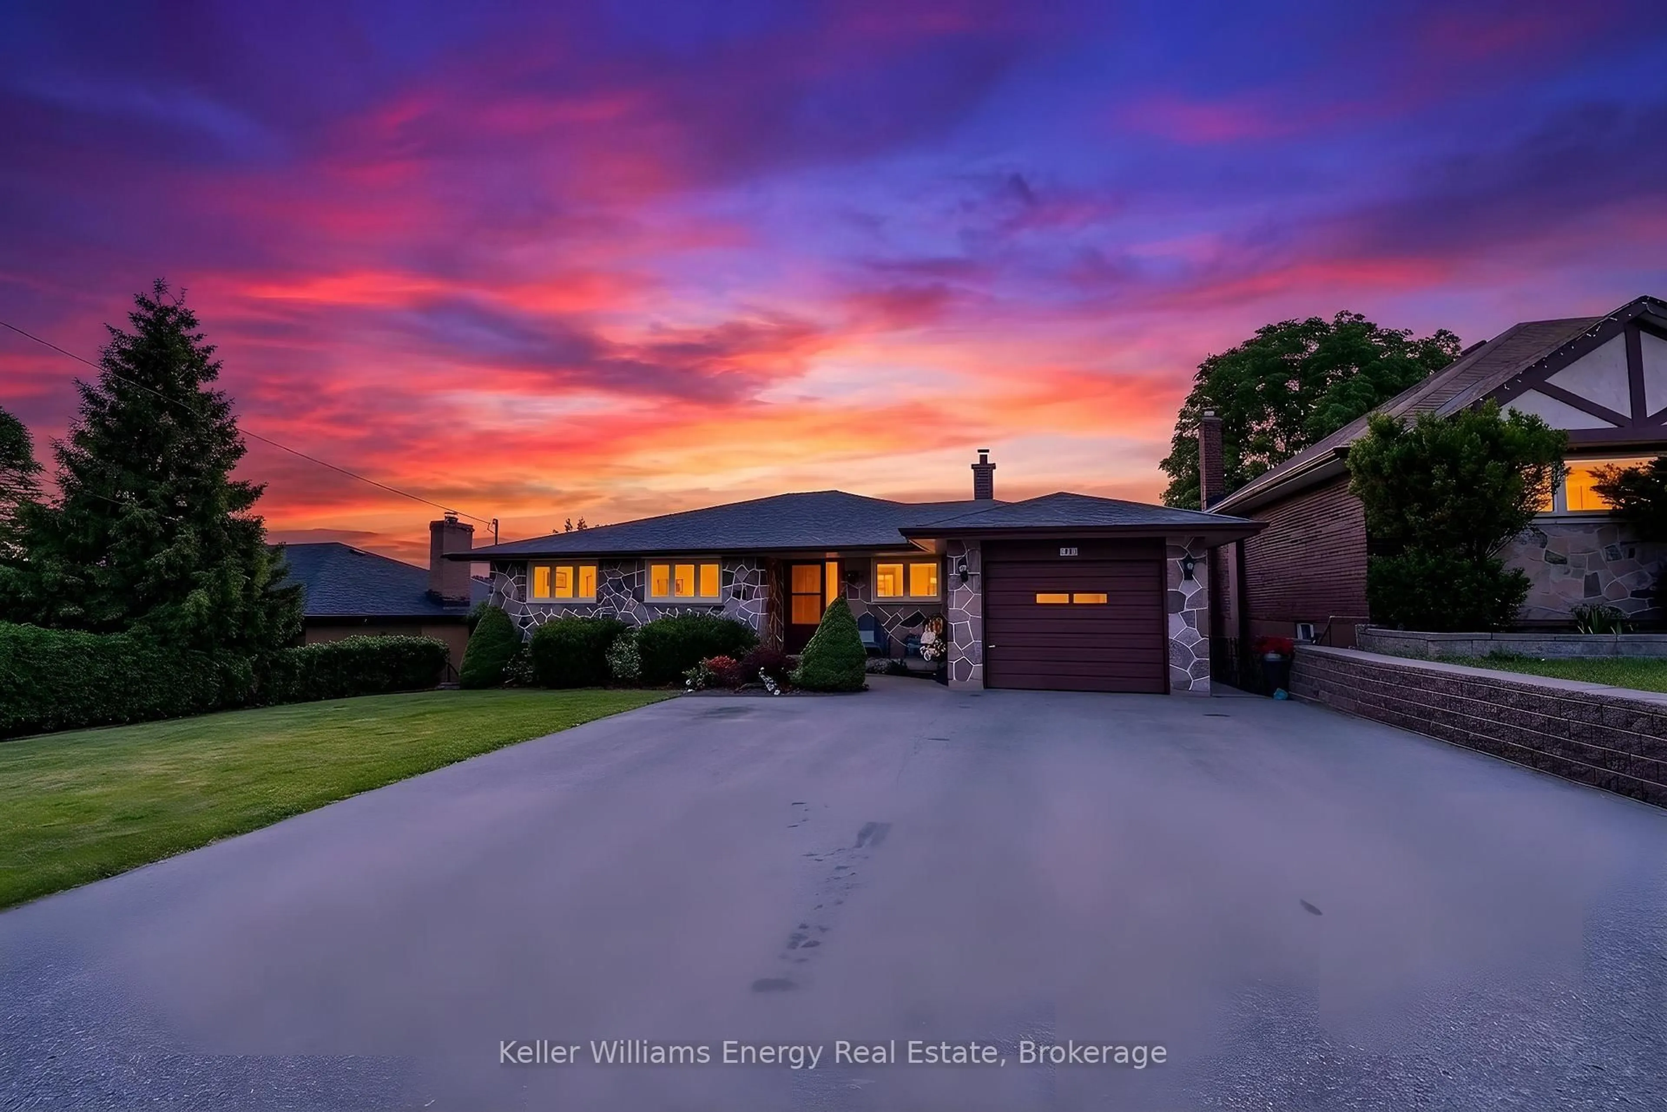
Home with brick exterior material, street for 55 Arlington Ave, Oshawa Ontario L1G 2N3
15 hours on Market

55 Arlington Ave, Oshawa, Ontario L1G 2N3

Detached
2 + 2
2
~700-1100 sqft
$499,000
Get pre-qualifiedPowered by nesto
Detached
2 + 2
2
~700-1100 sqft

Contact us about this property

Call

Highlights

Property Estimate

Days on market15 hours

Estimated valueNot available

Price/Sqft$583/sqft

Monthly cost

Open Calculator

Description

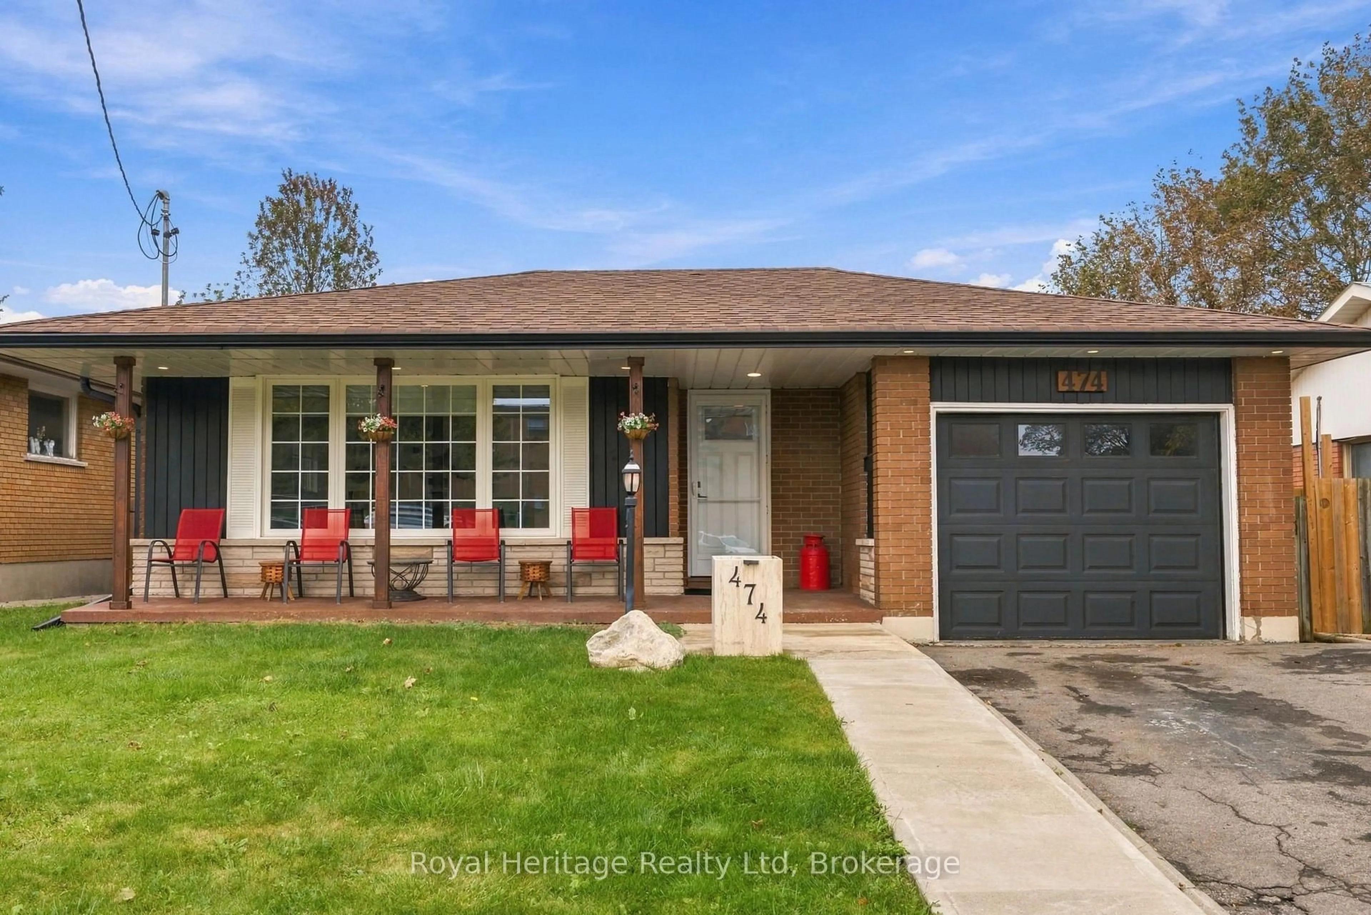
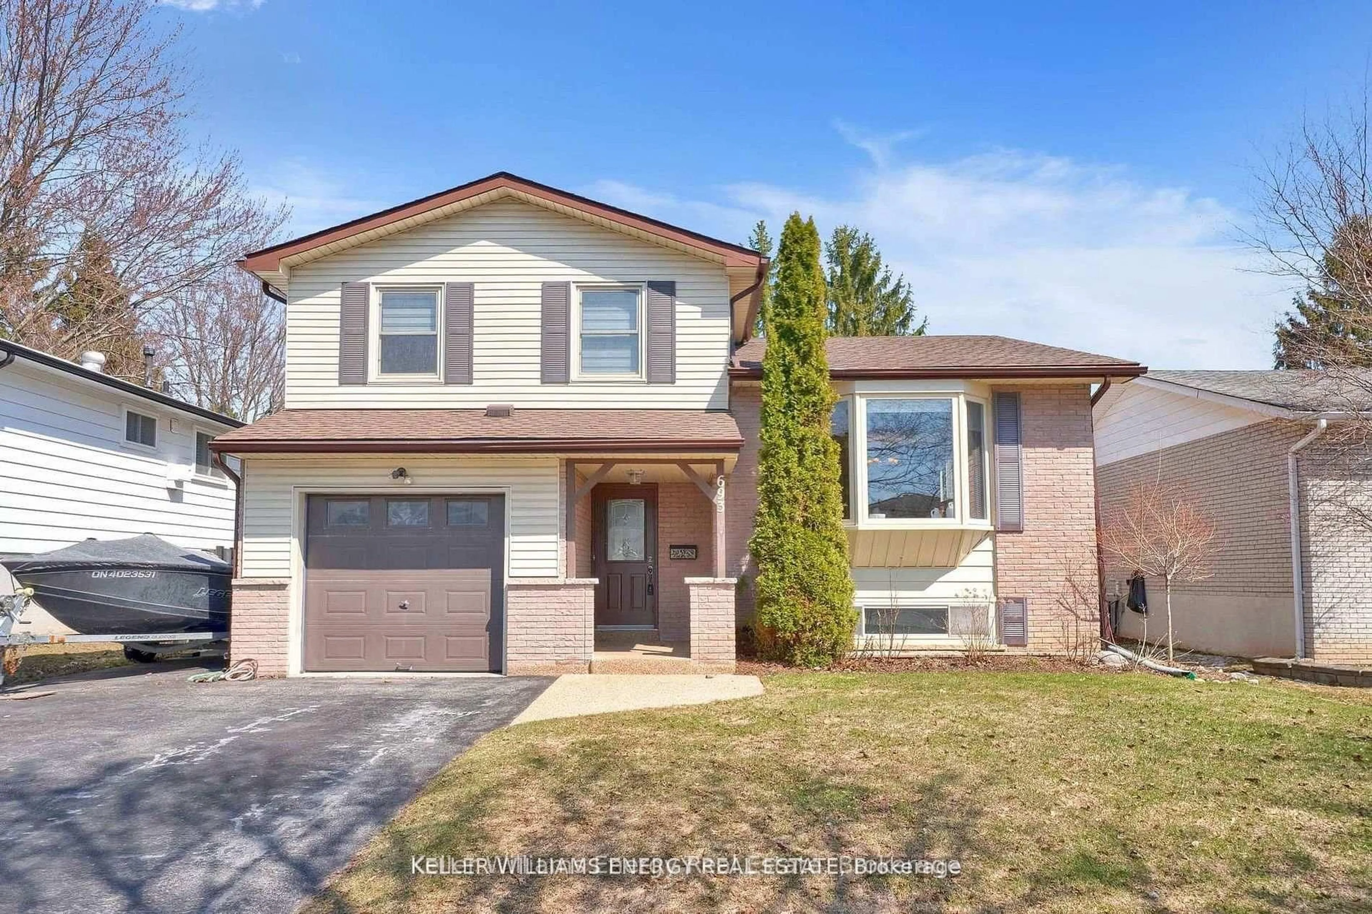
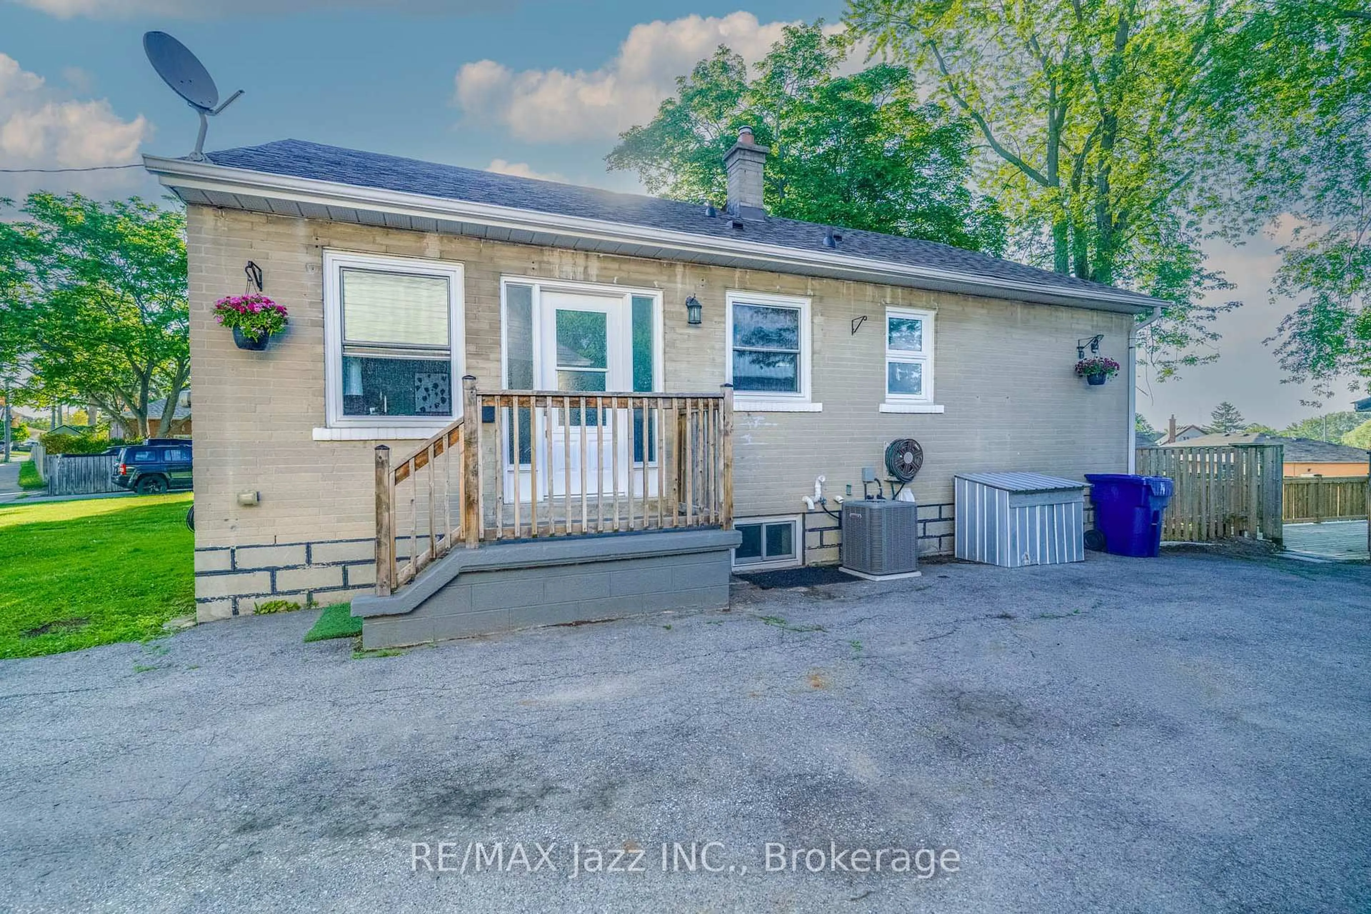
Welcome to this beautifully updated 2+2 bedroom, 2 bathroom detached home, perfectly situated on a picturesque tree-lined street in the highly sought after O'Neil community. Blending timeless charm with modern updates, this inviting home offers stylish finishes and thoughtful renovations through out, creating a warm and functional space for today's lifestyle. Step outside to your own private backyard retreat, complete with a sparkling 28' x 16' in-ground pool, a spacious deck and retractable awning - perfect for relaxing, entertaining and making the most of summer.The finished basement adds versatility with a 4 pc bathroom and two bonus rooms, ideal for a home office, gym, guest space or growing family. Enjoy an unbeatable location just steps from Alexandra Park and public transit, with shopping, schools, hospital and Oshawa Golf Course all within a short walk. This is a wonderful opportunity to own a move-in-ready home in one of Oshawa's most established and family friendly neighbourhoods.


Upcoming Open Houses

Jul 18Sat2:00 PM - 4:00 PM
Jul 19Sun2:00 PM - 4:00 PM

Property Details

Style1 1/2 Storey
View-
Age of property-
SqFt~700-1100 SqFt
Lot Size3,757 SqFt(113.77 x 33.03)
Parking Spaces2
MLS ®NumberE13573788
Community NameMcLaughlin
Data SourceTRREB
Listing byKeller Williams Energy Real Estate

Features

Heating: Forced Air
Cooling: Central Air
Basement: Finished, Sep Entrance

Main Floor

Living

3.39 x 3.79

Vinyl Floor / Bay Window

Dining

3.13 x 3.43

Vinyl Floor / W/O To Deck

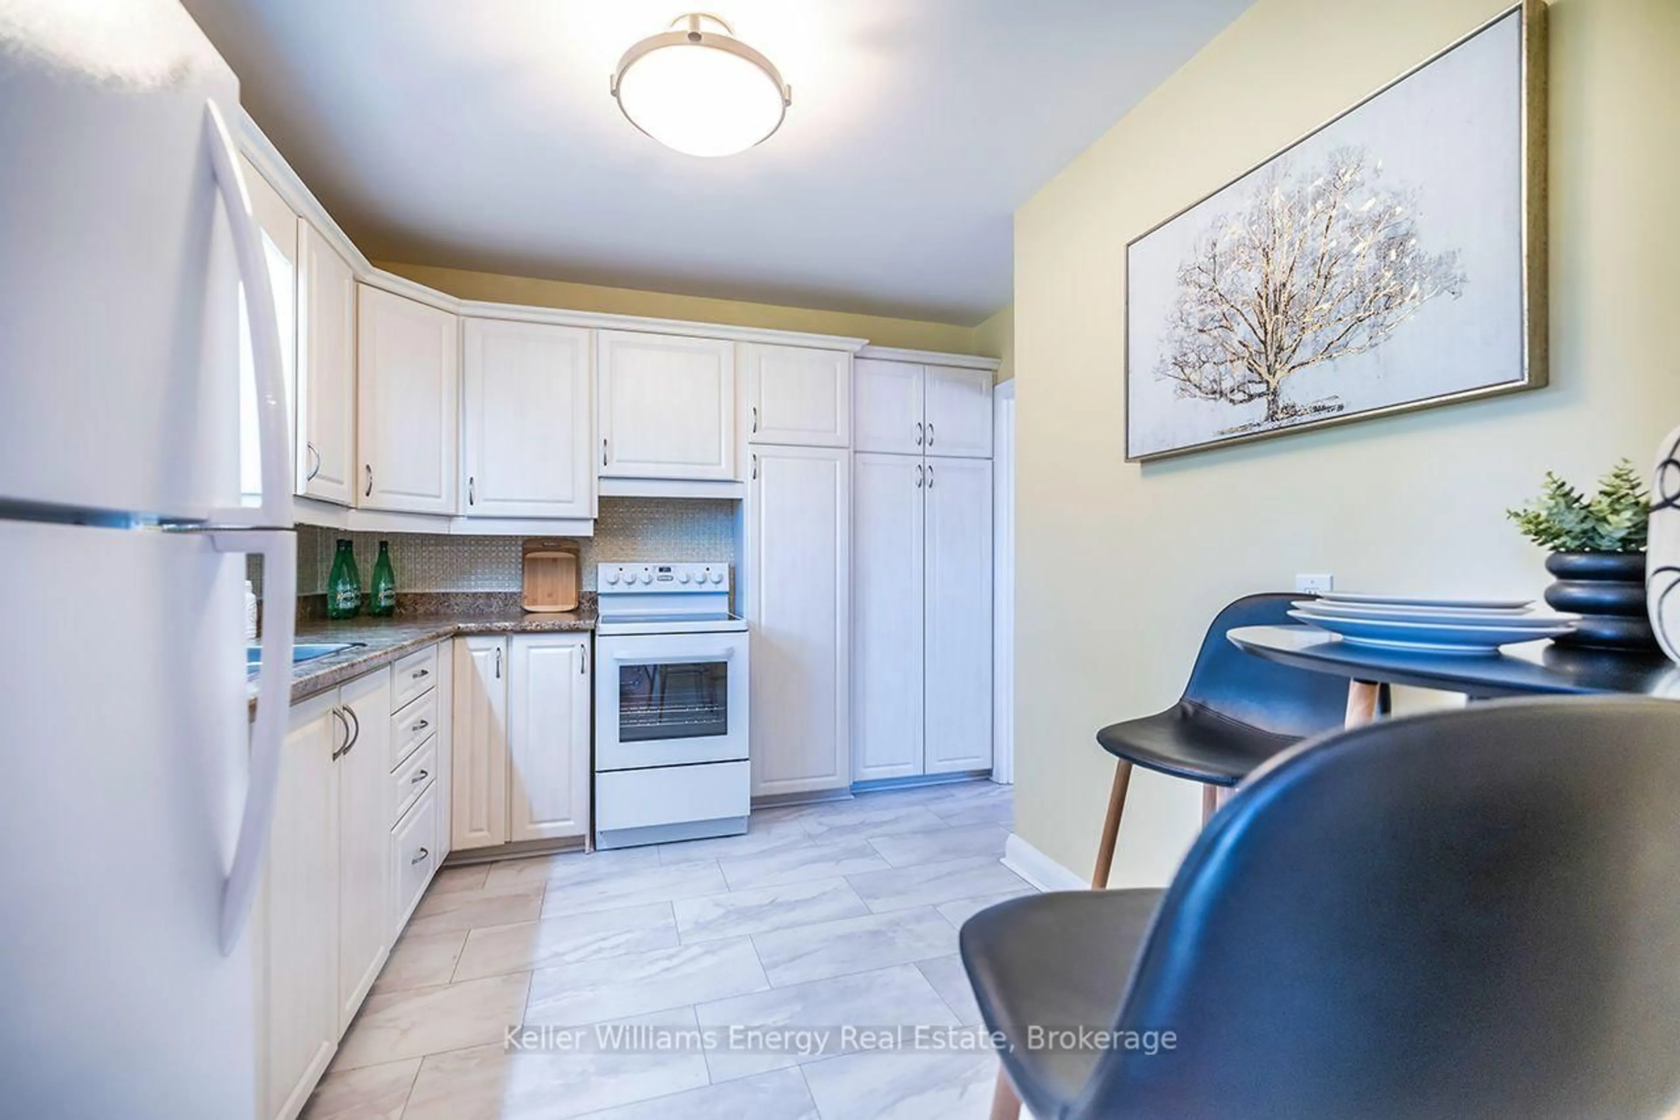
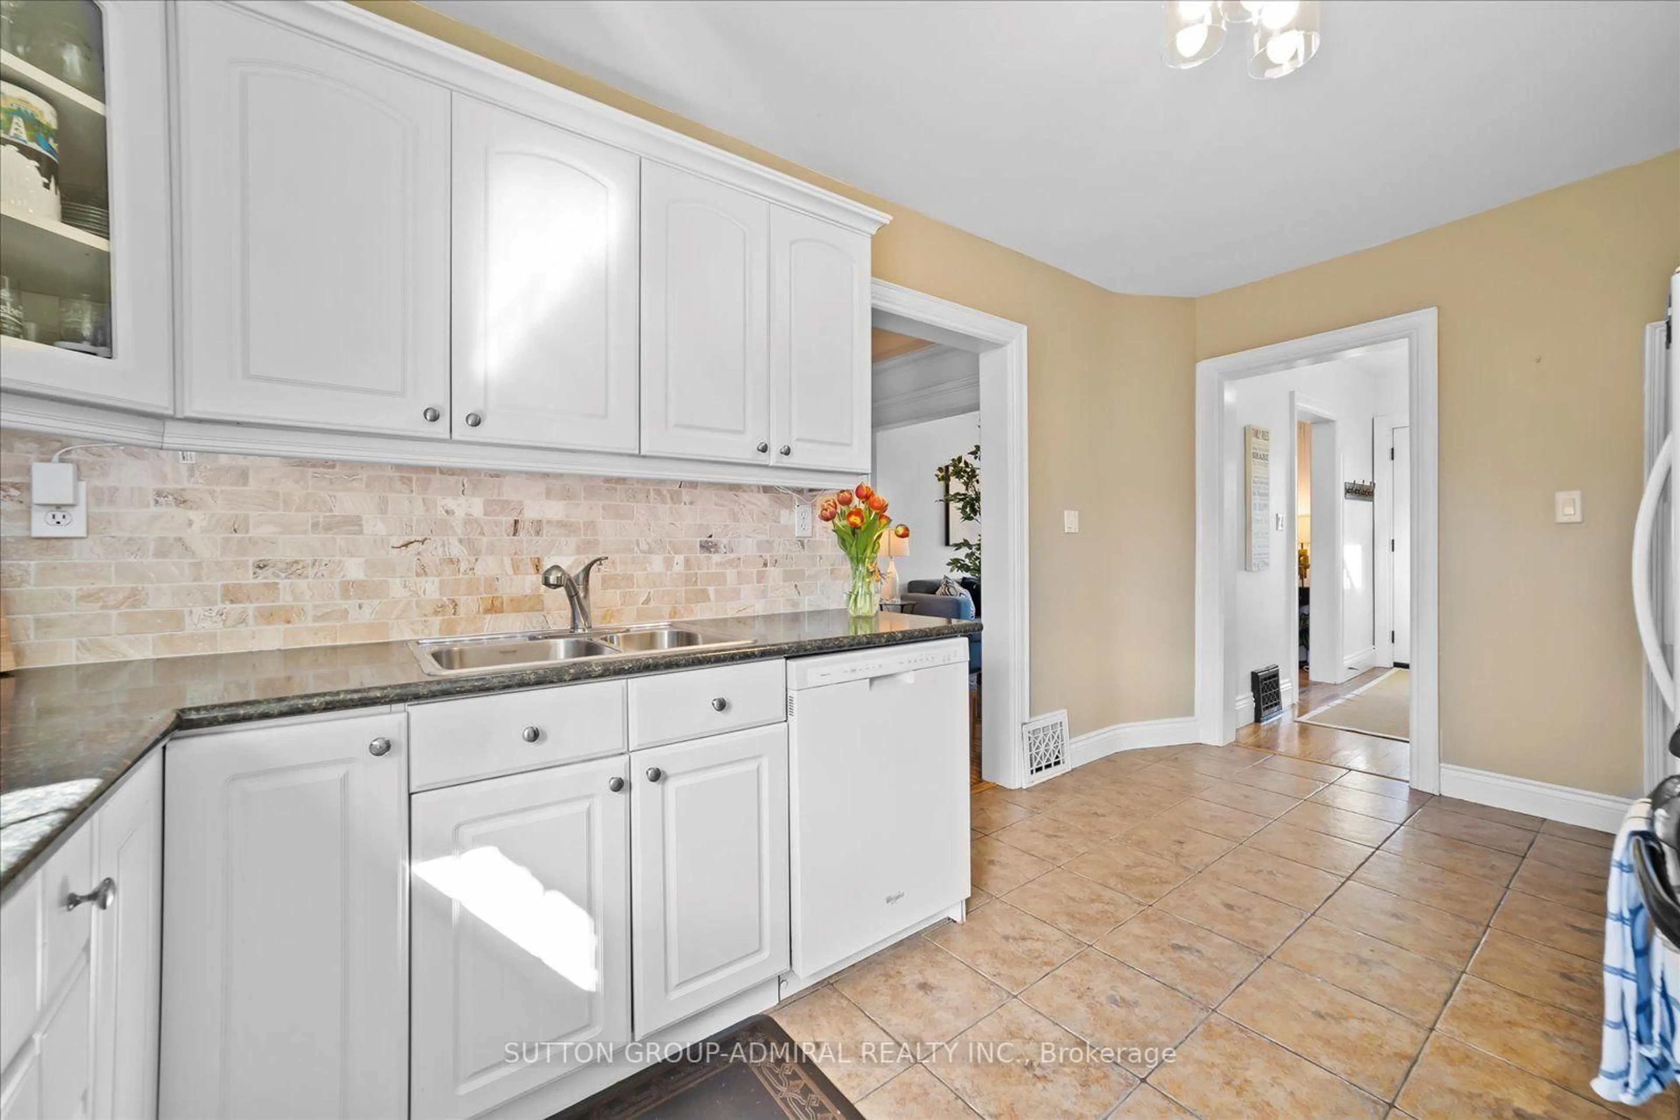
Kitchen

2.89 x 3.43

Vinyl Floor / Ceramic Back Splash / W/O To Deck


Features

Lot size: 3,757 SqFt
Pool: Inground

Parking

Garage spaces -

Garage type -

Total parking spaces 2


Property History

Jul 17, 2026
ListedActive
$499,000
15 hours on market
history photo preview24
Listing by trreb®
Property listed by Keller Williams Energy Real Estate, Brokerage
Agent Banner Image
Interested in this property?Get in touch to get the inside scoop.
Market Data - McLaughlin

Geo Zone Map ThumbnailMcLaughlin

Seller's Market

View Market Data

Detached house - for the past 30 days

Buyer's market Seller's market

Avg. Days on Market

Past 30 days

23 days

Compared to

2025

23 days

2024

12 days

2023

7 days

New Listings

Past 30 days

59 listings

Compared to

2025

69 listings

2024

65 listings

2023

58 listings

Units sold

Past 30 days

30 units

Compared to

2025

29 units

2024

33 units

2023

29 units

Median Sold Price

Past 30 days

$729,500

Compared to

2025

$720,000

2024

$820,000

2023

$800,000


Population and Demographics

Overview

Total population 32502
Average household income $111,431

Age (%)

0 to 19
19%
20 to 34
20%
35 to 49
18%
50 to 64
22%
65 and plus
22%

Household composition (%)

Single family
63%
Single person
32%
Multi person
5%
Multi family
1%

Mother tongue (%)

English
90%
Others
5%
French
2%
Italian
1%

House tenancy (%)

Owners
64%
Renters
36%

What’s nearby?Essentials within 5 km

Local Logic

Transportation Scores

Estimated Budget