Re-listed 4 days ago

23 Arlington Ave, Oshawa, Ontario L1G 2N3

Detached
3
3
~1100-1500 sqft
$•••,•••
$599,000
Get pre-qualifiedPowered by nesto
Detached
3
3
~1100-1500 sqft

Contact us about this property

Call

Highlights

Property Estimate

Days on market4 days

Total days on market
25 days

Estimated valueNot available

Price/Sqft$472/sqft

Monthly cost

Open Calculator

Description

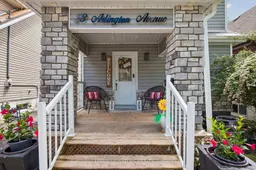
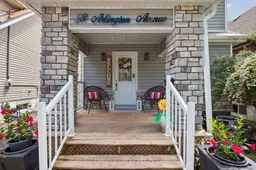
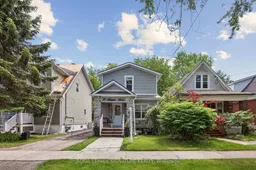
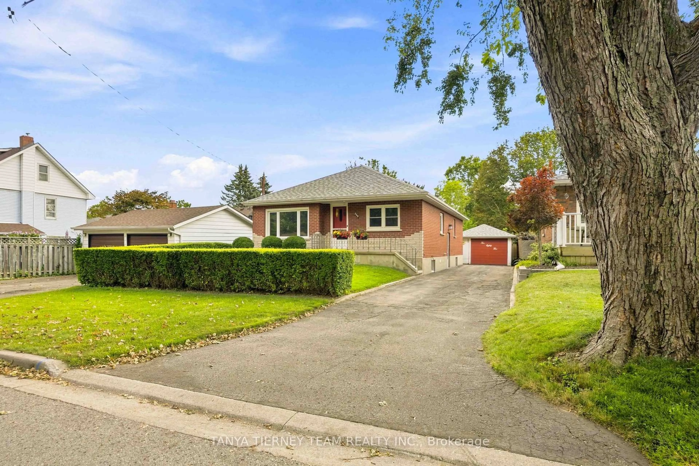
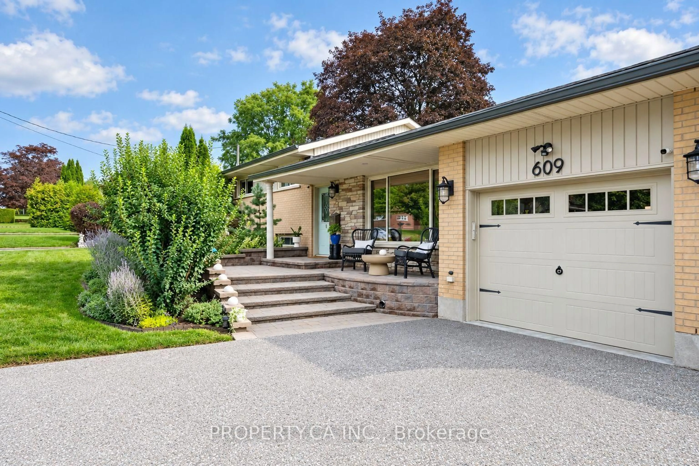
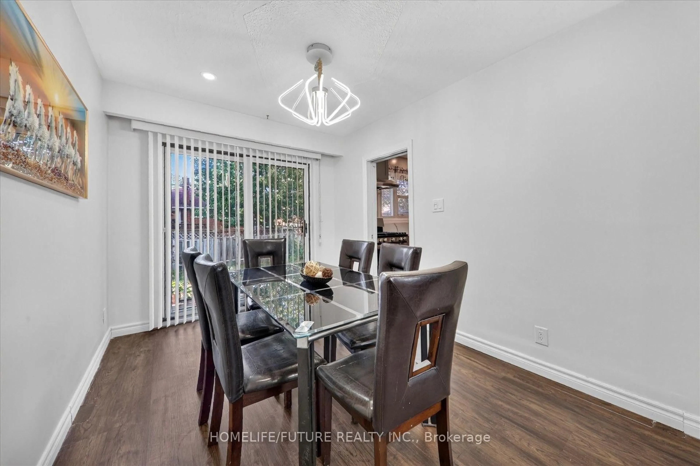
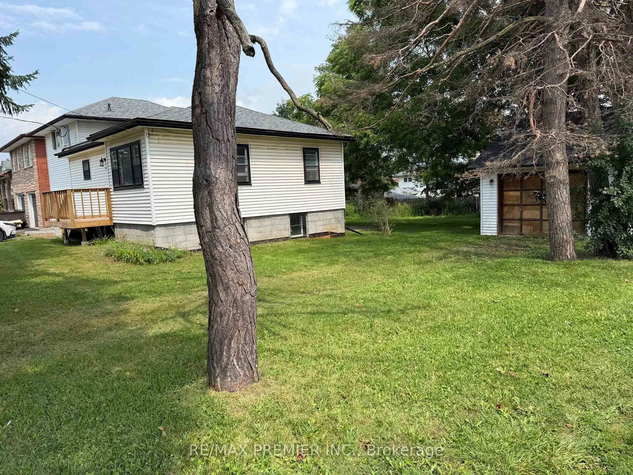
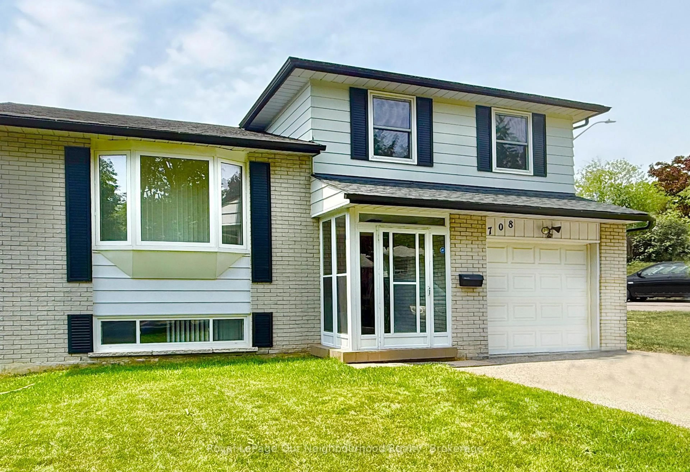
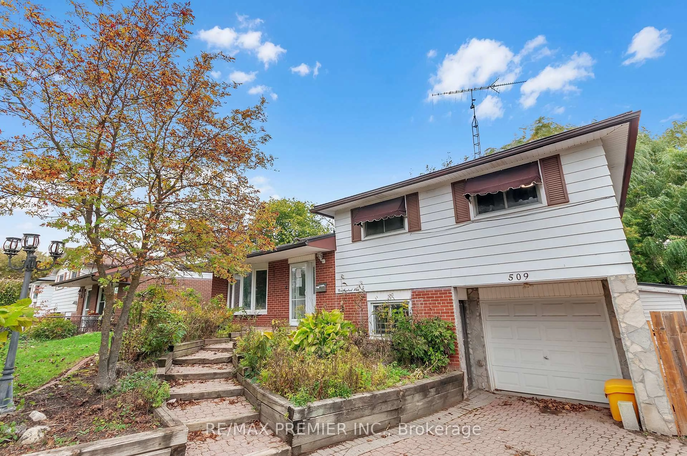
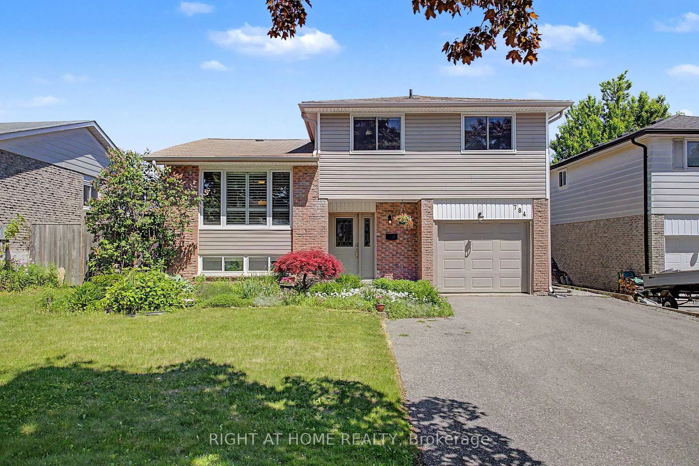
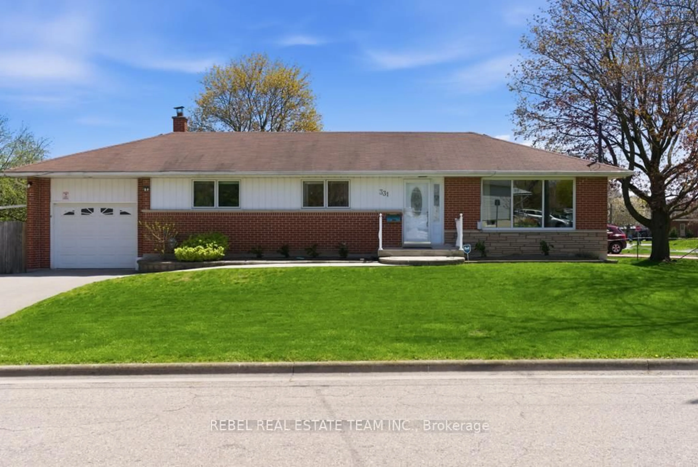
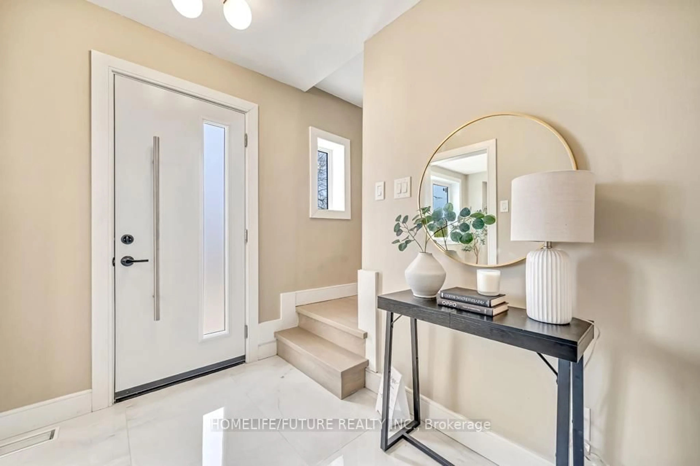
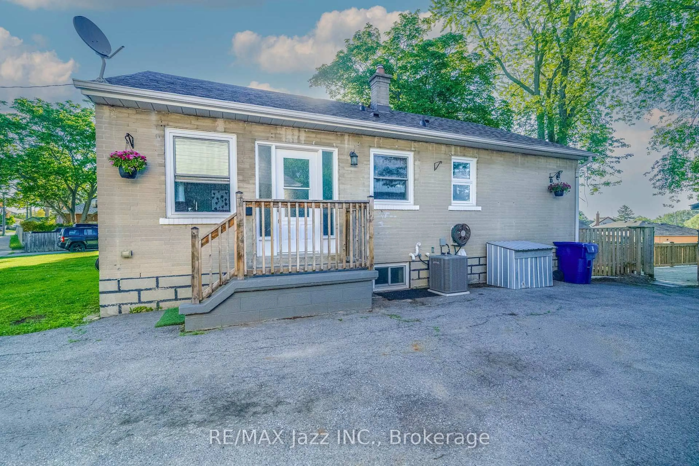
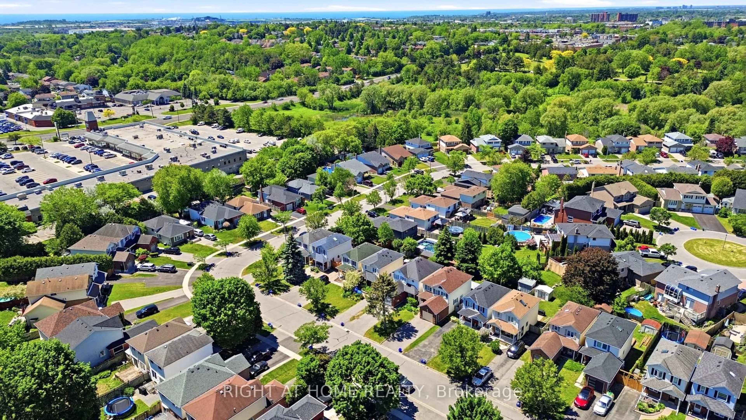
Cookie Cutters are for baking not living! Say goodbye to copy-and-paste architecture! This stunning home brings all the charm, style, and unique vibes you won't find in a standard blueprint. It's got character, it's unique, and it's been brilliantly updated to maximize every square inch.Originally a two-bedroom layout, this home has been cleverly transformed into a three-bedroom haven. Two of the bedrooms offer fantastic, space with bright windows and closets! The third cozy room is the ultimate flex space. Whether you need a nursery, a dedicated home office, or the massive walk-in closet of your dreams, the opportunities here are truly endless.Downstairs, the basement offers a super unique setup with two separate sides and entrances-including a spacious extension side. It's the perfect layout for a recreation room, a private guest space, or maybe a games room with tons of storage!! Why blend in when you were meant to stand out? Come see a home that actually has personality!


Property Details

Style2-Storey
View-
Age of property-
SqFt~1100-1500 SqFt
Lot Size3,410 SqFt(113.67 x 30)
Parking Spaces2
MLS ®NumberE13537368
Community NameMcLaughlin
Data SourceTRREB
Listing byROYAL LEPAGE SIGNATURE REALTY

Features

Heating: Forced Air
Cooling: Central Air
Basement: Part Fin

Features

Lot size: 3,410 SqFt

Parking

Garage spaces -

Garage type -

Total parking spaces 2


Property History

Login required
Price changeActive
$•••,•••
Login required
Re-listed
$•••,•••
4 days on market
history photo preview26
Listing by trreb®
Property listed by ROYAL LEPAGE SIGNATURE REALTY, Brokerage
Agent Banner Image
Interested in this property?Get in touch to get the inside scoop.
Market Data - McLaughlin

Geo Zone Map ThumbnailMcLaughlin

Seller's Market

View Market Data

Detached house - for the past 30 days

Buyer's market Seller's market

Avg. Days on Market

Past 30 days

23 days

Compared to

2025

23 days

2024

12 days

2023

7 days

New Listings

Past 30 days

59 listings

Compared to

2025

69 listings

2024

65 listings

2023

58 listings

Units sold

Past 30 days

30 units

Compared to

2025

29 units

2024

33 units

2023

29 units

Median Sold Price

Past 30 days

$729,500

Compared to

2025

$720,000

2024

$820,000

2023

$800,000


Population and Demographics

Overview

Total population 32502
Average household income $111,431

Age (%)

0 to 19
19%
20 to 34
20%
35 to 49
18%
50 to 64
22%
65 and plus
22%

Household composition (%)

Single family
63%
Single person
32%
Multi person
5%
Multi family
1%

Mother tongue (%)

English
90%
Others
5%
French
2%
Italian
1%

House tenancy (%)

Owners
64%
Renters
36%

What’s nearby?Essentials within 5 km

Local Logic

Transportation Scores

Estimated Budget