390 Mary St, Oshawa, Ontario L1G 5E1
Contact us about this property
Highlights
Estimated valueThis is the price Wahi expects this property to sell for.
The calculation is powered by our Instant Home Value Estimate, which uses current market and property price trends to estimate your home’s value with a 90% accuracy rate.Not available
Price/Sqft$542/sqft
Monthly cost
Open Calculator
Description
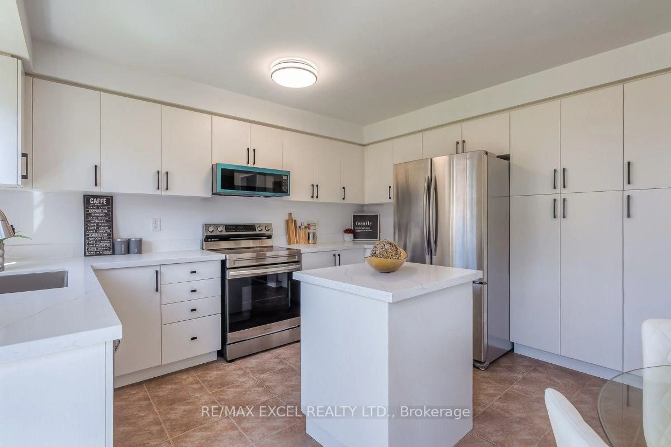
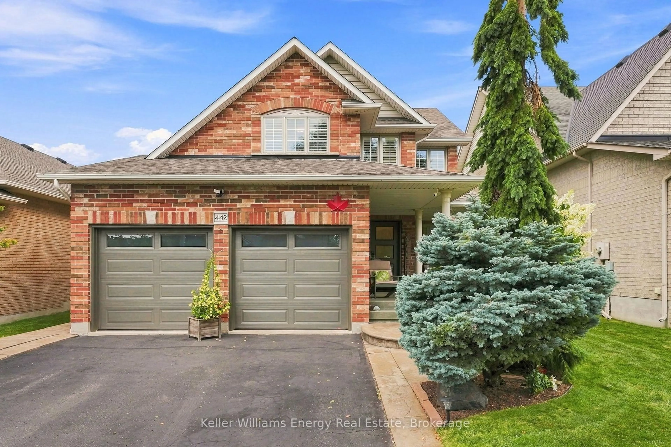
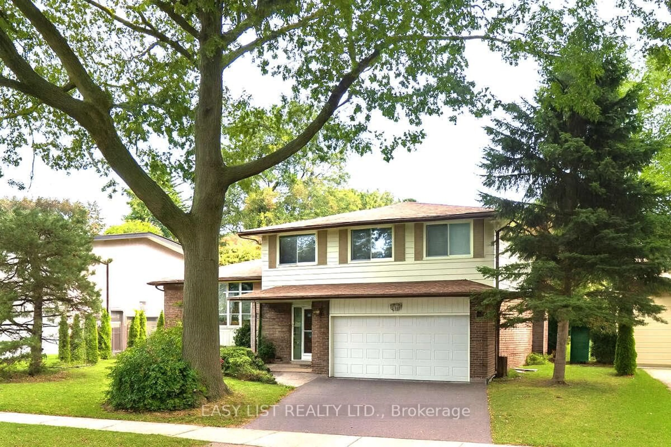
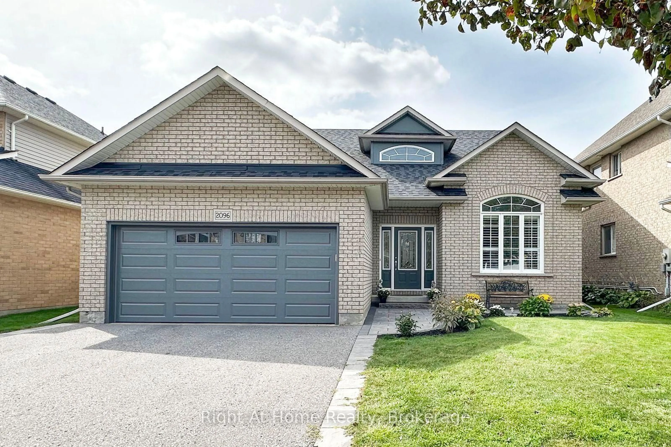
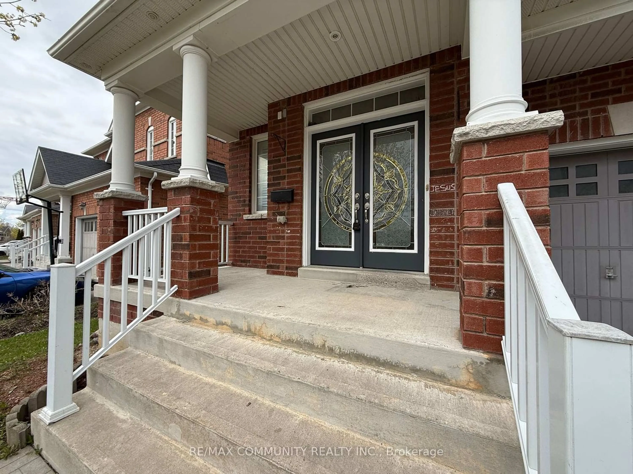
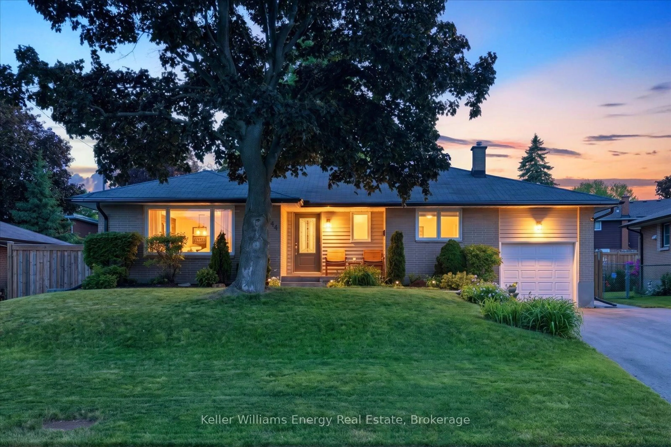
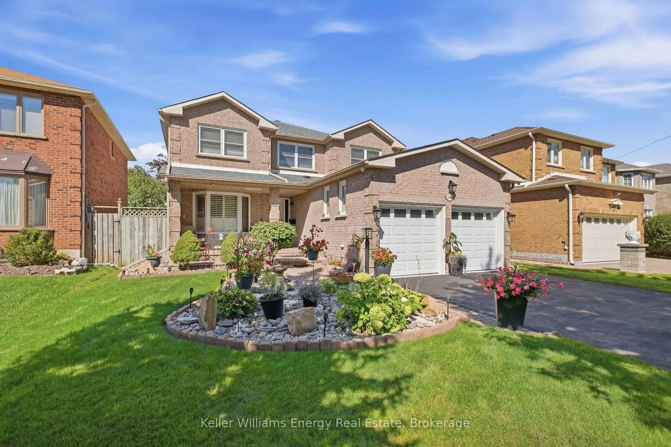
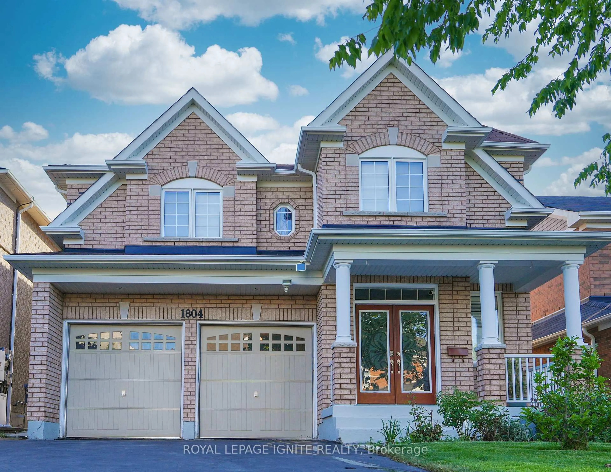
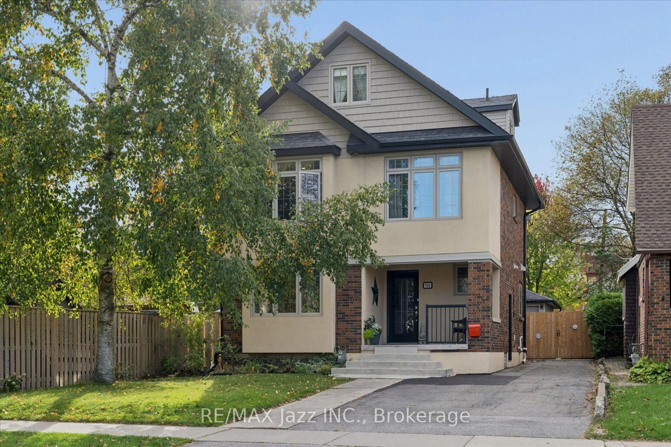
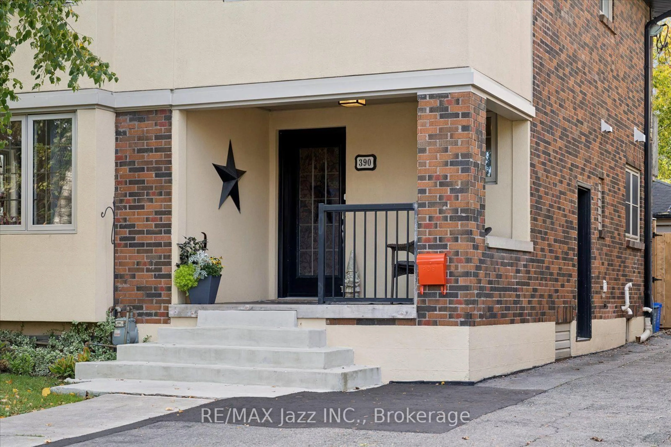
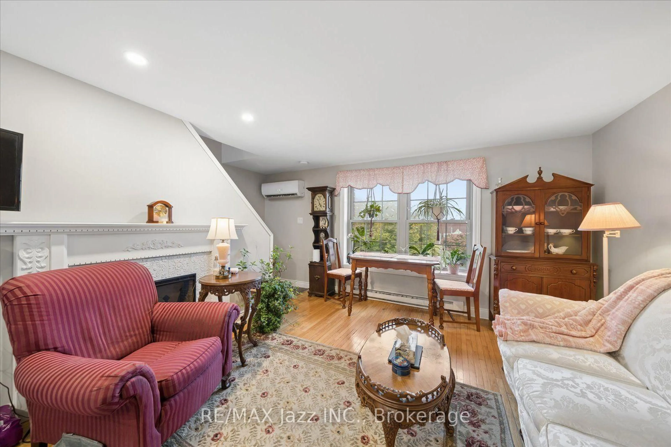
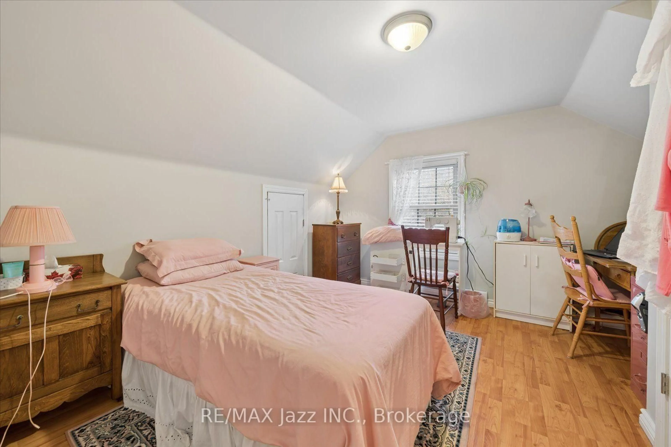
Welcome to this beautifully updated 2 1/2-storey home, ideally situated in a fabulous area of tree lined streets and well within excellent school districts! Offering a versatile layout with plenty of space for the whole family, the main and second floor of this home features an eat-in kitchen, 2 bedrooms and 2 full bathrooms, along with a finished basement providing even more room to relax, entertain, or work from home. One of the home's standout features is the amazing in-law suite spanning the back of the second and third floors, offering an open concept kitchen and living room with electric fireplace, 2 more bedrooms and a full bathroom. Perfect for extended family, multi-generational living, guests, or added flexibility to suit your needs. Outside, enjoy a large lot with plenty of room to play, garden, entertain, or simply unwind. The oversized 2-car garage provides exceptional space for parking, storage, hobbies, and more. With its updated finishes, flexible living space, fantastic in-law suite, generous lot, and sought-after location close to great schools and everyday amenities, this home offers a wonderful combination of comfort, convenience, and versatility. A fantastic opportunity for families looking for room to grow and space for everyone! Two electrical panels, two hot water tanks, one HWT is owned. Two rooms in the basement presently being used as bedrooms with no closets. Two separate units, there is no access to the in-law suite from the main house.
Upcoming Open House
Property Details
Interior
Features
Main Floor
Dining
3.42 x 3.65Vinyl Floor / Large Window
Kitchen
3.27 x 4.35Vinyl Floor / Stone Counter
Living
3.42 x 4.81Vinyl Floor
Exterior
Features
Parking
Garage spaces 2
Garage type Detached
Other parking spaces 3
Total parking spaces 5
Property History
 46
46