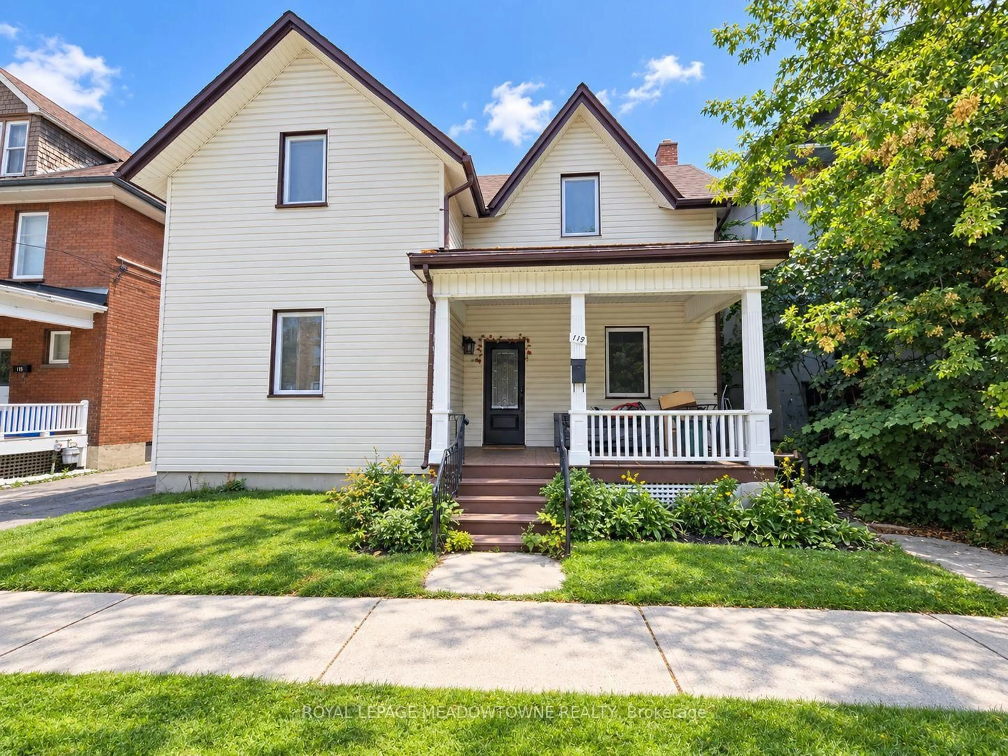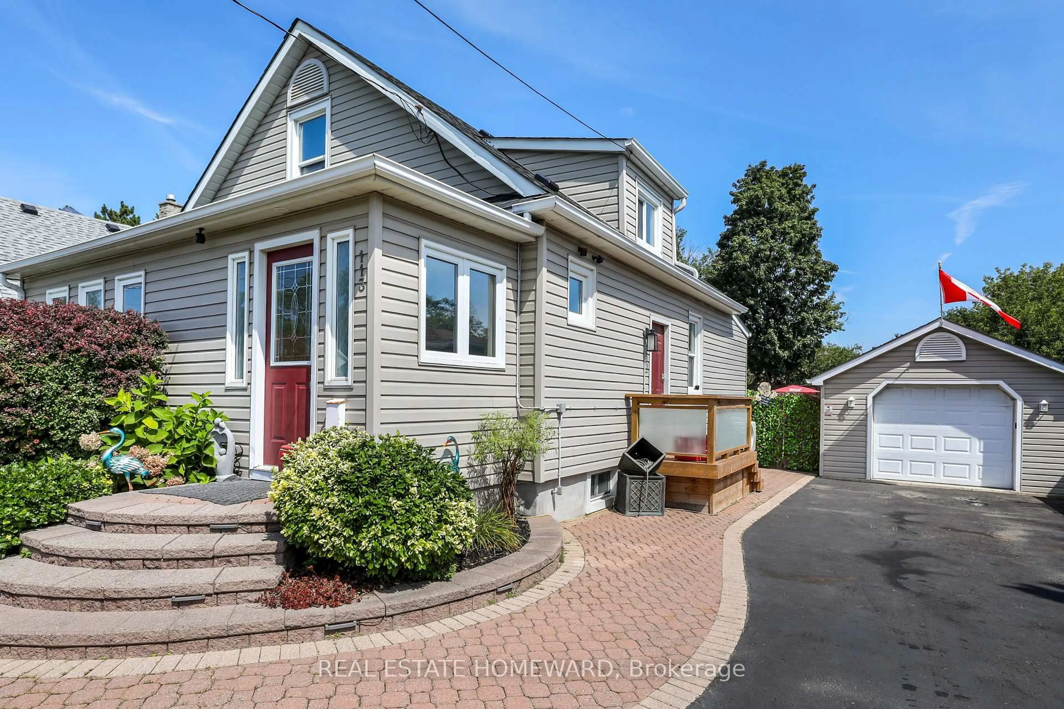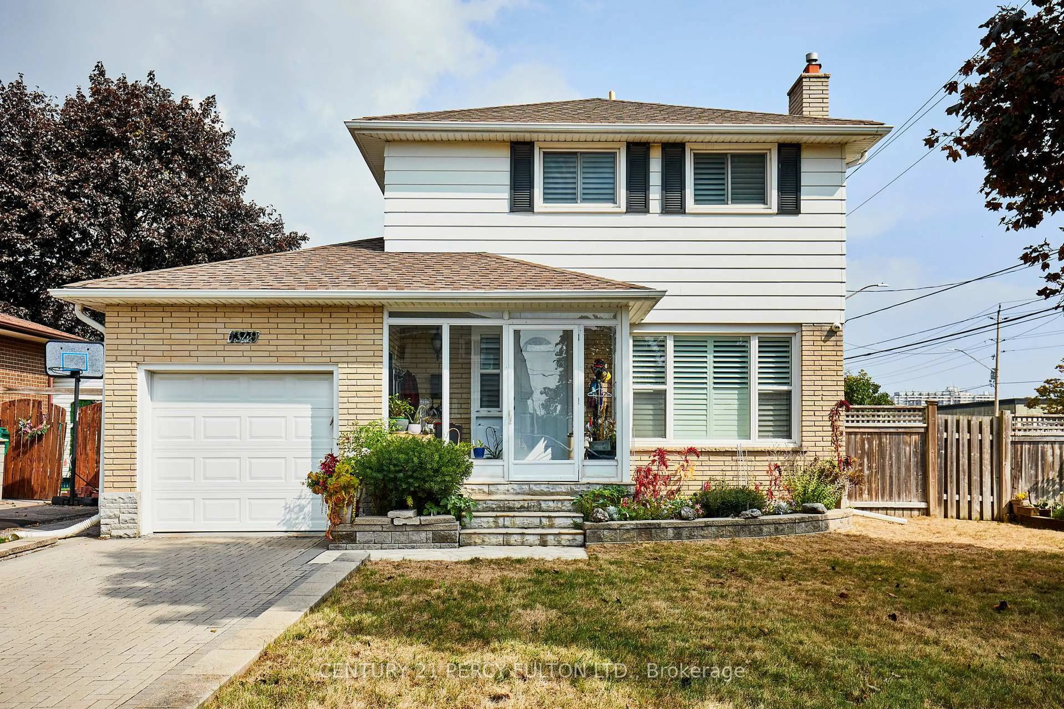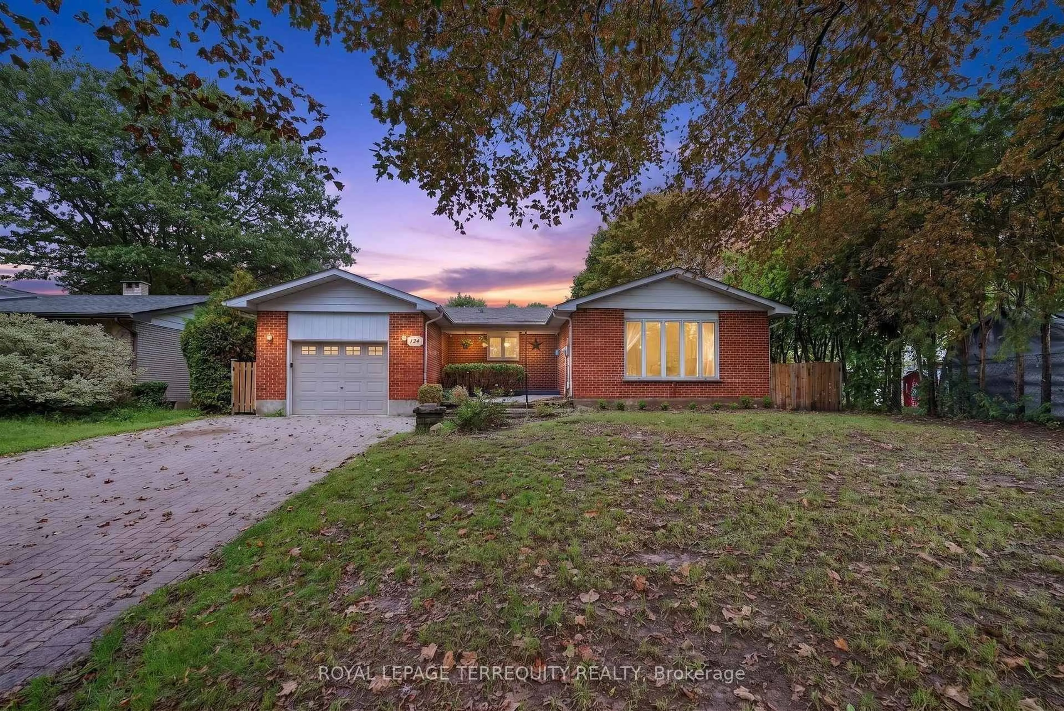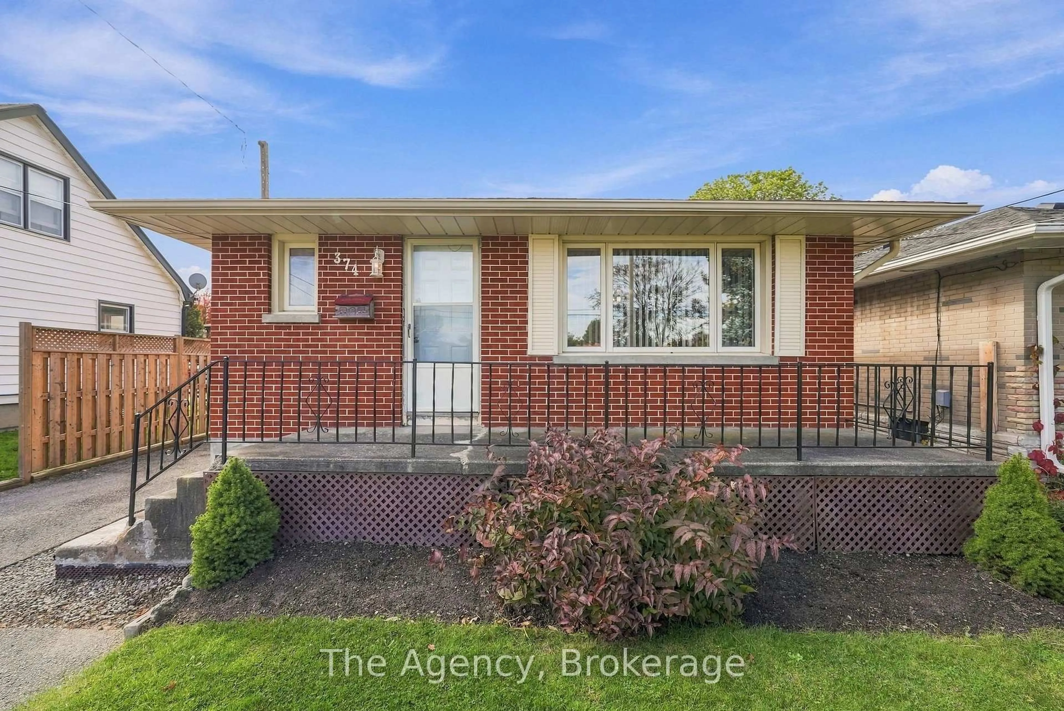
374 Nipigon St, Oshawa, Ontario L1J 4N9
Contact us about this property
Highlights
Estimated valueThis is the price Wahi expects this property to sell for.
The calculation is powered by our Instant Home Value Estimate, which uses current market and property price trends to estimate your home’s value with a 90% accuracy rate.Not available
Price/Sqft$631/sqft
Monthly cost
Open Calculator
Description
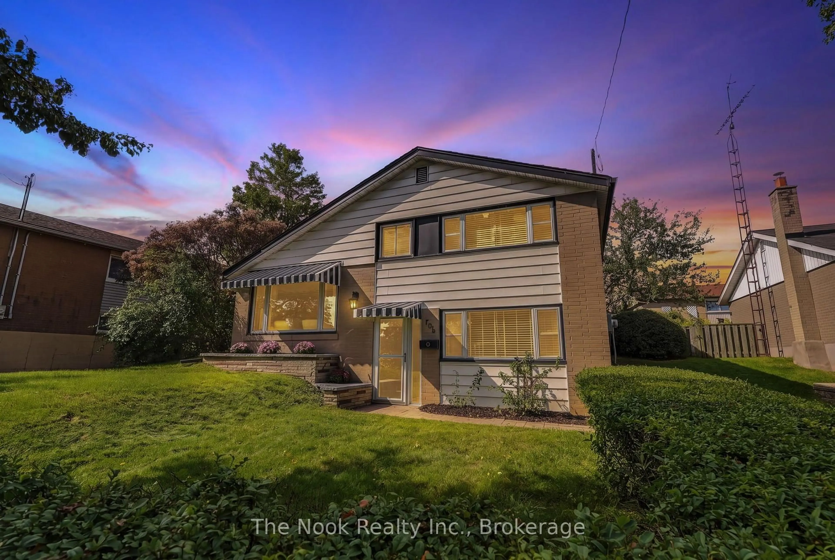
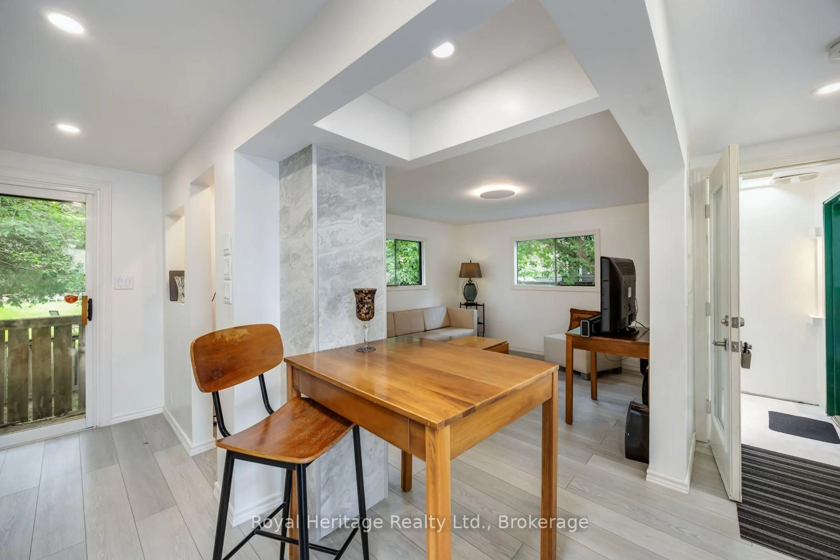
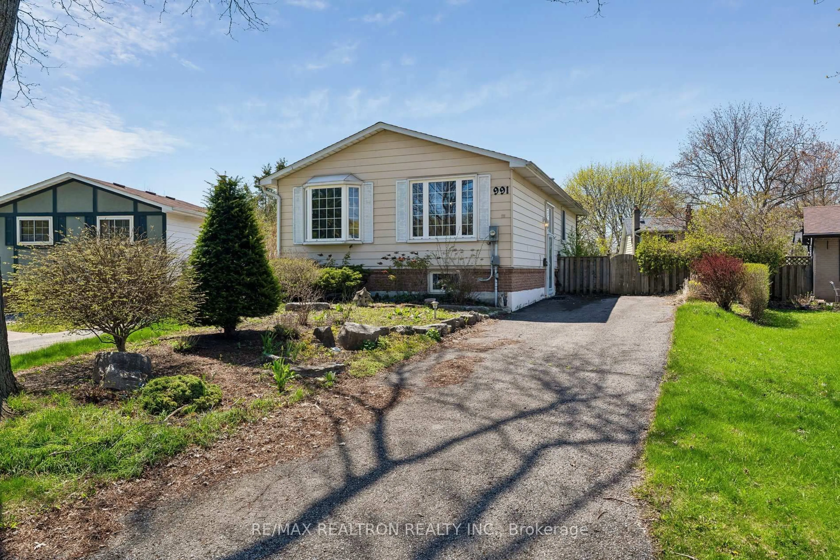
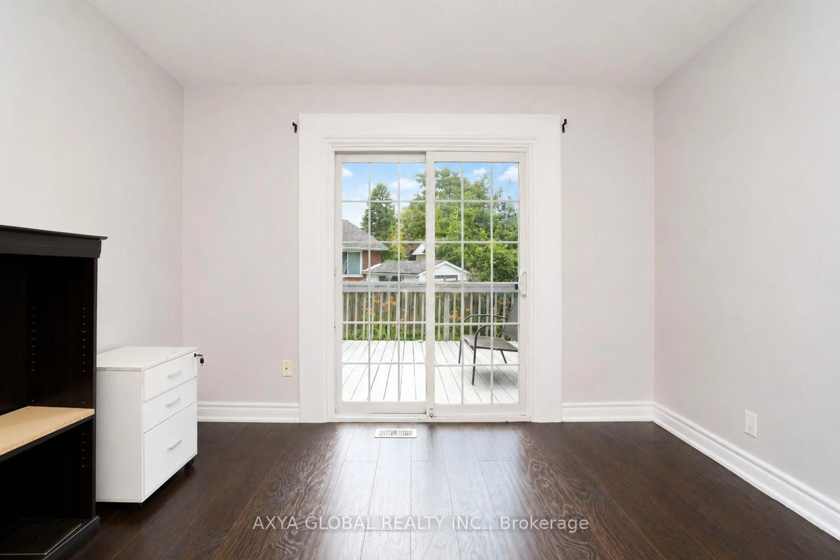
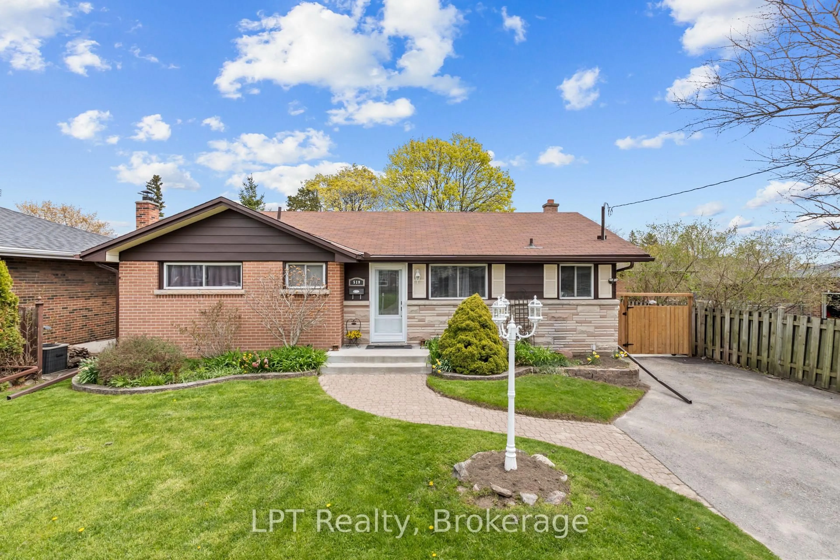
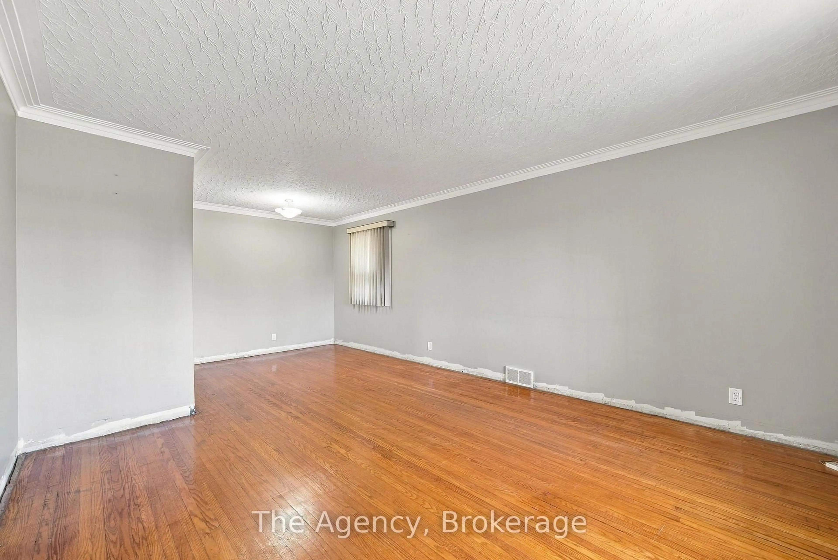
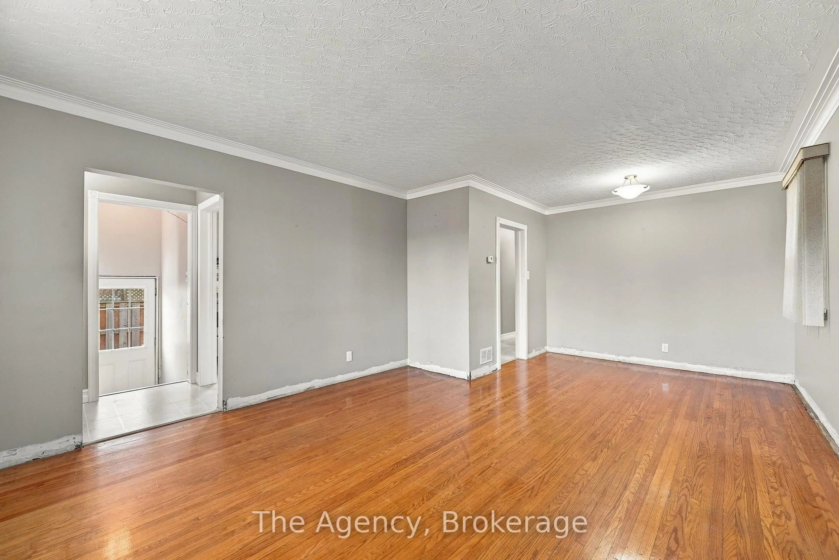
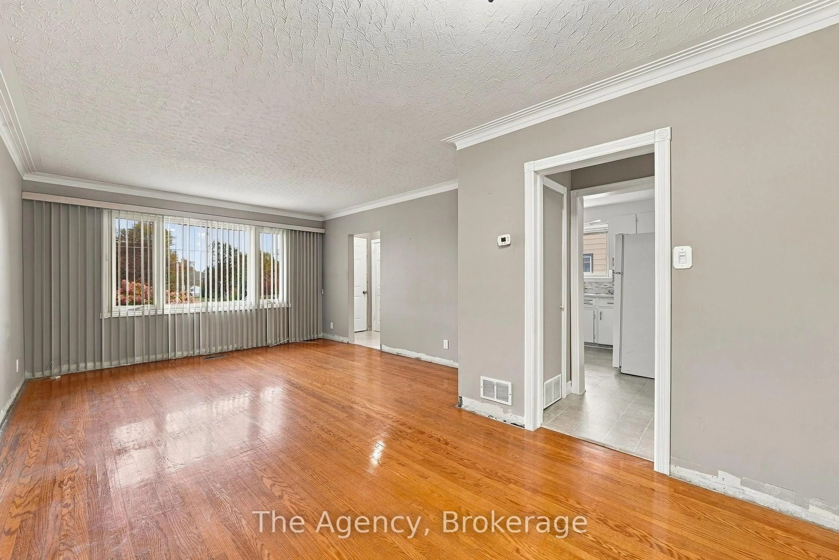
Welcome to 374 Nipigon Street, a wonderful opportunity to make a house your home! Offered for the first time in over 40 years, this charming 3-bedroom bungalow is filled with potential and ready for its next chapter. With great bones, a functional layout and plenty of opportunity to add your own personal touches, this home is an ideal choice for first-time buyers, young families or anyone looking to create a space that truly reflects their style. Nestled in an established Oshawa neighbourhood, you'll enjoy the convenience of nearby schools, parks, playgrounds, shopping, restaurants and everyday amenities. Just minutes from Oshawa Centre, Lakeridge Health, public transit and Highway 401, this location offers an excellent balance of neighbourhood charm and accessibility. Whether you're looking to enter the market, downsize or bring your renovation ideas to life, 374 Nipigon Street offers the opportunity to build something special in a community you'll be proud to call home. After more than four decades of ownership, it's time for a new family to make memories here!
Upcoming Open House
Property Details
Interior
Features
Bsmt Floor
Rec
7.17 x 12.96Unfinished / Fireplace / Laundry Sink
Exterior
Features
Parking
Garage spaces -
Garage type -
Total parking spaces 4
Property History
 32