22 mins on Market

990 Renaissance Dr, Oshawa, Ontario L1J 8B2

Detached
2 + 1
2
~700-1100 sqft
$647,800
Get pre-qualifiedPowered by nesto
Detached
2 + 1
2
~700-1100 sqft

Contact us about this property

Call

Highlights

Property Estimate

Days on market22 mins

Estimated valueNot available

Price/Sqft$757/sqft

Monthly cost

Open Calculator

Description

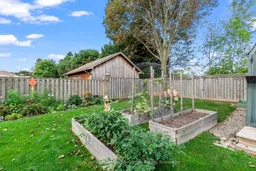
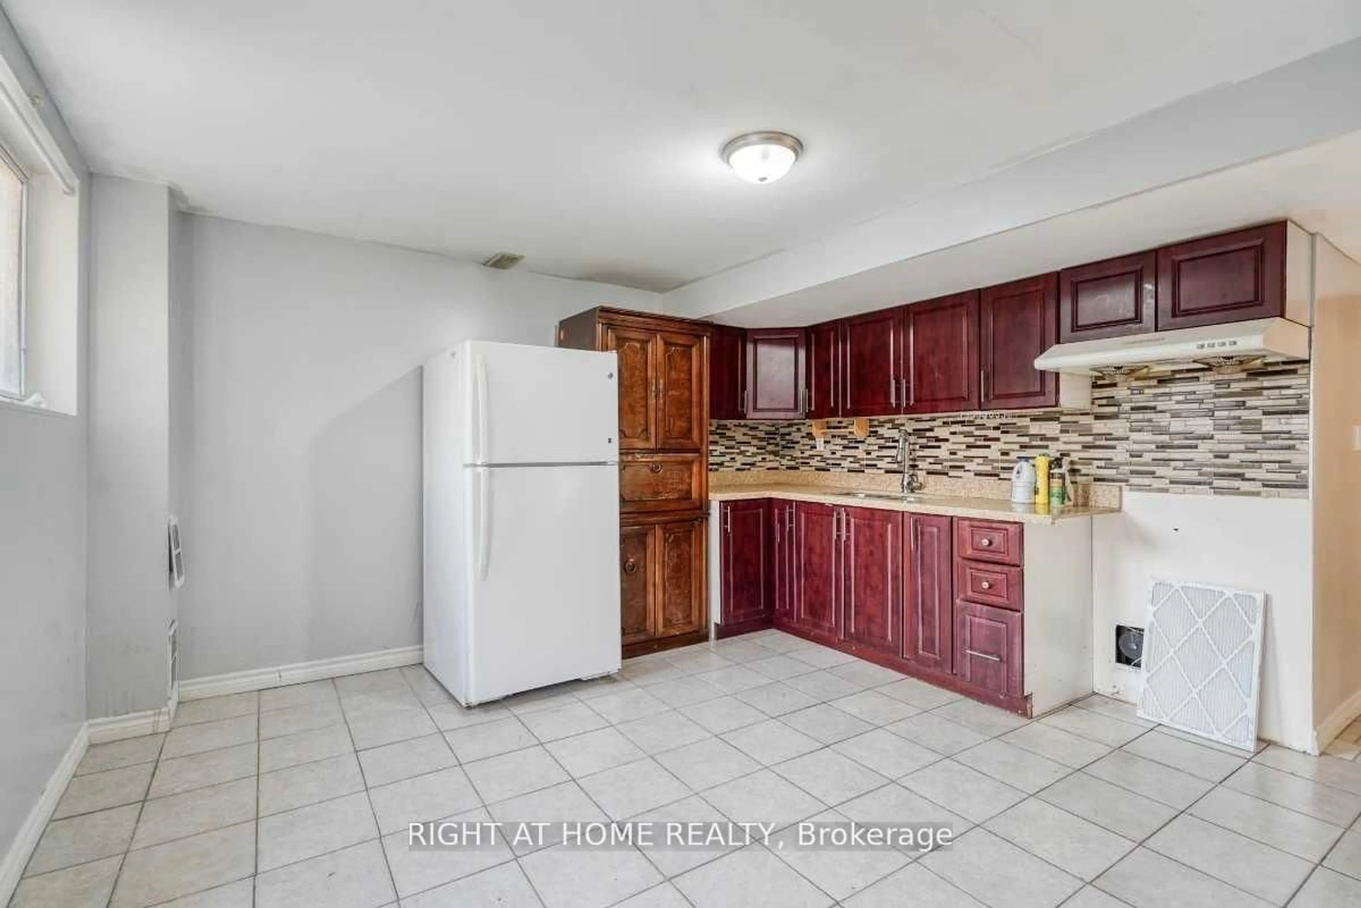
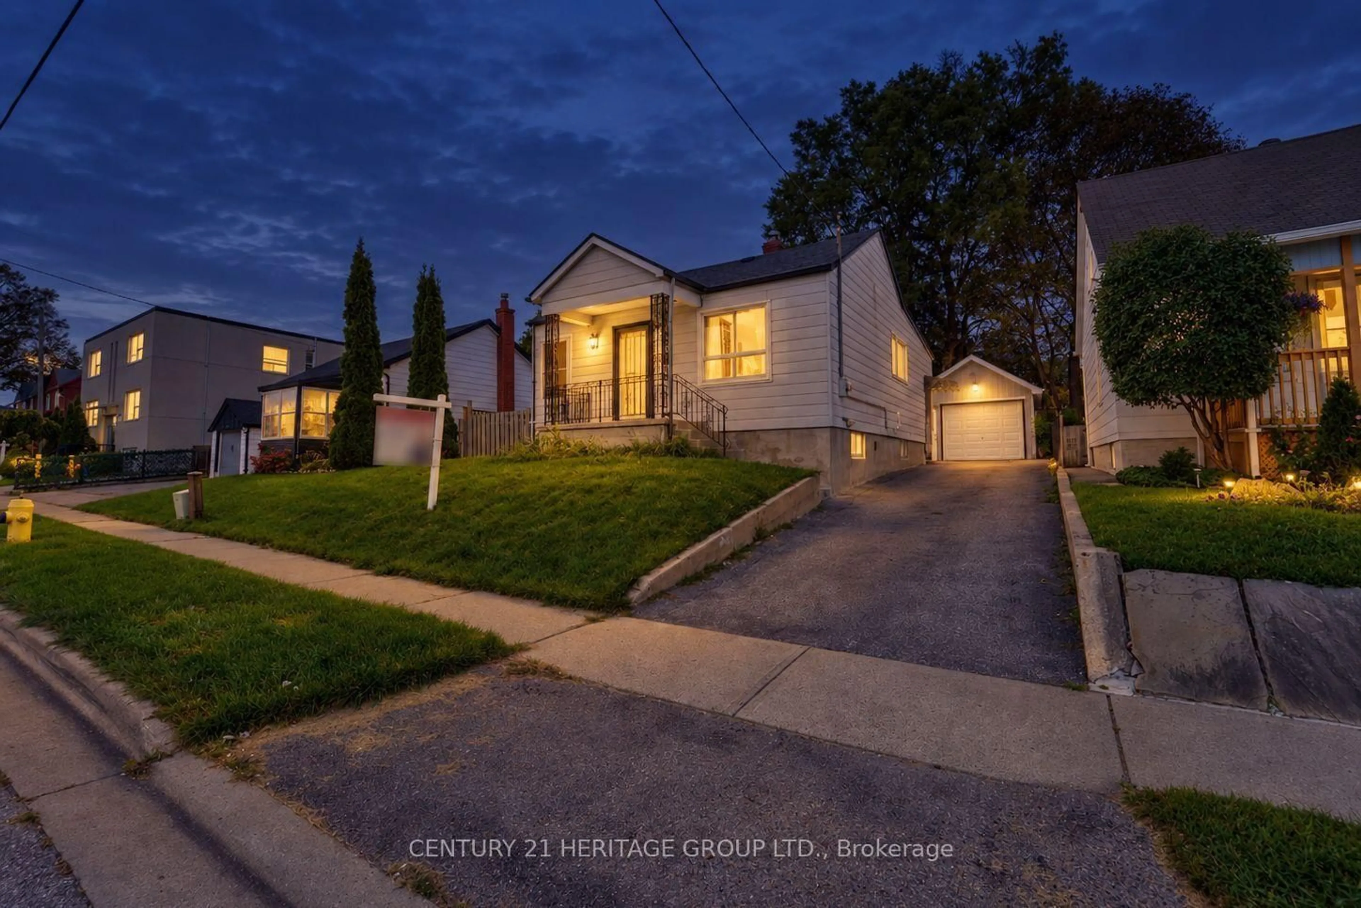
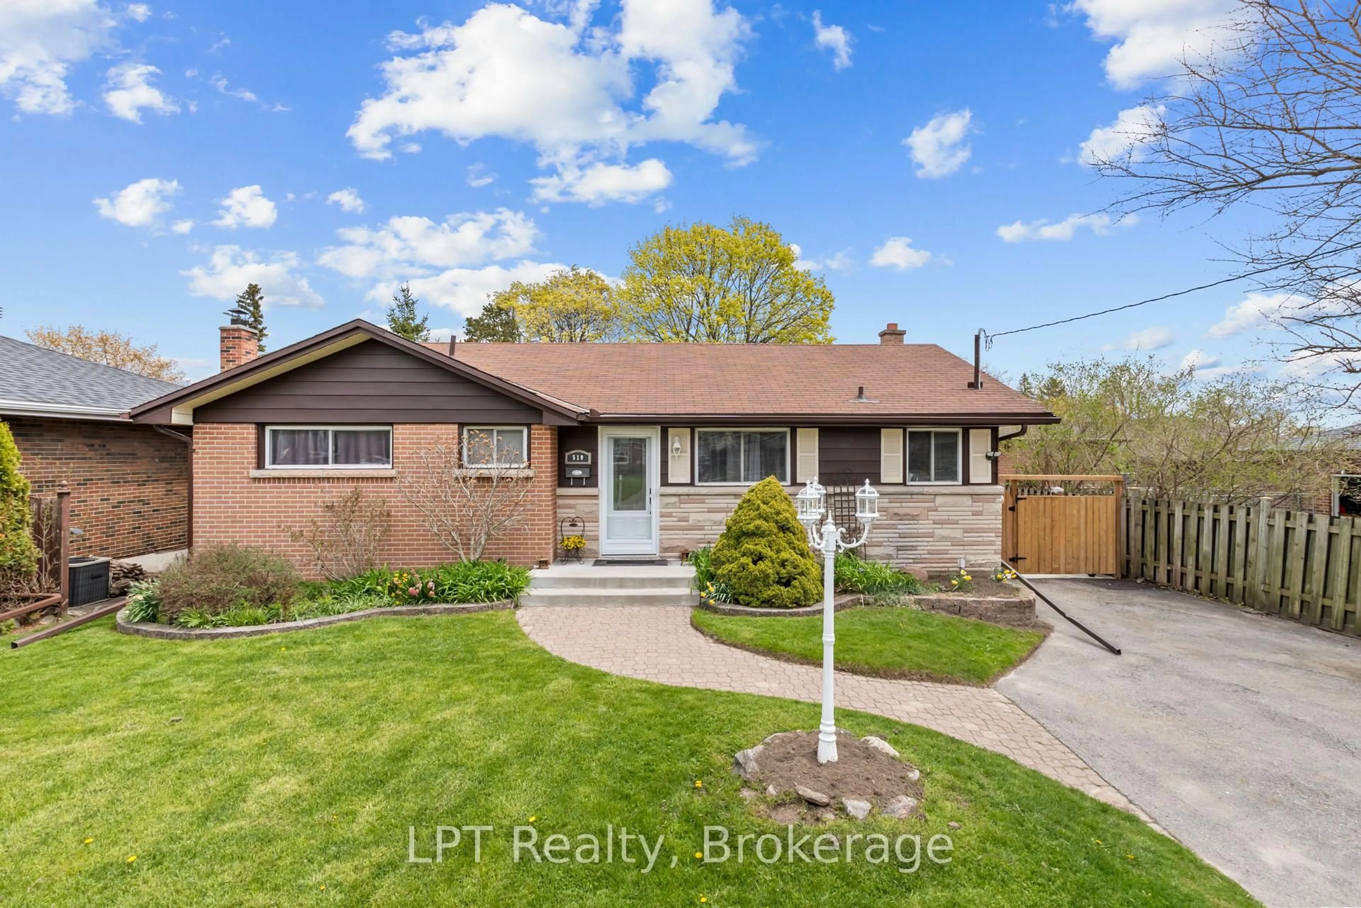
This location is excellent for young professionals, families and equally will fulfill downsizer lifestyle. Close to Lake Ontario and is a pleasant walk/cycle to Whitby Marina and beyond. Proximity also to Oshawa GO and entrance to 401. The home has a welcoming appeal with good landscaping and privacy as you enter through the front door. Open plan living on the main floor with kitchen walkout to deck and steps and pathway to the rear yard. Bedrooms 1 and 2 are on this main floor with updated bathtub in the main floor bathroom. The lower level has large above grade window facing south so plenty of light for this oversized rec room. To the rear is an additional bedroom with walkin in wardrobe and ensuite bathroom. This bedroom has above grade windows on all 3 sides bringing in plenty of ventilation and light. The current owners use this bedroom as their primary bedroom retreat. The rear garden has a lovely newer deck with awning and custom drapes. There is a great shed for storing all your garden needs that benefits from having power and blue tooth. Updates include: Shingles (2017); Rear deck (2020); Shed (2020); Front door (2020); Garage door opener 2024; Furnace and air conditioning (2024).


Property Details

StyleBungalow-Raised
View-
Age of property-
SqFt~700-1100 SqFt
Lot Size4,613 SqFt(111.88 x 41.24)
Parking Spaces3
MLS ®NumberE13789758
Community NameLakeview
Data SourceTRREB
Listing byRoyal LePage Our Neighbourhood Realty

Features

Heating: Forced Air
Cooling: Central Air
Basement: Finished

Main Floor

Living

3.61 x 3.38

Picture Window / Laminate / Combined W/Dining

Dining

2.89 x 2.43

Laminate / Combined W/Living

Kitchen

18.9 x 9.6

Laminate / W/O To Deck

Br

3.69 x 2.81


Features

Lot size: 4,613 SqFt

Parking

Garage spaces 1

Garage type Attached

Other parking spaces 2

Total parking spaces 3


Property History

Sep 16, 2026
ListedActive
$647,800
< 1h on market
history photo preview50
Listing by trreb®
Property listed by Royal LePage Our Neighbourhood Realty, Brokerage
Agent Banner Image
Interested in this property?Get in touch to get the inside scoop.
Market Data - Lakeview

Geo Zone Map ThumbnailLakeview

Balanced Market

View Market Data

Detached house - for the past 30 days

Buyer's market Seller's market

Avg. Days on Market

Past 30 days

26 days

Compared to

2025

27 days

2024

12 days

2023

12 days

New Listings

Past 30 days

12 listings

Compared to

2025

15 listings

2024

16 listings

2023

23 listings

Units sold

Past 30 days

8 units

Compared to

2025

11 units

2024

6 units

2023

19 units

Median Sold Price

Past 30 days

$625,500

Compared to

2025

$665,000

2024

$682,500

2023

$748,900


Population and Demographics

Overview

Total population 15017
Average household income $87,728

Age (%)

0 to 19
24%
20 to 34
23%
35 to 49
19%
50 to 64
21%
65 and plus
13%

Household composition (%)

Single family
61%
Single person
30%
Multi person
8%
Multi family
1%

Mother tongue (%)

English
90%
Others
4%
French
2%
Tagalog (Pilipino, Filipino)
1%

House tenancy (%)

Owners
51%
Renters
49%

What’s nearby?Essentials within 5 km

Local Logic

Transportation Scores

Estimated Budget