123 Barrie Ave, Oshawa, Ontario L1H 2L4
Contact us about this property
Highlights
Estimated valueThis is the price Wahi expects this property to sell for.
The calculation is powered by our Instant Home Value Estimate, which uses current market and property price trends to estimate your home’s value with a 90% accuracy rate.Not available
Price/Sqft$700/sqft
Monthly cost
Open Calculator
Description
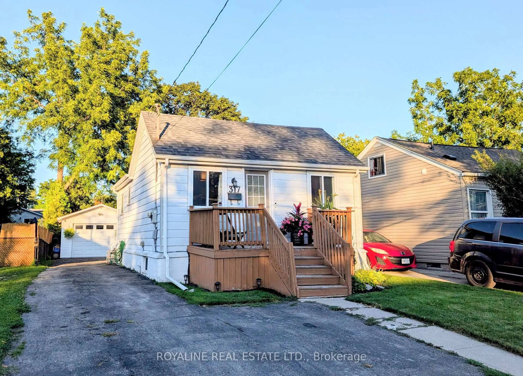
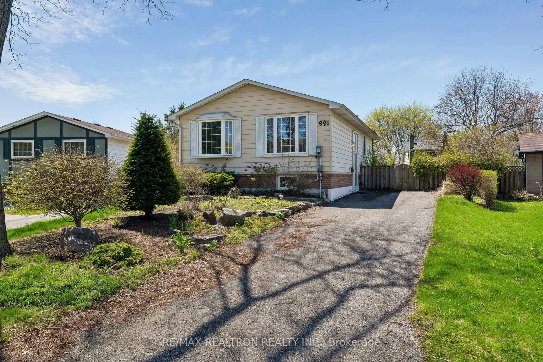
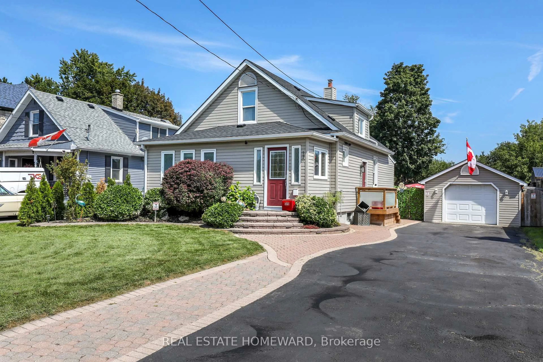
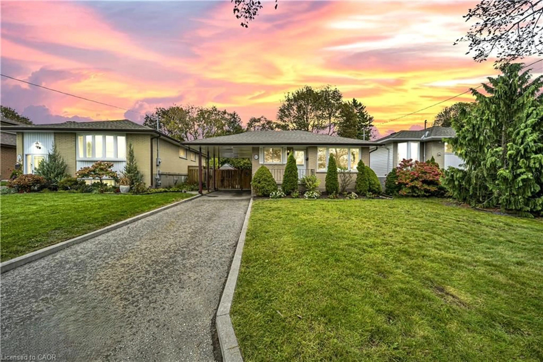
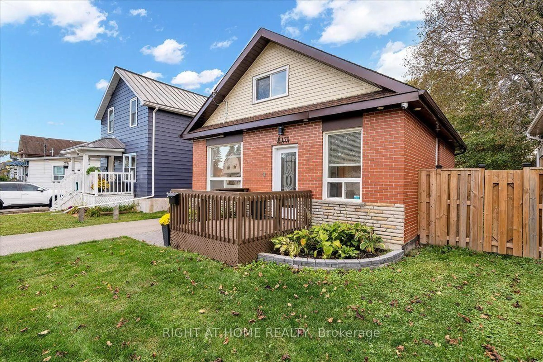
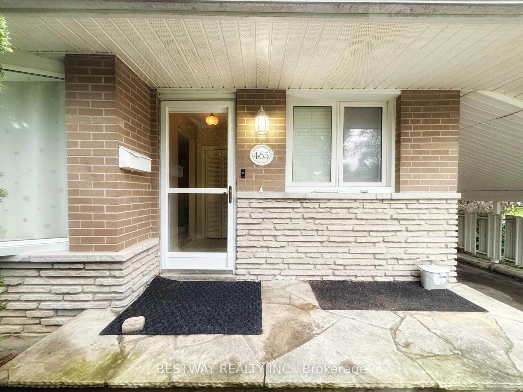
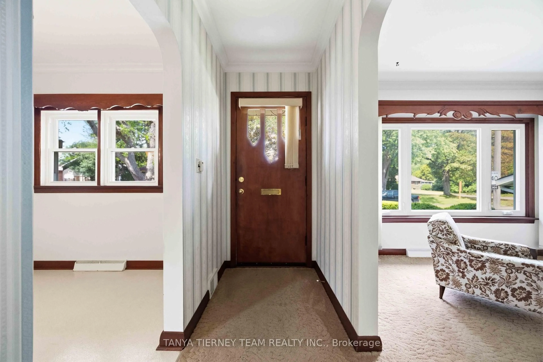
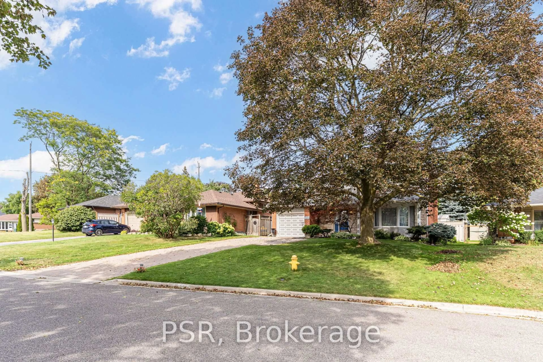
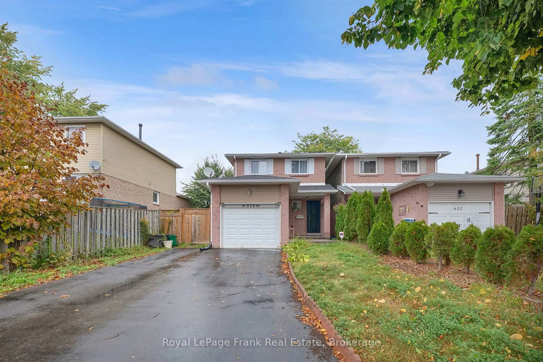
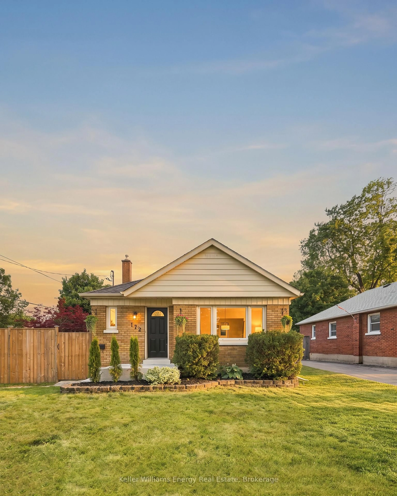
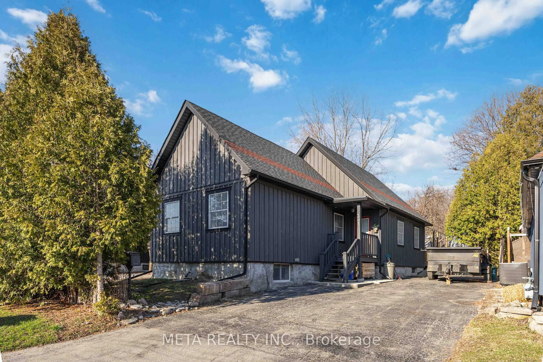
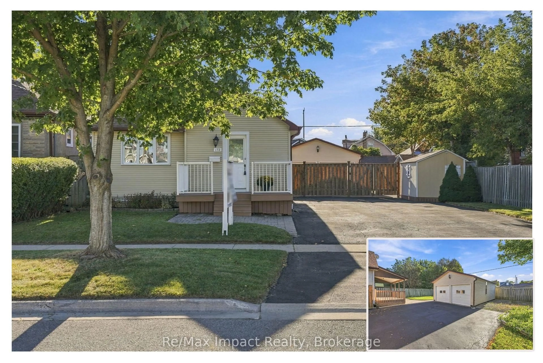
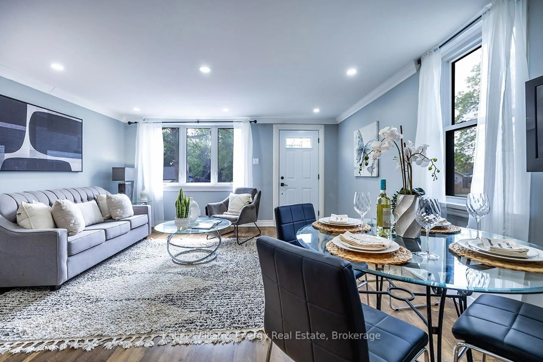
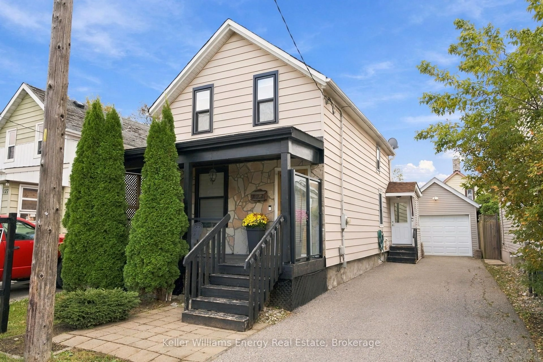
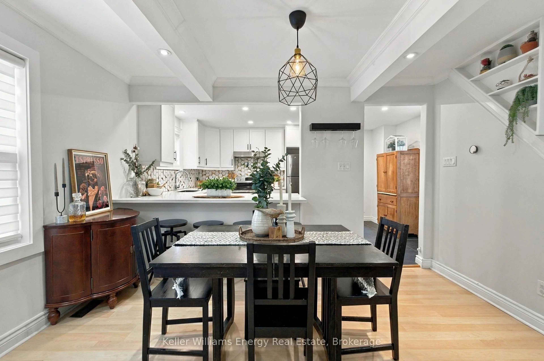
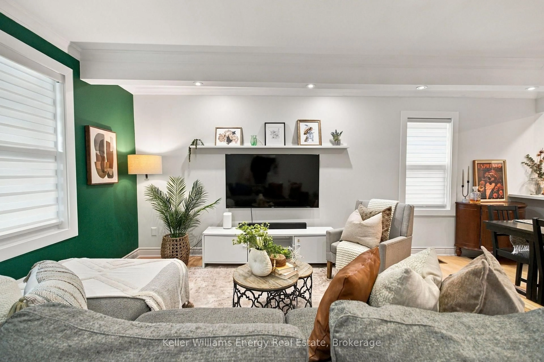
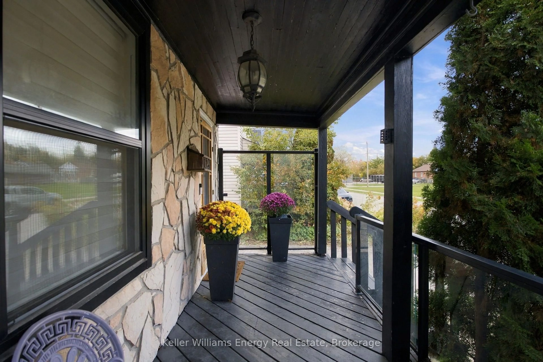
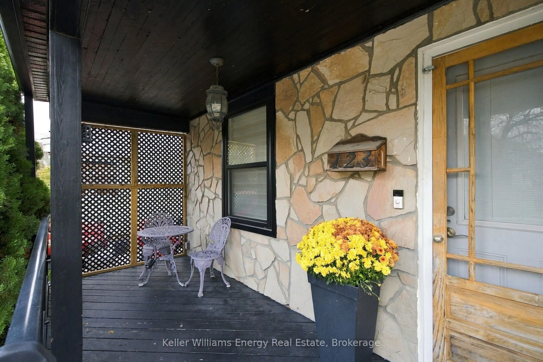
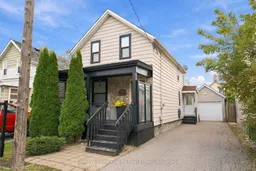
Welcome to this renovated detached home, highlighted by an incredible 20.5 ft by 10.5 ft detached garage with poured concrete flooring offering exceptional space for parking, storage, or a workshop. The open concept main floor features pot lights, a stylish kitchen with quartz countertops and a breakfast bar with stool seating, a mud room with side access to the driveway and backyard, and a convenient main floor laundry and powder room combination. Windows are updated throughout. Upstairs offers three bedrooms and a renovated four-piece bathroom. Outside, enjoy a covered front porch with glass railings and a maintenance-free backyard featuring a deck and turfed grass area. With no neighbours across the street, the home is steps from Sunnyside Park and is minutes to the 401, the Michael Starr Trail and the upcoming GO Station expansion.
Upcoming Open House
Property Details
Interior
Features
Main Floor
Kitchen
4.8 x 3.33Pot Lights / Open Concept / Quartz Counter
Living
3.33 x 4.66Combined W/Dining / Pot Lights / Crown Moulding
Dining
2.26 x 3.89Combined W/Living / Pot Lights / Crown Moulding
Exterior
Features
Parking
Garage spaces 1
Garage type Detached
Other parking spaces 3
Total parking spaces 4
Property History
 33
33