2 days on Market

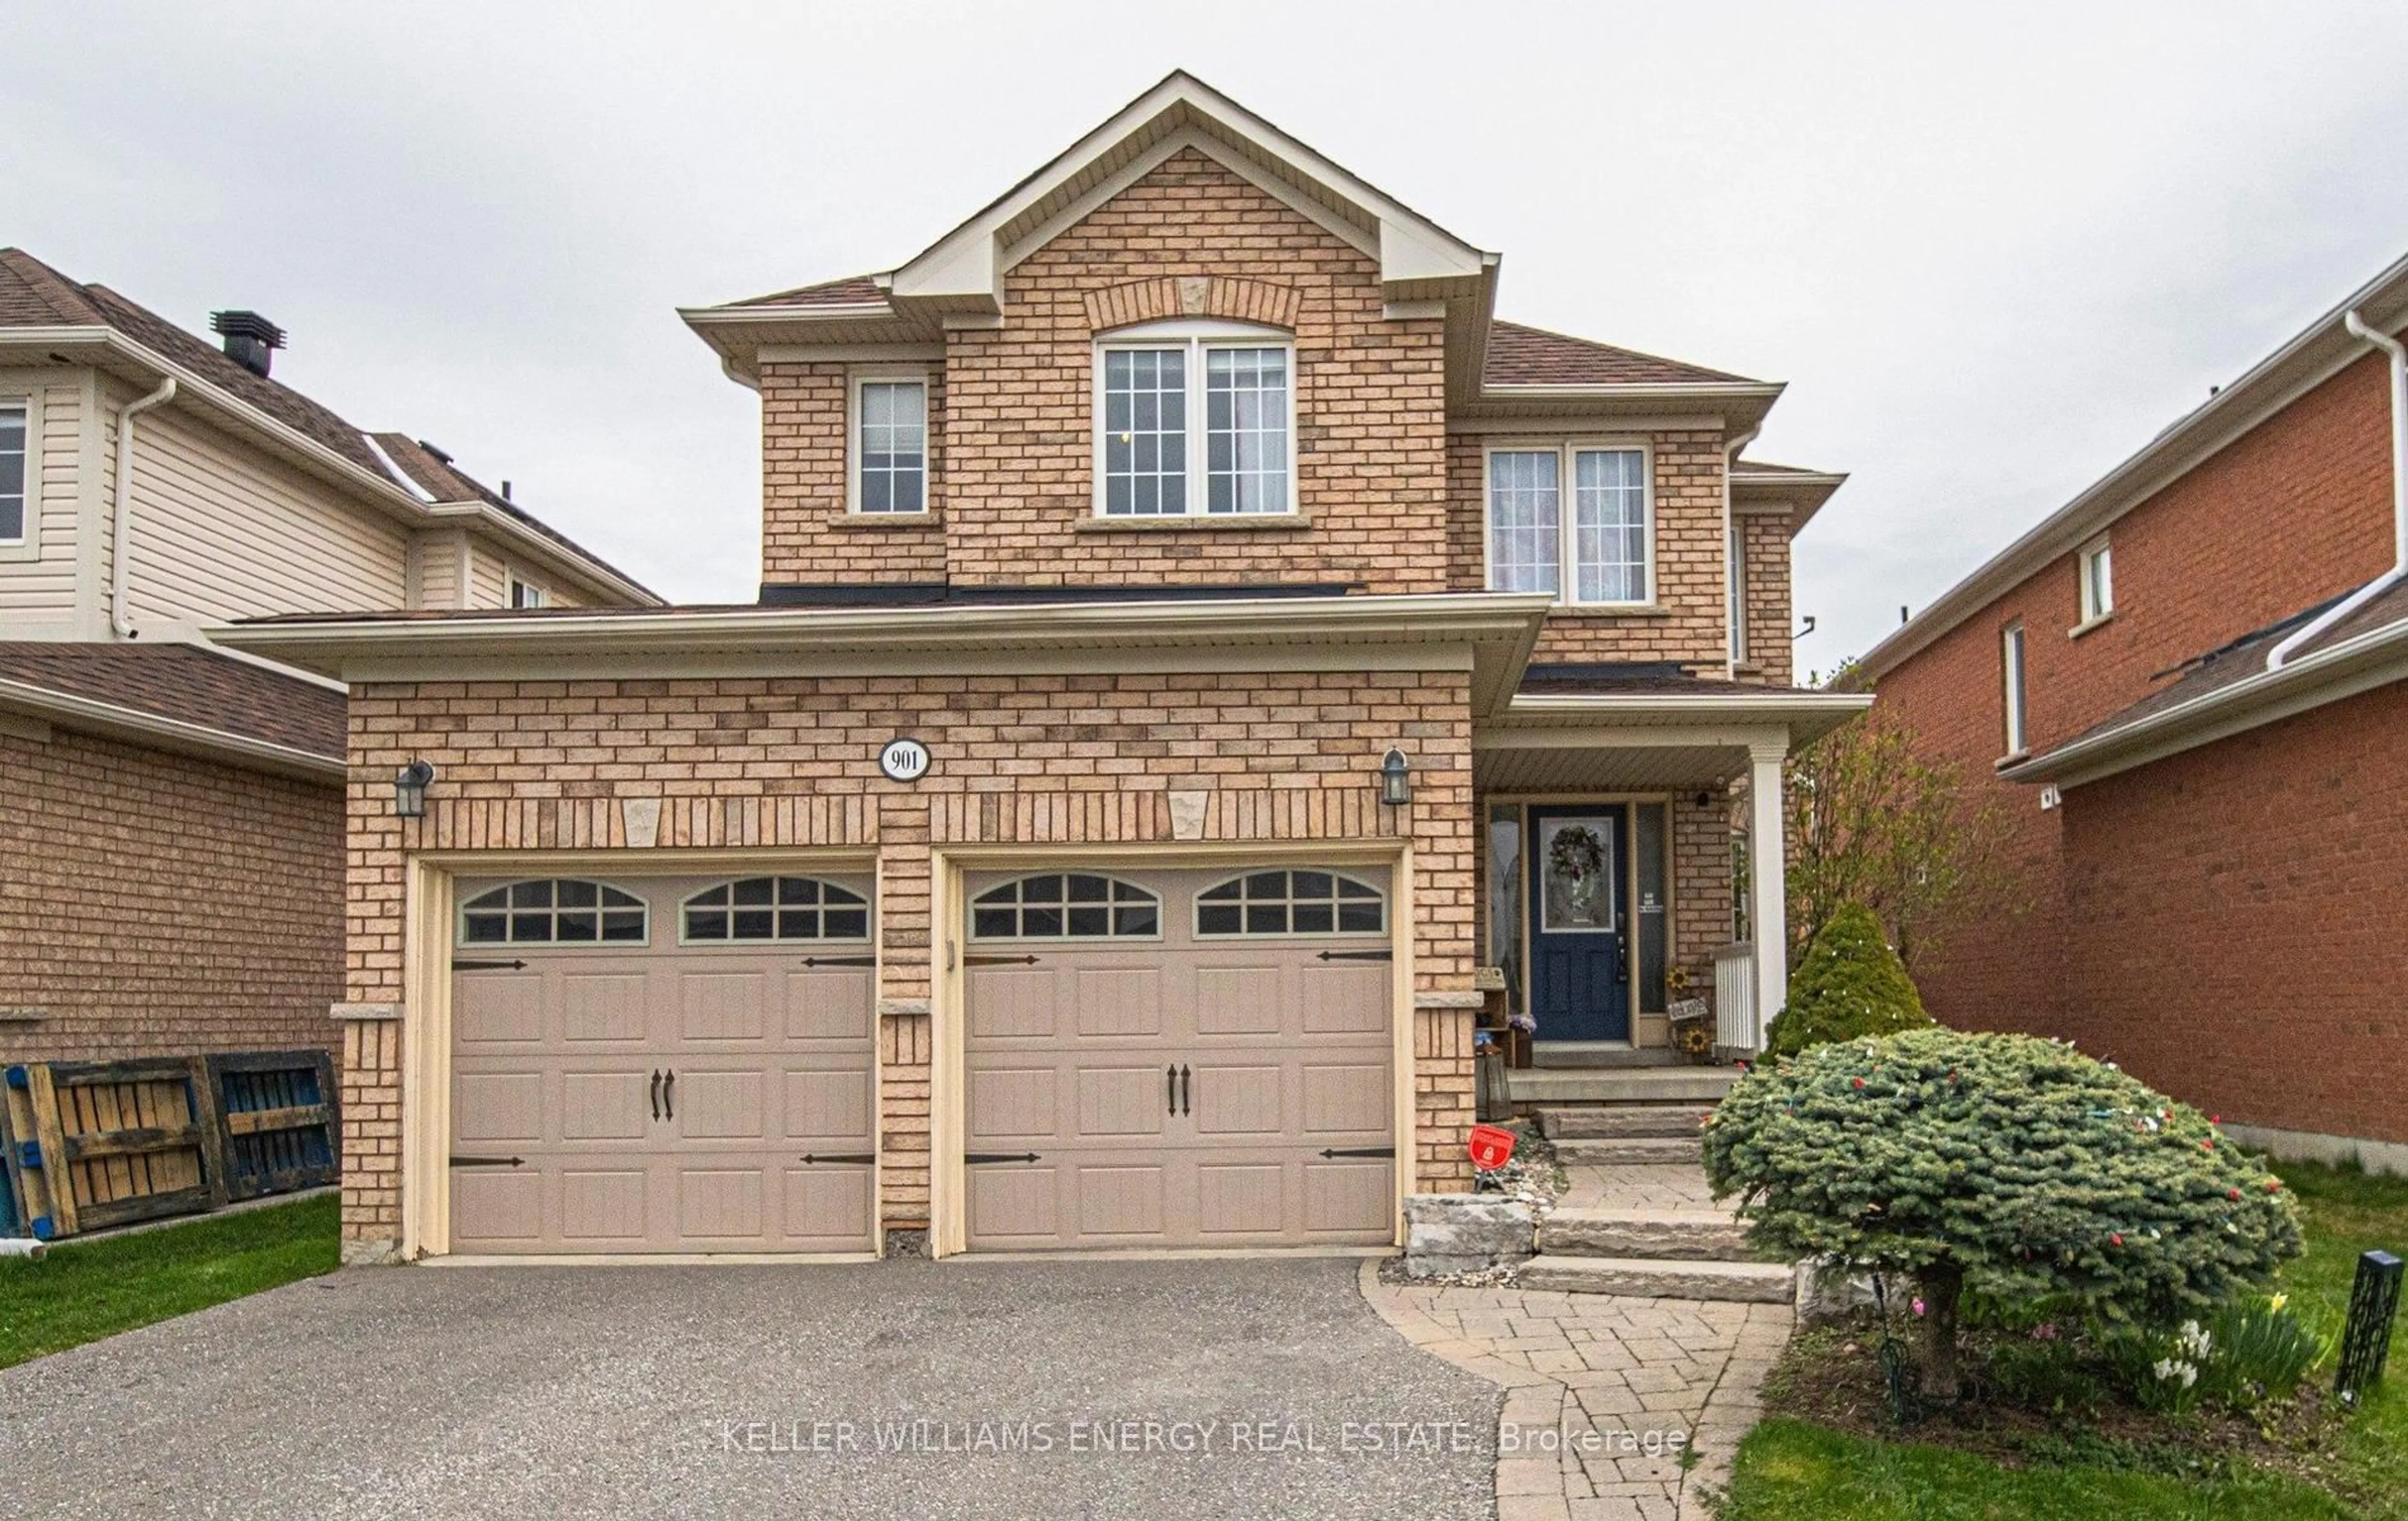
249 Thomas St, Oshawa, Ontario L1J 1M3

Detached
3 + 2
2
~1100-1500 sqft
$625,000
Get pre-qualifiedPowered by nesto
Detached
3 + 2
2
~1100-1500 sqft

Contact us about this property

Call

Highlights

Property Estimate

Days on market2 days

Estimated valueNot available

Price/Sqft$492/sqft

Monthly cost

Open Calculator

Description

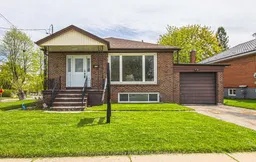
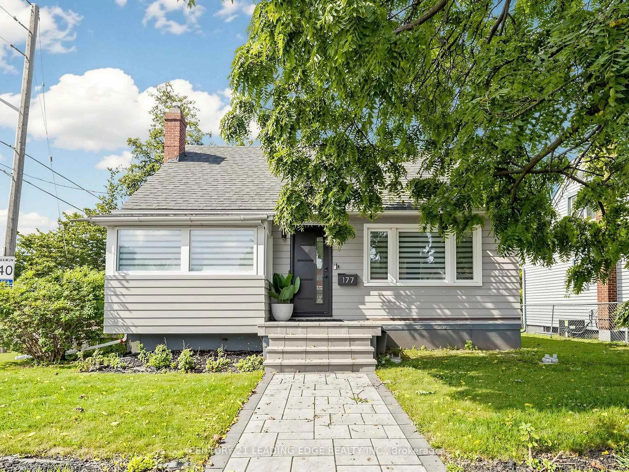
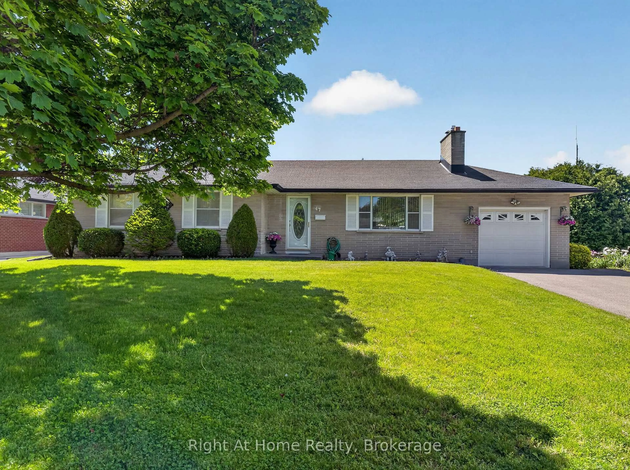
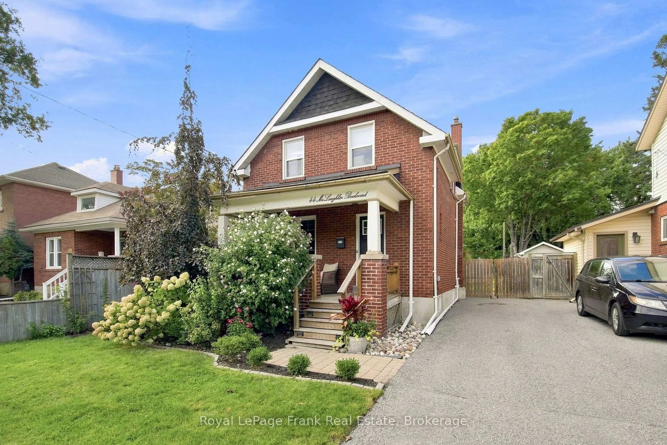
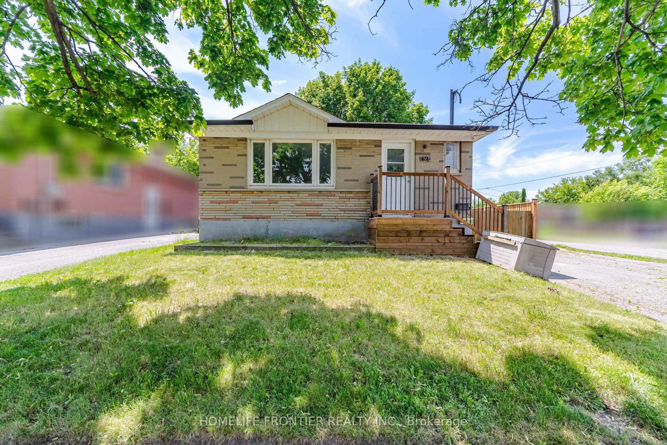
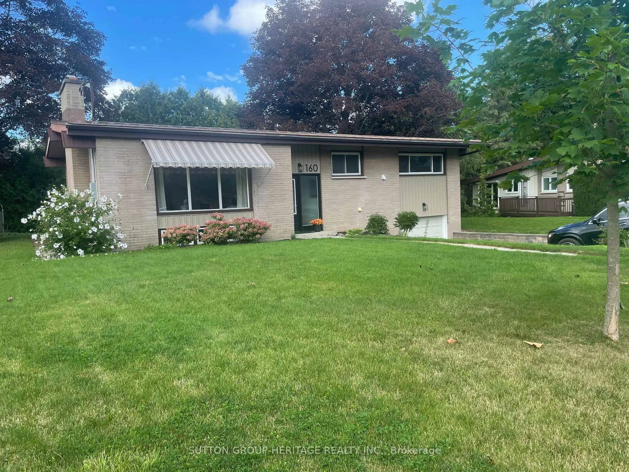
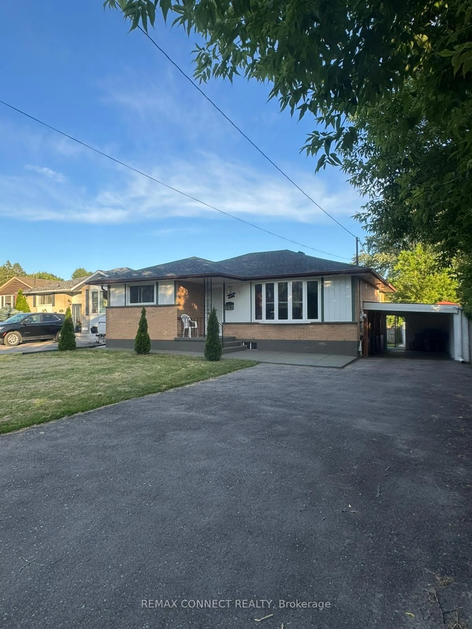
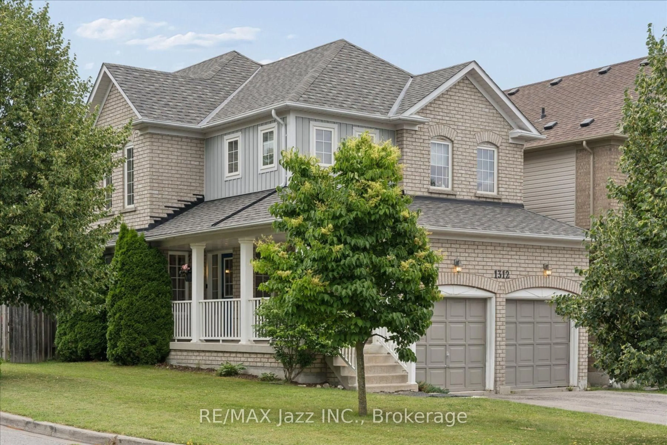
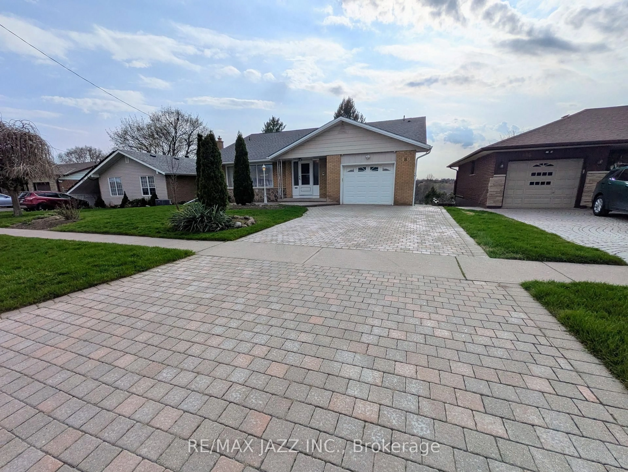
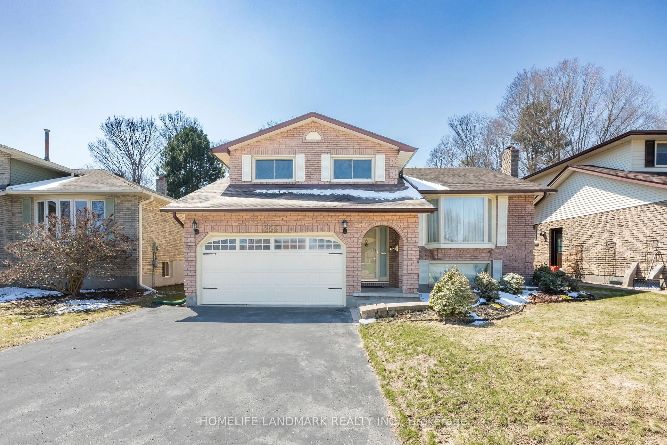
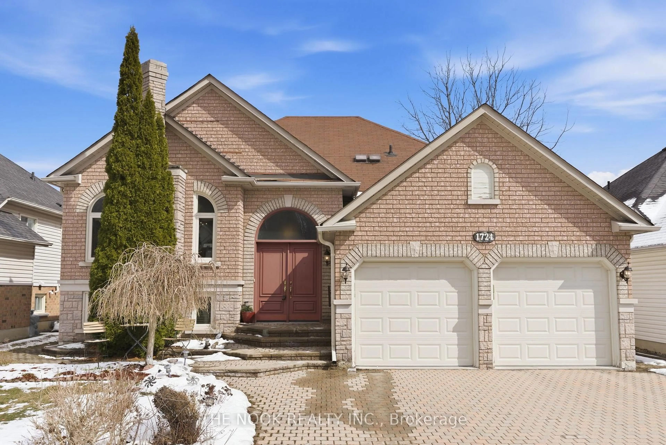
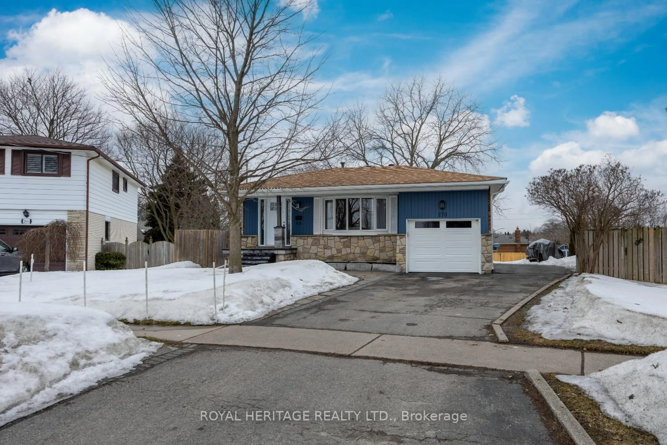
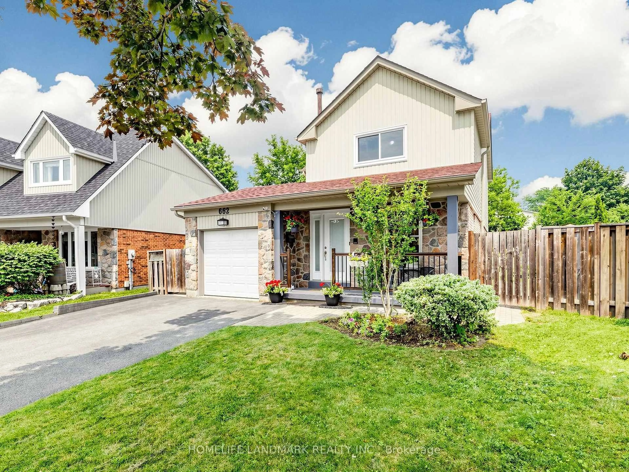
Located at 249 Thomas St, Oshawa. Solid brick detached bungalow with a fully self-contained basement apartment in the heart of Oshawa's beloved Lakeview community. This well-maintained 1,296 sq ft home sits on a premium 60 ft corner lot and delivers versatility, space, and updates that matter most to buyers. Inside, the main floor features an open-concept living and dining area, an updated eat-in kitchen with ceramic backsplash, and wood floors throughout. Three main-floor bedrooms include a primary with double closet. The floor plan is fresh and welcoming with a newly painted interior and updated flooring. Downstairs, the fully finished basement with separate side entrance is a true bonus. It includes a second kitchen, two bedrooms, a spacious recreation room with above-grade windows, and its own private laundry. Move-in ready for extended family or generate rental income to offset carrying costs. Outside, the 60 x 110 ft corner lot gives you two private driveways with room for up to 5 vehicles, an attached garage, and a large backyard with plenty of room to relax and entertain. Major mechanicals have been updated: furnace is owned (approximately 5 years), central air conditioning (approximately 5 years), windows updated over the years, shingles approximately 10 years, and front door replaced within the last 3 years. Located in the Lakeview neighbourhood, steps to Lakeview Park and the shores of Lake Ontario, and walking distance to the Oshawa Museum. Minutes from Highway 401, Oshawa Centre, Walter E. Harris Public School, Oshawa Central Collegiate Institute, transit, and everyday essentials. Main floor freshly painted, and updated flooring on the main floor.


Property Details

StyleBungalow
View-
Age of property-
SqFt~1100-1500 SqFt
Lot Size6,600 SqFt(110 x 60)
Parking Spaces5
MLS ®NumberE13162630
Community NameLakeview
Data SourceTRREB
Listing byKeller Williams Energy Real Estate

Features

Heating: Forced Air
Cooling: Central Air
Basement: Sep Entrance, Apartment

Main Floor

Living

5.03 x 6.85

Window Flr to Ceil / Crown Moulding / Open Concept

Dining

5.03 x 6.85

O/Looks Living / Picture Window / Crown Moulding

Kitchen

3.73 x 4.29

Eat-In Kitchen / Backsplash

Primary

4.16 x 3.69

Double Closet / Picture Window


Features

Lot size: 6,600 SqFt

Parking

Garage spaces 1

Garage type Attached

Other parking spaces 4

Total parking spaces 5


Property History

May 22, 2026
ListedActive
$625,000
2 days on market
history photo preview43
Listing by trreb®
Property listed by Keller Williams Energy Real Estate, Brokerage
Agent Banner Image
Interested in this property?Get in touch to get the inside scoop.

Market Data - Lakeview

Geo Zone Map ThumbnailLakeview

Balanced Market

View Market Data

Detached house - for the past 30 days

Buyer's market Seller's market

Avg. Days on Market

Past 30 days

19 days

Compared to

2025

18 days

2024

22 days

2023

8 days

New Listings

Past 30 days

12 listings

Compared to

2025

23 listings

2024

15 listings

2023

24 listings

Units sold

Past 30 days

6 units

Compared to

2025

13 units

2024

8 units

2023

13 units

Median Sold Price

Past 30 days

$617,500

Compared to

2025

$740,000

2024

$720,500

2023

$750,000


Population and Demographics

Overview

Total population 15017
Average household income $87,728

Age (%)

0 to 19
24%
20 to 34
23%
35 to 49
19%
50 to 64
21%
65 and plus
13%

Household composition (%)

Single family
61%
Single person
30%
Multi person
8%
Multi family
1%

Mother tongue (%)

English
90%
Others
4%
French
2%
Tagalog (Pilipino, Filipino)
1%

House tenancy (%)

Owners
51%
Renters
49%

What’s nearby?Essentials within 5 km

Local Logic

Transportation Scores

Estimated Budget