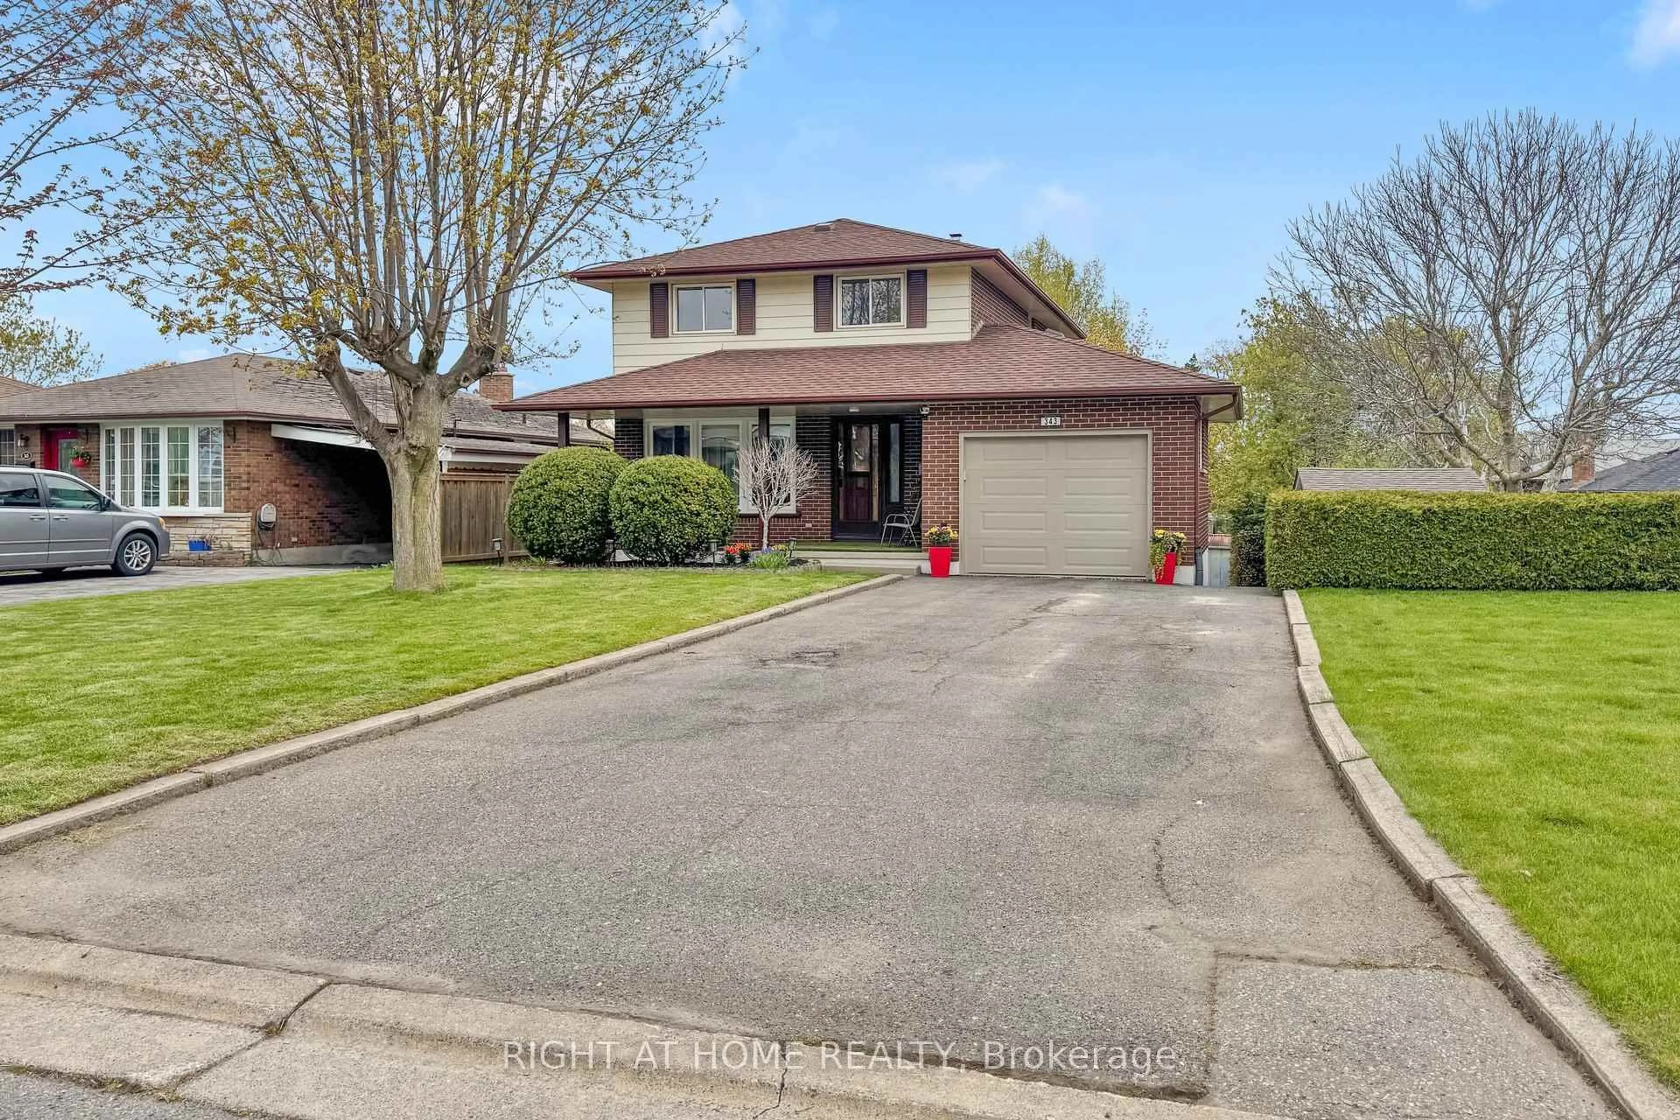
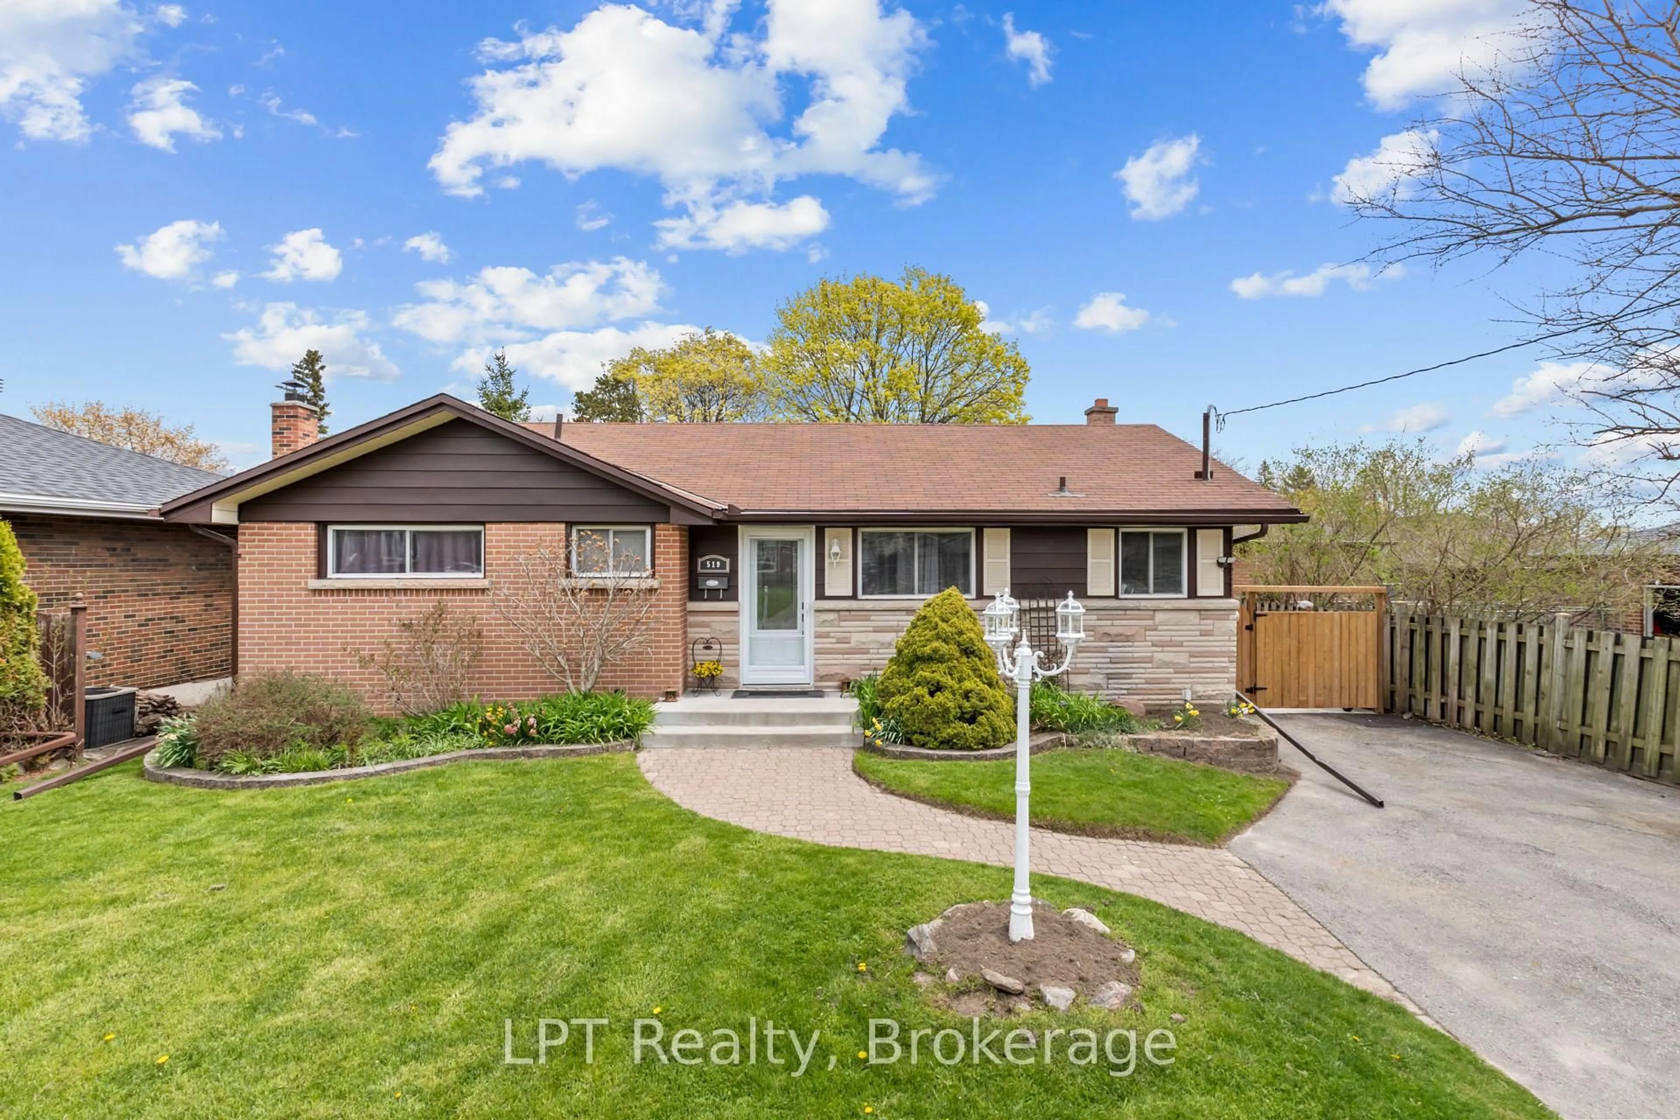
Unknown for 1428 Outlet Dr, Oshawa Ontario L1J 7Z5
21 days on Market

1428 Outlet Dr, Oshawa, Ontario L1J 7Z5

Detached
2 + 3
2
~700-1100 sqft
$625,000
Get pre-qualifiedPowered by nesto
Detached
2 + 3
2
~700-1100 sqft

Contact us about this property

Call

Highlights

Property Estimate

Days on market21 days

Estimated valueNot available

Price/Sqft$730/sqft

Monthly cost

Open Calculator

Description

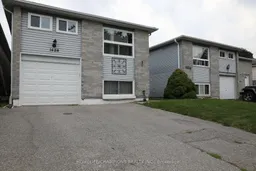
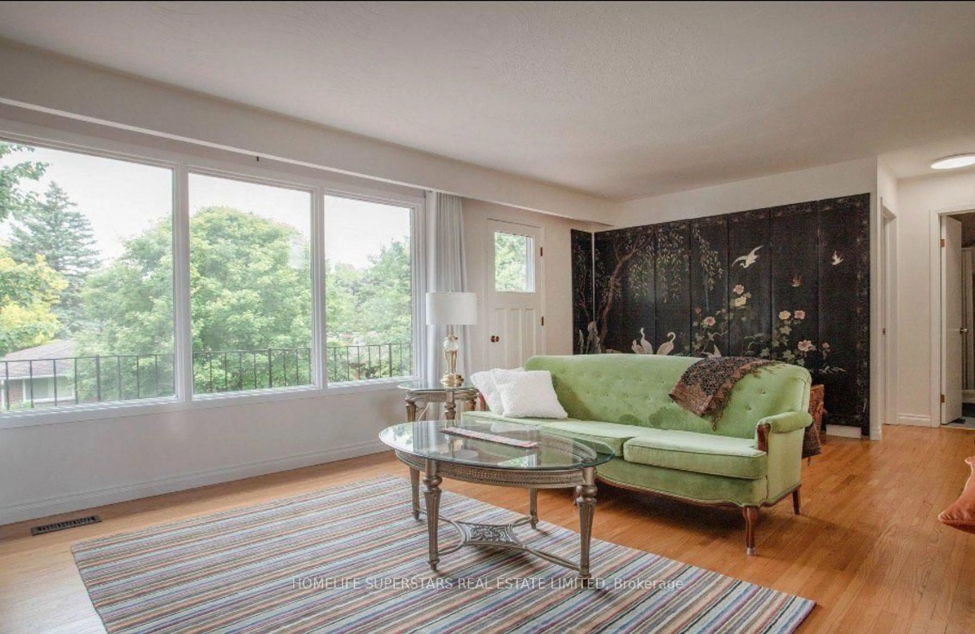
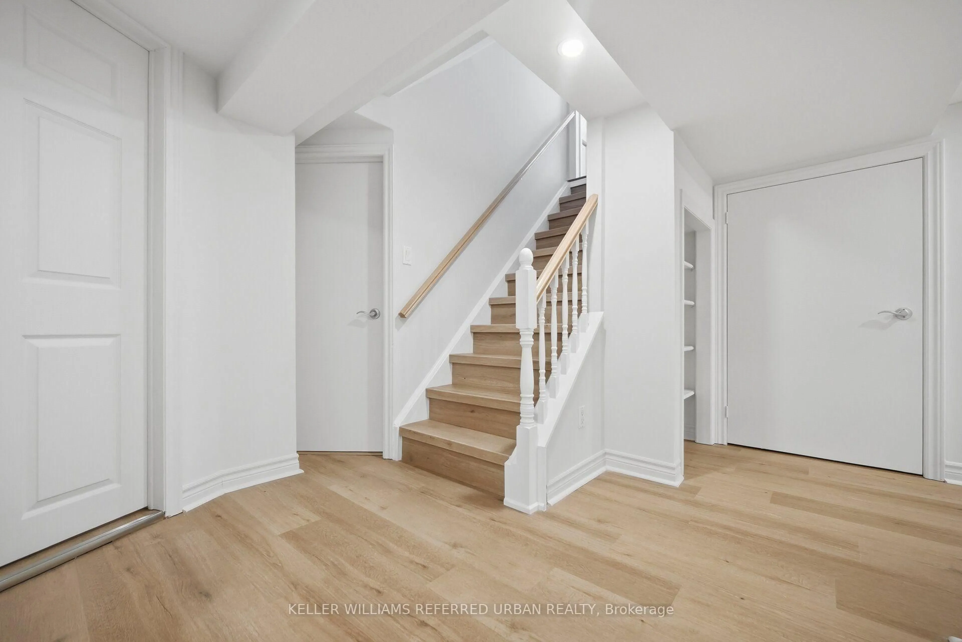
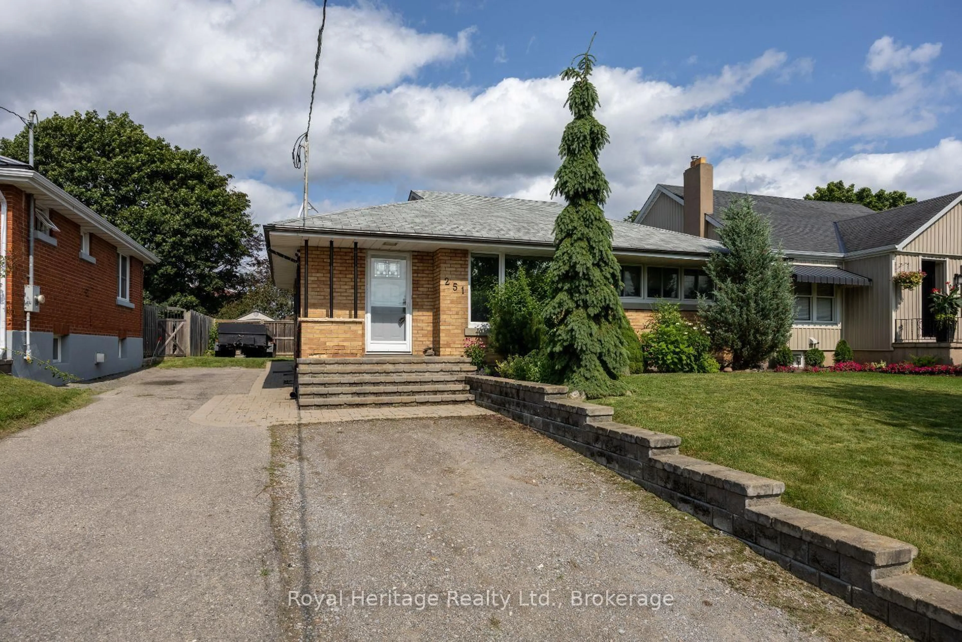

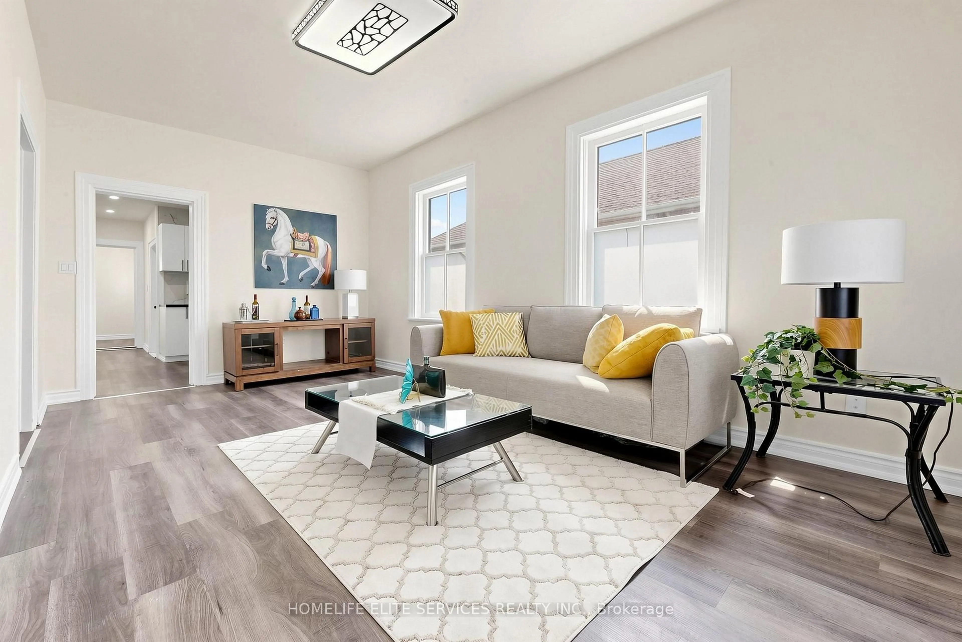
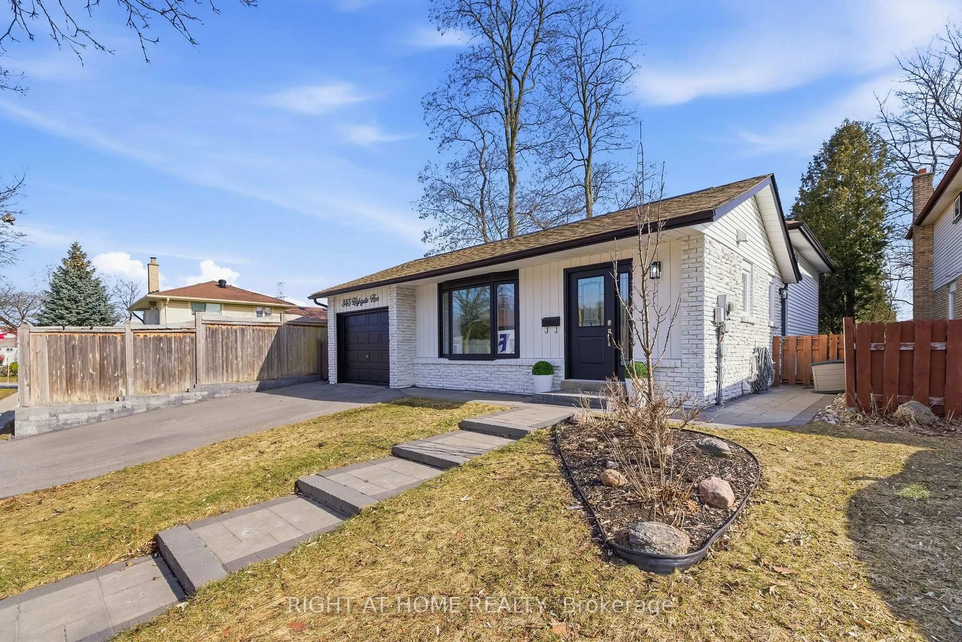
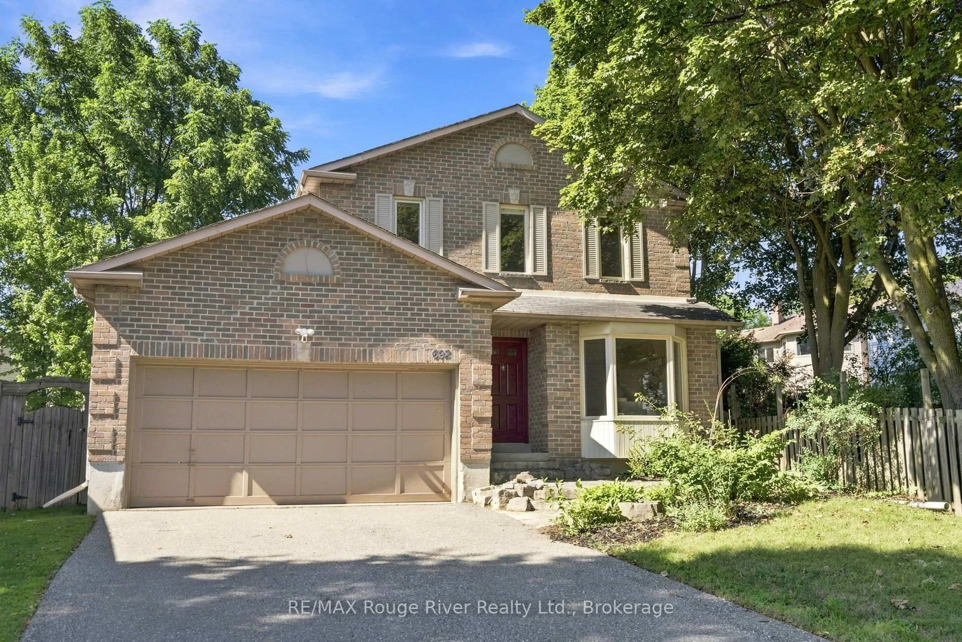
Fully Renovated Detached Home Just a 5 Minute Walk to Oshawa Beach! Beautifully renovated detached home. Professionally updated on both levels, this property offers exceptional versatility for homeowners, investors, or multi generational families. A separate split entrance leads to the fully finished look out basement. Potential 3 bedrooms basement Apt can generate approximately $2000/month. * Basement is high ceilings, oversized windows, abundant natural light, and excellent cross ventilation. The main floor showcases two generously sized bedrooms, a bright and inviting living and dining area, a modern kitchen, an updated washroom, and a walkout to a large deck overlooking a private, fully fenced backyard. A separate rear entrance provides additional access to the main floor. Recent upgrades include new vanities,water proof laminate thruout, cooking range, 2 kitchen range hoods and dishwasher. Conveniently located close to Highway 401, highly rated public and Catholic schools, Costco, Walmart, Fresh-Co, Shoppers Drug Mart, parks, restaurants, public transit, and all essential amenities. Additional features include parking for 4 vehicles with a 1-car garage and 3 car driveway.


Property Details

StyleBungalow-Raised
View-
Age of property-
SqFt~700-1100 SqFt
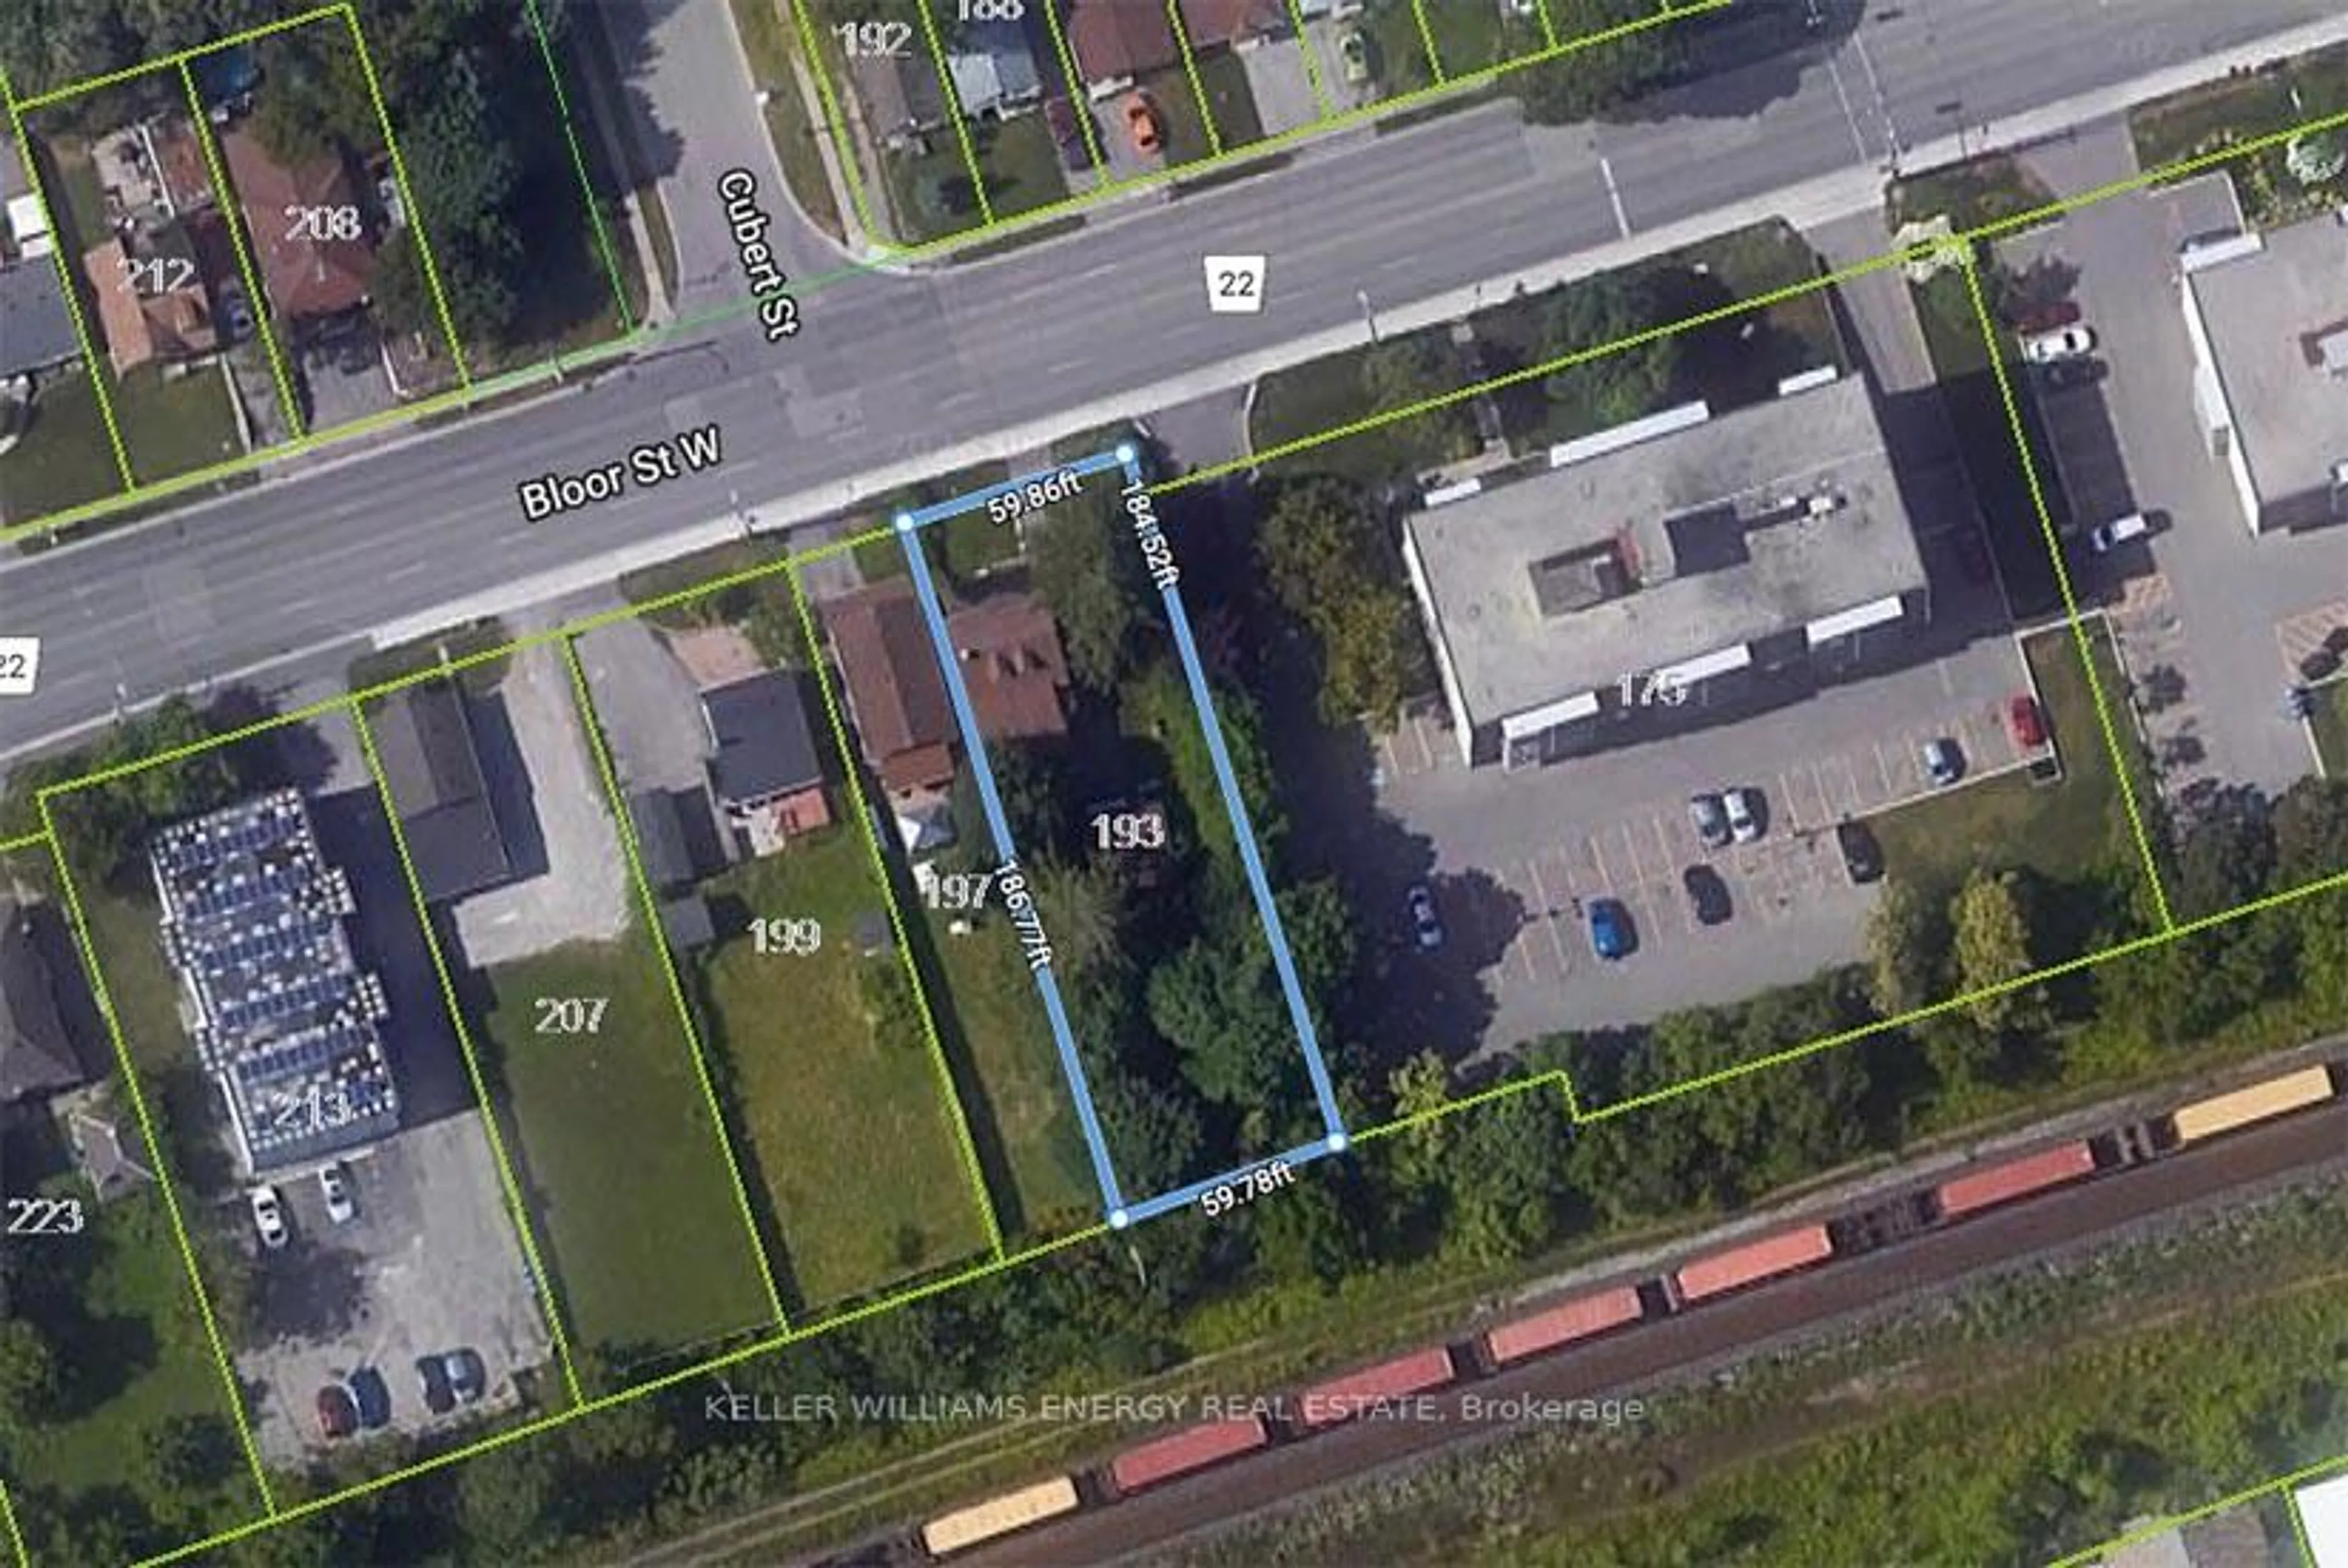
Lot Size3,019 SqFt(108.27 x 27.89)
Parking Spaces4
MLS ®NumberE13629068
Community NameLakeview
Data SourceTRREB
Listing byHOMELIFE/CHAMPIONS REALTY INC.

Features

Heating: Forced Air
Cooling: Central Air
Basement: Finished

Main Floor

Dining

4.99 x 2.22

Laminate / W/O To Deck / Sliding Doors

Kitchen

2.47 x 3.98

Laminate / Backsplash / Stainless Steel Appl

Breakfast

2.84 x 2.47

Laminate / Window / B/I Shelves

Primary

6.72 x 2.75

Laminate / Picture Window / Closet


Features

Lot size: 3,019 SqFt

Parking

Garage spaces 1

Garage type Attached

Other parking spaces 3

Total parking spaces 4


Property History

Aug 1, 2026
ListedActive
$625,000
21 days on market
history photo preview38
Listing by trreb®
Property listed by HOMELIFE/CHAMPIONS REALTY INC., Brokerage
Agent Banner Image
Interested in this property?Get in touch to get the inside scoop.
Market Data - Lakeview

Geo Zone Map ThumbnailLakeview

Balanced Market

View Market Data

Detached house - for the past 30 days

Buyer's market Seller's market

Avg. Days on Market

Past 30 days

31 days

Compared to

2025

16 days

2024

18 days

2023

9 days

New Listings

Past 30 days

19 listings

Compared to

2025

21 listings

2024

17 listings

2023

31 listings

Units sold

Past 30 days

10 units

Compared to

2025

10 units

2024

7 units

2023

8 units

Median Sold Price

Past 30 days

$613,250

Compared to

2025

$684,000

2024

$680,000

2023

$769,000


Population and Demographics

Overview

Total population 15017
Average household income $87,728

Age (%)

0 to 19
24%
20 to 34
23%
35 to 49
19%
50 to 64
21%
65 and plus
13%

Household composition (%)

Single family
61%
Single person
30%
Multi person
8%
Multi family
1%

Mother tongue (%)

English
90%
Others
4%
French
2%
Tagalog (Pilipino, Filipino)
1%

House tenancy (%)

Owners
51%
Renters
49%

What’s nearby?Essentials within 5 km

Local Logic

Transportation Scores

Estimated Budget