Open: Sun, 2PM to 4PM
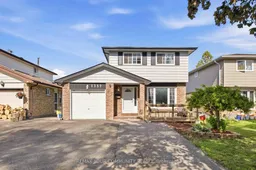
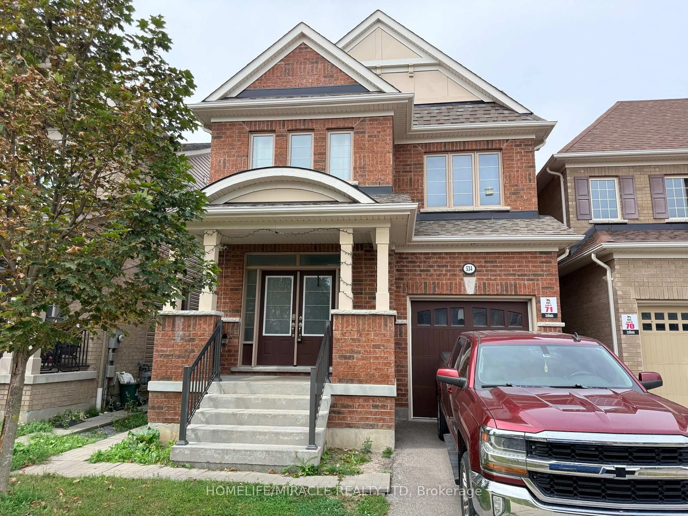
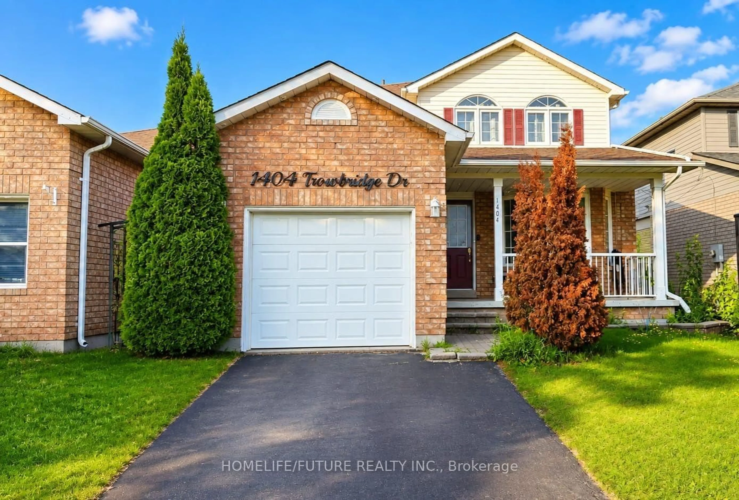
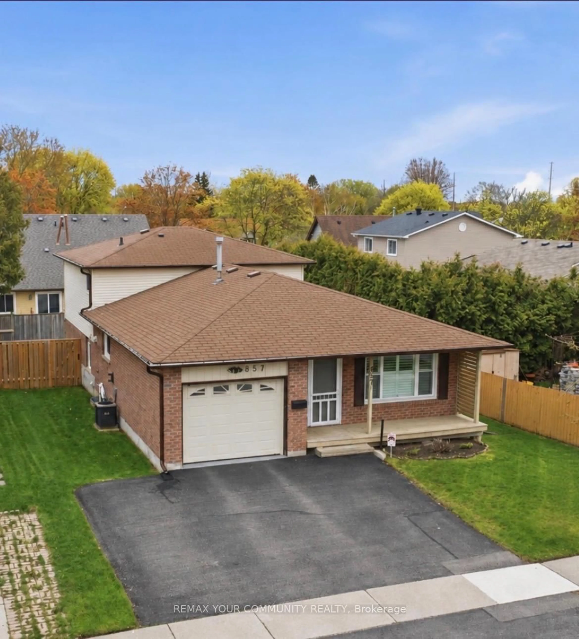
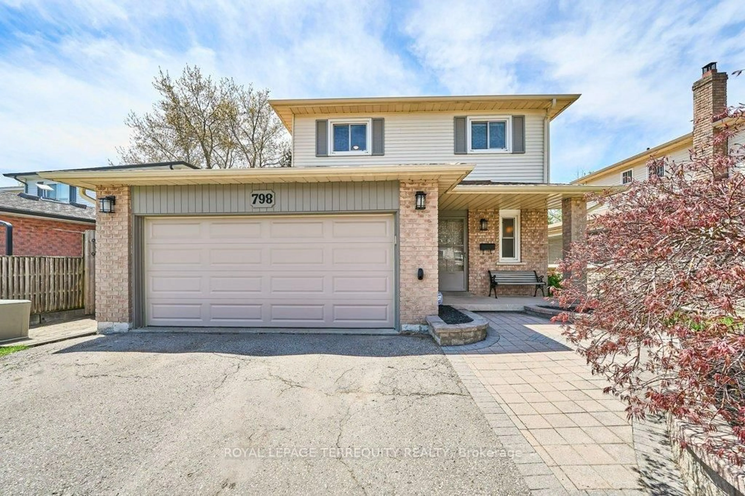
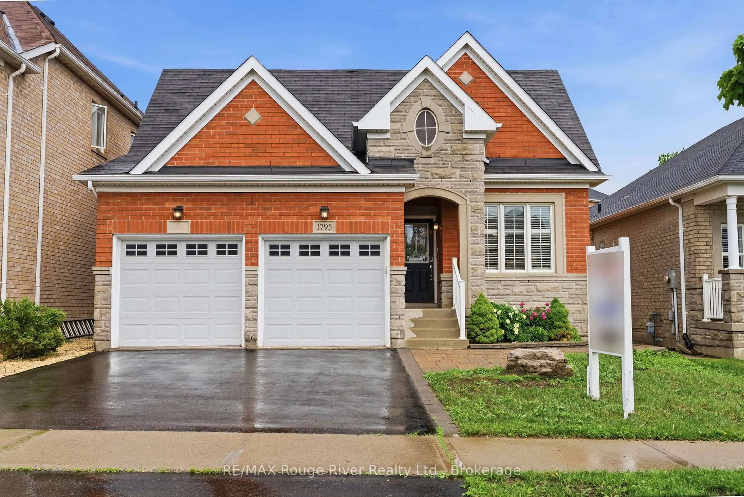
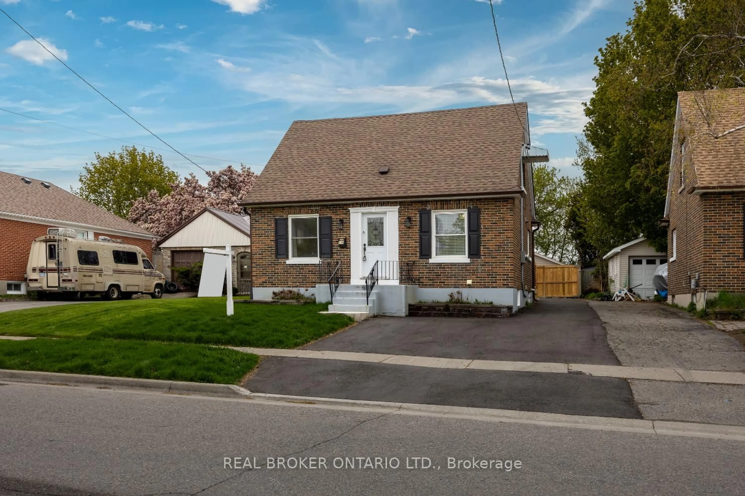
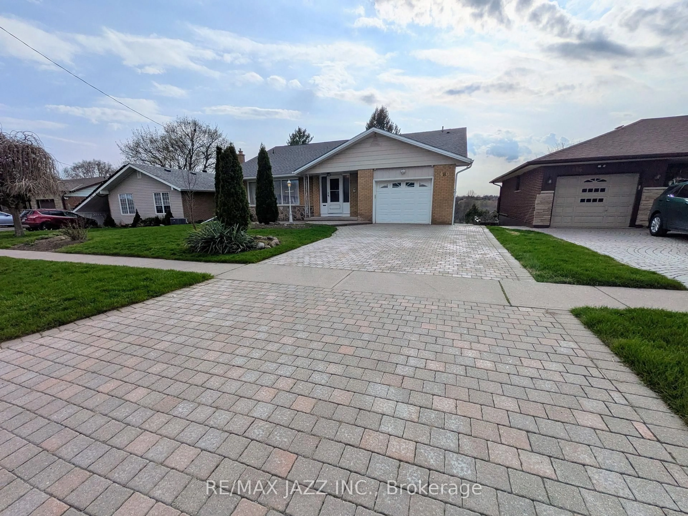
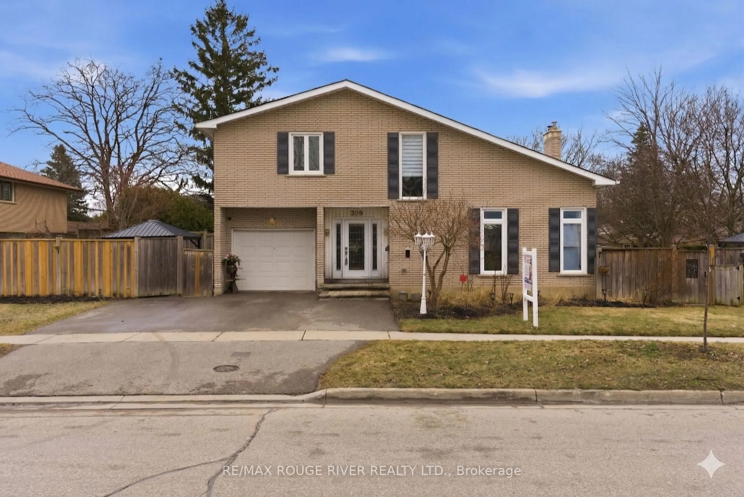
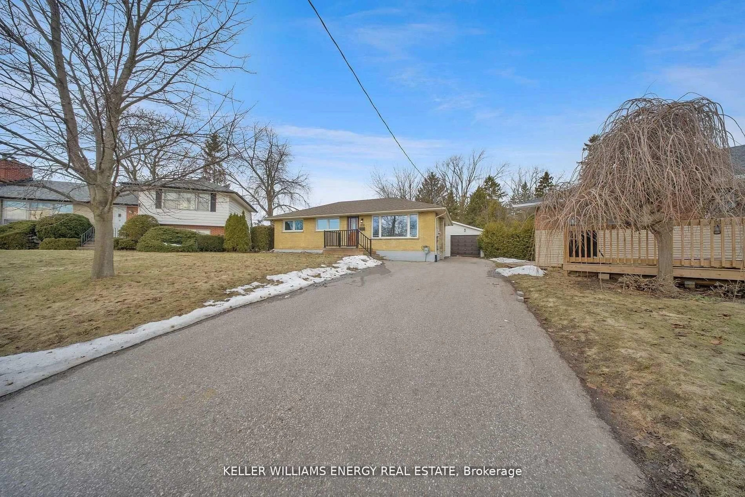
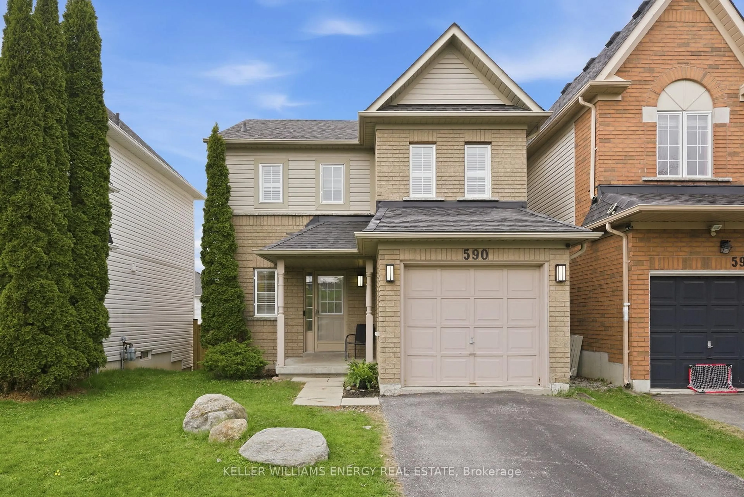
Home with brick exterior material, street for 1357 Belair Cres, Oshawa Ontario L1K 1H2

1357 Belair Cres, Oshawa, Ontario L1K 1H2

Detached
3 + 1
4
~1100-1500 sqft
$709,000
Get pre-qualifiedPowered by nesto
Detached
3 + 1
4
~1100-1500 sqft

Contact us about this property

Call

Highlights

Property Estimate

Estimated valueNot available

Price/Sqft$558/sqft

Monthly cost

Open Calculator

Description

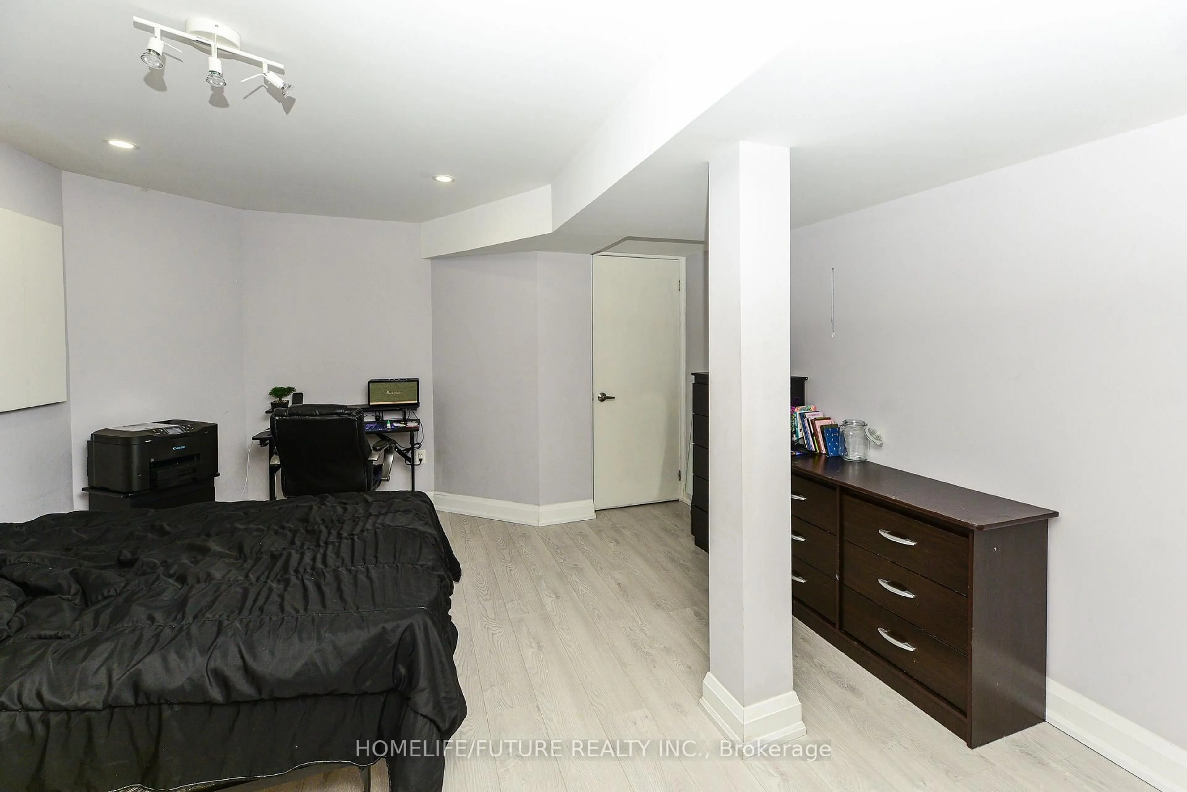
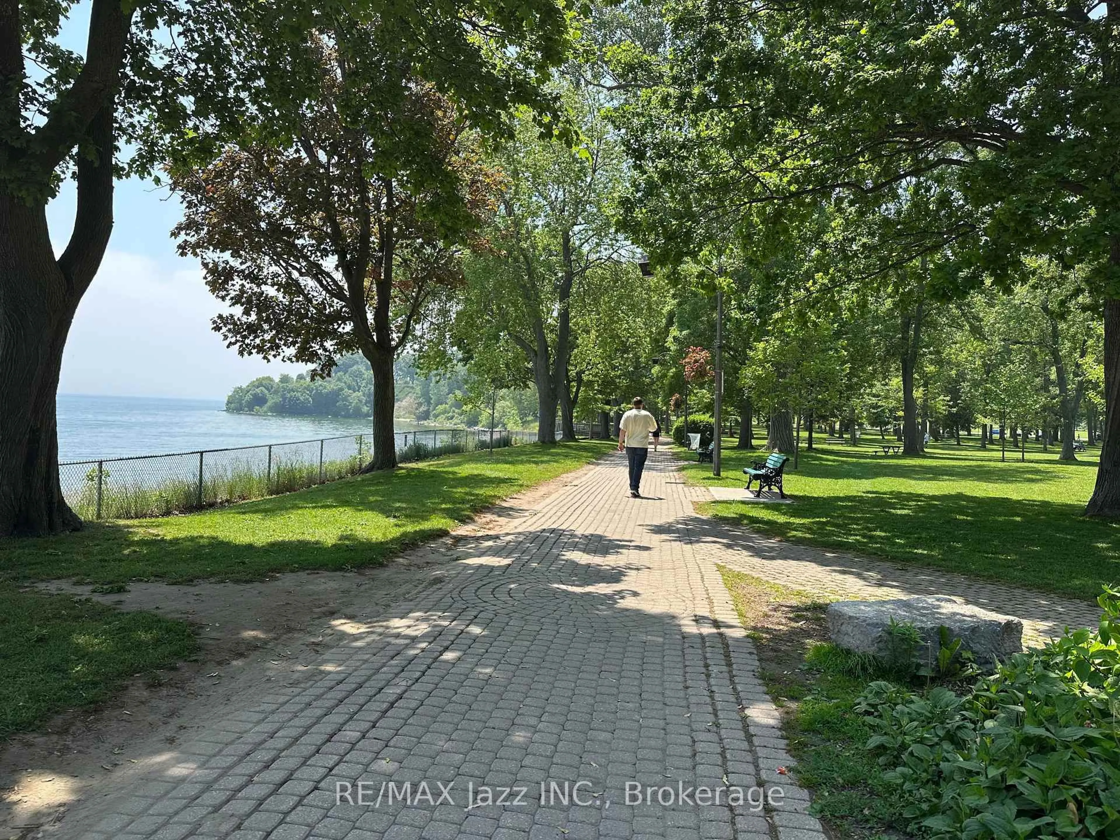
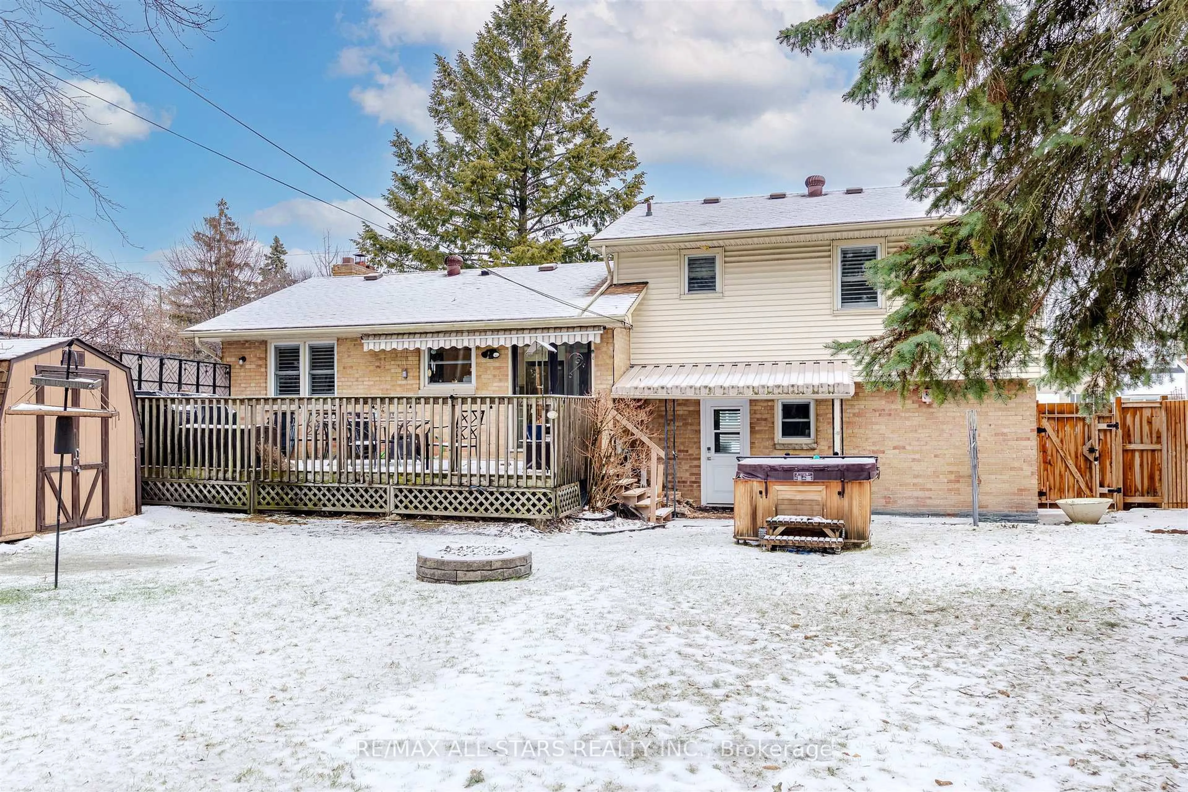
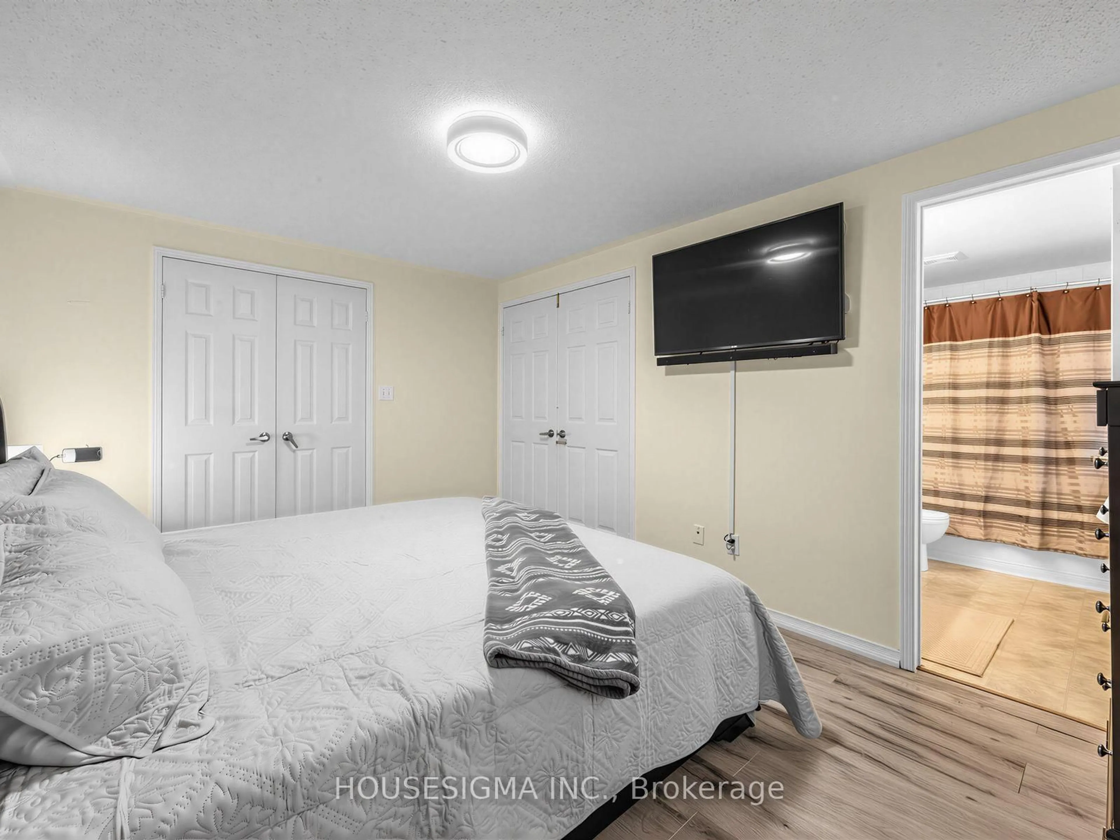
Fabulous Reno'd 3 Bedroom Detached Family Home in Established Eastdale Neighbourhood on a 40 ft x 140 ft Lot! Single Garage with 4 car parking on Driveway! Move In in Time For Summer And Entertain With Ease In The Privacy Of The Spacious Fenced in Backyard With Gazebo and Patio Area & W/No Neighbours Behind! Enjoy Casual Get Togethers Around The New Center Island/Breakfast Bar in Kitchen with New Induction Cooktop! Open Concept Kitchen with Island & Living/Dining Room! Primary Bedroom with Sitting Room & New 4 pc Modern Ensuite Bath! Renovated Basement with Spacious Lower Level Family Room, Laundry Area, Furnace Room & New Modern 3 pc Bath and Bedroom/Office with Closet! Conveniently Located To All Amenities, 4 Parks by Harmony Creek Valley, providing Serene Ravine Like Feel, Ideal for Nature Lovers with access to Harmony Creek Trail, Easton Park & Eastbourne Park that features a Popular Winter Tobogganing Hill & Splash Pad in the Summer! Great Public, Catholic & Private Schools! Public Transportation At The Back Door. Just Move in & Enjoy Open House Sunday 2-4 pm


Upcoming Open House

May 31Sun2:00 PM - 4:00 PM

Property Details

Style2-Storey
View-
Age of property31-50
SqFt~1100-1500 SqFt
Lot Size5,600 SqFt(140 x 40)
Parking Spaces5
MLS ®NumberE13209072
Community NameEastdale-Donevan
Data SourceTRREB
Listing byREMAX YOUR COMMUNITY REALTY

Features

Heating: Forced Air
Cooling: Central Air
Basement: Finished, Full

Lower Floor

4th Br

4.2 x 2.96

Closet / Laminate

Rec

6.2 x 5.36

Laminate / 3 Pc Bath


Features

Lot size: 5,600 SqFt

Parking

Garage spaces 1

Garage type Attached

Other parking spaces 4

Total parking spaces 5


Property History

Date unavailable
ListedActive
$709,000
< 1h on market
history photo preview43
Listing by trreb®
Property listed by REMAX YOUR COMMUNITY REALTY, Brokerage
Agent Banner Image
Interested in this property?Get in touch to get the inside scoop.
Market Data - Eastdale-Donevan

Geo Zone Map ThumbnailEastdale-Donevan

Seller's Market

View Market Data

Detached house - for the past 30 days

Buyer's market Seller's market

Avg. Days on Market

Past 30 days

18 days

Compared to

2025

16 days

2024

10 days

2023

14 days

New Listings

Past 30 days

46 listings

Compared to

2025

59 listings

2024

54 listings

2023

46 listings

Units sold

Past 30 days

21 units

Compared to

2025

32 units

2024

32 units

2023

35 units

Median Sold Price

Past 30 days

$720,000

Compared to

2025

$800,000

2024

$879,000

2023

$835,000


Population and Demographics

Overview

Total population 26108
Average household income $118,913

Age (%)

0 to 19
21%
20 to 34
19%
35 to 49
19%
50 to 64
22%
65 and plus
19%

Household composition (%)

Single family
71%
Single person
24%
Multi person
5%
Multi family
1%

Mother tongue (%)

English
90%
Others
5%
French
2%
Polish
1%

House tenancy (%)

Owners
77%
Renters
23%

What’s nearby?Essentials within 5 km

Local Logic

Transportation Scores

Estimated Budget