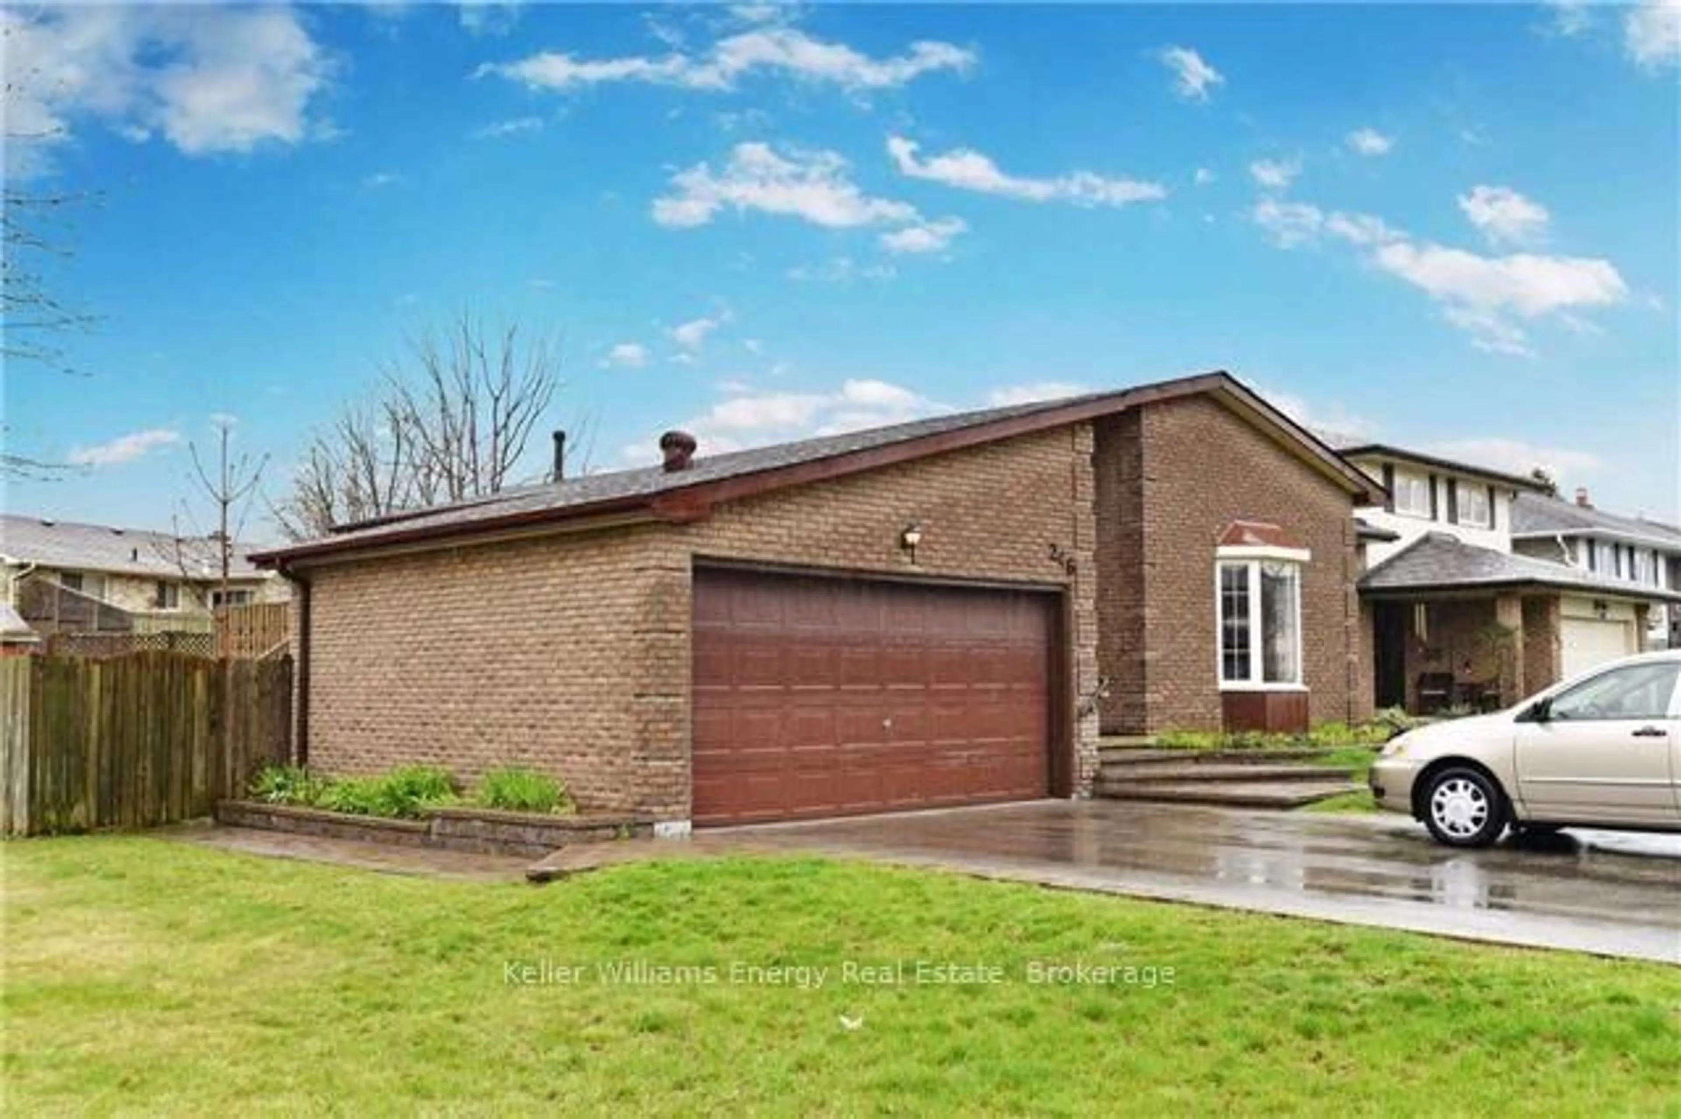
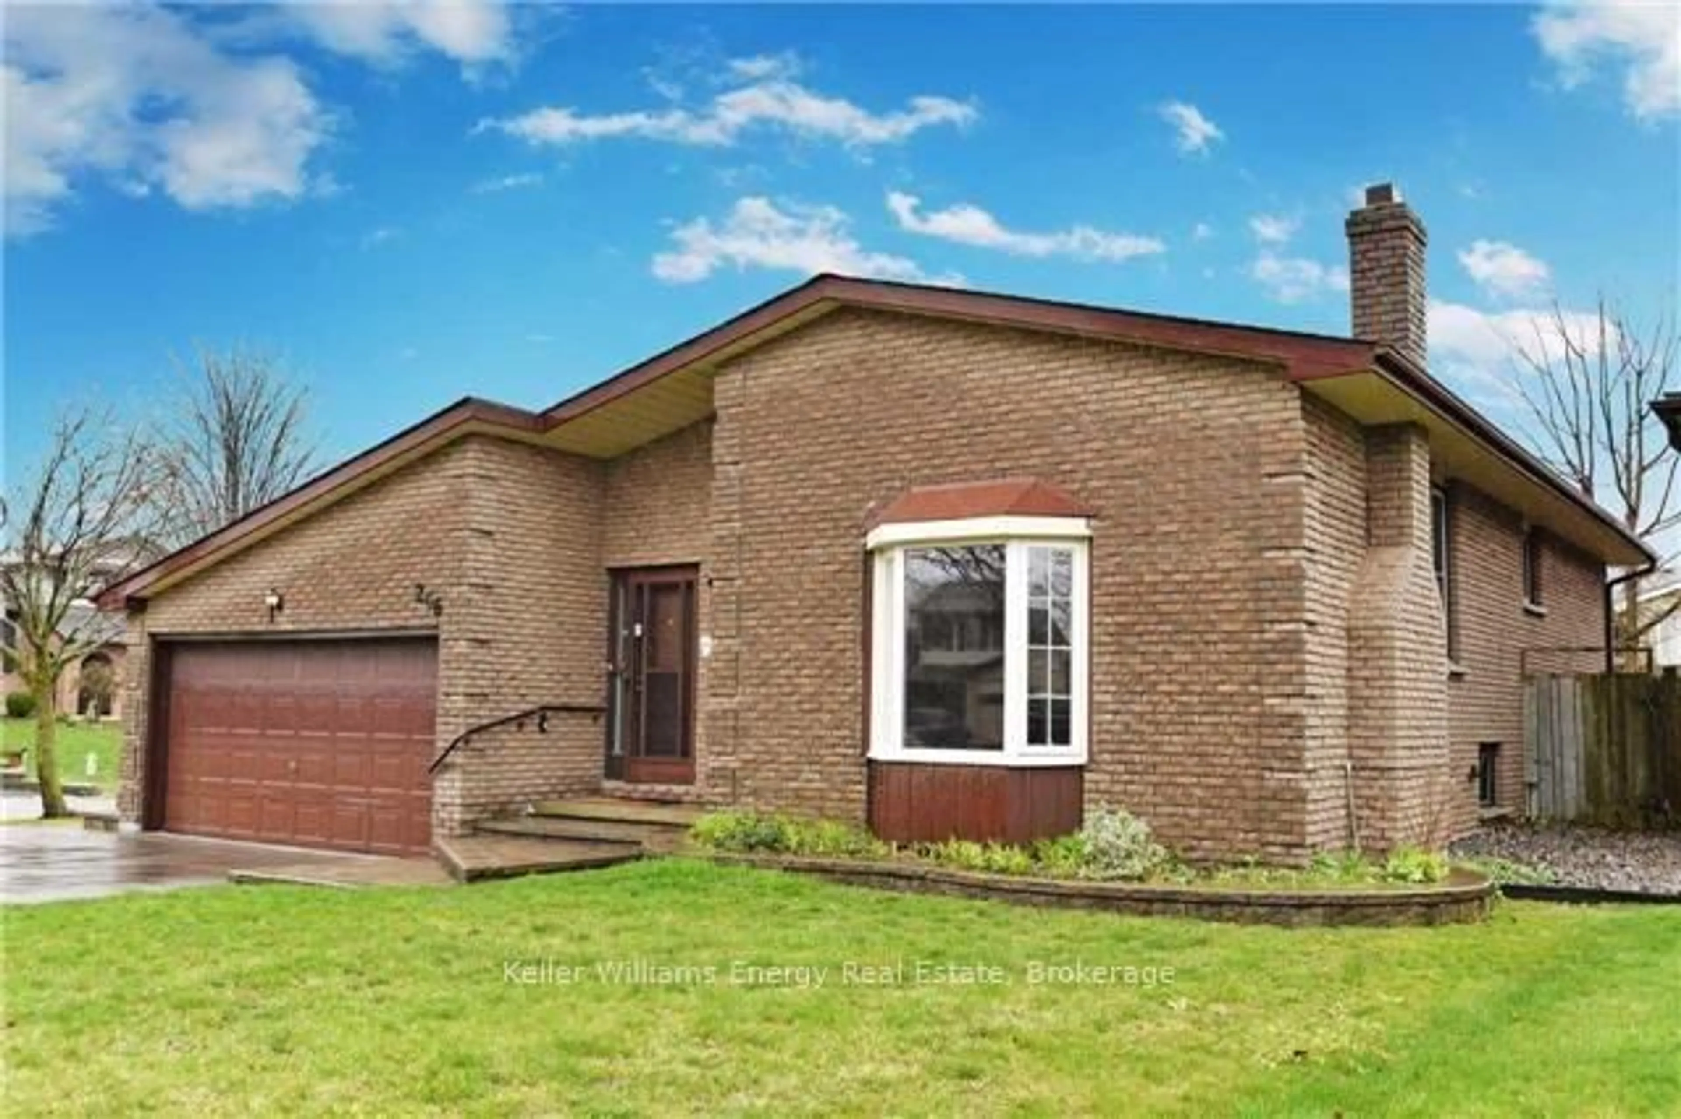
246 Eastlawn St, Oshawa, Ontario L1H 8J1
Contact us about this property
Highlights
Estimated valueThis is the price Wahi expects this property to sell for.
The calculation is powered by our Instant Home Value Estimate, which uses current market and property price trends to estimate your home’s value with a 90% accuracy rate.Not available
Price/Sqft$551/sqft
Monthly cost
Open Calculator
Description
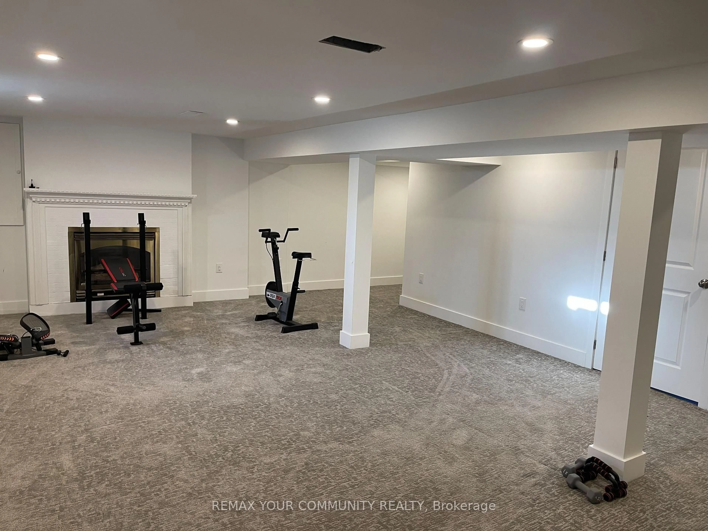
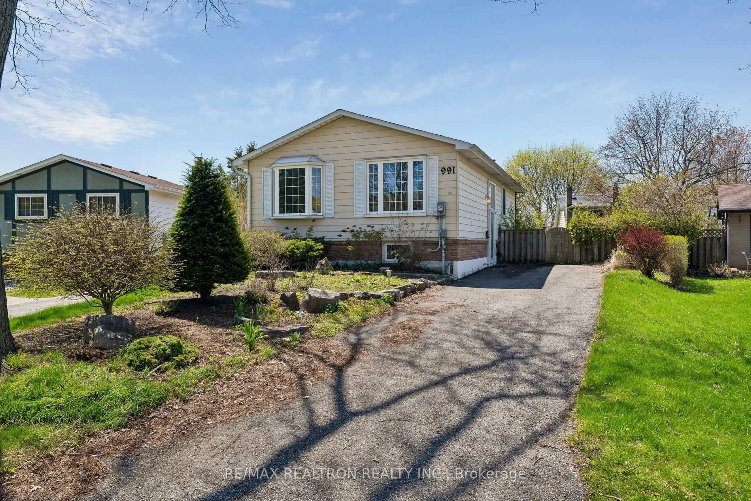
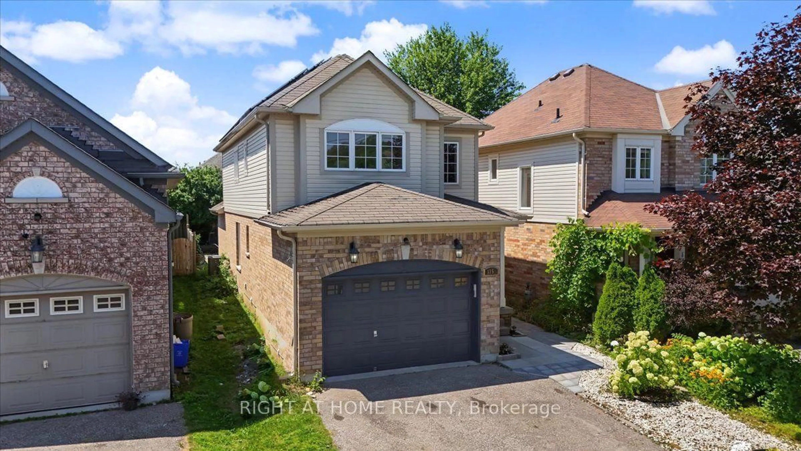
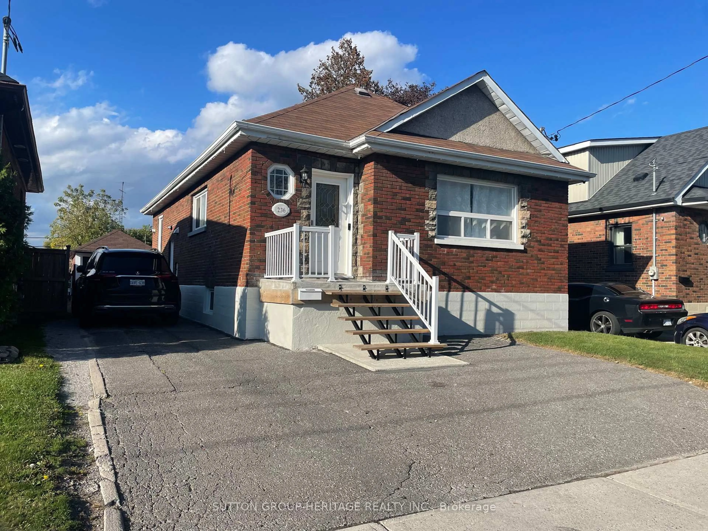
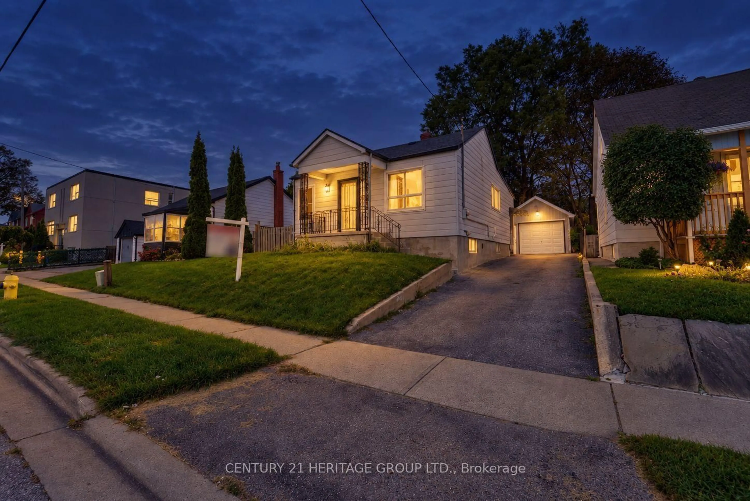
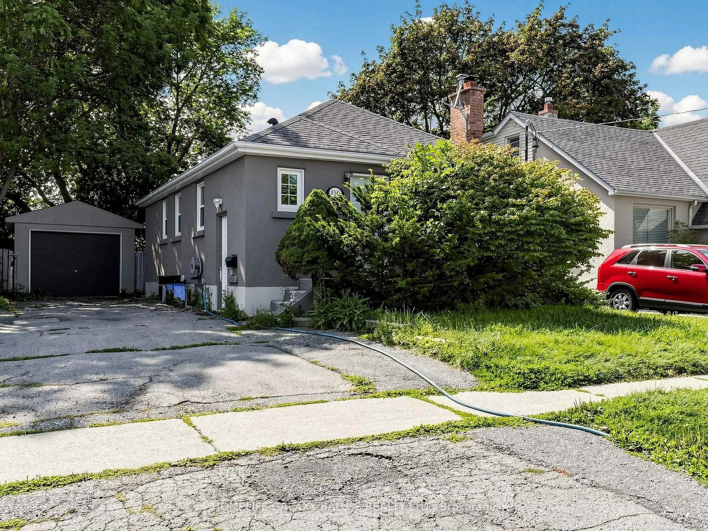
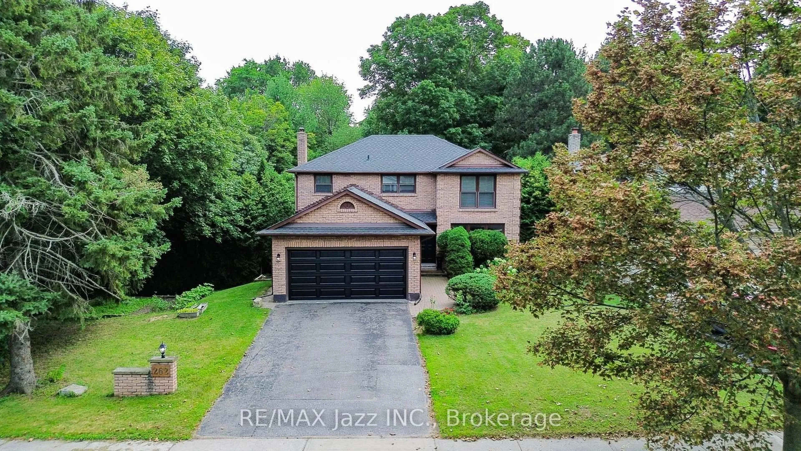
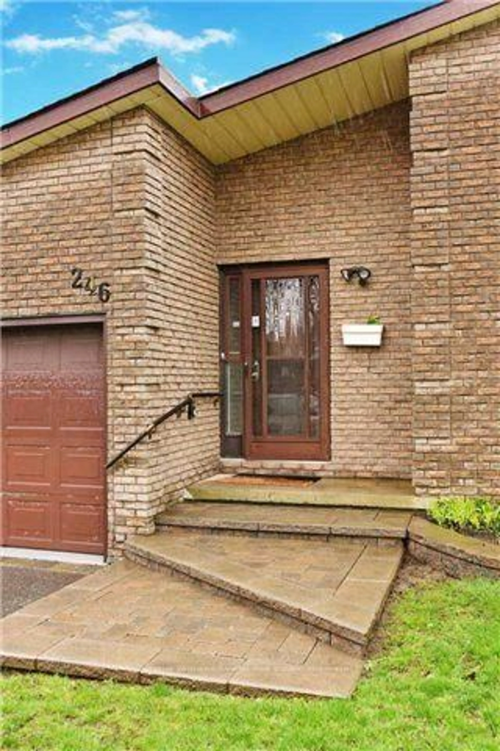
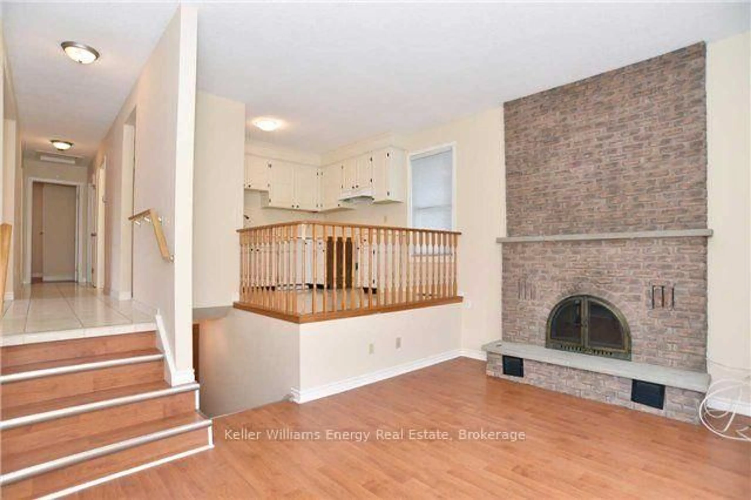
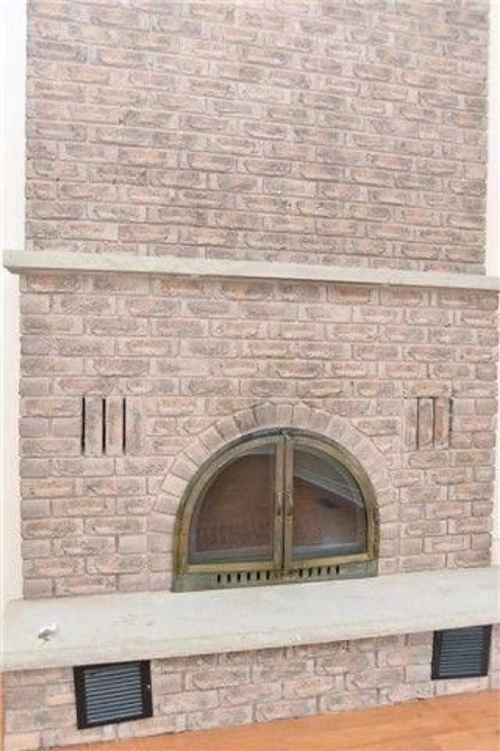
Welcome to 246 Eastlawn St., a charming 3-bedroom family home that blends warmth, character, and functionality perfectly set on a desirable corner lot in one of Oshawa's quiet, family-friendly neighbourhoods. From the moment you arrive, the terrific curb appeal sets the tone. Step inside and be greeted by a unique open-concept layout designed to maximize space and natural light. The bright living room, complete with a stunning floor-to-ceiling brick fireplace and oversized bay window, is the perfect gathering place for cozy evenings or lively entertaining. The eat-in kitchen offers a welcoming space for casual family meals, while the separate formal dining room is ideal for hosting dinner parties, plus, it features a walkout to a large private deck and fenced backyard, giving you a true indoor/outdoor living experience. There's plenty of room for summer BBQs, family fun, and space for the kids (and pets!) to play. Down the hall, you'll find three generously sized bedrooms and a full 4-piece bath, offering comfort and convenience for the whole family. This home combines thoughtful design with everyday functionality, making it the perfect place to put down roots. The partially finished basement offers an additional bedroom and rec room, ready for your personal finishing touches. Conveniently located just 5 minutes to Hwy 401, 10 minutes to the Oshawa GO Station, and only steps from schools and the Townline East shopping corridor!
Property Details
Interior
Features
Exterior
Parking
Garage spaces 2
Garage type Attached
Other parking spaces 2
Total parking spaces 4
Property History
 20
20