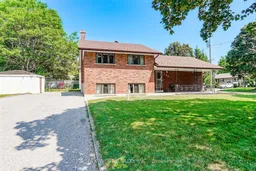
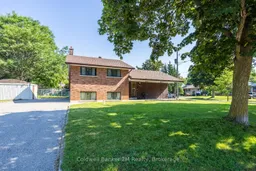
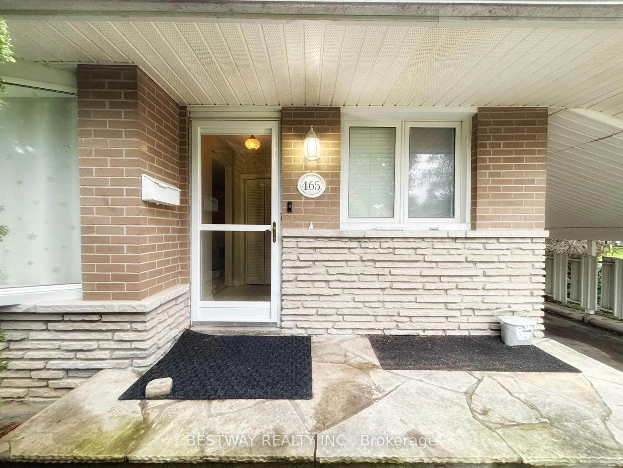
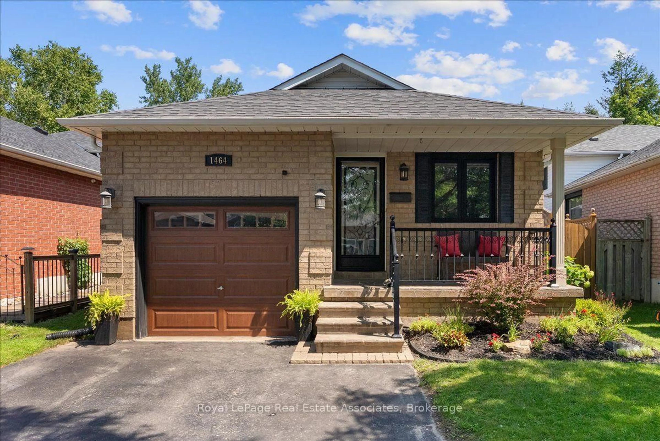
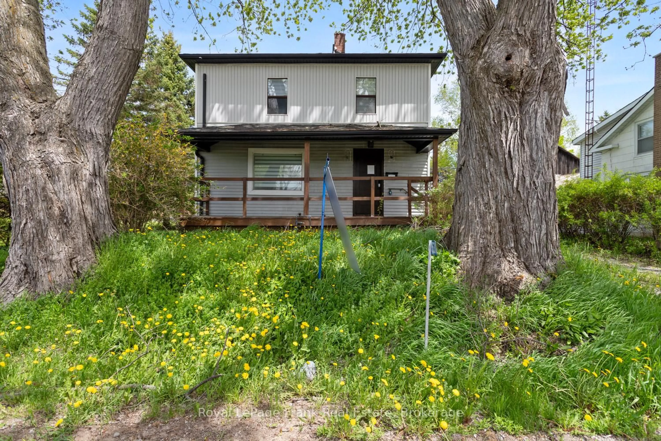
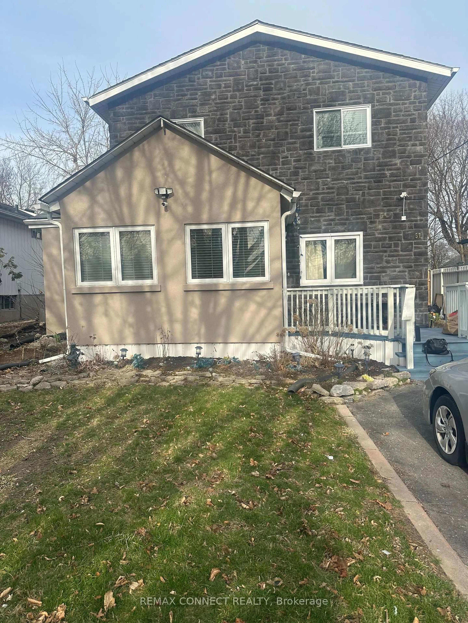
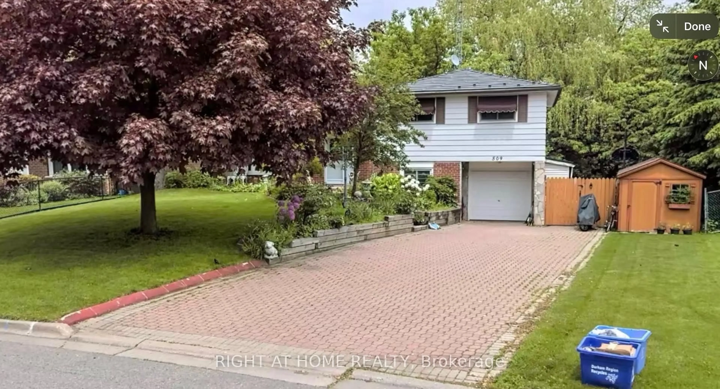
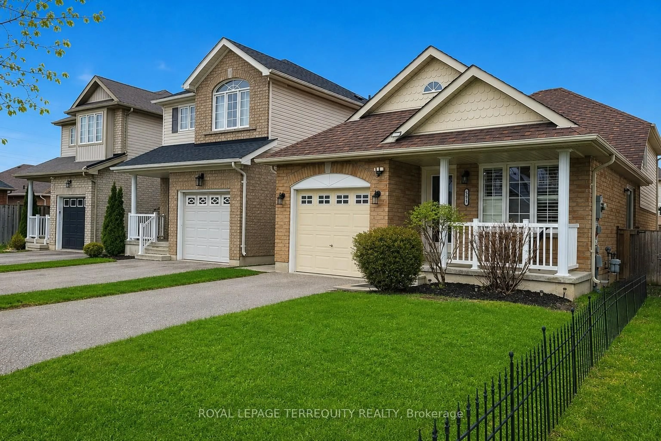
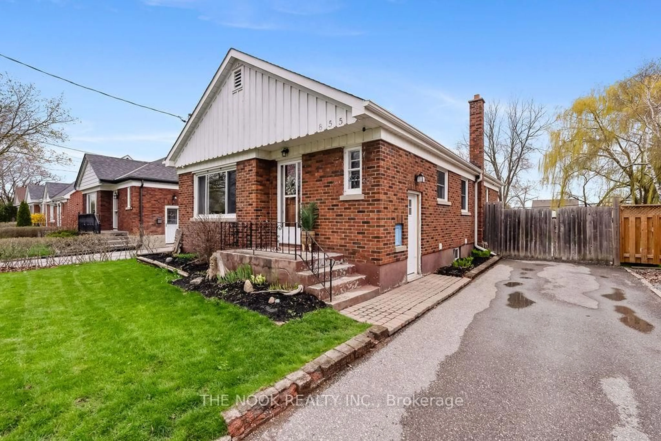
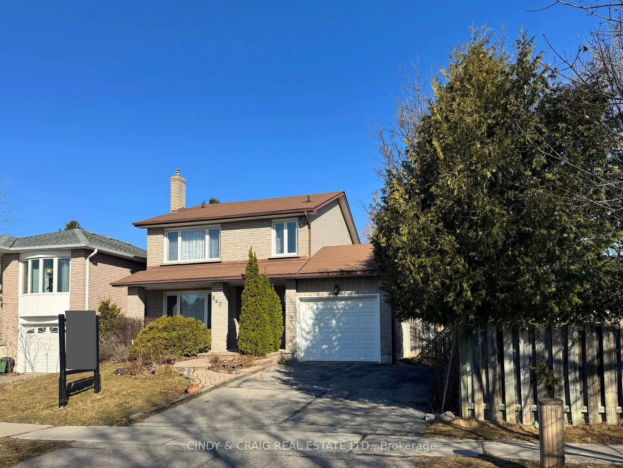
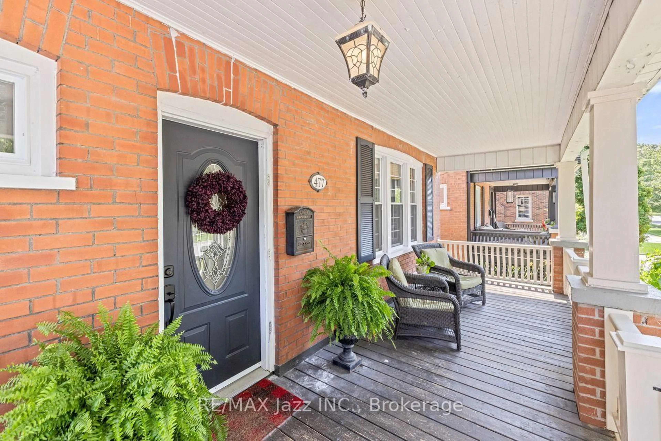
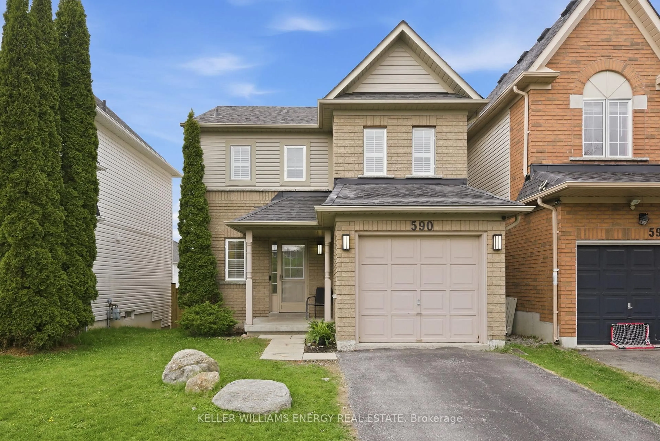
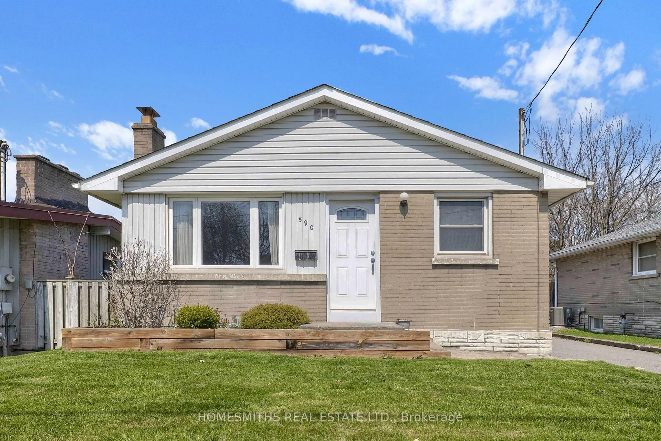
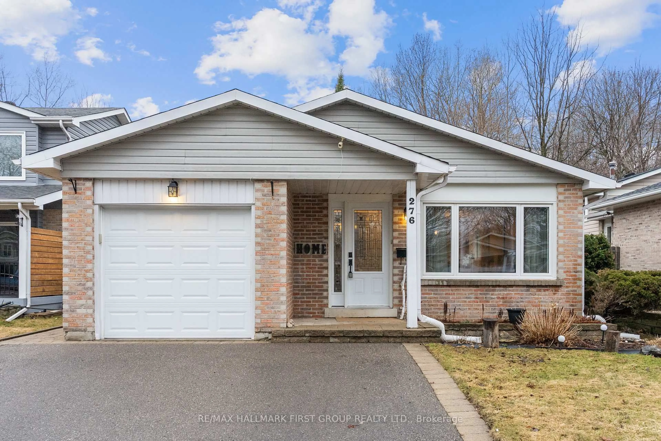
Home with brick exterior material, street for 133 Sussex St, Oshawa Ontario L1G 1W1
Re-listed 3 days ago

133 Sussex St, Oshawa, Ontario L1G 1W1

Detached
3
1
~700-1100 sqft
$•••,•••
$600,000
Get pre-qualifiedPowered by nesto
Detached
3
1
~700-1100 sqft

Contact us about this property

Call

Highlights

Property Estimate

Days on market3 days

Total days on market
21 days

Estimated valueNot available

Price/Sqft$701/sqft

Monthly cost

Open Calculator

Description

Located in a quiet, well-kept family-friendly neighbourhood, 133 Sussex St is just minutes from parks, top-rated schools, shopping, and with convenient access to Highways 401 and 407, this home offers an exceptional combination of lifestyle and convenience. Being situated on a premium corner lot on with no-sidewalks provides extra parking and less maintenance, while the spacious yard includes two large storage sheds for all your outdoor storage needs. Inside, you'll find a bright, well-maintained home featuring an updated kitchen, beautiful hardwood floors, and abundant storage throughout. The sun-filled lower-level family room offers oversized windows that create a warm and inviting space for relaxing or entertaining. Thoughtful updates, including a newer roof (2017) and furnace (2014), provide added peace of mind, making this home move-in ready and perfect for families, first-time buyers, or those looking to settle into a highly sought-after community. **Interior pictures coming soon.**


Property Details

StyleSidesplit 3
ViewClear
Age of property-
SqFt~700-1100 SqFt
Lot Size6,141 SqFt(56.82 x 108.08)
Parking Spaces6
MLS ®NumberE13627200
Community NameEastdale-Donevan
Data SourceTRREB
Listing byRE/MAX WEST REALTY INC.

Features

Heating: Forced Air
Cooling: Central Air
Basement: Part Fin

Main Floor

Foyer

1.74 x 1.31

Closet

Living

3.66 x 4.63

Hardwood Floor

Dining

2.53 x 2.85

Hardwood Floor

Kitchen

2.39 x 3.85

W/O To Yard


Features

Lot size: 6,141 SqFt

Parking

Garage spaces -

Garage type -

Total parking spaces 6


Property History

Login required
Price changeActive
$•••,•••
Login required
Re-listed
$•••,•••
3 days on market
history photo preview14
Listing by trreb®
Property listed by RE/MAX WEST REALTY INC., Brokerage
Agent Banner Image
Interested in this property?Get in touch to get the inside scoop.
Market Data - Eastdale-Donevan

Geo Zone Map ThumbnailEastdale-Donevan

Buyer's Market

View Market Data

Detached house - for the past 30 days

Buyer's market Seller's market

Avg. Days on Market

Past 30 days

15 days

Compared to

2025

25 days

2024

17 days

2023

11 days

New Listings

Past 30 days

45 listings

Compared to

2025

52 listings

2024

53 listings

2023

50 listings

Units sold

Past 30 days

13 units

Compared to

2025

22 units

2024

25 units

2023

29 units

Median Sold Price

Past 30 days

$700,000

Compared to

2025

$750,000

2024

$819,000

2023

$815,000


Population and Demographics

Overview

Total population 26108
Average household income $118,913

Age (%)

0 to 19
21%
20 to 34
19%
35 to 49
19%
50 to 64
22%
65 and plus
19%

Household composition (%)

Single family
71%
Single person
24%
Multi person
5%
Multi family
1%

Mother tongue (%)

English
90%
Others
5%
French
2%
Polish
1%

House tenancy (%)

Owners
77%
Renters
23%

What’s nearby?Essentials within 5 km

Local Logic

Transportation Scores

Estimated Budget