317 Gliddon Ave, Oshawa, Ontario L2H 1Z2
Contact us about this property
Highlights
Estimated valueThis is the price Wahi expects this property to sell for.
The calculation is powered by our Instant Home Value Estimate, which uses current market and property price trends to estimate your home’s value with a 90% accuracy rate.Not available
Price/Sqft$384/sqft
Monthly cost
Open Calculator
Description
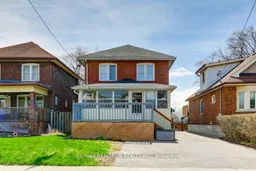
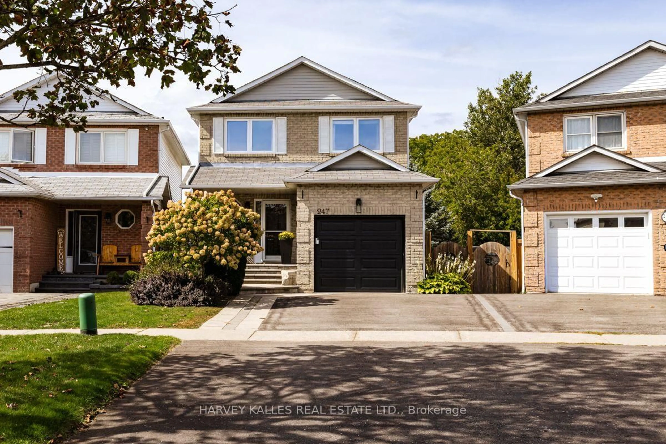
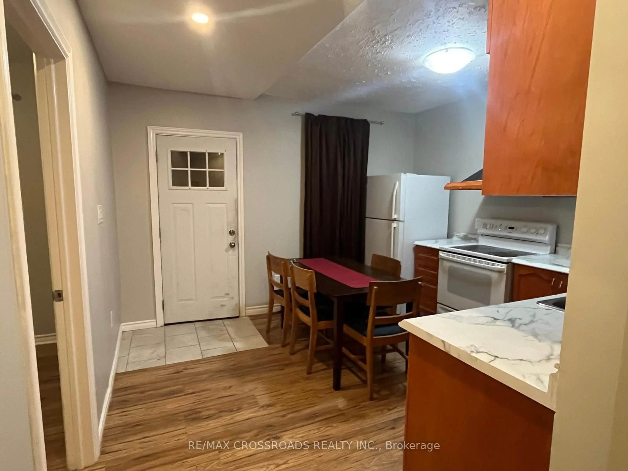
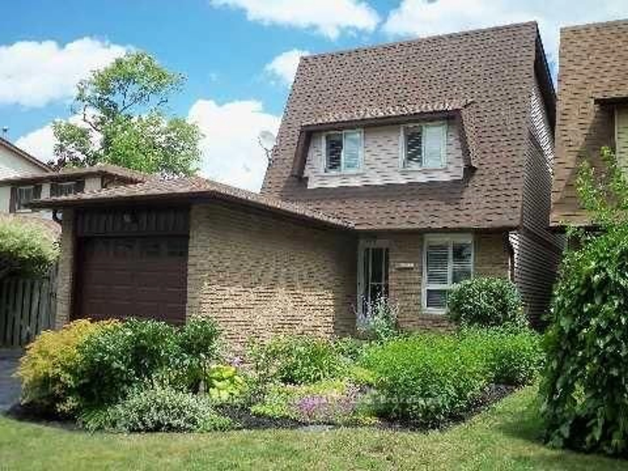
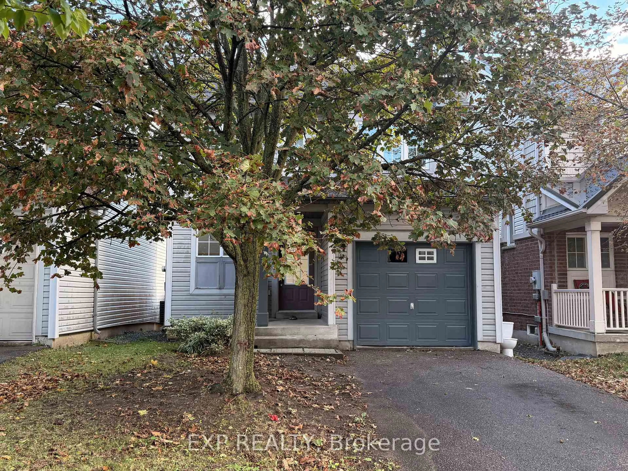
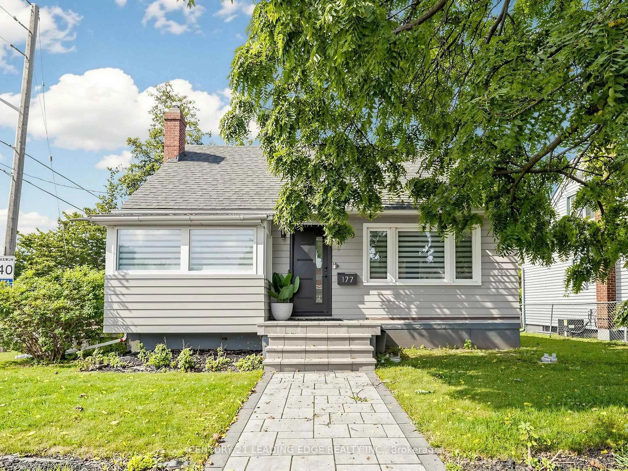
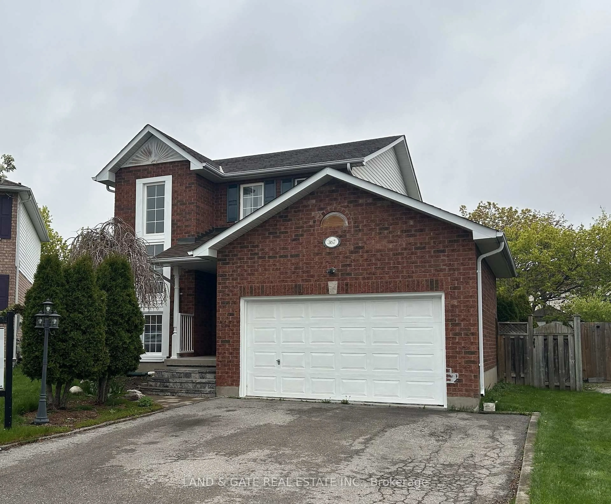
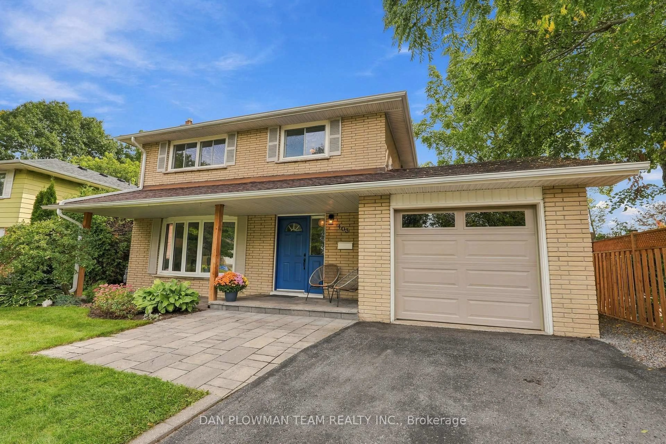
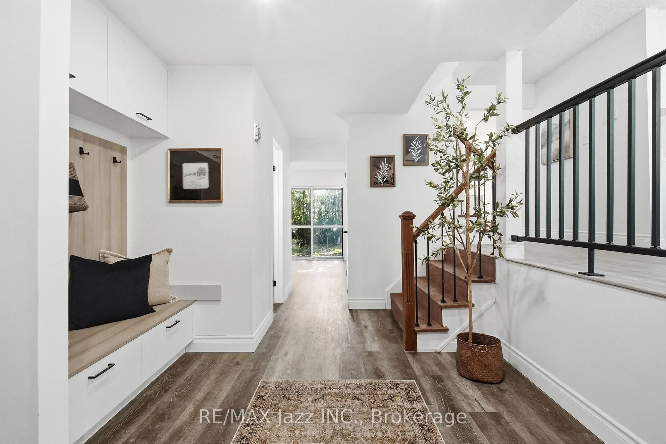
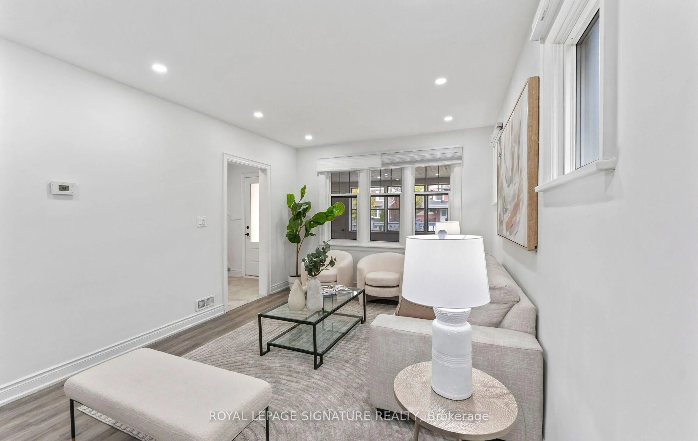
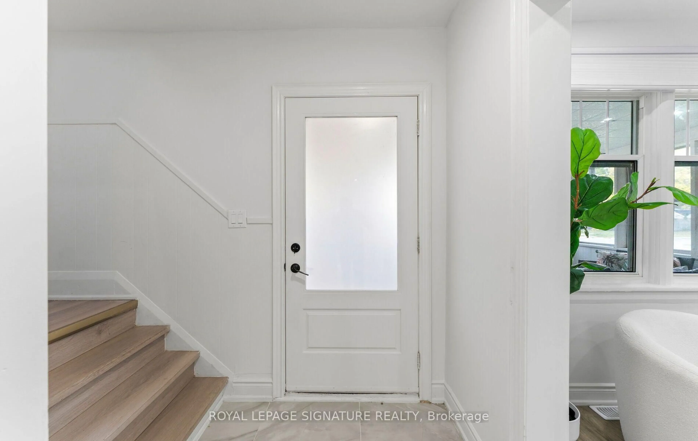
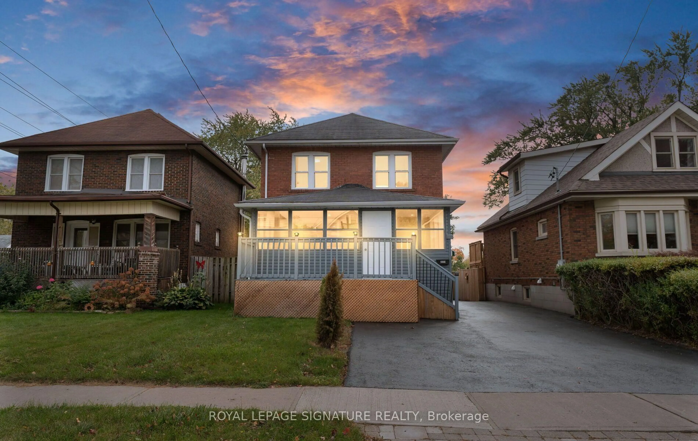
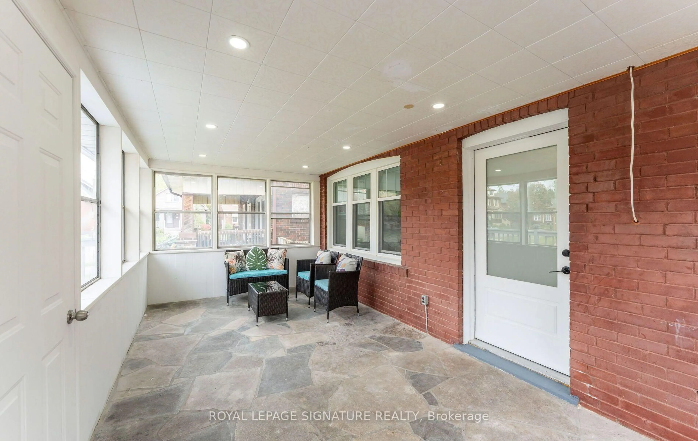
Check Out This Stunning, 2 Storey, Fully Detached Home In Central Oshawa! Charming, Solid & Delightfully Upgraded, Featuring Massive Enclosed Porch, 4+2 Beautiful Bdrms, 3 Upgraded Baths, Sun-Filled Living/Dining Room Over-Looking A Cozy Sunroom, Upgraded Kitchen With Quartz Countertops & Backsplash. Powder Room W/Ceramic Tiles On Main Floor. 4 Bright Bdrms On 2nd Floor W/Updated 4 Pc Bath. Take Few Steps Down & Get Entertained With A Complete Finished 2 Bdrm Basement W/Own Separate Entrance, Featuring A Rec Room, Upgraded Kitchen W/Quartz Countertops, 2 Spacious Bdrms & A Full Bathroom, Potentially Ideal For In-Law Suite Or Rental Income! Vinyl Flrs & Pot Lights Thru-Out. Detached Car Garage. Beautiful Backyard Backing Into A Park. Incredible Location! Minutes Away from Schools, Parks, All Amenities, Oshawa Golf & Curling Club, Mall, Shops, Restaurants, Public Transit, Community Centre, Walking Trails & Hwys.
Property Details
Interior
Features
Main Floor
Living
3.83 x 3.4Vinyl Floor / Pot Lights / Window
Dining
3.5 x 3.4Vinyl Floor / Pot Lights / Window
Kitchen
3.5 x 3.0Ceramic Floor / Quartz Counter / Backsplash
Sunroom
7.0 x 3.0Large Window / Pot Lights
Exterior
Features
Parking
Garage spaces 1
Garage type Detached
Other parking spaces 3
Total parking spaces 4
Property History
 50
50