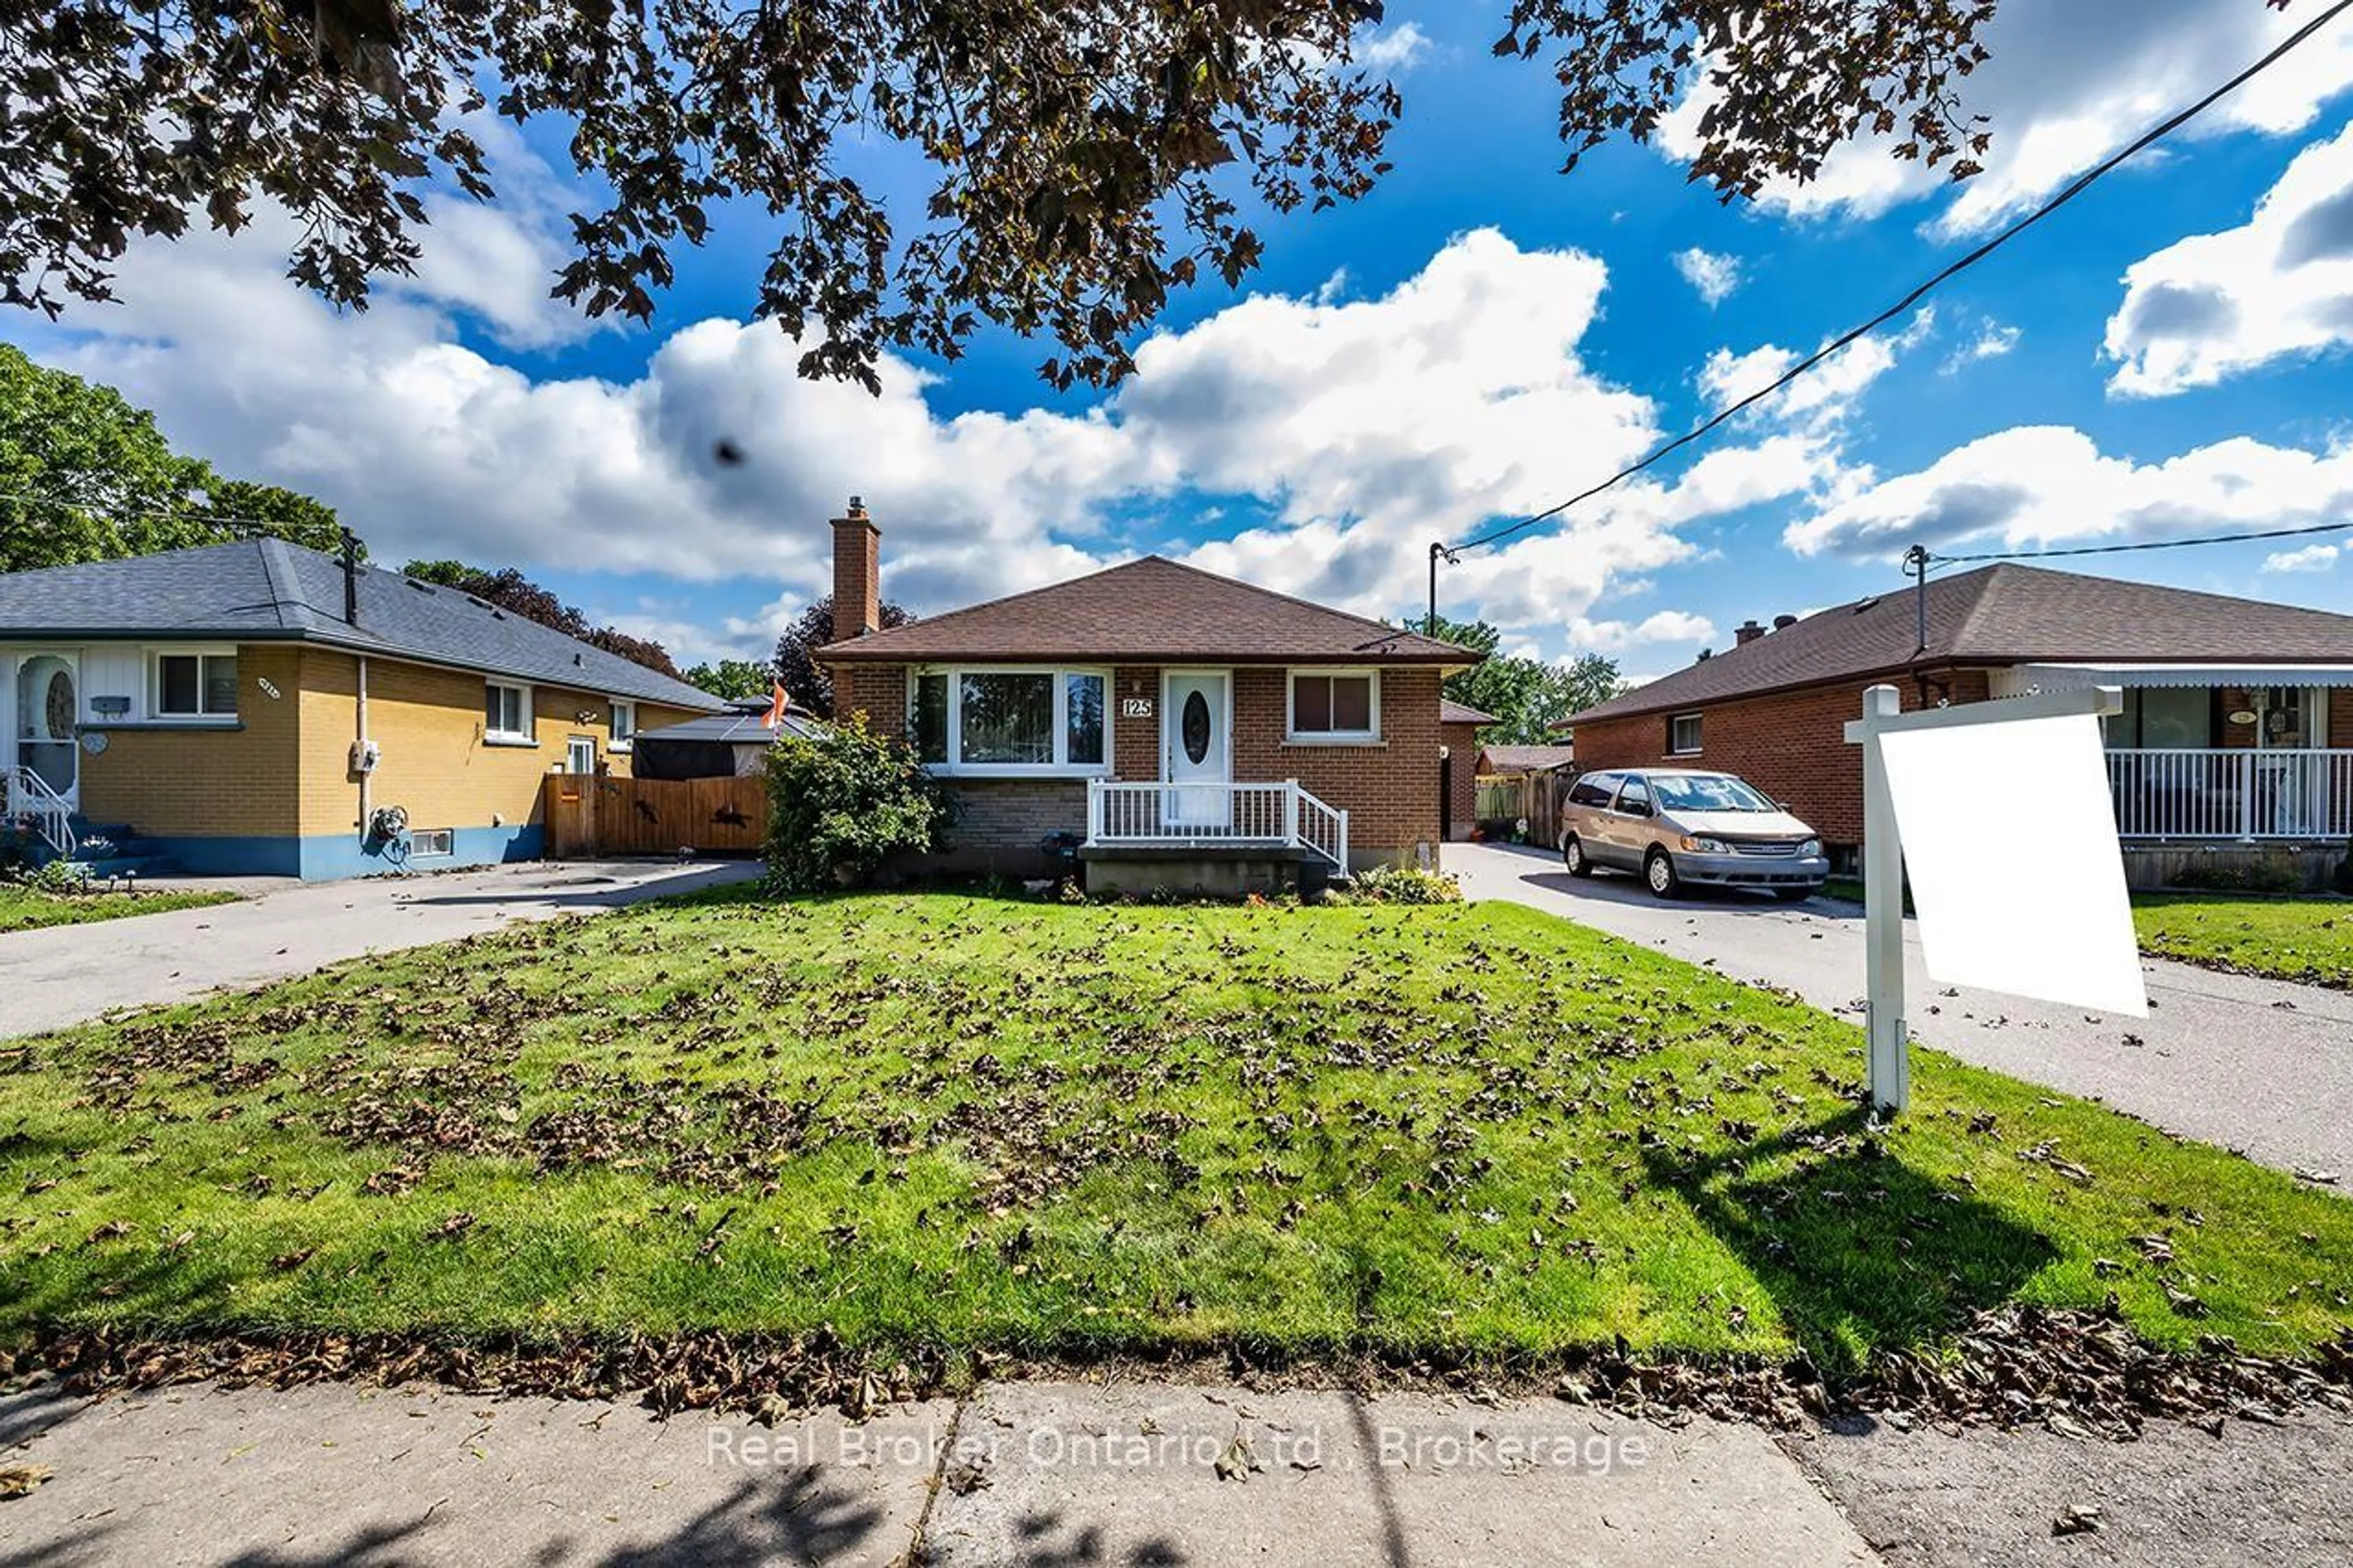
125 Baldwin St, Oshawa, Ontario L1H 6G9
Contact us about this property
Highlights
Estimated valueThis is the price Wahi expects this property to sell for.
The calculation is powered by our Instant Home Value Estimate, which uses current market and property price trends to estimate your home’s value with a 90% accuracy rate.Not available
Price/Sqft$488/sqft
Monthly cost
Open Calculator
Description
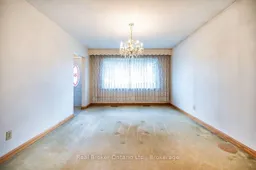
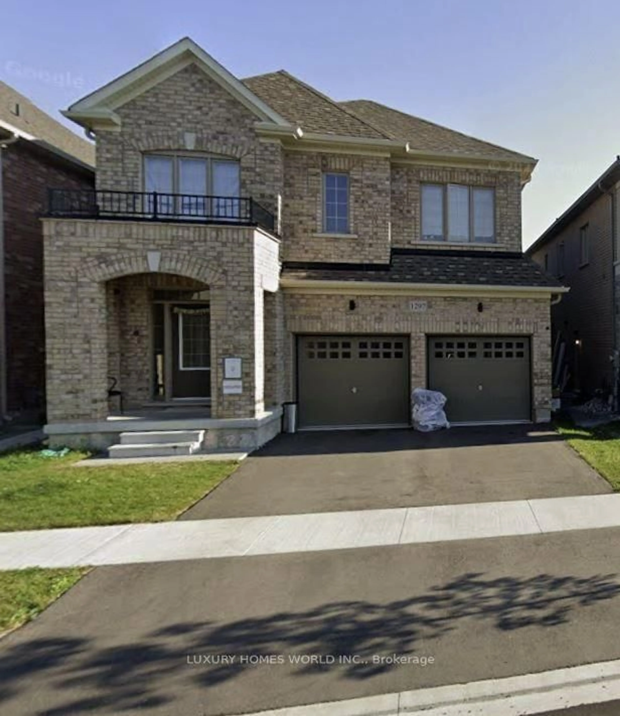
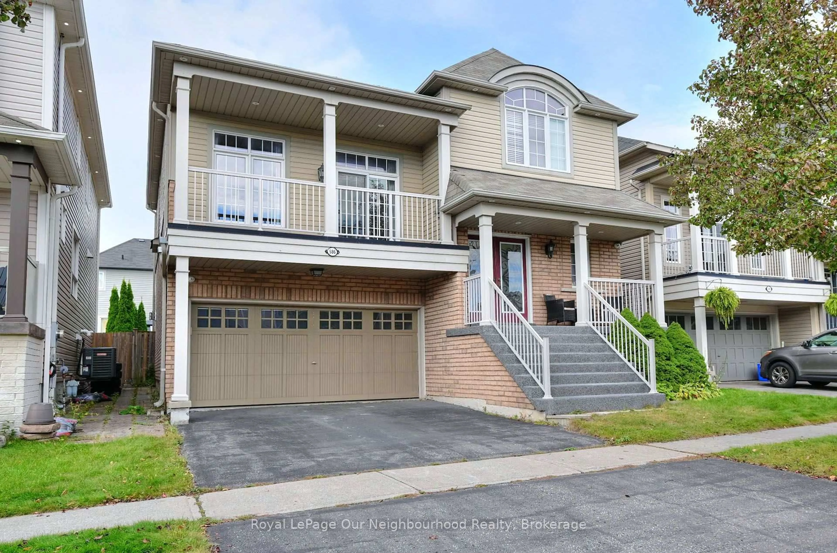
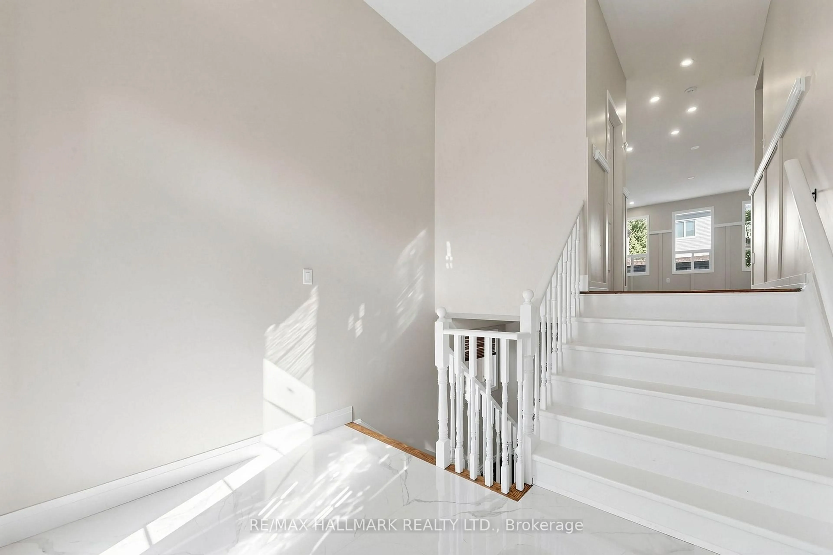
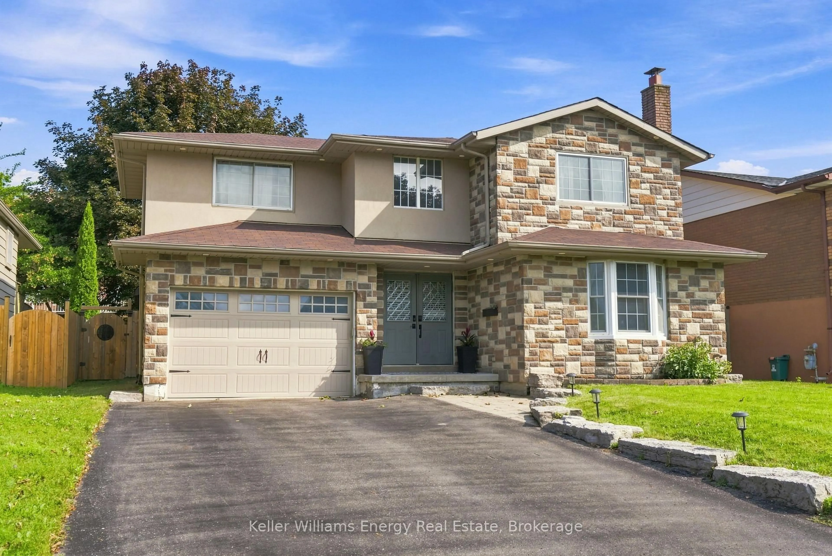
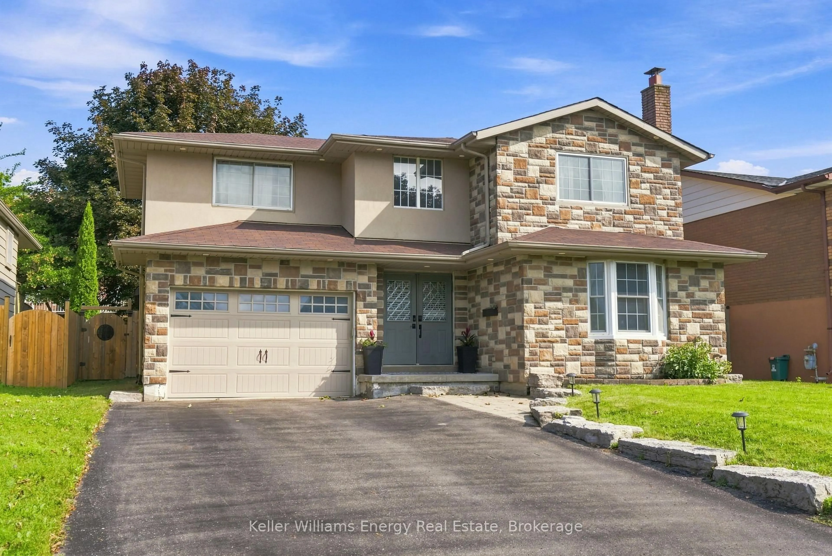
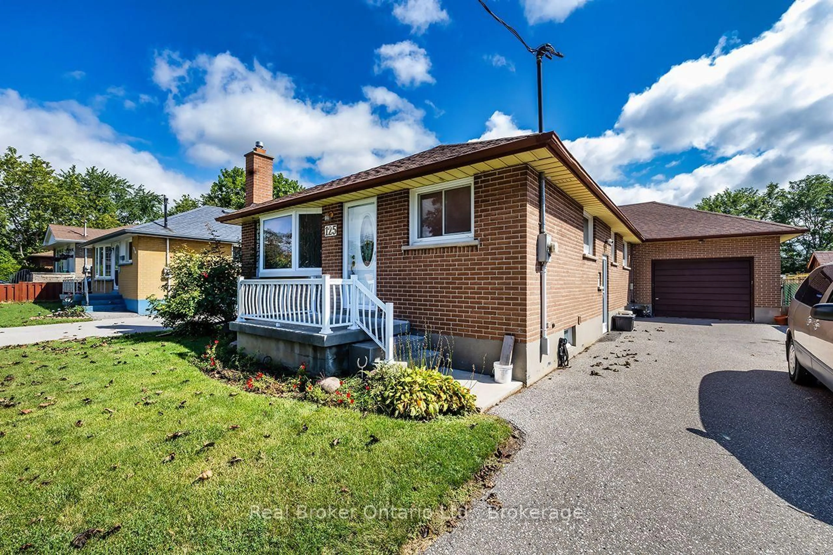
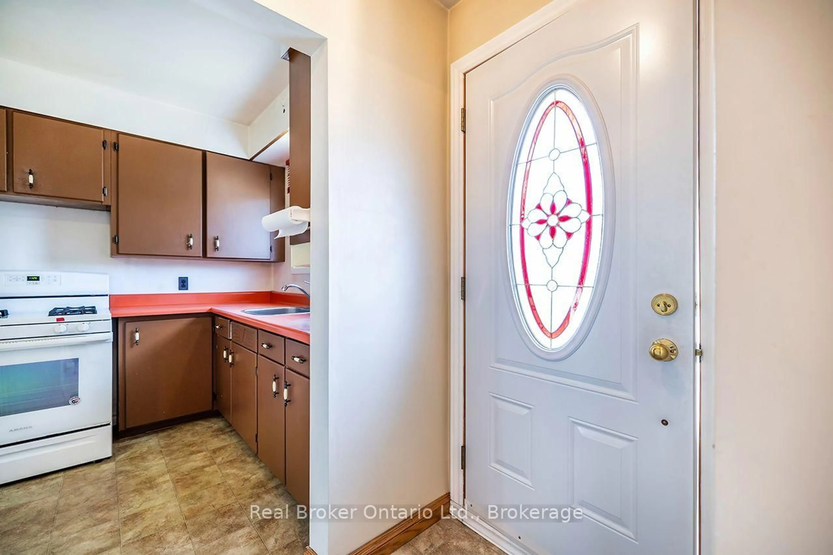
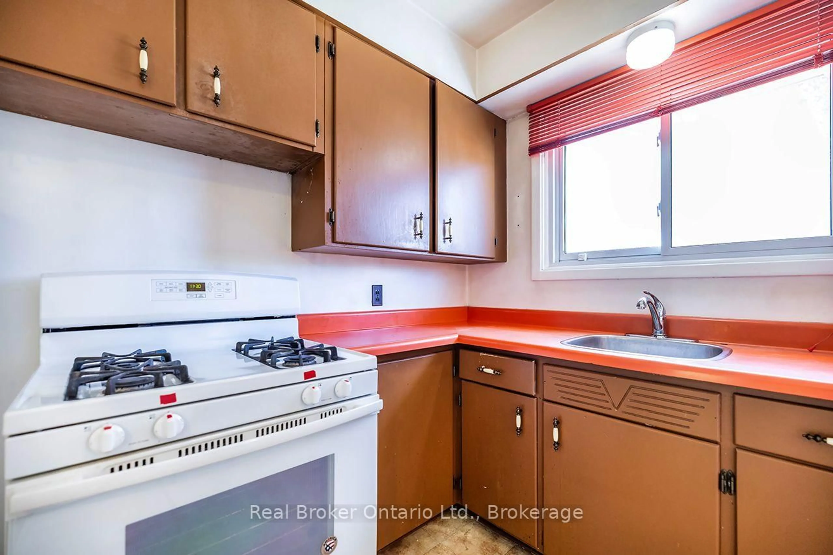
Same owner for 40 years and packed with personality! This hidden gem offers a surprisingly spacious 1,425 sq. ft. main floor (per MPAC) with a unique 4-bedroom layout, 2 main-floor bathrooms (including a Jack-and-Jill between 2 bedrooms), an eat-in kitchen, and a separate dining room open to the living room. Retro lovers will appreciate some of the '70s vibes, vintage bathroom & kitchen cabinets, and the basement rec room with its classic bar and iconic red carpet, panelled walls. Outside, enjoy an attached garage, tons of parking, and an unconventional geometric-shaped inground pool with a diving board plus deep and shallow ends. Bonus: 2 BBQ HOOKUPS, 11 closets on main floor, a cold room, and a fantastic neighbourhood make this one as practical as it is memorable! Note- Gas Fireplace in Red carpet Rec Room AS IS, not working.
Property Details
Interior
Features
Main Floor
Kitchen
4.23 x 2.24Eat-In Kitchen / Irregular Rm
Living
4.3 x 3.47Dining
3.0 x 3.47Primary
3.1 x 3.42Exterior
Features
Parking
Garage spaces 1
Garage type Attached
Other parking spaces 6
Total parking spaces 7
Property History
 43
43