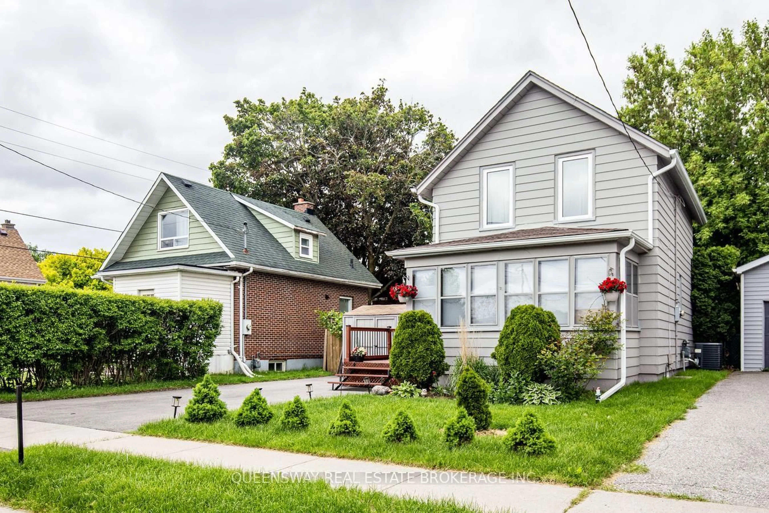
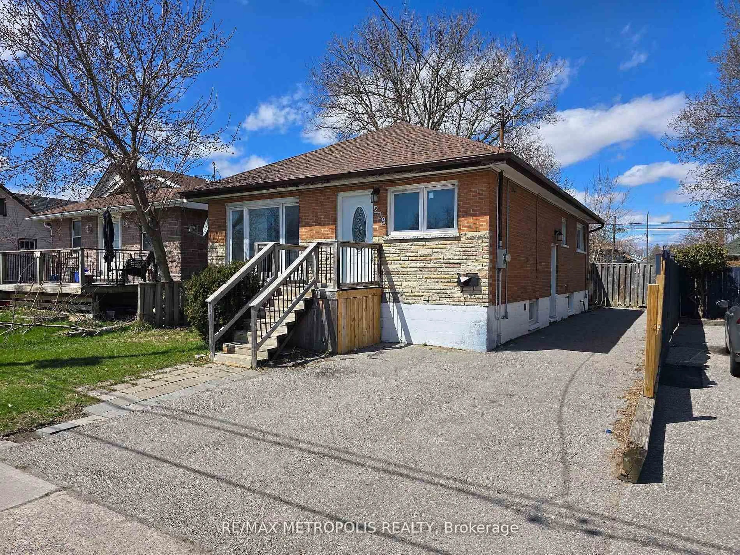
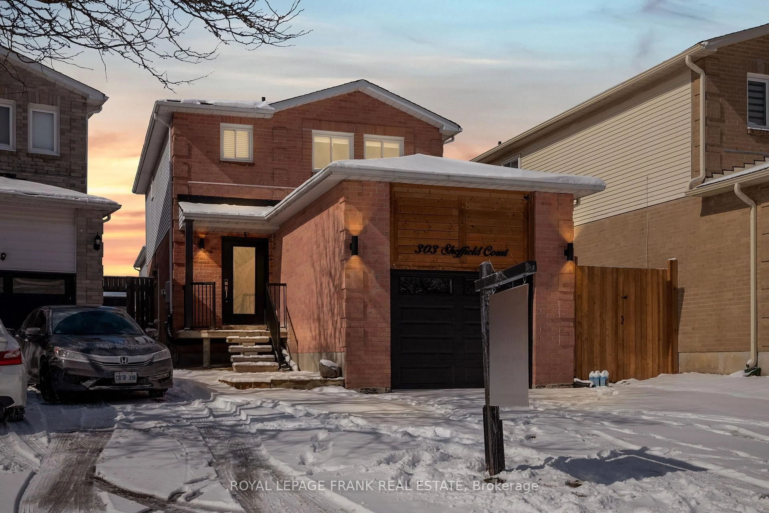
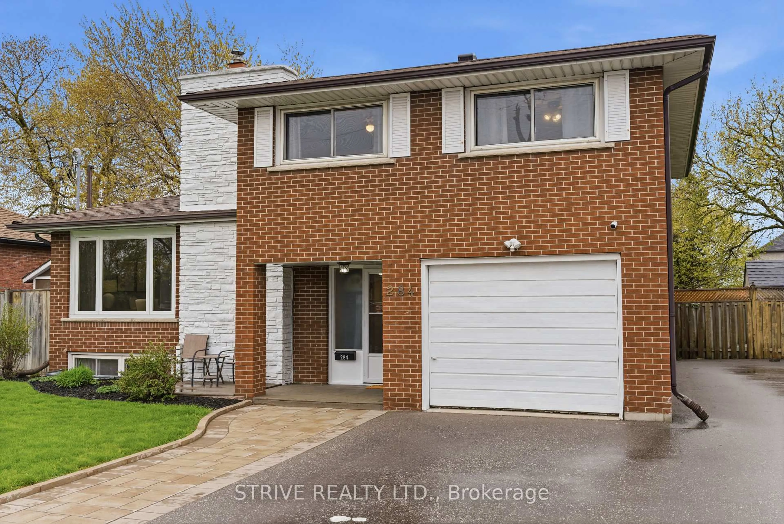
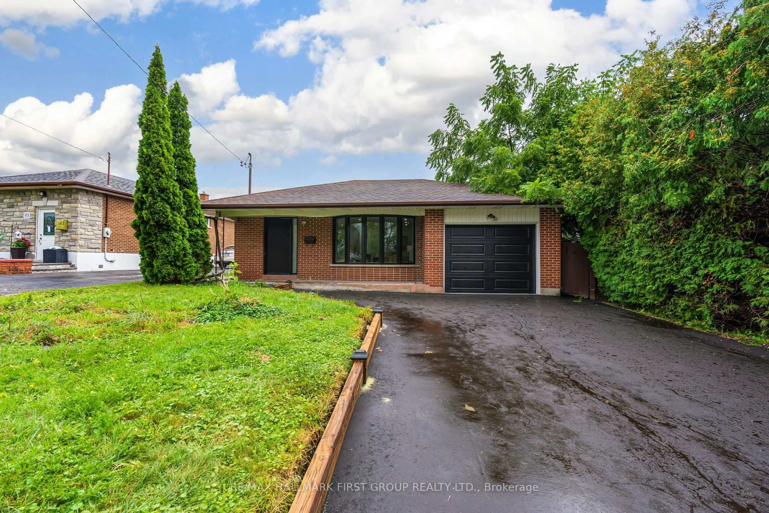
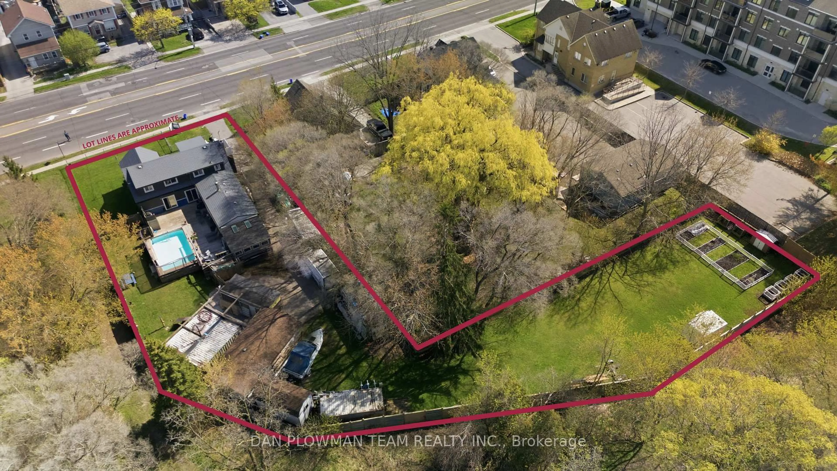
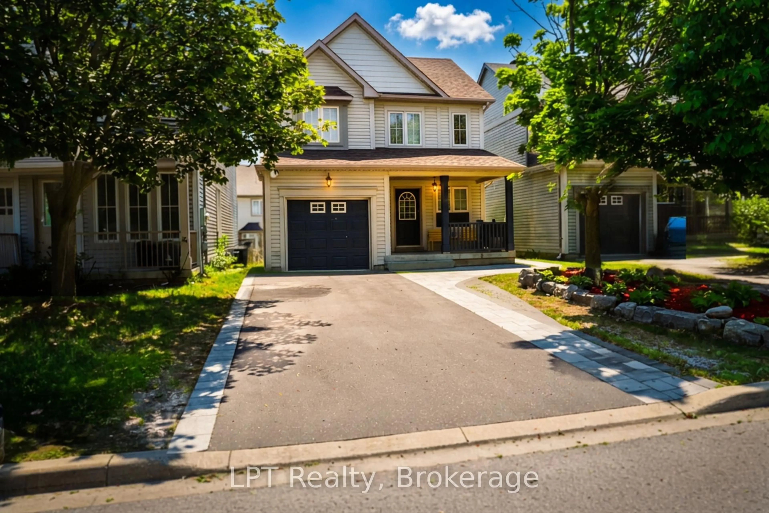
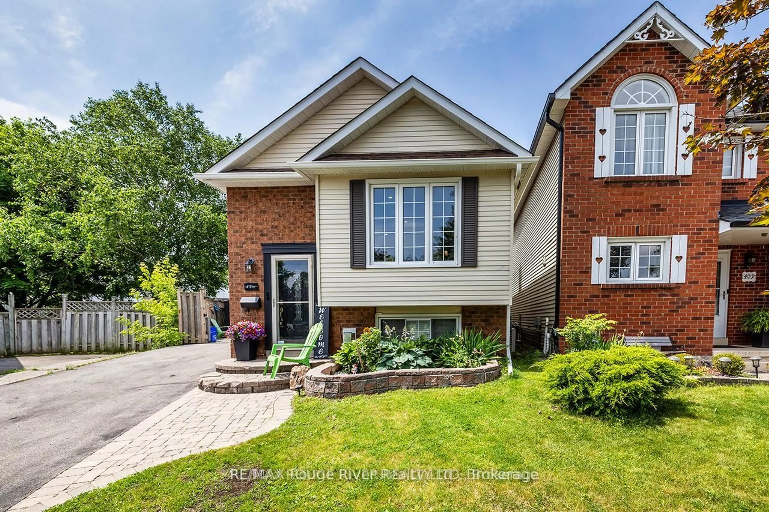
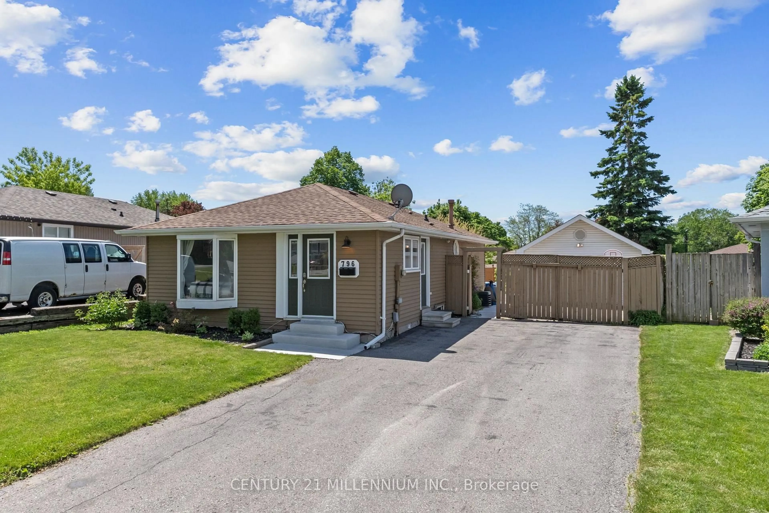
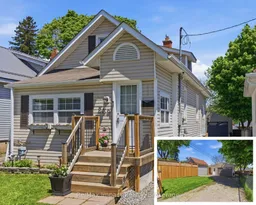
Welcome to this charming 1 & 1/2 storey, 3-bedroom home that is ideal for first-time homebuyers, downsizers, or investors. This well-maintained property boasts numerous updates and is move-in ready, making it a fantastic opportunity in today's market. A standout feature is the bonus detached 24' x 24' garage/man cave built in 2021, complete with 100 amp service, exhaust fan and a heat pump, perfect for car enthusiasts or hobbyists. As you enter through the bright, modern sun room, you'll find the main floor living area that welcomes you with a French glass door leading into a cozy living room, perfect for relaxation. The renovated eat-in kitchen, updated in 2022, features elegant quartz countertops, a stylish backsplash, and includes all appliances for your convenience. The main floor also includes a primary bedroom with a trendy sliding barn door entry and a remodeled 4-piece bathroom completed in 2018, making this layout ideal for those seeking single-level living with no stairs, if so desired. An added mudroom, with a walkout, leads to a large two-tiered private deck (2023) being16.5' x 12.5' on the upper level and 8.5' x 8.5' on the lower level making it perfect for summer barbecues and entertaining. The second level offers two additional bedrooms, each filled with natural light and providing flexibility for family, guests, or even a home office. The finished basement adds even more living space in the recreation area, along with a utility/laundry area equipped with a washer and dryer purchased in 2019. Additional updates include a furnace in 2018, air conditioning in 2019, a dishwasher in 2022, a new north fence installed in 2024, and front verandah steps in 2019. This enchanting property presents a rare opportunity to live in a well-established and desirable community in Oshawa, conveniently close to parks, schools, transit, and all amenities. Don't miss your chance to make this home your own!
Inclusions: All elf's and c/fan's including primary bdrm wall sconces, all window coverings & custom blinds, s/s fridge & stove, s/s dishwasher (2022), washer & dryer (2019), c/a (2019), primary bdrm tv mount & décor hooks, google door bell, garage heat pump, exhaust fan & work bench, outside awning "as is"

 47Listing by trreb®