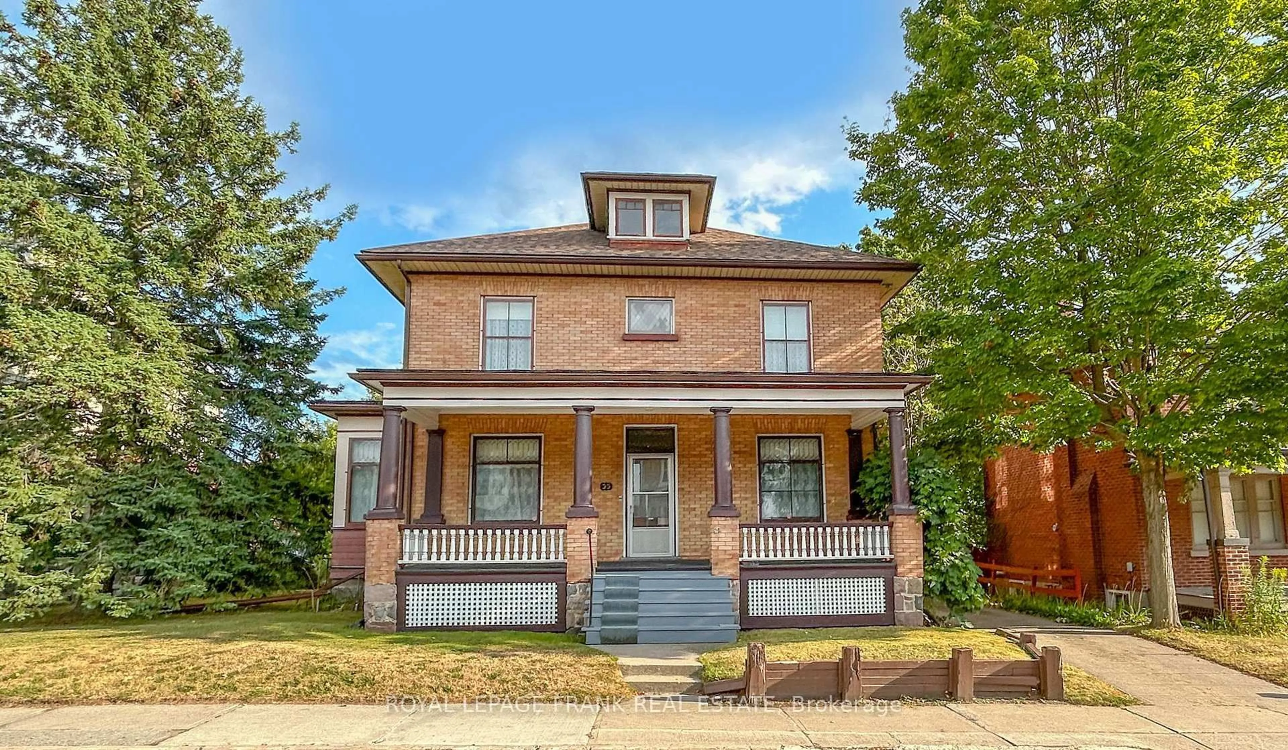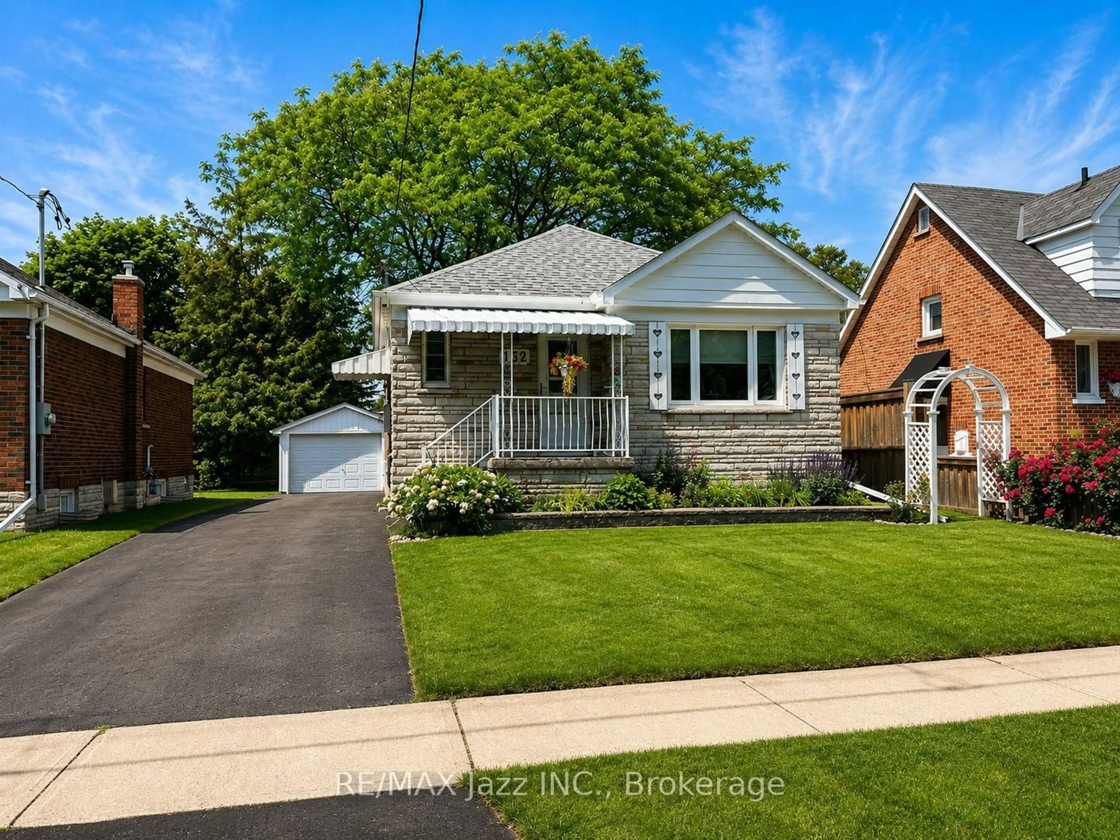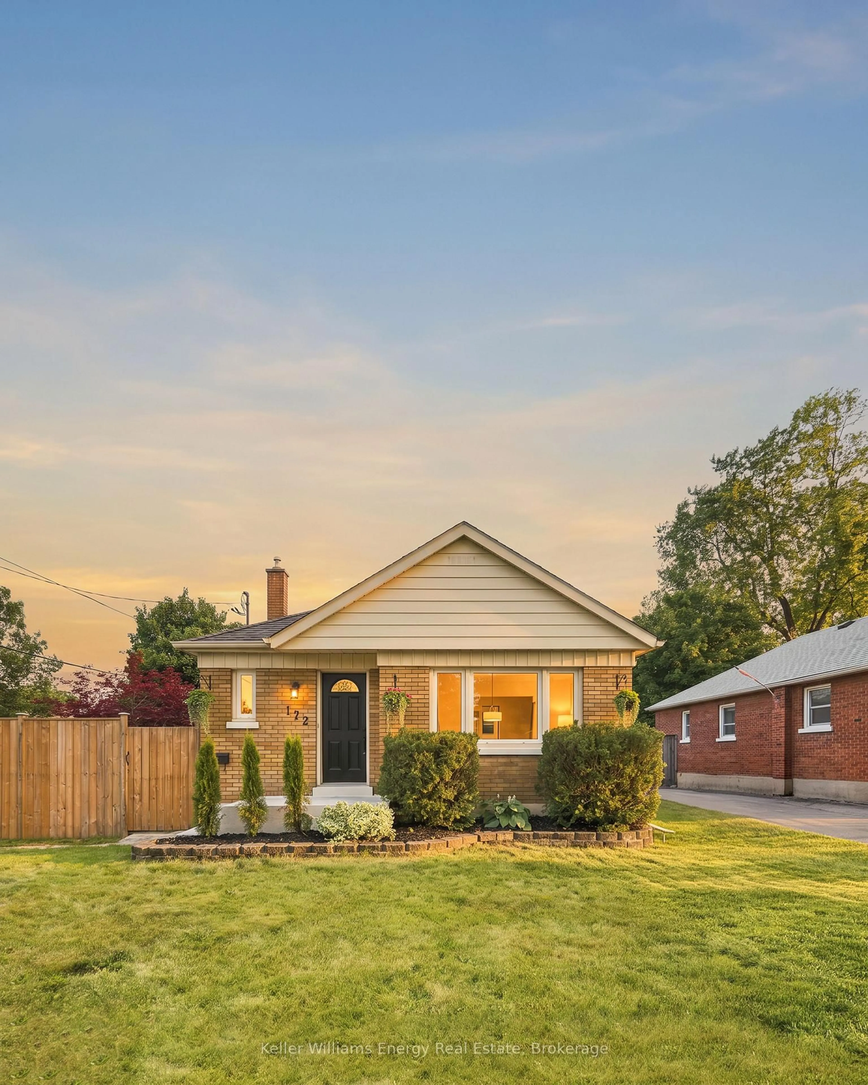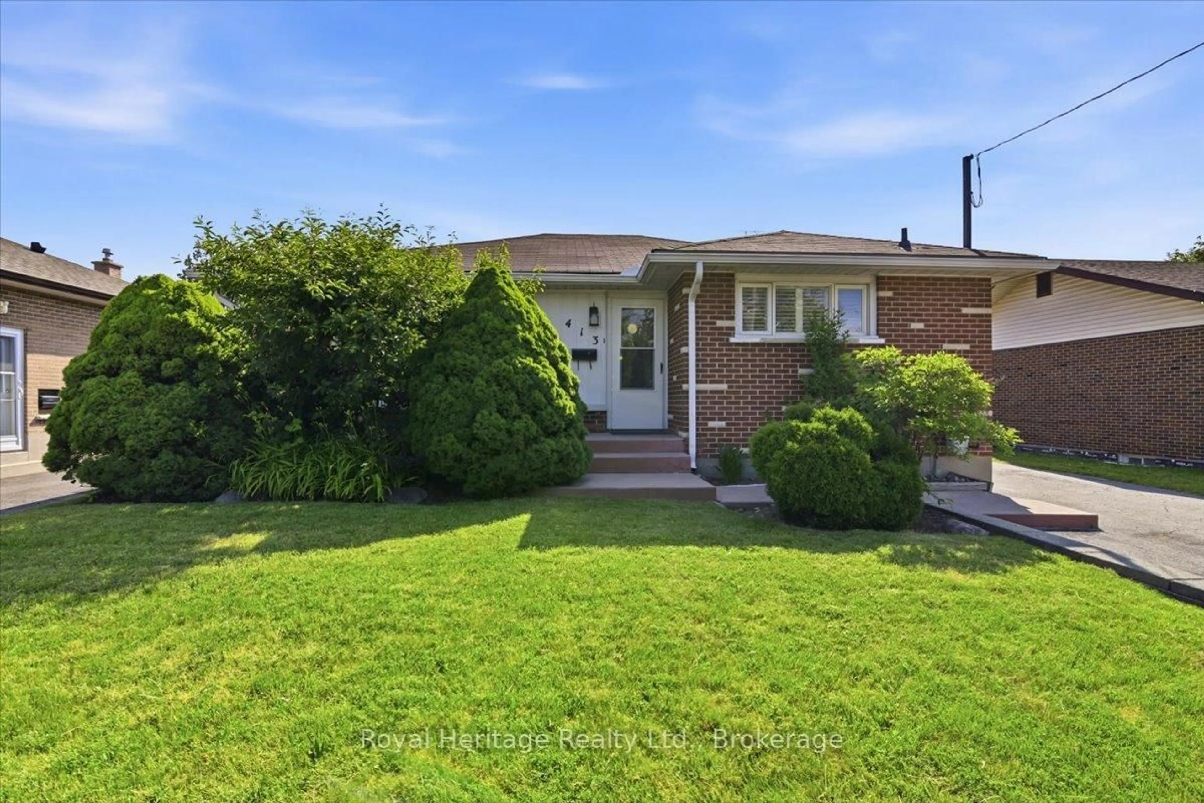
227 Marquette Ave, Oshawa, Ontario L1J 1W3
Contact us about this property
Highlights
Estimated valueThis is the price Wahi expects this property to sell for.
The calculation is powered by our Instant Home Value Estimate, which uses current market and property price trends to estimate your home’s value with a 90% accuracy rate.Not available
Price/Sqft$607/sqft
Monthly cost
Open Calculator
Description
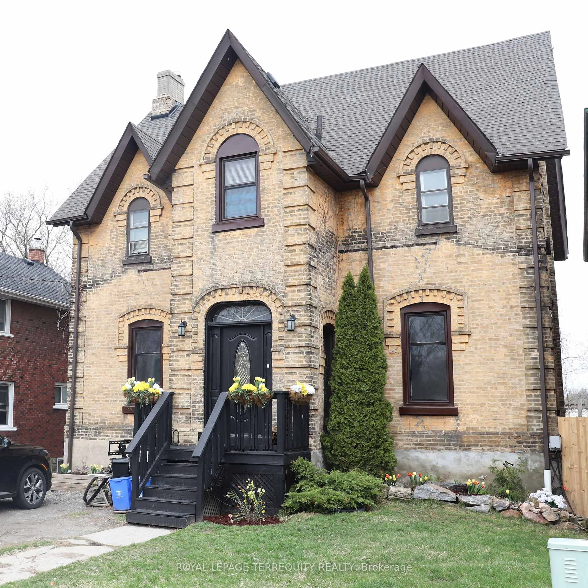
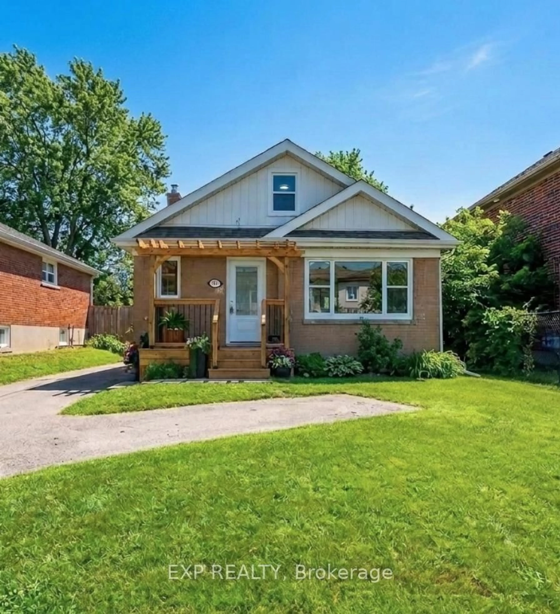
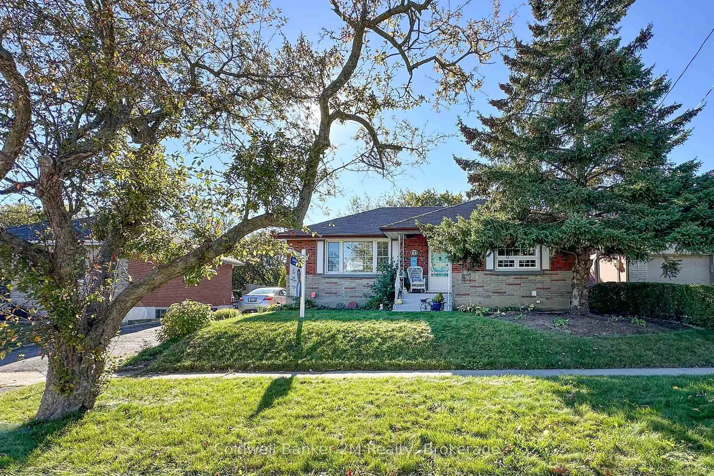
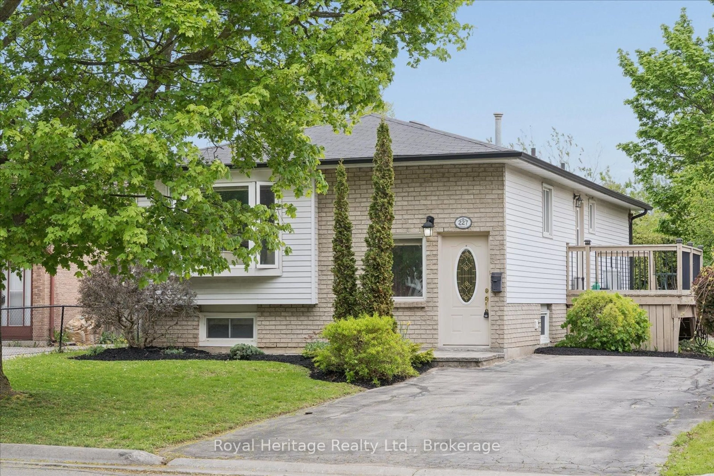
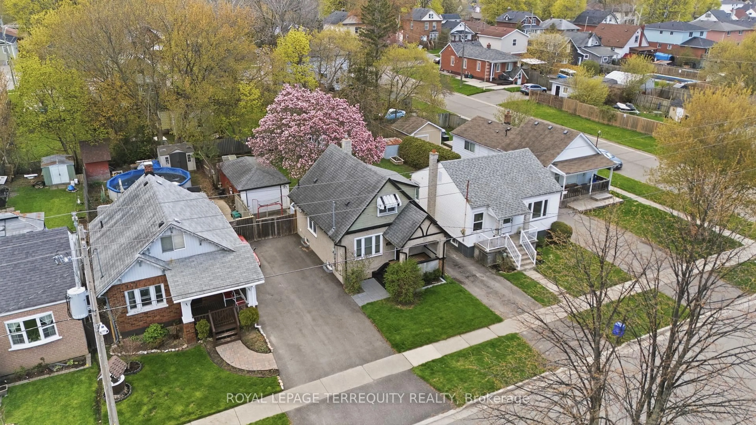
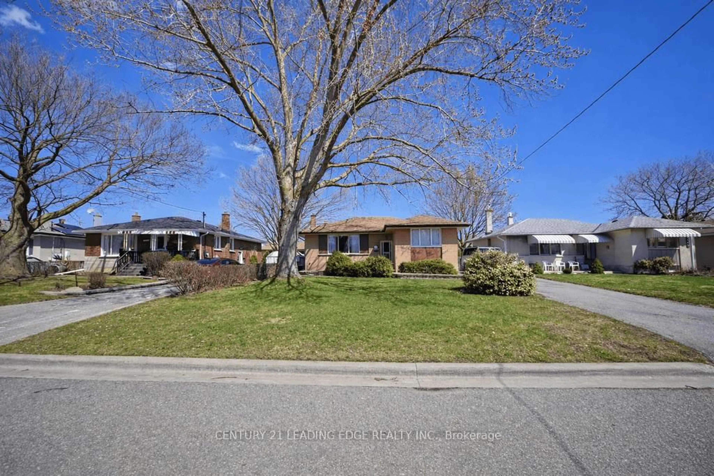
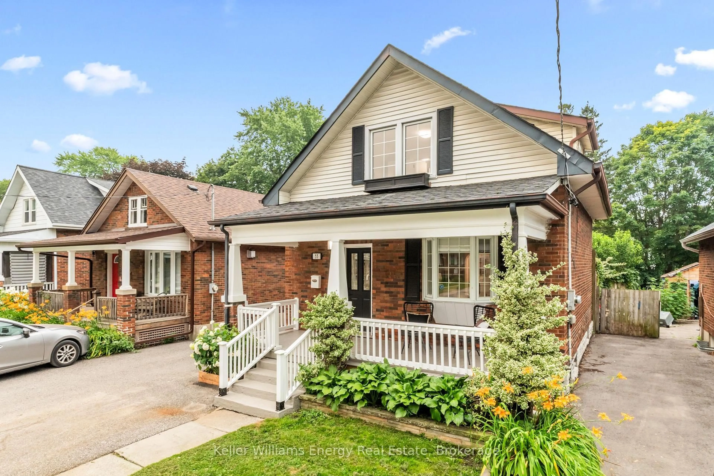
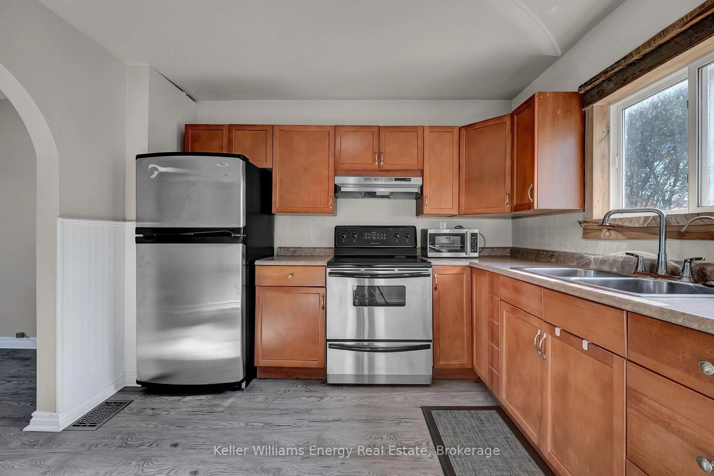
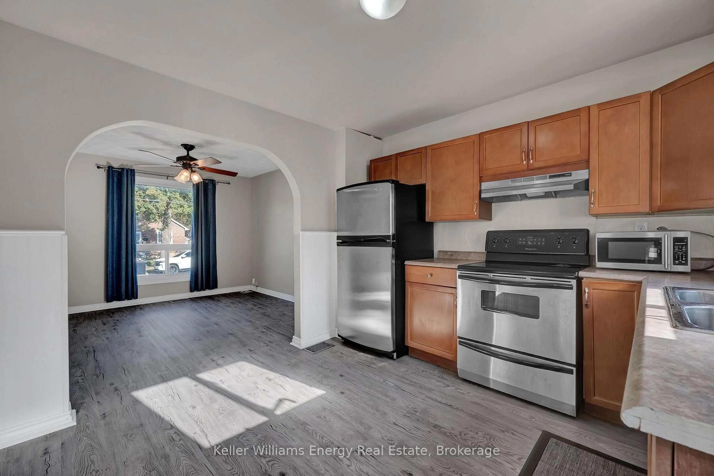
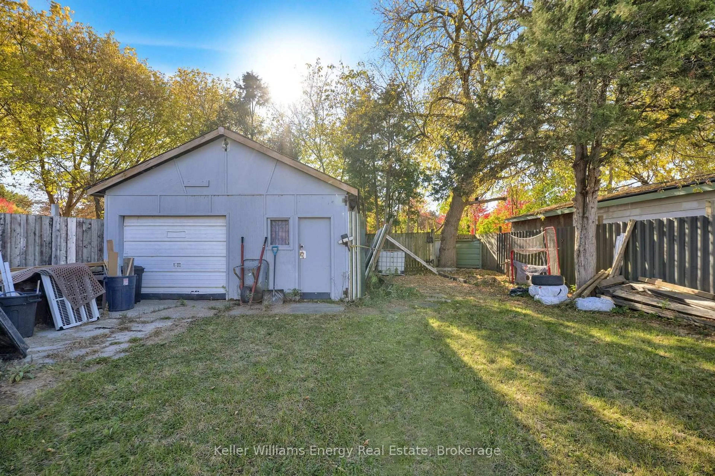
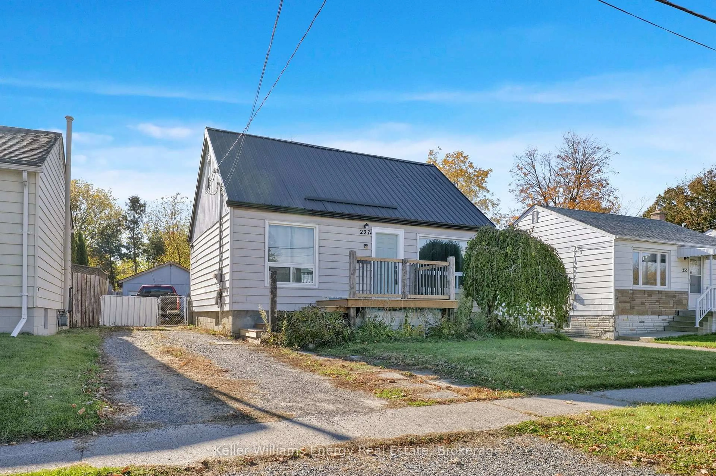
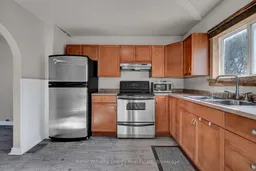
Welcome to 227 Marquette Avenue, a charming and well-maintained 1.5-storey detached home nestled on a quiet, mature street in Oshawa's Vanier neighbourhood! Offering durable metal roofing and low-maintenance laminate flooring throughout, this turnkey residence is an ideal opportunity for first-time buyers, downsizers, or investors. The main level features a functional layout including distinct living and dining areas, alongside a separate family room that provides flexible space for daily living or a home office setup. The kitchen offers stainless steel appliances and overlooks the expansive, deep backyard lot. A full 4-piece bathroom and convenient main-level laundry with an updated washer and dryer (2023) complete the main floor. Upstairs, you will find two comfortable bedrooms, each finished with laminate flooring, bright windows, and dedicated closet space. The full basement is finished, offering additional versatility for storage, recreation, or hobbies. Enjoy complete peace of mind with key updates, including a central air conditioner (2023) and newer appliances. Step outside to an impressive 42 x 117-foot private lot featuring a detached garage with hydro and a long driveway with parking for four cars (five total spaces). Ideally situated just minutes from schools, parks, shopping, and major transit routes, this move-in-ready property is an opportunity you don't want to miss. Book your showing today!
Property Details
Interior
Features
Main Floor
Living
4.6 x 3.0Laminate / Large Window
Dining
3.0 x 3.0Laminate / O/Looks Living
Family
3.73 x 11.15Laminate / Window / Closet
Kitchen
3.48 x 3.37Laminate / W/O To Deck / Stainless Steel Appl
Exterior
Features
Parking
Garage spaces 1
Garage type Detached
Other parking spaces 4
Total parking spaces 5
Property History
 20