Open: Sat, 2PM to 4PM
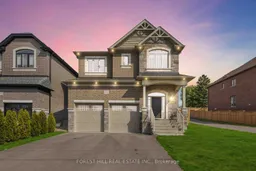
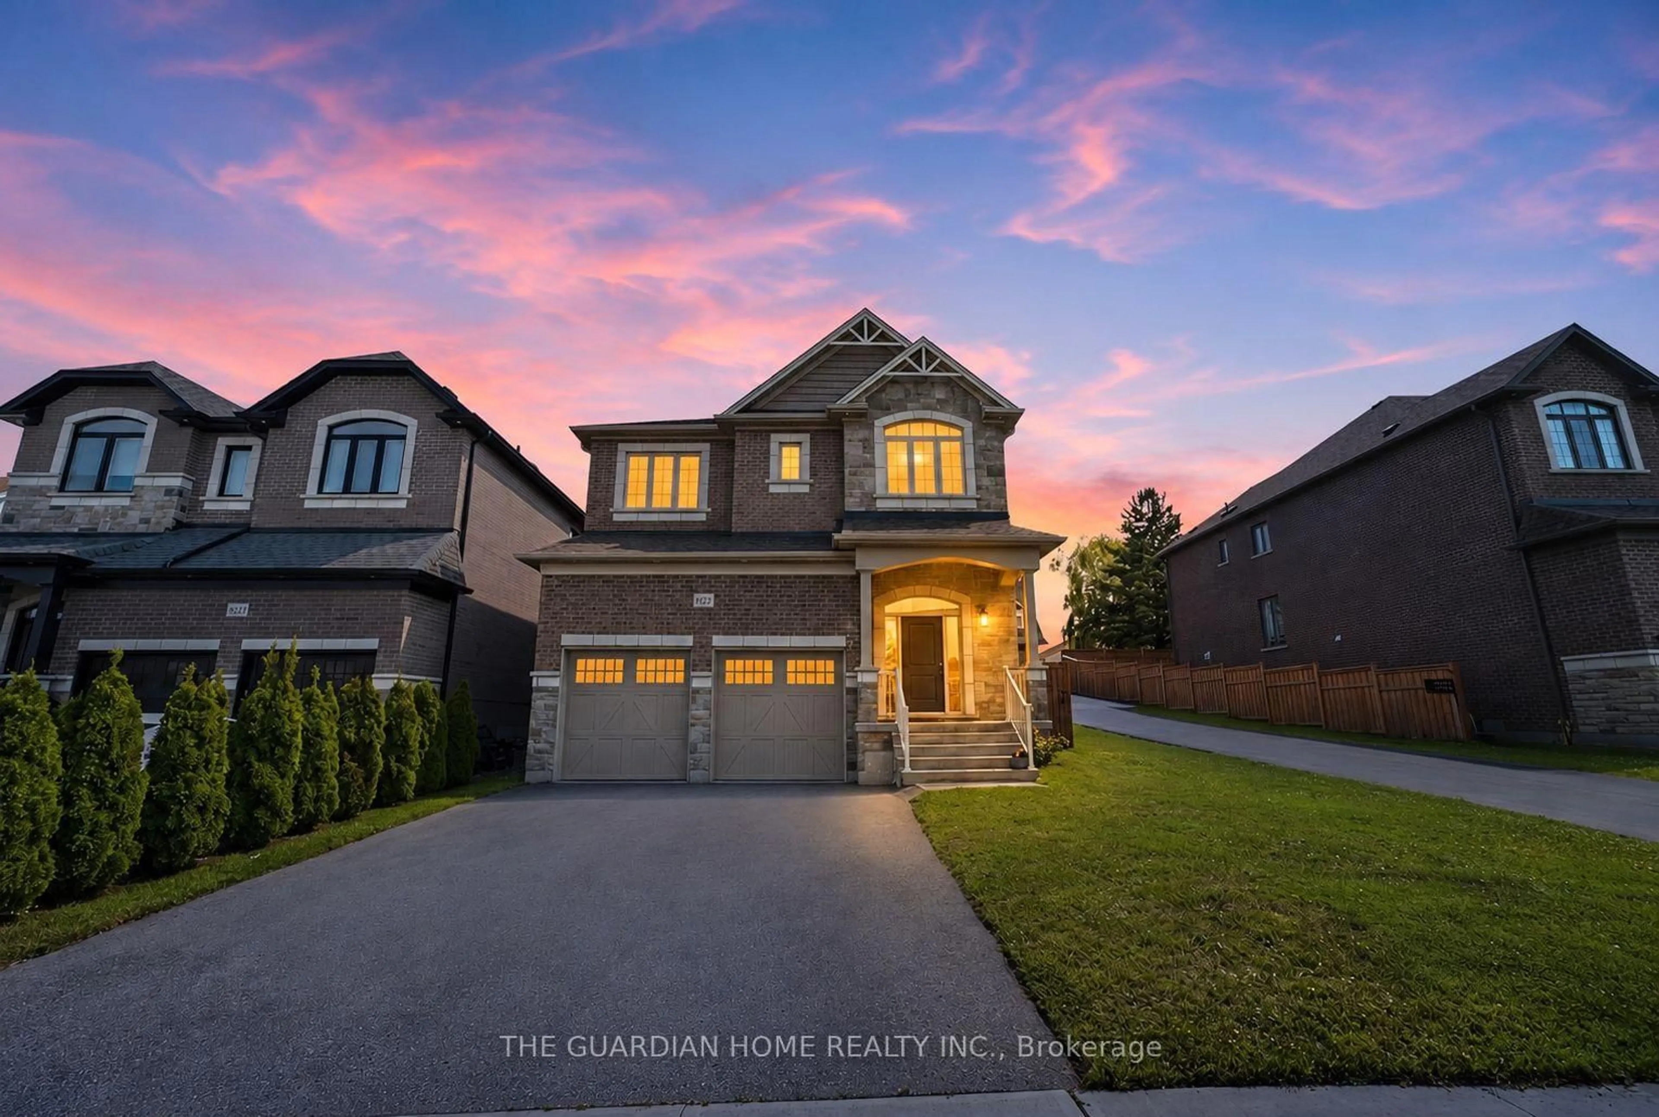
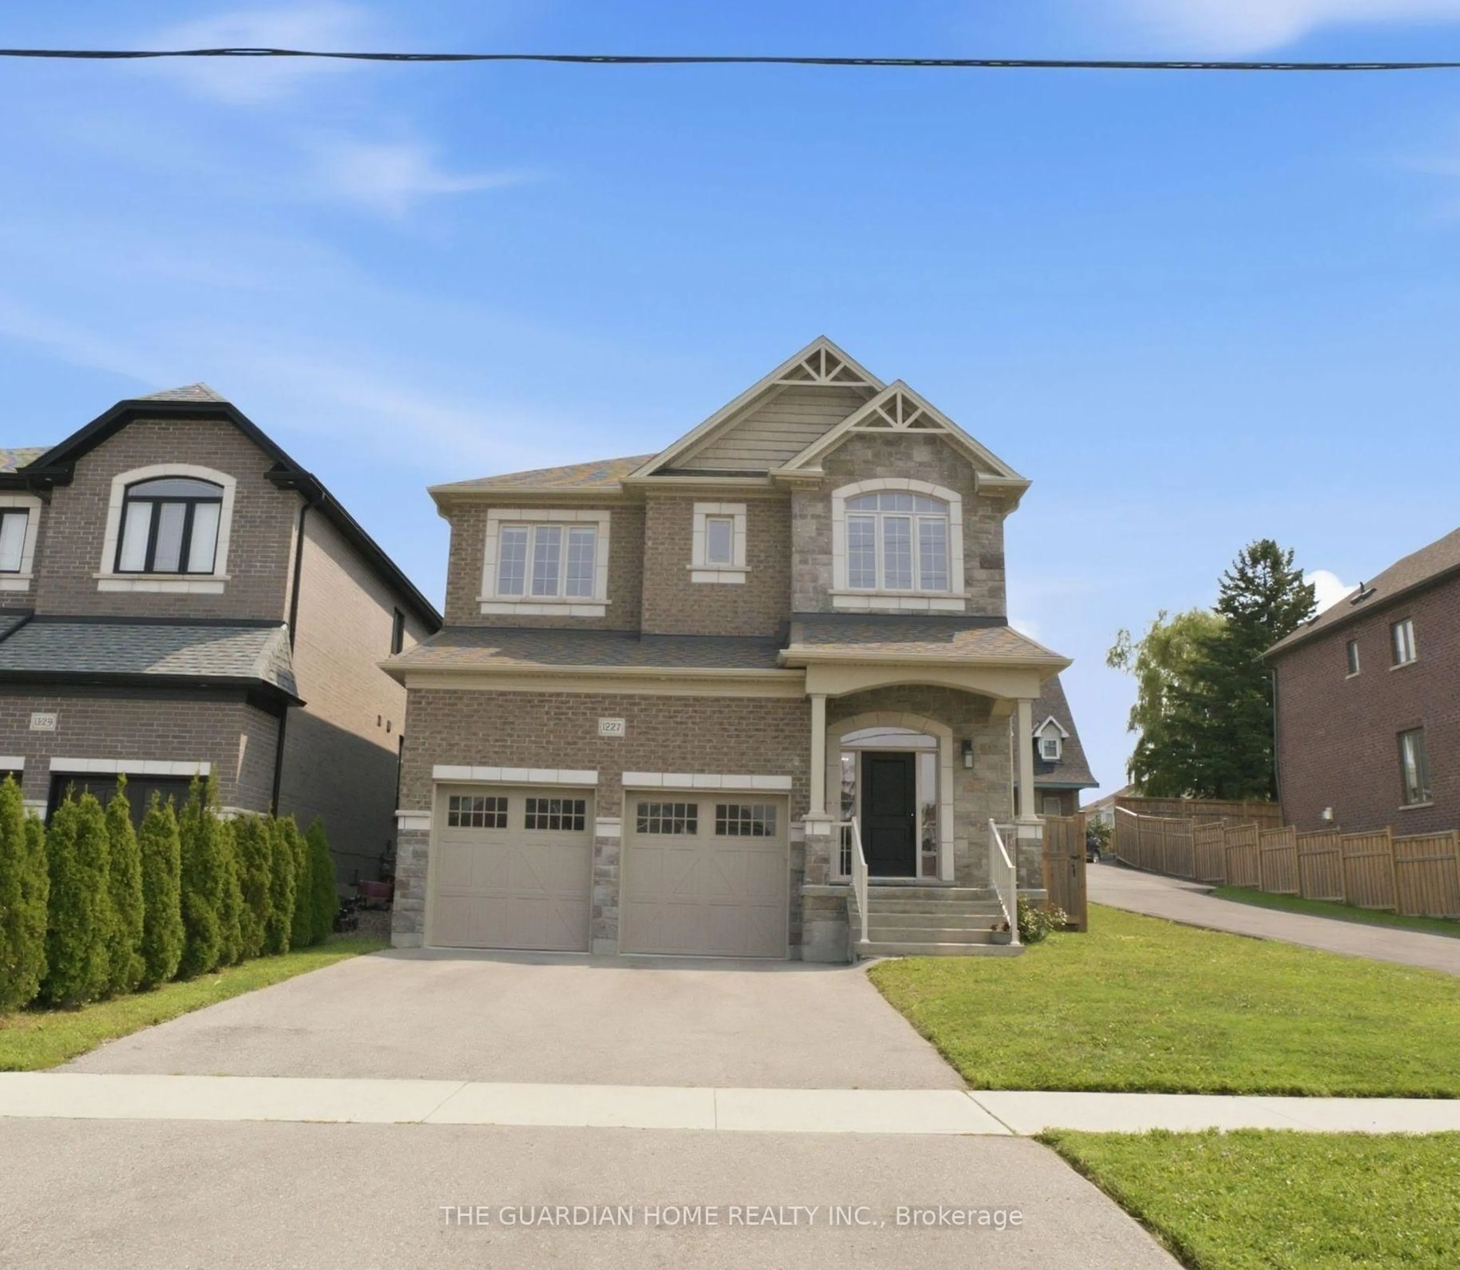
Home with brick exterior material, street for 1227 Grandview St, Oshawa Ontario L1K 2S9
21 days on Market

1227 Grandview St, Oshawa, Ontario L1K 2S9

Detached
4 + 1
5
~2500-3000 sqft
$1,249,000
Get pre-qualifiedPowered by nesto
Detached
4 + 1
5
~2500-3000 sqft

Contact us about this property

Call

Highlights

Property Estimate

Days on market21 days

Estimated valueNot available

Price/Sqft$458/sqft

Monthly cost

Open Calculator

Description

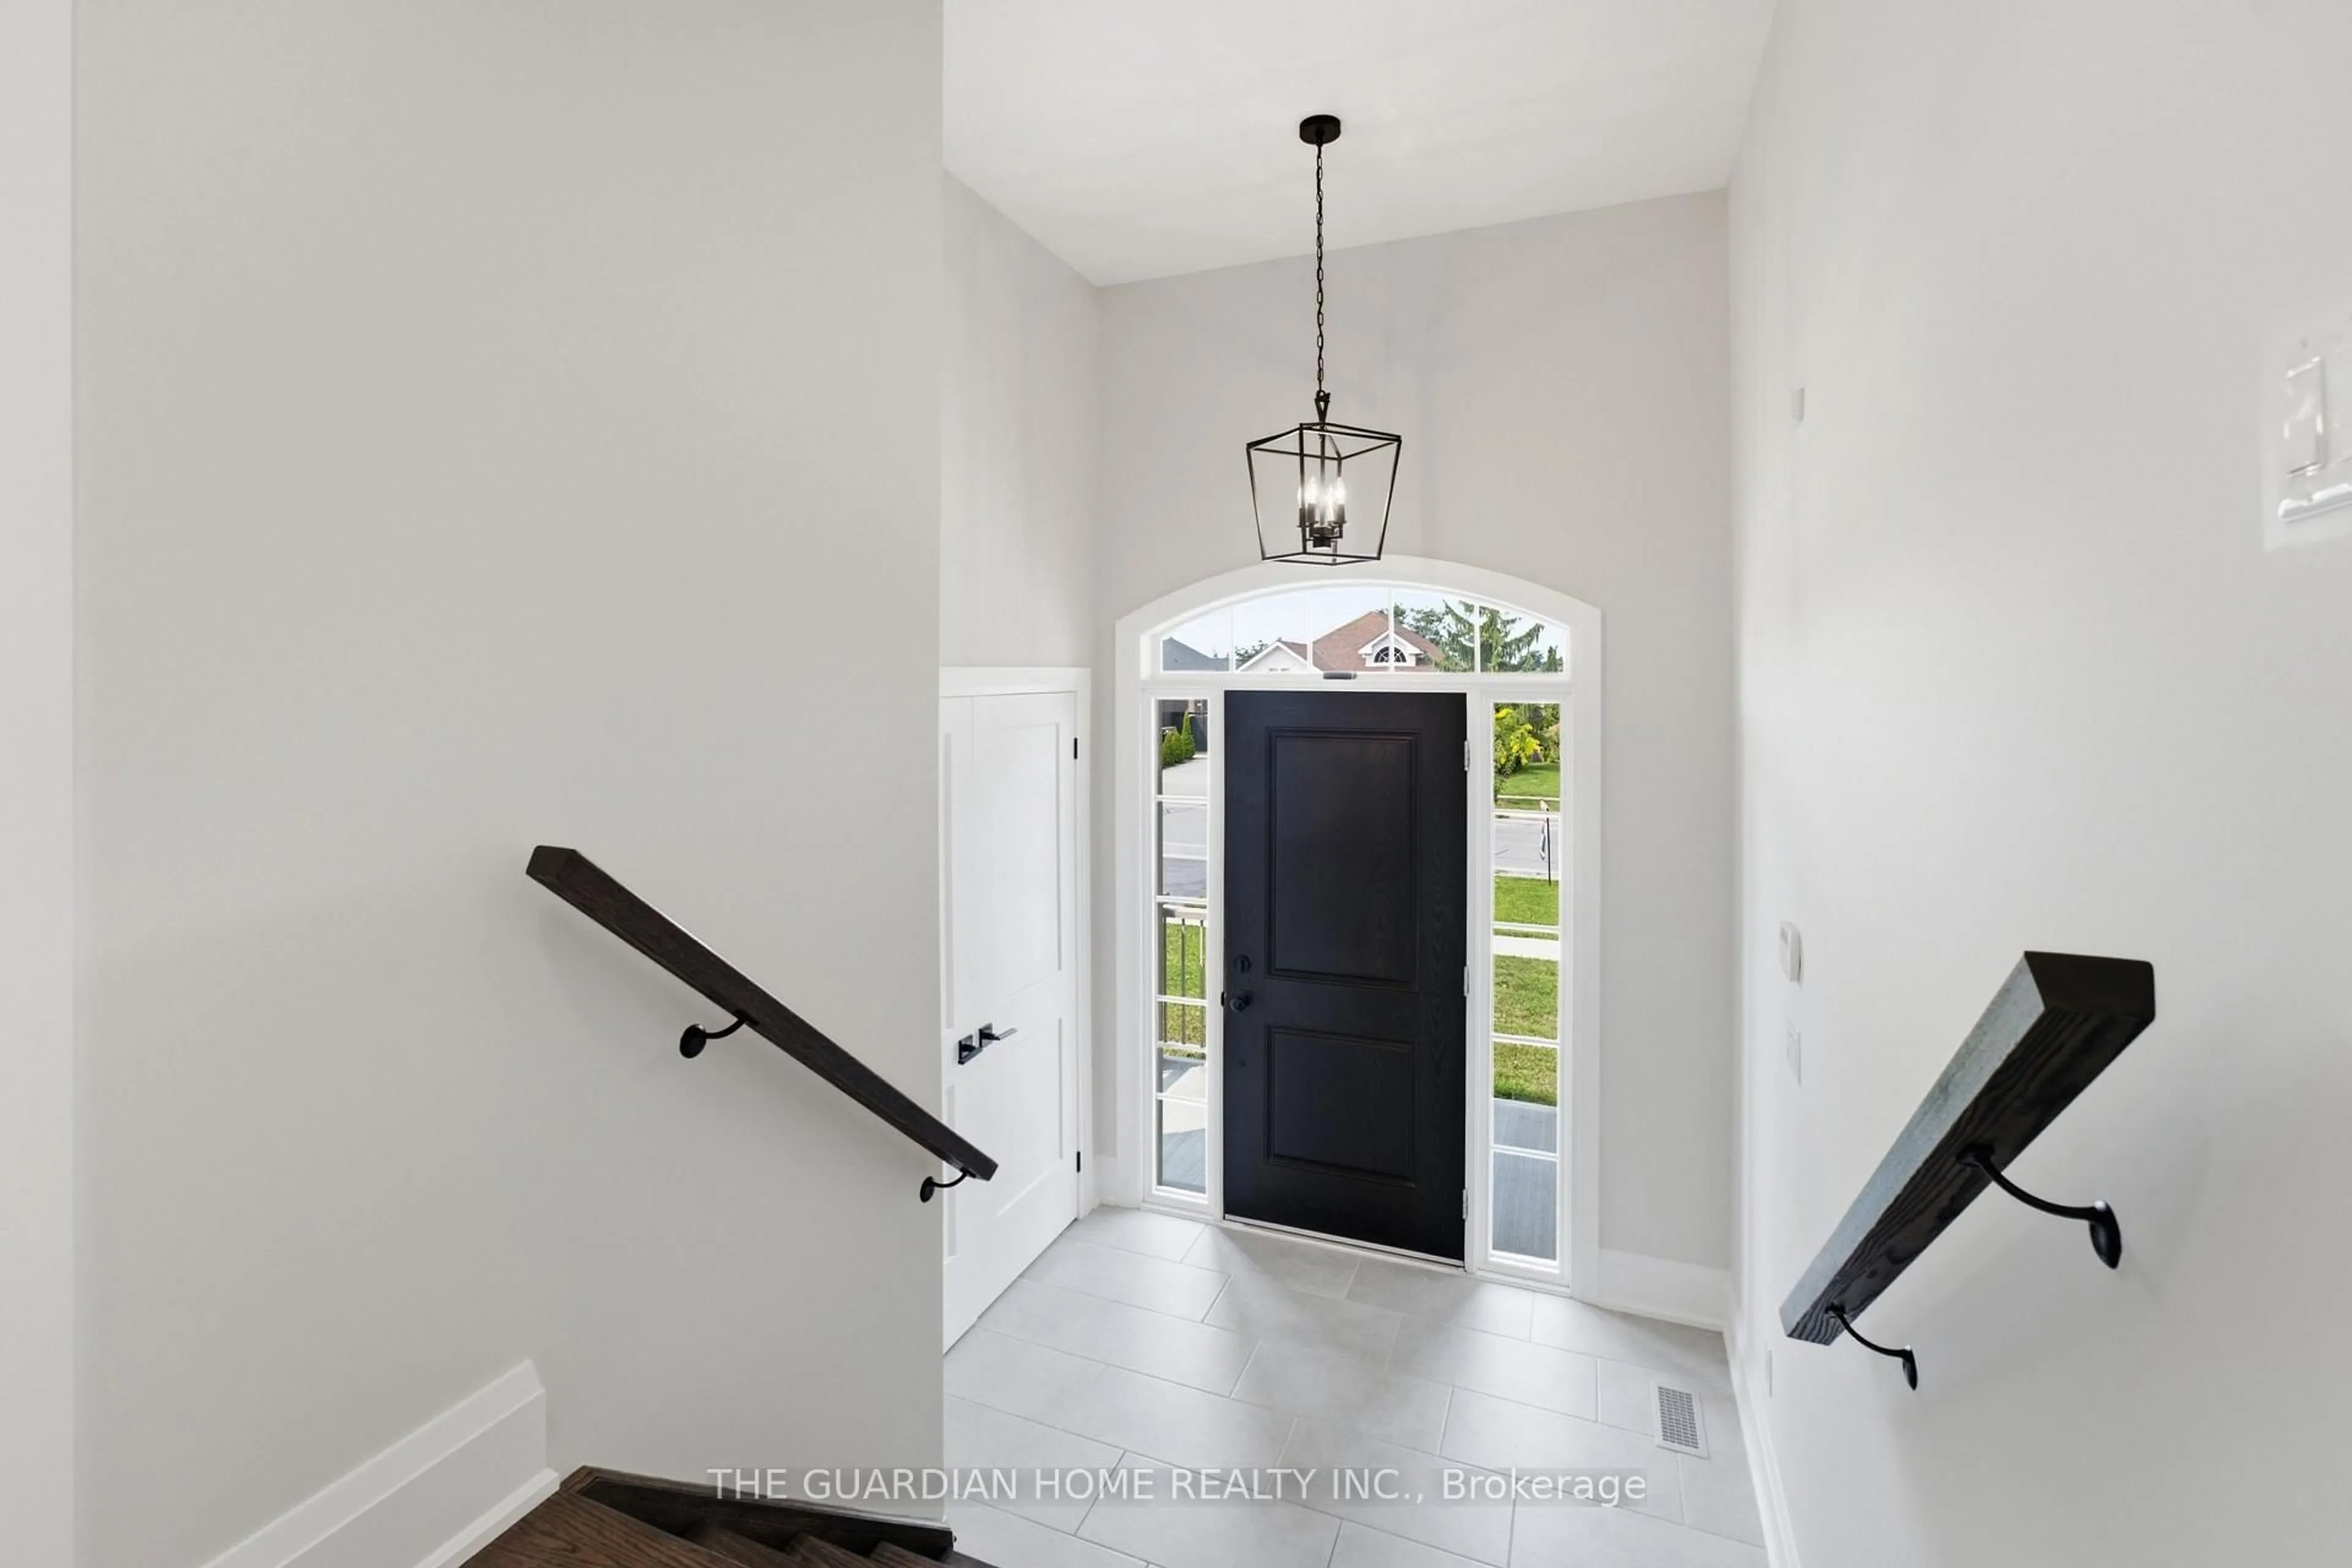
Welcome to this beautifully maintained Lavender Homes residence, offering approximately 3,517 sqft of thoughtfully designed with a perfect blend of style, comfort, and functionality. Ideally situated close to transit, parks, shopping, and convenient access to Highways 401 and 407, this home offers exceptional everyday convenience. The professionally finished basement, fully fenced backyard, interlock patio, and garden shed add valuable living and outdoor space. Featuring numerous quality upgrades throughout, this move-in-ready home has been meticulously cared for and is sure to impress. A fantastic opportunity you won't want to miss!


Upcoming Open Houses

Aug 23Sun2:00 PM - 4:00 PM
Aug 22Sat2:00 PM - 4:00 PM

Property Details

Style2-Storey
View-
Age of property-
SqFt~2500-3000 SqFt
Lot Size4,354 SqFt(110.61 x 39.37)
Parking Spaces8
MLS ®NumberE13623042
Community NameCentennial
Data SourceTRREB
Listing byTHE GUARDIAN HOME REALTY INC.

Features

Heating: Forced Air
Central Vacuum
Cooling: Central Air
Fireplace
Basement: Finished

Main Floor

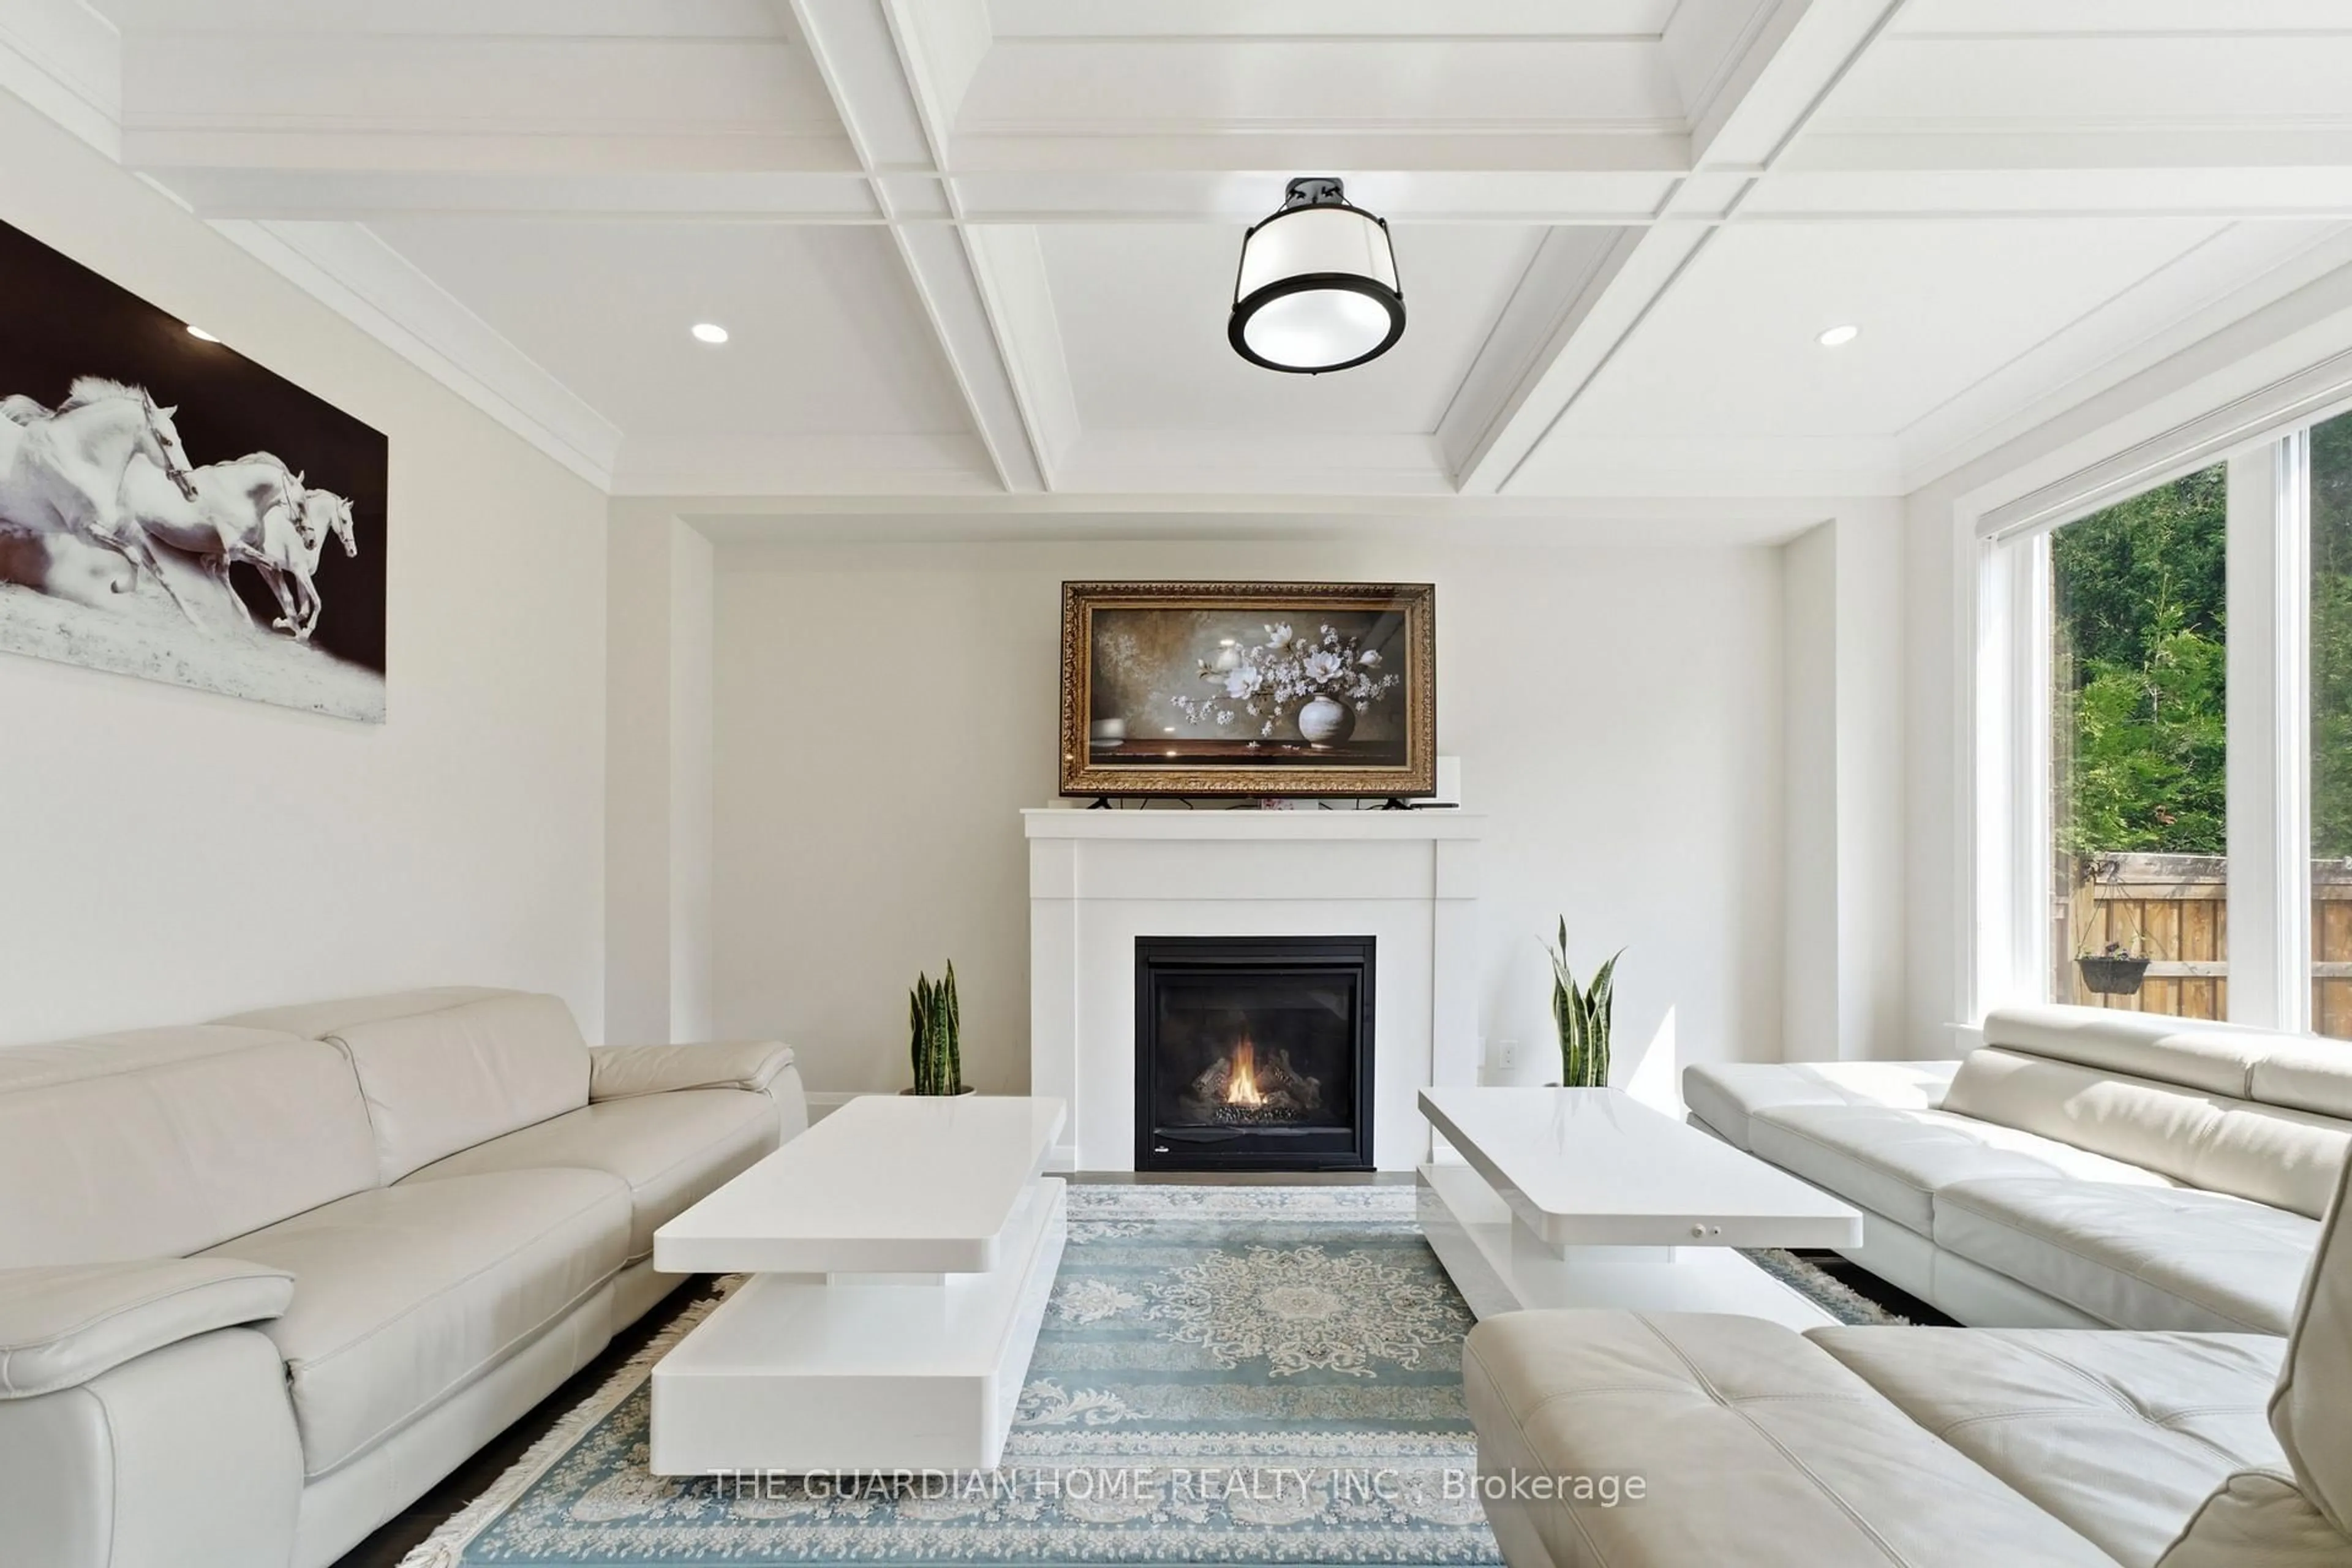
Living

4.72 x 3.8

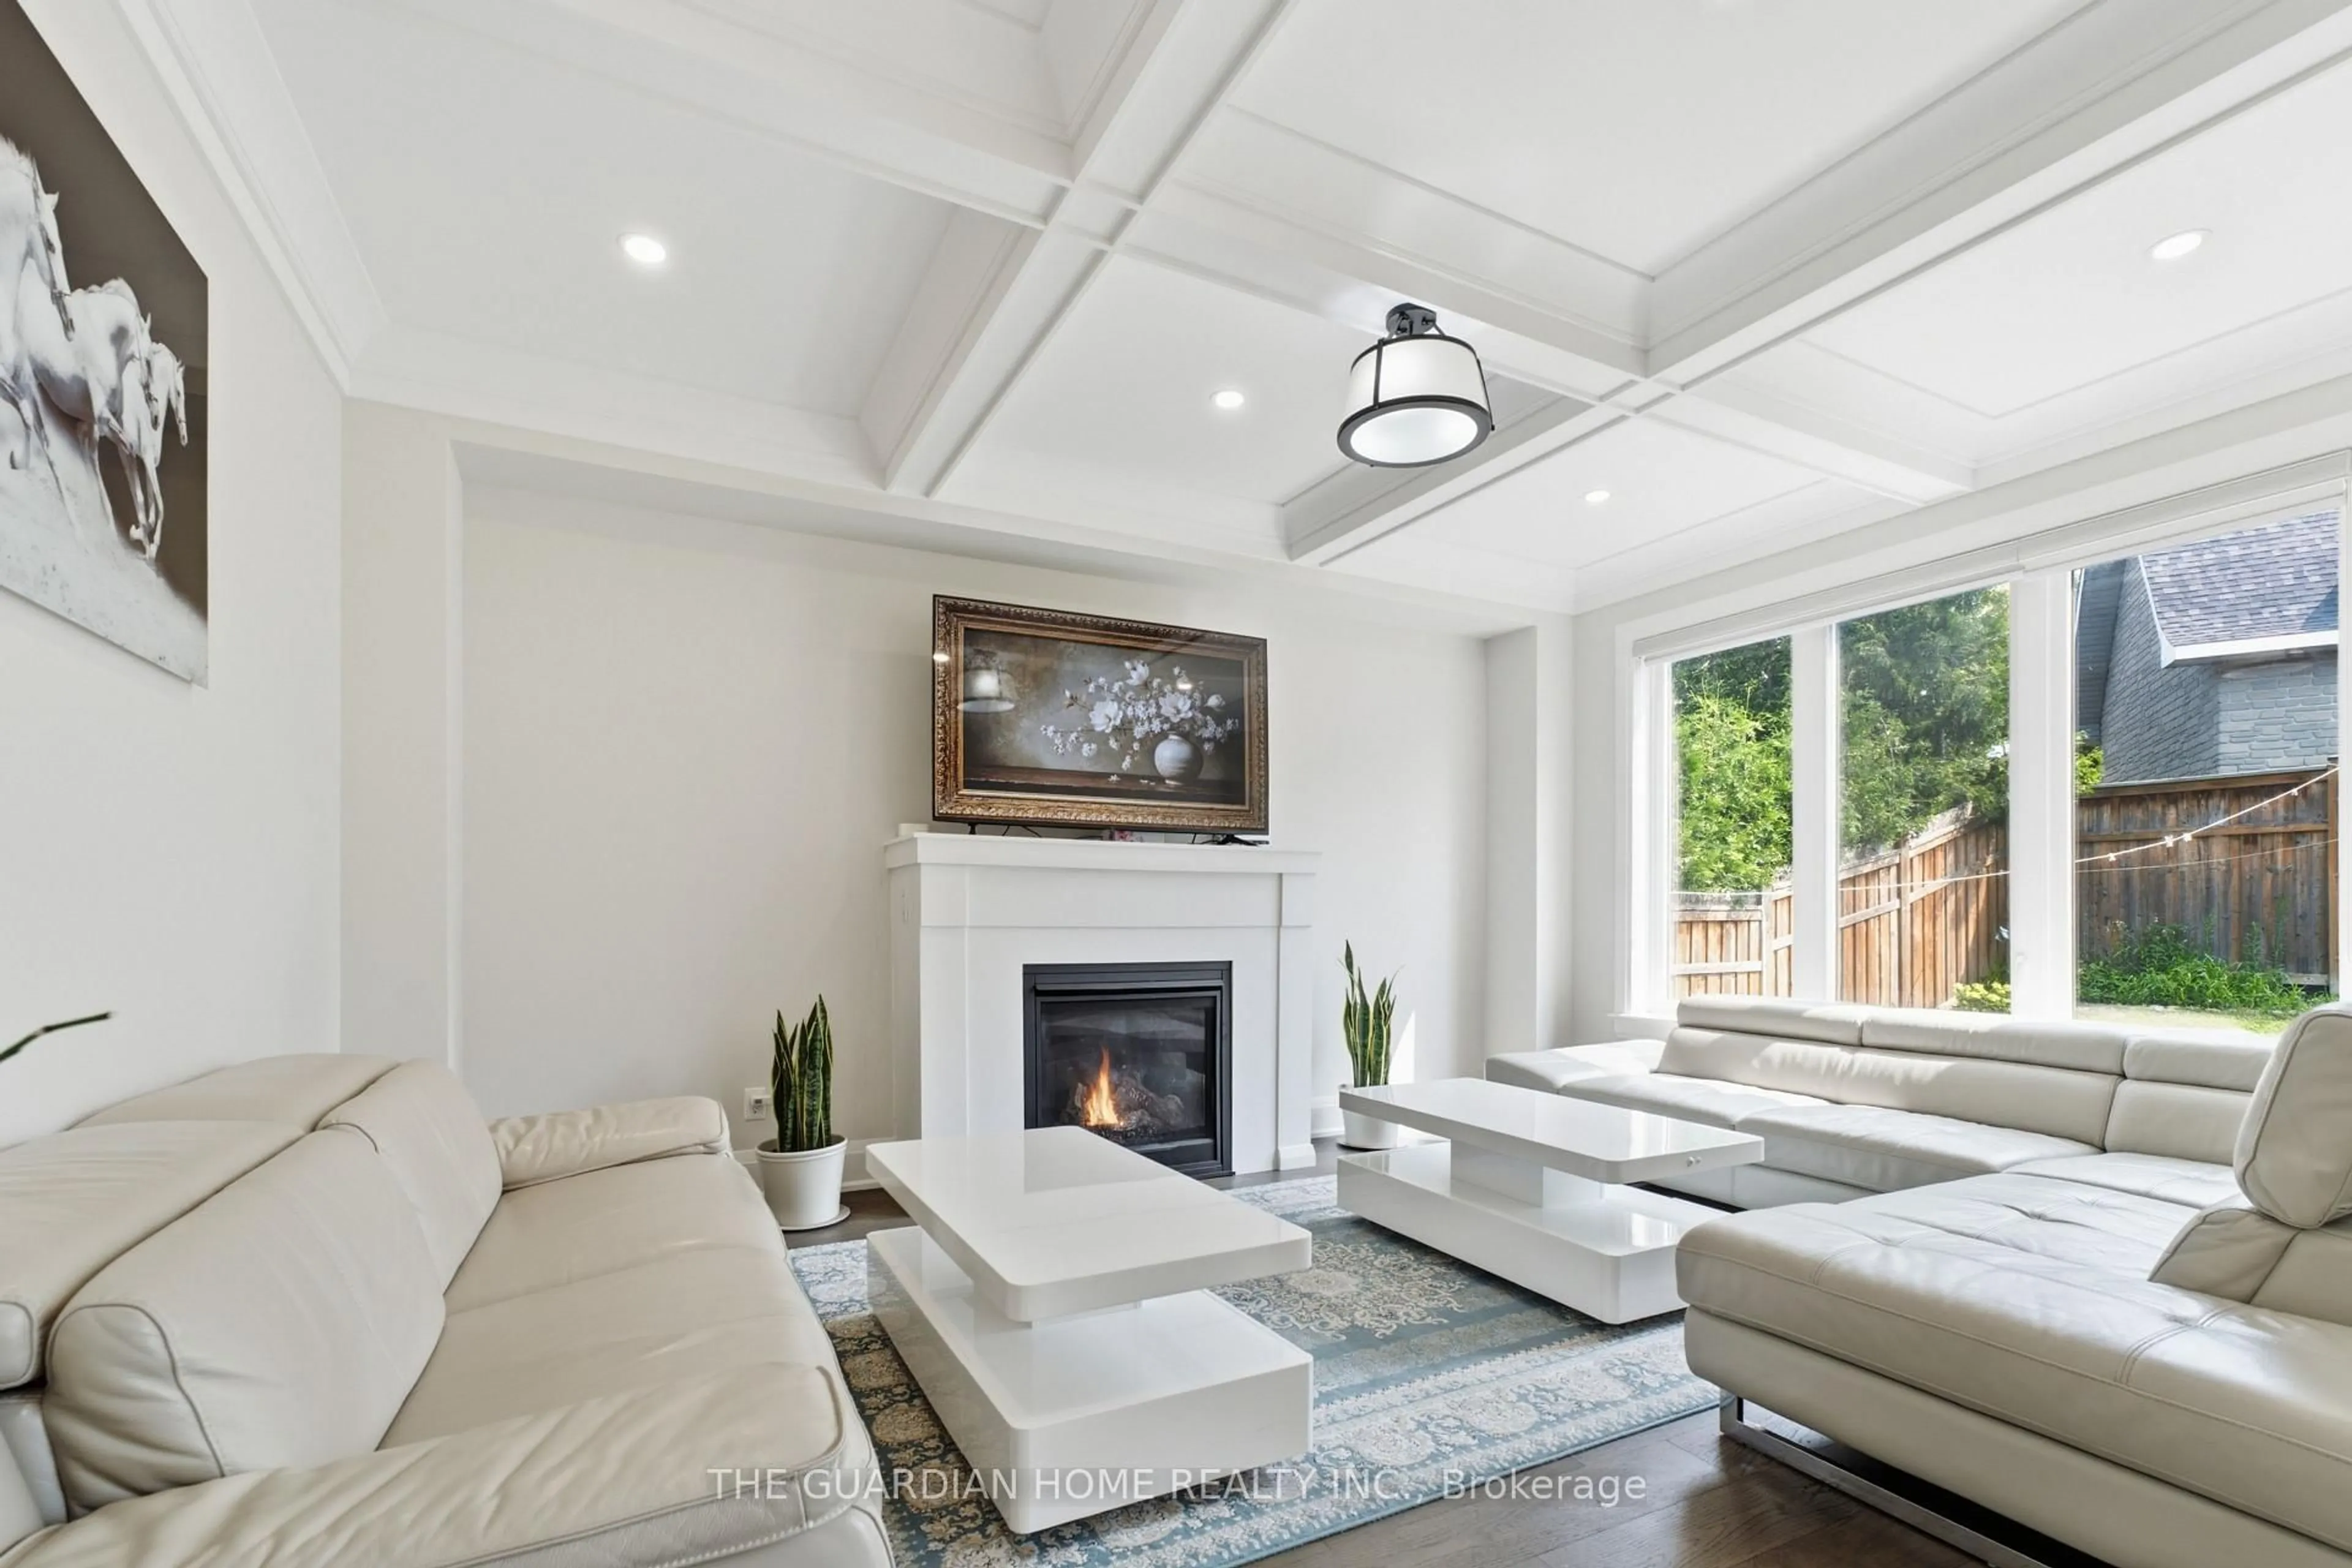
Fireplace / hardwood floor / Combined W/Kitchen

Kitchen

4.71 x 4.83

Quartz Counter / Stainless Steel Appl / W/O To Deck

Dining

4.16 x 4.39

Open Concept / hardwood floor / Window

Den

3.07 x 3.59

French Doors / hardwood floor / Window


Features

Lot size: 4,354 SqFt

Parking

Garage spaces 2

Garage type Attached

Other parking spaces 6

Total parking spaces 8


Property History
Jul 31, 2026
ListedActive
$1,249,000
21 days on market
history photo preview34
Listing by trreb®
Property listed by THE GUARDIAN HOME REALTY INC., Brokerage
Agent Banner Image
Interested in this property?Get in touch to get the inside scoop.

Market Data - Centennial

Geo Zone Map ThumbnailCentennial

Balanced Market

View Market Data

Detached house - for the past 30 days

Buyer's market Seller's market

Avg. Days on Market

Past 30 days

24 days

Compared to

2025

18 days

2024

18 days

2023

14 days

New Listings

Past 30 days

37 listings

Compared to

2025

41 listings

2024

39 listings

2023

40 listings

Units sold

Past 30 days

14 units

Compared to

2025

14 units

2024

24 units

2023

18 units

Median Sold Price

Past 30 days

$756,250

Compared to

2025

$755,000

2024

$835,000

2023

$977,500


Population and Demographics

Overview

Total population 28160
Average household income $115,616

Age (%)

0 to 19
22%
20 to 34
19%
35 to 49
19%
50 to 64
20%
65 and plus
20%

Household composition (%)

Single family
68%
Single person
27%
Multi person
4%
Multi family
1%

Mother tongue (%)

English
89%
Others
6%
French
2%
Urdu
1%

House tenancy (%)

Owners
62%
Renters
38%

What’s nearby?Essentials within 5 km

Local Logic

Transportation Scores

Estimated Budget