1969 Highway No 2, Clarington, Ontario L1C 3K7
Contact us about this property
Highlights
Estimated valueThis is the price Wahi expects this property to sell for.
The calculation is powered by our Instant Home Value Estimate, which uses current market and property price trends to estimate your home’s value with a 90% accuracy rate.Not available
Price/Sqft$1,575/sqft
Monthly cost
Open Calculator
Description
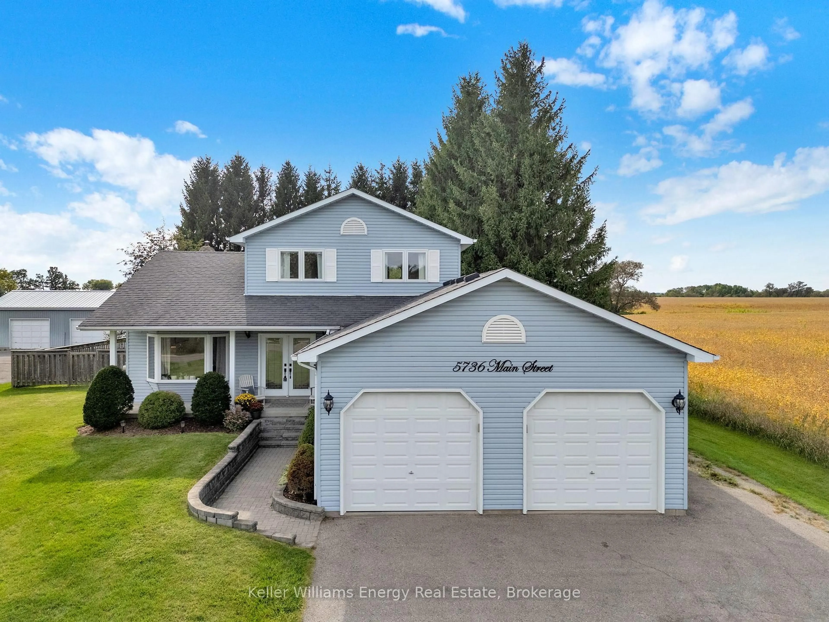
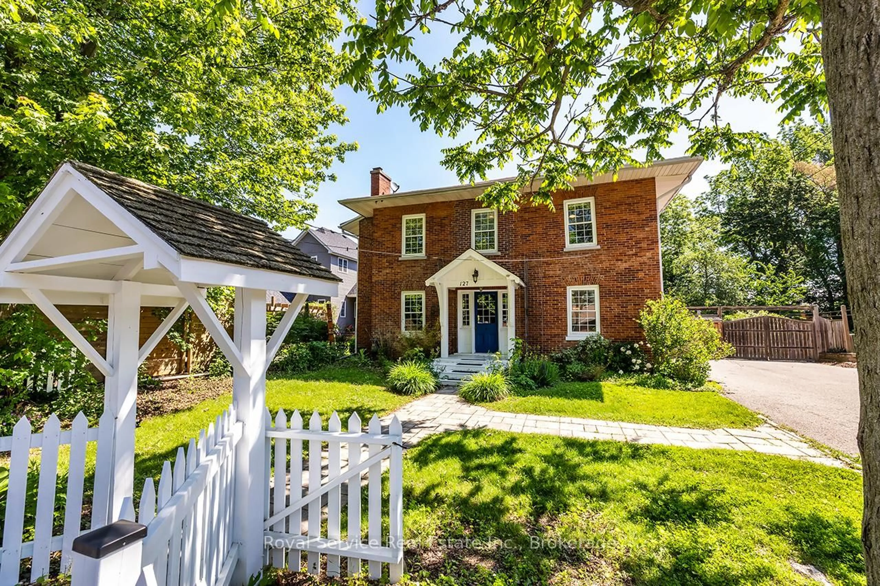
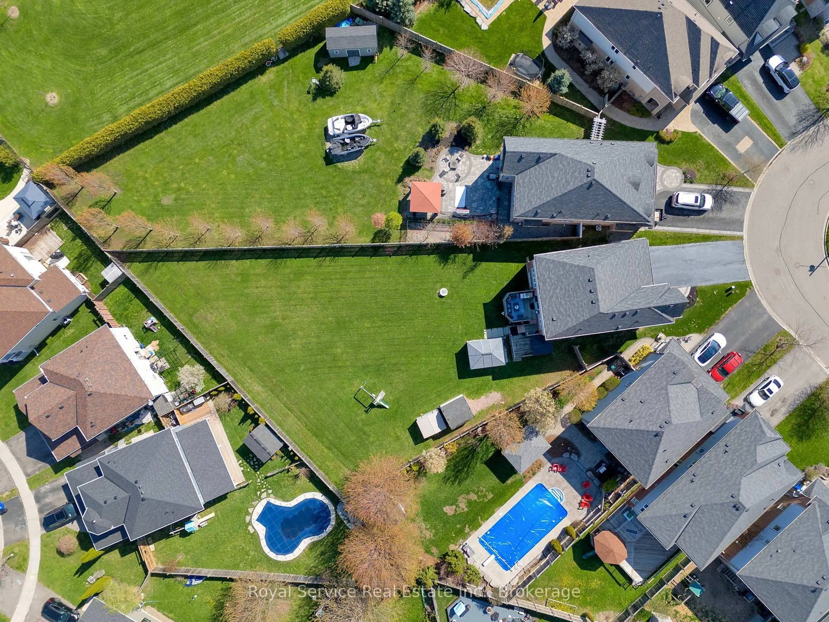
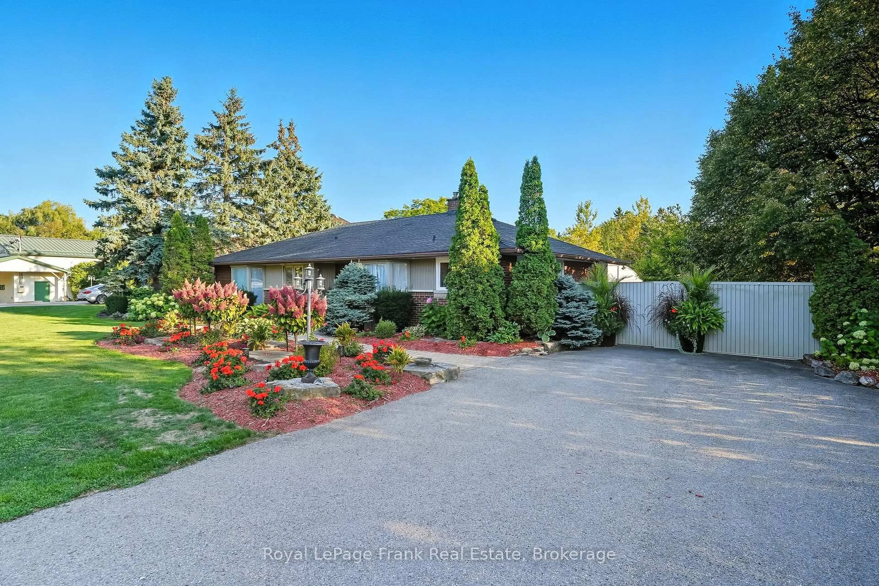
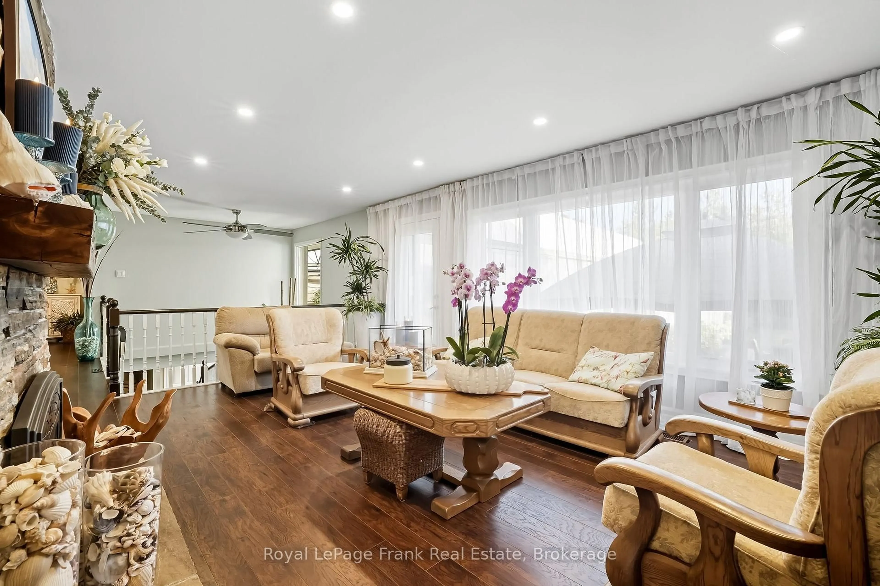
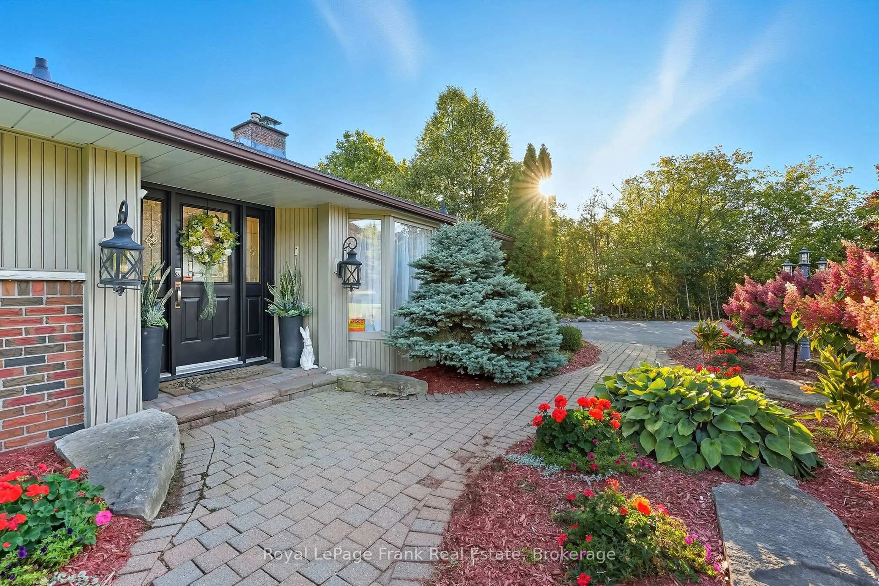
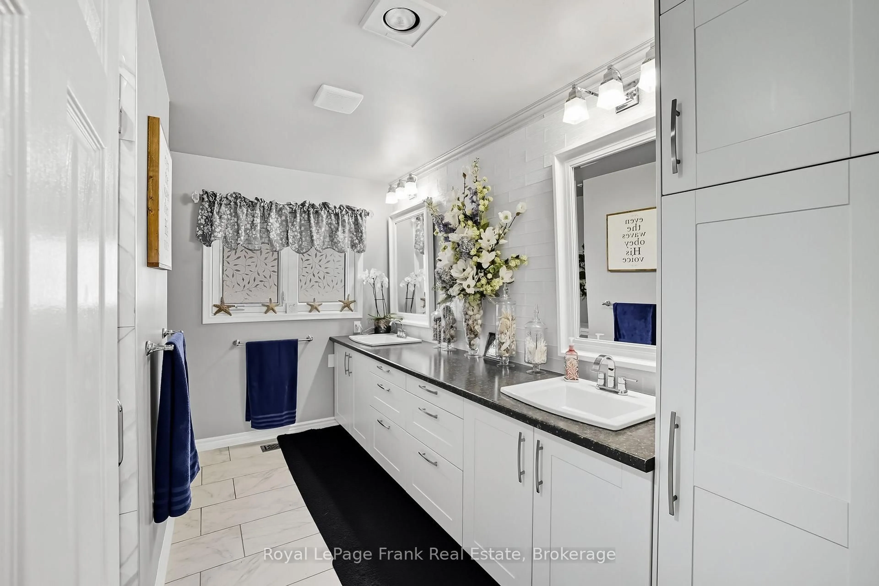
A Rare Opportunity. An Extraordinary Property. A Lifestyle All Its Own! Offered For The First Time By Its Original Family, This Beautifully Maintained 1960s Bungalow Is Nestled On A Spectacular 0.86-Acre Property, Offering An Exceptional Blend Of Timeless Charm, Modern Updates And Resort-Inspired Living. From The Moment You Arrive, Breathtaking Landscaping, Mature Trees, Vibrant Gardens And Elegant Interlock Walkways Create An Unforgettable First Impression. Inside, Discover Warm Hardwood Flooring, Inviting Living Spaces And Stunning Stone Feature Fireplaces That Bring Warmth And Character Throughout. The Beautifully Updated Kitchen Showcases Crisp White Cabinetry, Stainless Steel Appliances, A Centre Island And A Bright Dining Area, Perfect For Everyday Living And Entertaining. The Beautifully Finished Lower Level Offers An Expansive Recreation Room, Additional Bedroom Space And A Stylish Staircase, Providing Wonderful Flexibility For Family Living And Entertaining. The Ultimate Showstopper! An Extraordinary Indoor Swimming Pool Housed Within An Impressive Enclosed Structure, Complete With Spacious Poolside Lounging Areas. Your Very Own Private Resort, Offering Endless Opportunities For Recreation, Relaxation And Unforgettable Gatherings! Outdoors, The Magic Continues With Expansive Interlock Patios, Multiple Entertaining Areas, Lush Gardens And Mature Greenery, Creating A Picturesque Setting With Remarkable Space And Privacy. Meticulously Cared For And Cherished By One Family For Generations, This Remarkable Property Offers A Rare Combination Of Land, Lifestyle And Amenities. One Family. Decades Of Memories. Now, An Extraordinary New Chapter Awaits. This Is More Than A Home. It's A Destination!
Property Details
Interior
Features
Main Floor
Kitchen
3.41 x 3.59Dining
3.88 x 2.81Living
5.21 x 7.21Primary
3.47 x 5.2Exterior
Features
Parking
Garage spaces -
Garage type -
Total parking spaces 10
Property History
 46
46