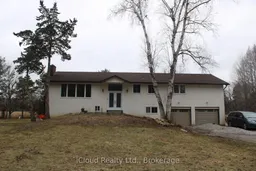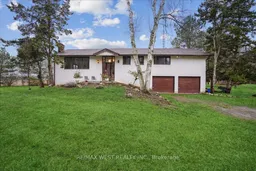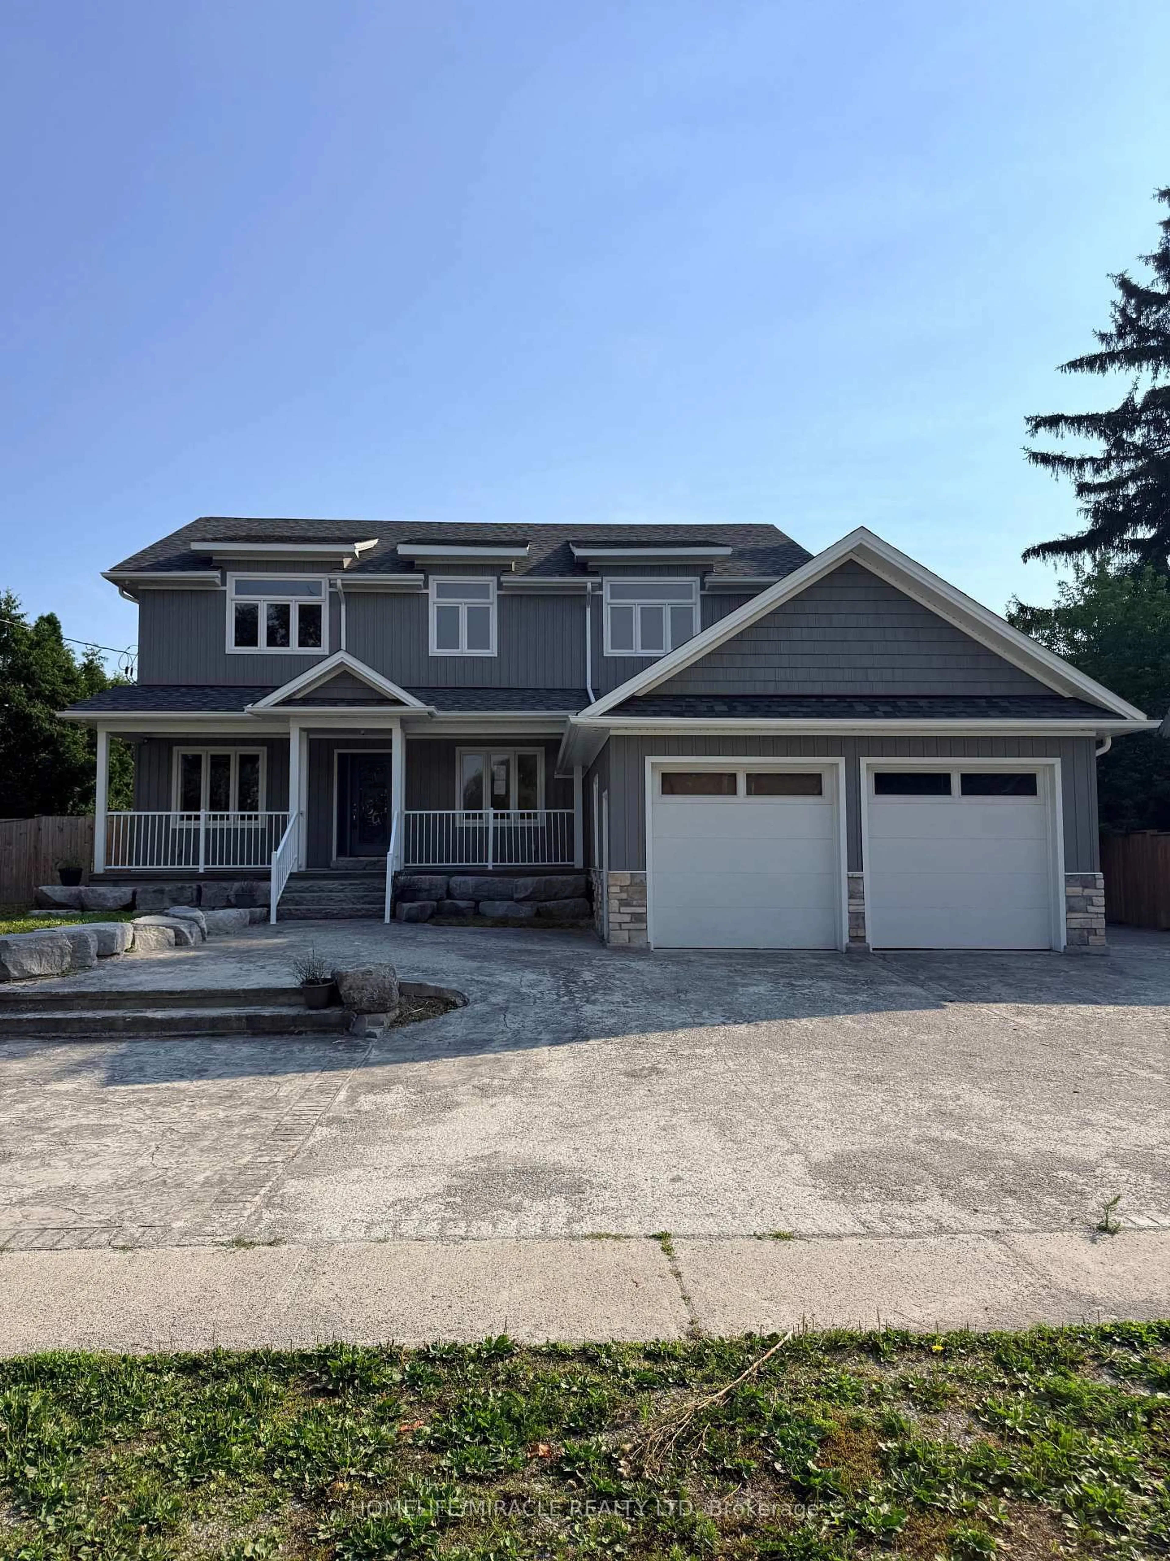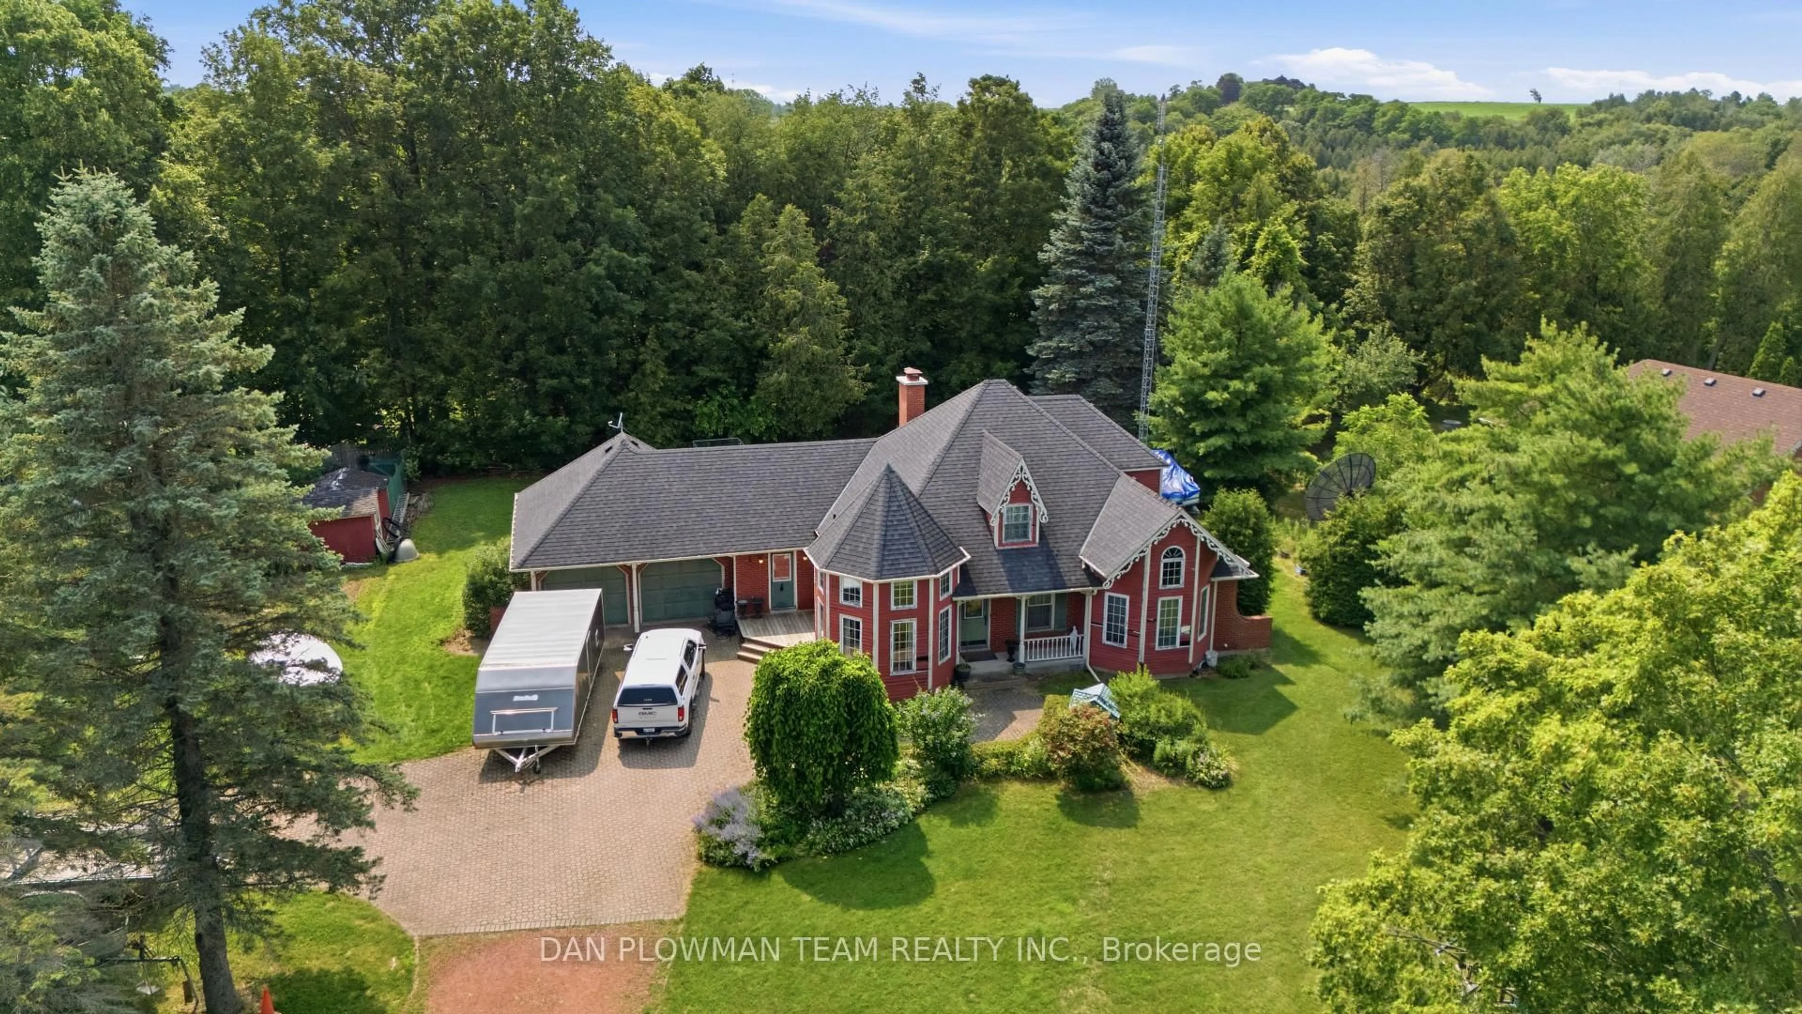
4430 Liberty St, Clarington, Ontario L1C 3E6
Contact us about this property
Highlights
Estimated valueThis is the price Wahi expects this property to sell for.
The calculation is powered by our Instant Home Value Estimate, which uses current market and property price trends to estimate your home’s value with a 90% accuracy rate.Not available
Price/Sqft$1,283/sqft
Monthly cost
Open Calculator
Description
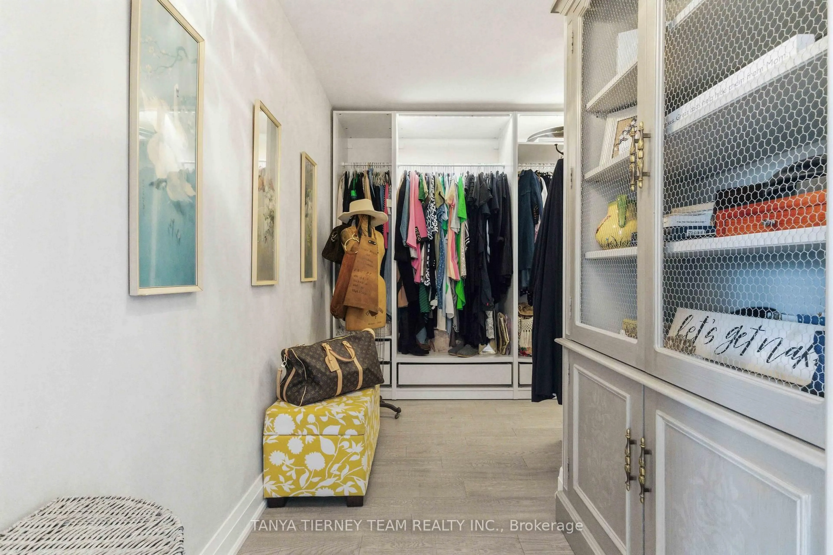
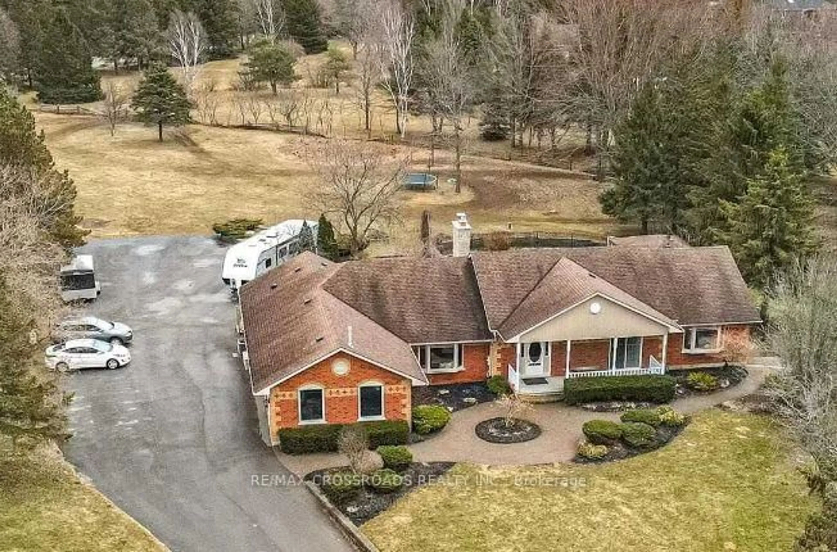
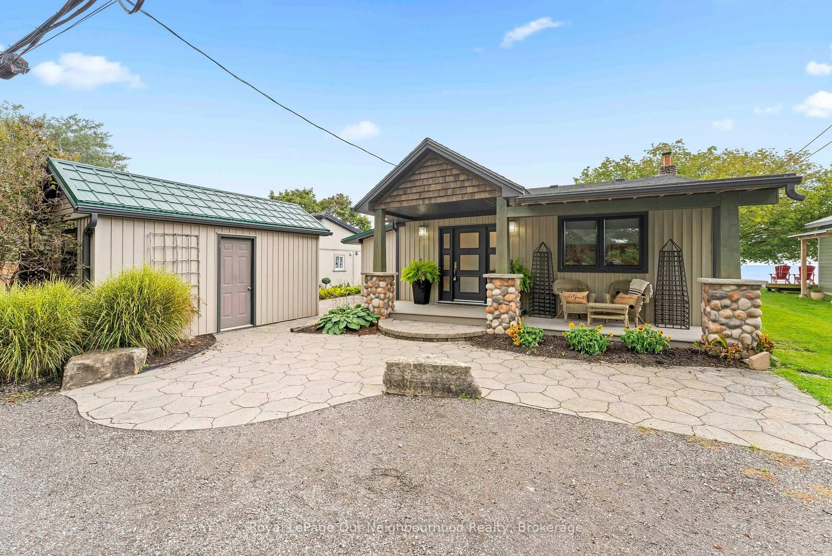
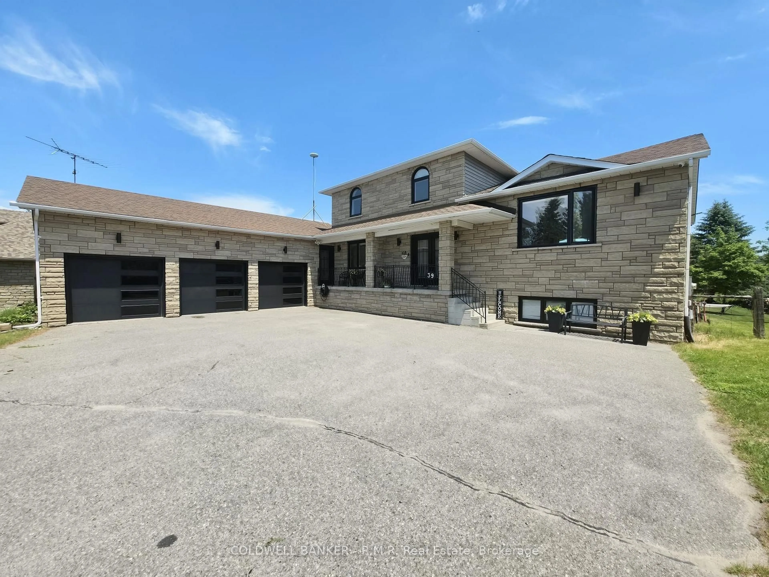
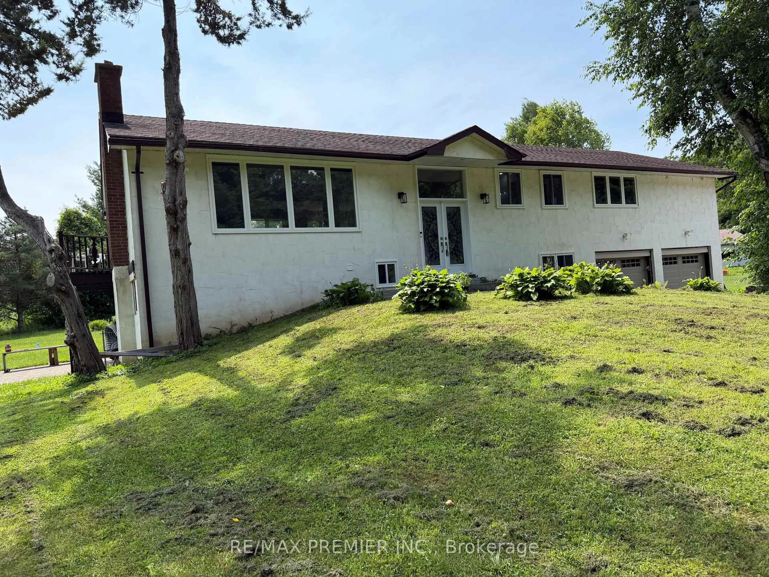
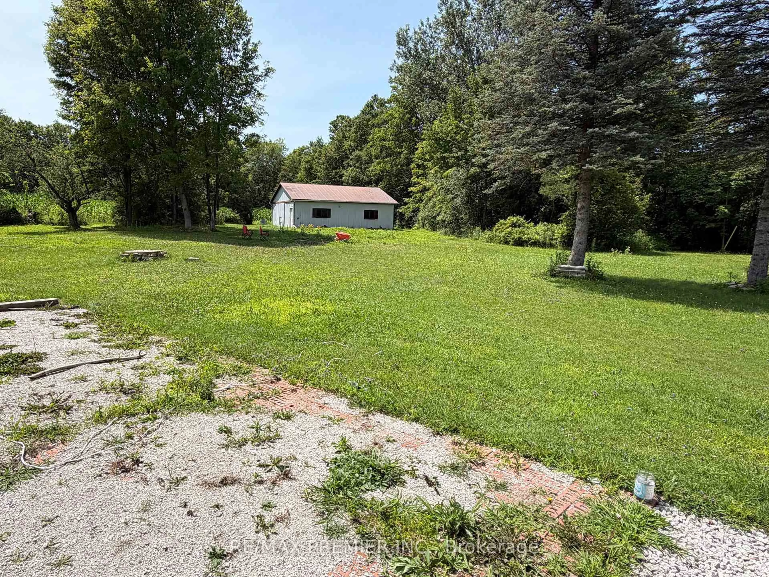
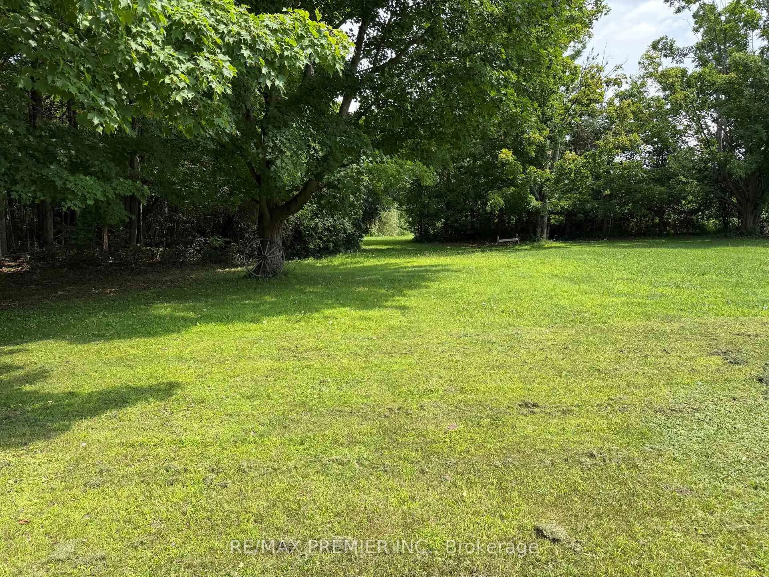
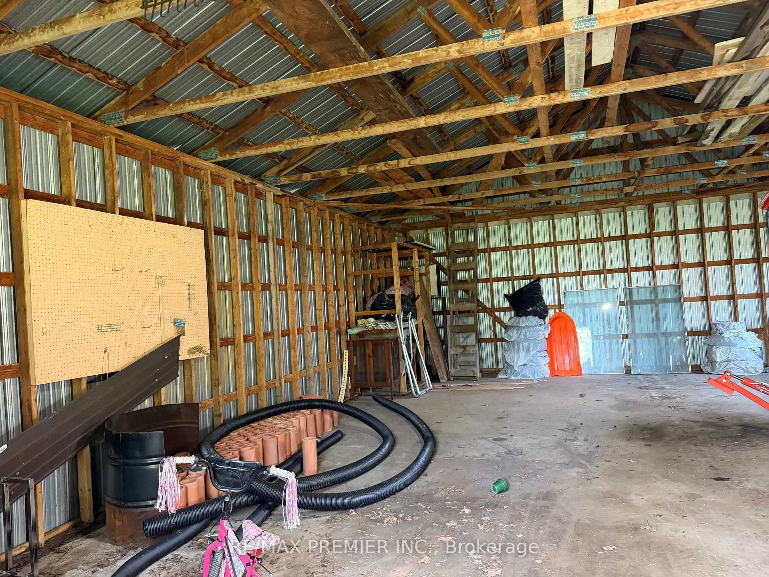
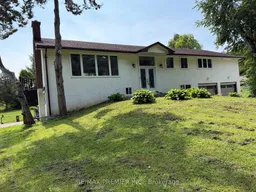
A peaceful country retreat. Completely modernized and renovated; All new windows, doors, trim, appliances (dishwasher as is), flooring, ceramic tile, kitchen cabinetry, washrooms, water softener, pot lights, chandeliers, outdoor motion lighting, and much more. Newly painted throughout. Lower level has 3 separate walkout entrances and direct access to huge double garage. This well-maintained scenic (29.86 acre) property features a large 32x40 ft detached workshop/garage with hydro, sliding doors; 2 ponds and a stream. Easy access hwys 401, 407, 418, 115. Book a showing to see all possibilities.
Property Details
Interior
Features
Lower Floor
Laundry
3.04 x 4.57Kitchen
5.87 x 4.88Pantry / W/O To Patio / W/O To Garden
4th Br
3.18 x 3.3Closet / Pot Lights / 2 Way Fireplace
5th Br
4.22 x 3.45Closet / Pot Lights / Laminate
Exterior
Features
Parking
Garage spaces 6
Garage type Built-In
Other parking spaces 10
Total parking spaces 16
Property History
 31
31