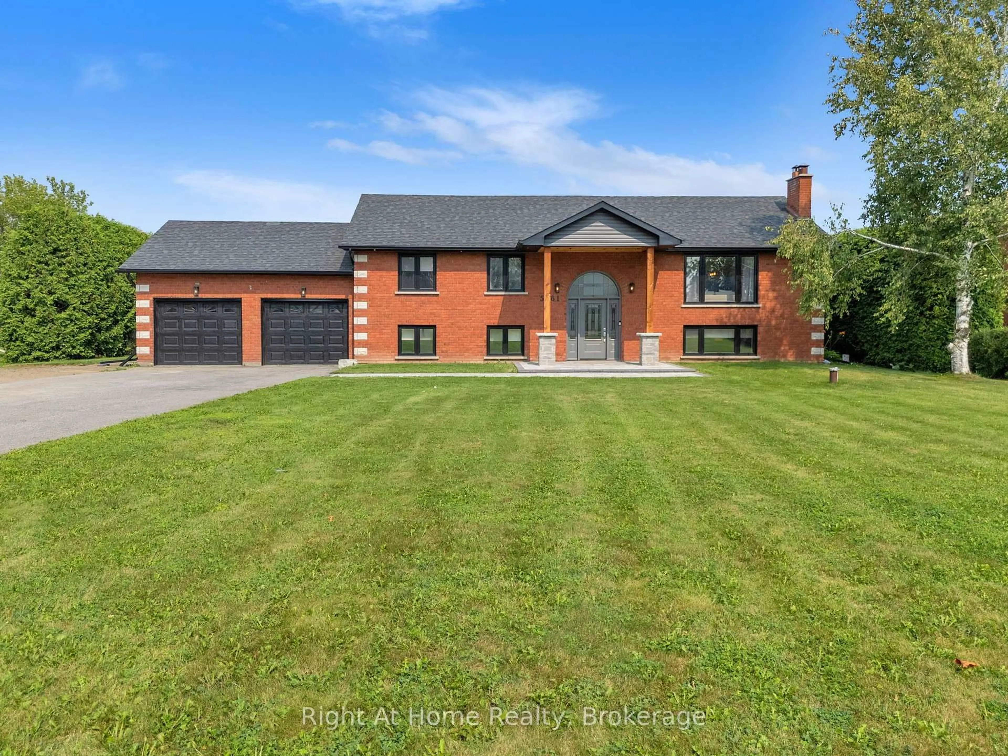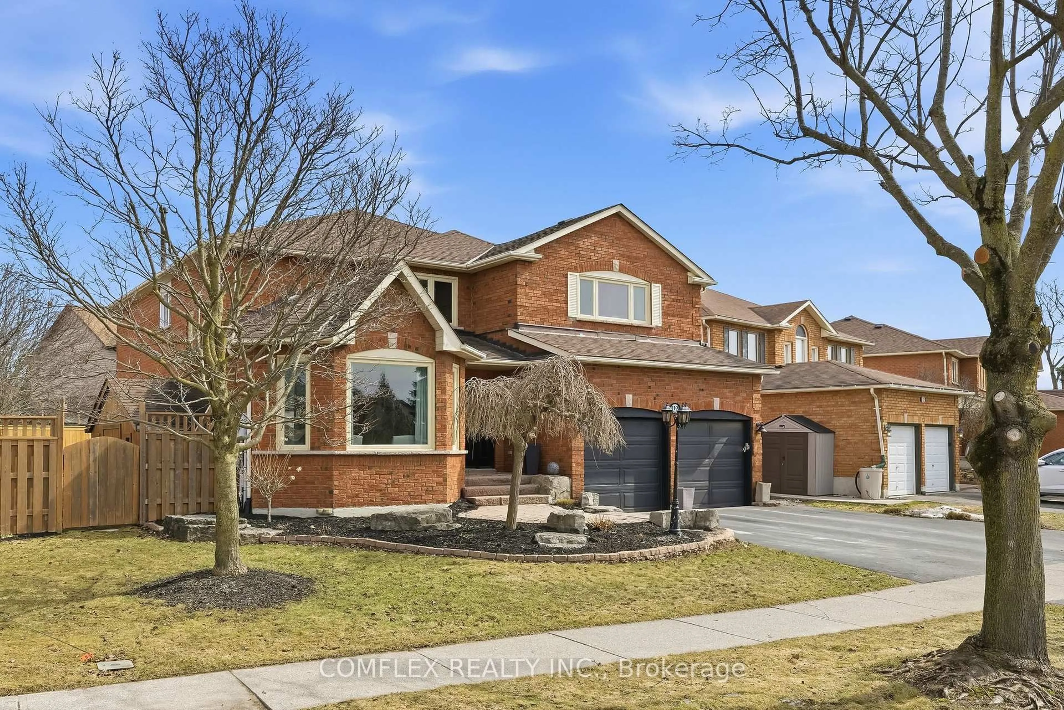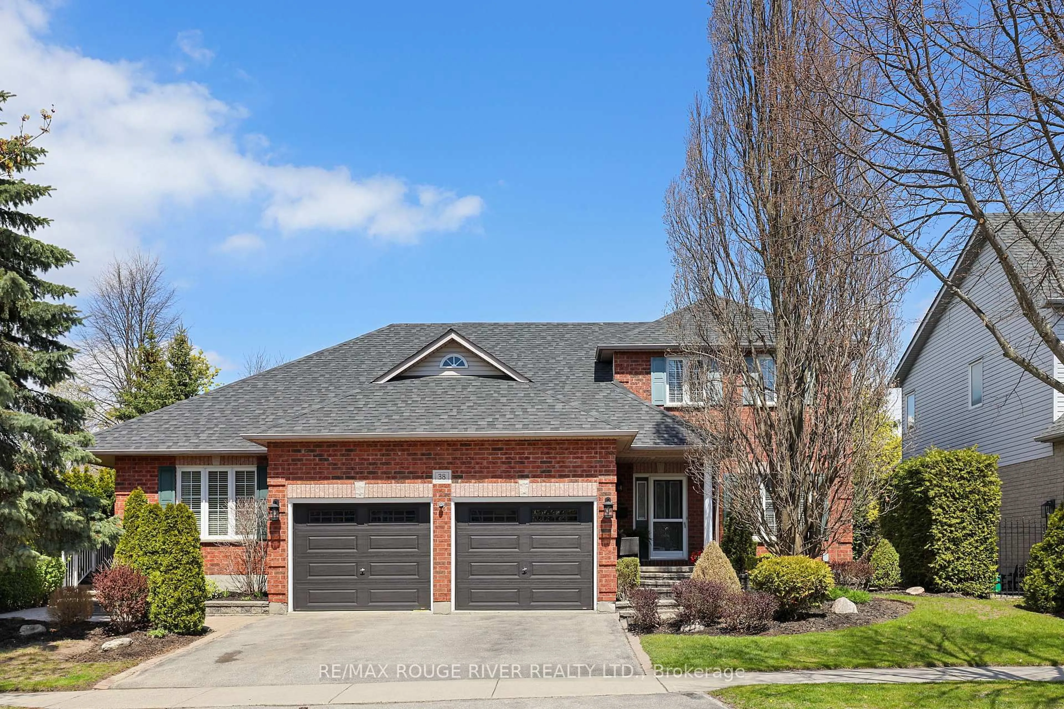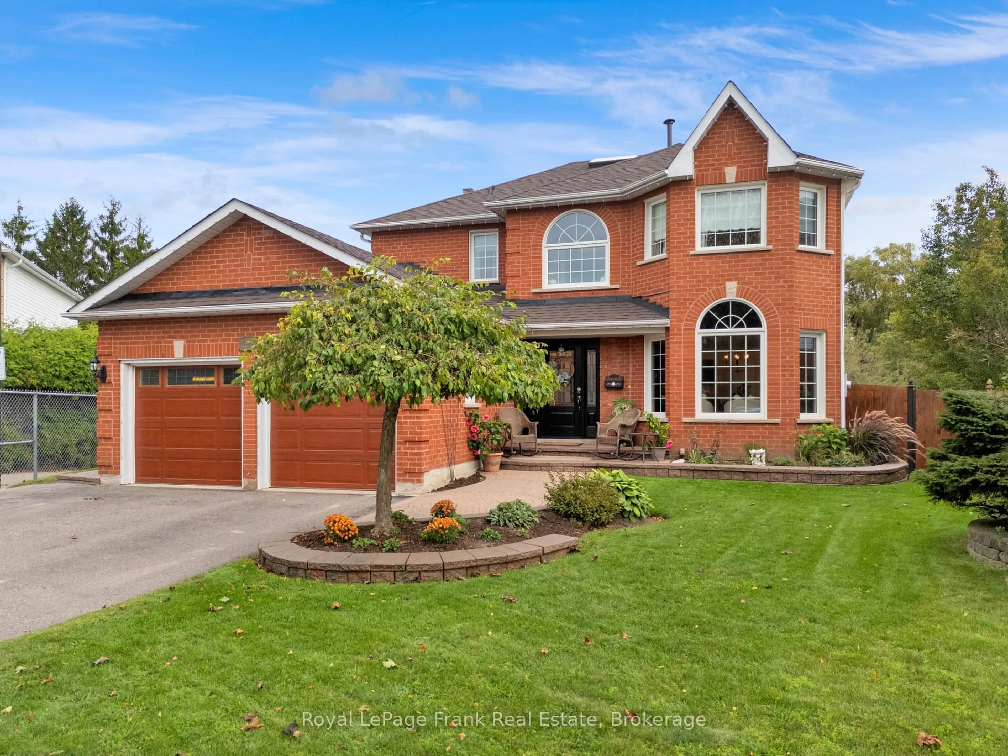
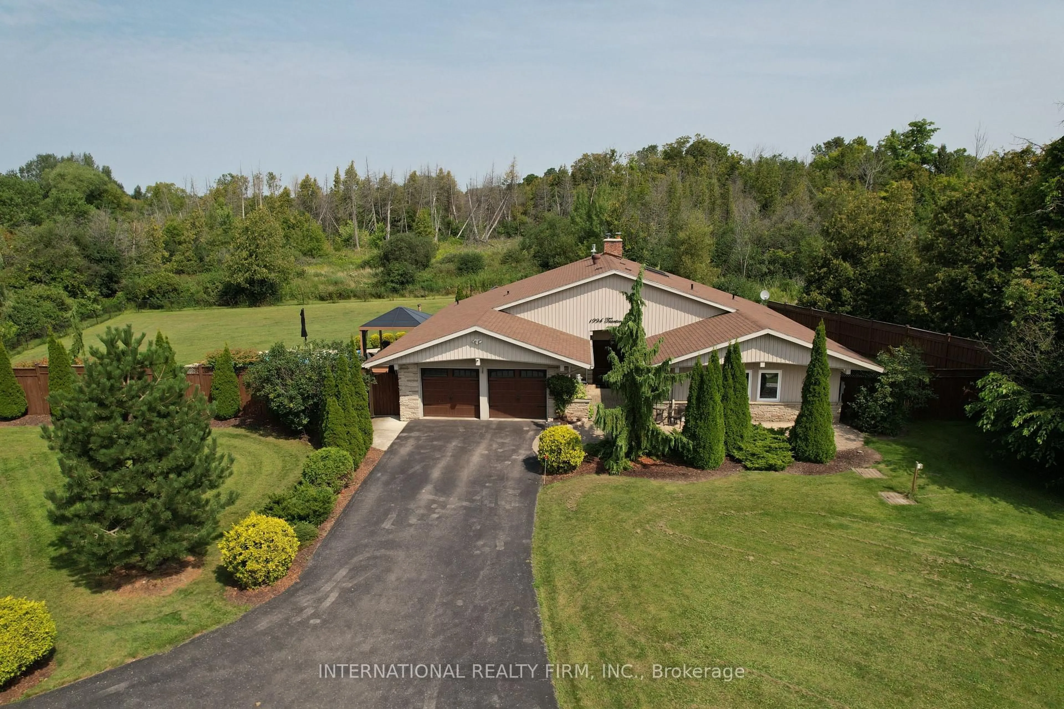
1994 Taunton Rd, Clarington, Ontario L0B 1J0
Contact us about this property
Highlights
Estimated valueThis is the price Wahi expects this property to sell for.
The calculation is powered by our Instant Home Value Estimate, which uses current market and property price trends to estimate your home’s value with a 90% accuracy rate.Not available
Price/Sqft$584/sqft
Monthly cost
Open Calculator
Description
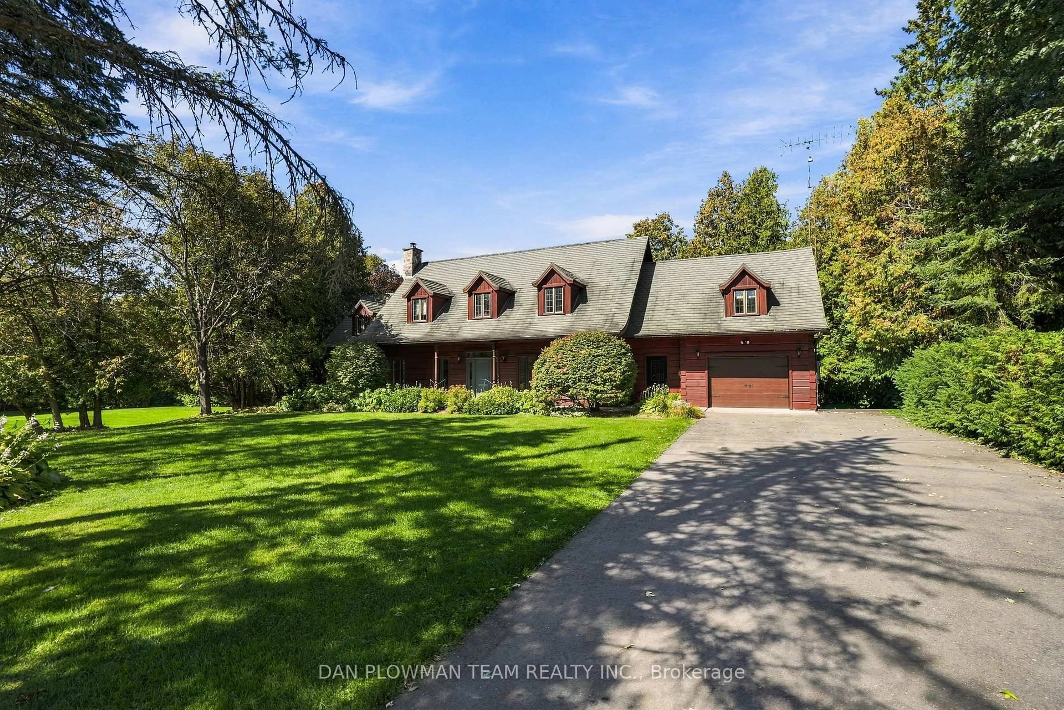
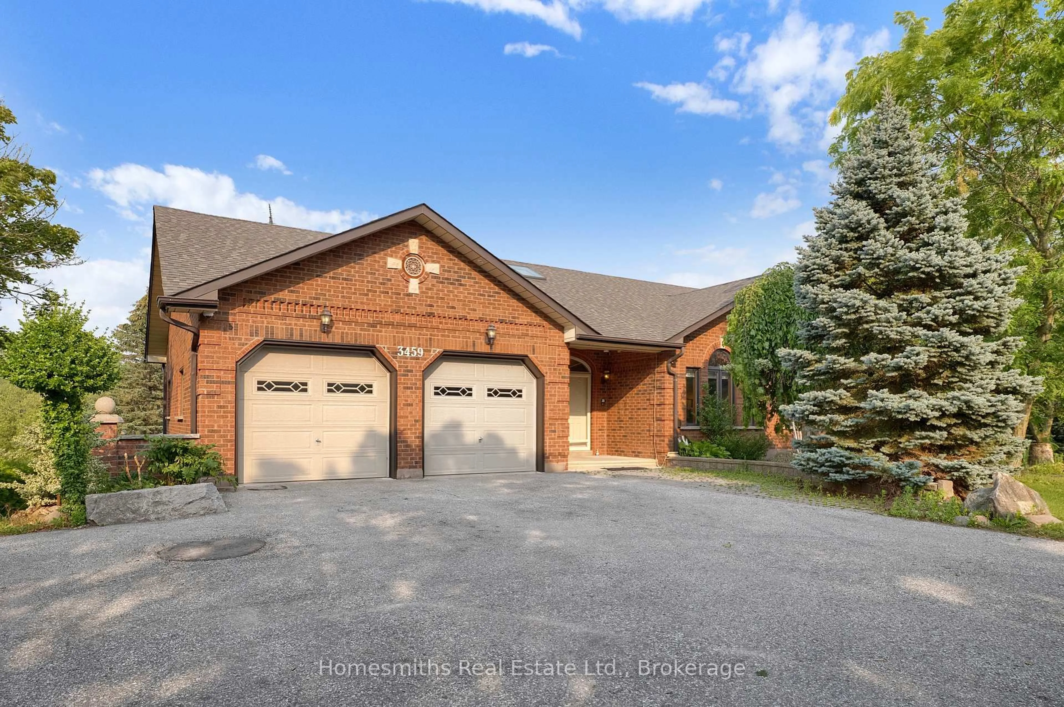
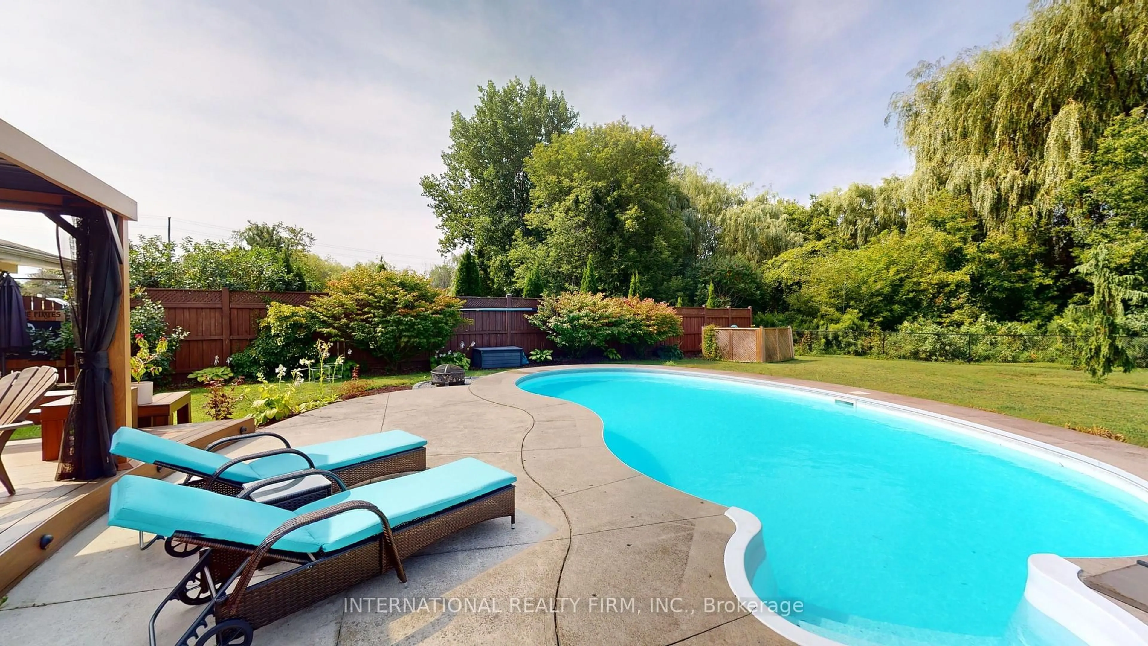
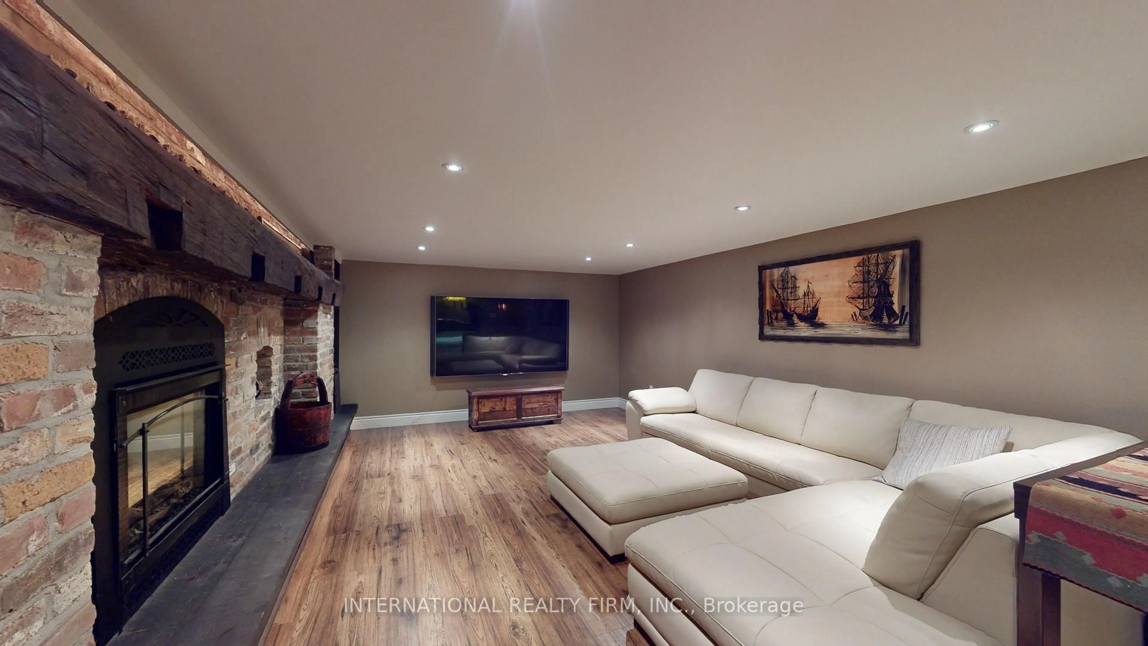
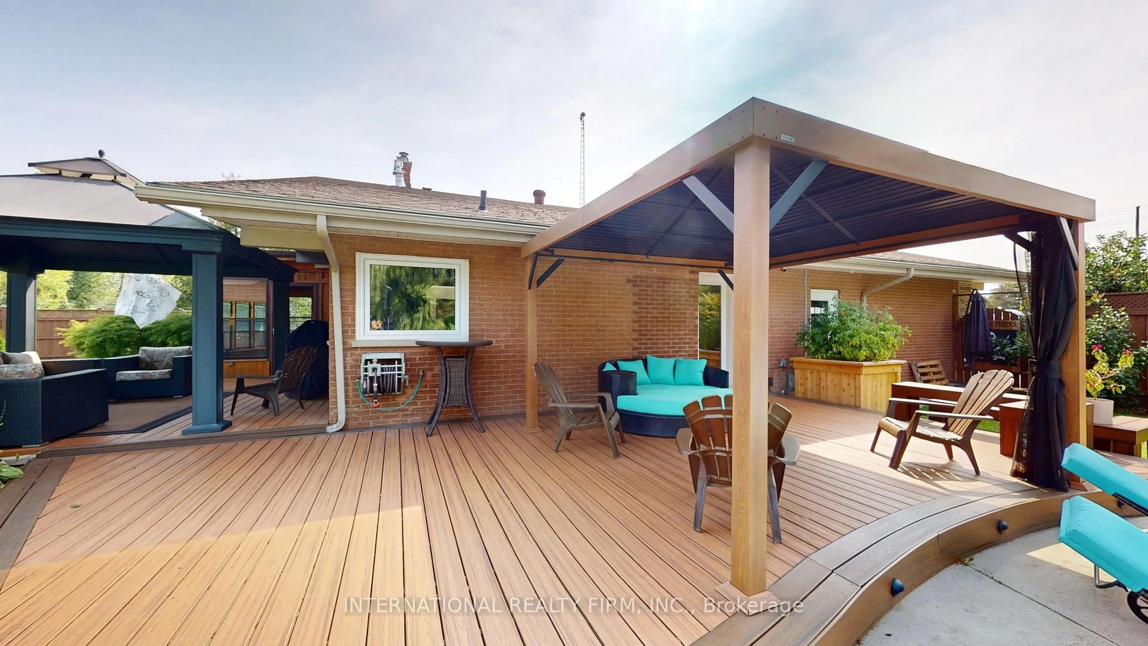
Welcome to this exquisite 3 bed 2 bath executive bungalow, ideally located on a professionally landscaped 250' deep .88 acre lot, just minutes away from all amenities and the convenience of Highway 418/407/401. This home offers the perfect balance of technology, luxury, comfort, and convenience. Step inside and be greeted by a cozy sunken living room with a floor to ceiling, field stone wood burning fireplace. The gourmet eat-in kitchen, features high end appliances, a beverage Centre, creates a warm and inviting atmosphere. Retreat to the primary bedroom, featuring a luxurious high end spa ensuite, with heated floors. Two spacious bedrooms with one converted to an office that will be converted back to a third bedroom. The fully finished basement offers additional space for entertaining, a custom oak bar with pool table room and living space with a gas fireplace and a full Gym. Step outside into the mature backyard, where you'll find a large wraparound deck, two gazebos and a refreshing inground heated pool. Upgrades Include: New Septic2025/$45.000, Pool Liner 2025 $8000, Basement Reno 2025,Roof 2016 *** showings only on Friday, Saturday and Sunday***
Property Details
Interior
Features
Main Floor
Kitchen
7.89 x 5.57W/O To Sundeck / Stainless Steel Appl / Quartz Counter
Living
6.46 x 4.6Open Concept / Fireplace / Pot Lights
Sunroom
6.3 x 5.18Window / Walk-Out
Primary
5.12 x 5.09W/W Closet / 5 Pc Ensuite / Walk-Out
Exterior
Features
Parking
Garage spaces 2
Garage type Attached
Other parking spaces 9
Total parking spaces 11
Property History
 32