Open: Sat, 2PM to 4PM
trreb/IMG-E14153058_a83516f8acf4bb3f3f16fe846fa78ecca94bee9db09f4a57c301492b83741412.jpg
1 day on Market

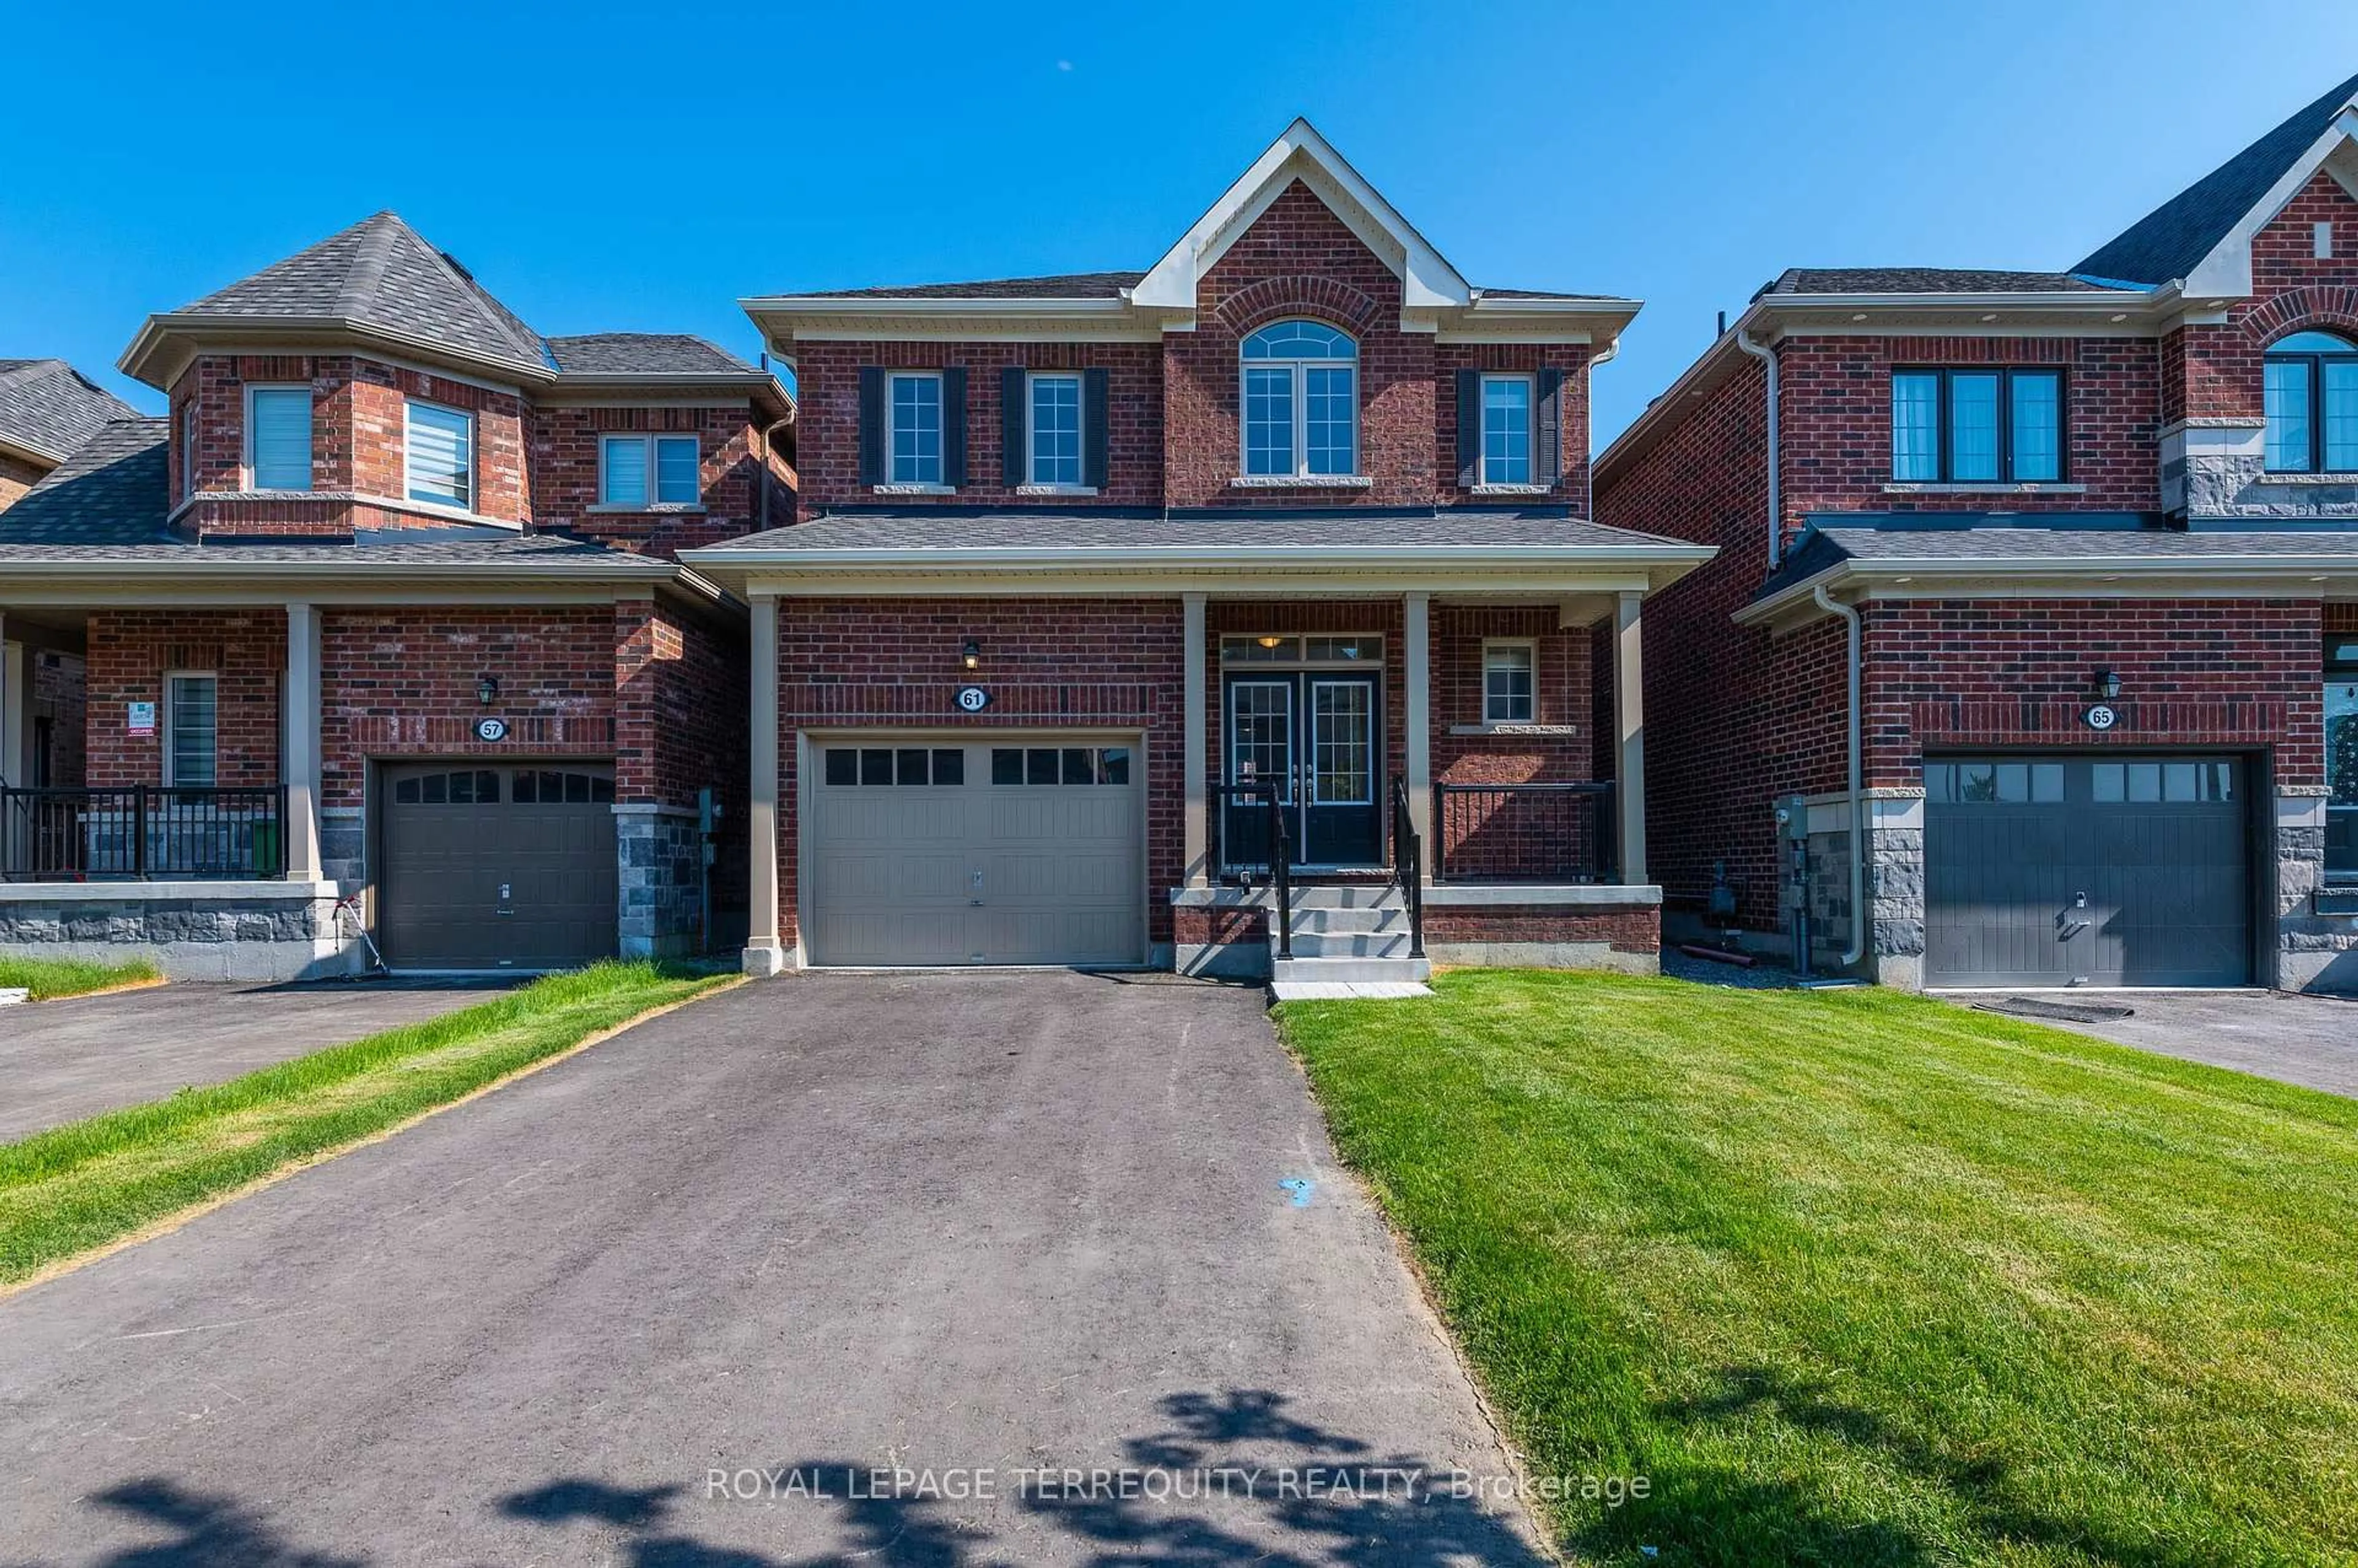
61 Jack Potts Way, Clarington, Ontario L1E 0E8

Detached
4
3
~2000-2500 sqft
$949,900
Get pre-qualifiedPowered by nesto
Detached
4
3
~2000-2500 sqft

Contact us about this property

Call

Highlights

Property Estimate

Days on market1 day

Estimated valueNot available

Price/Sqft$427/sqft

Monthly cost

Open Calculator

Description

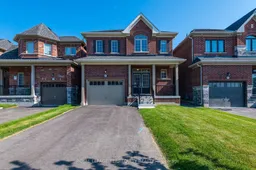
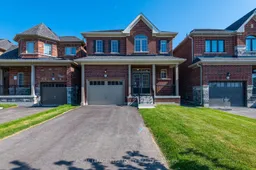
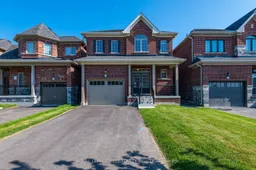
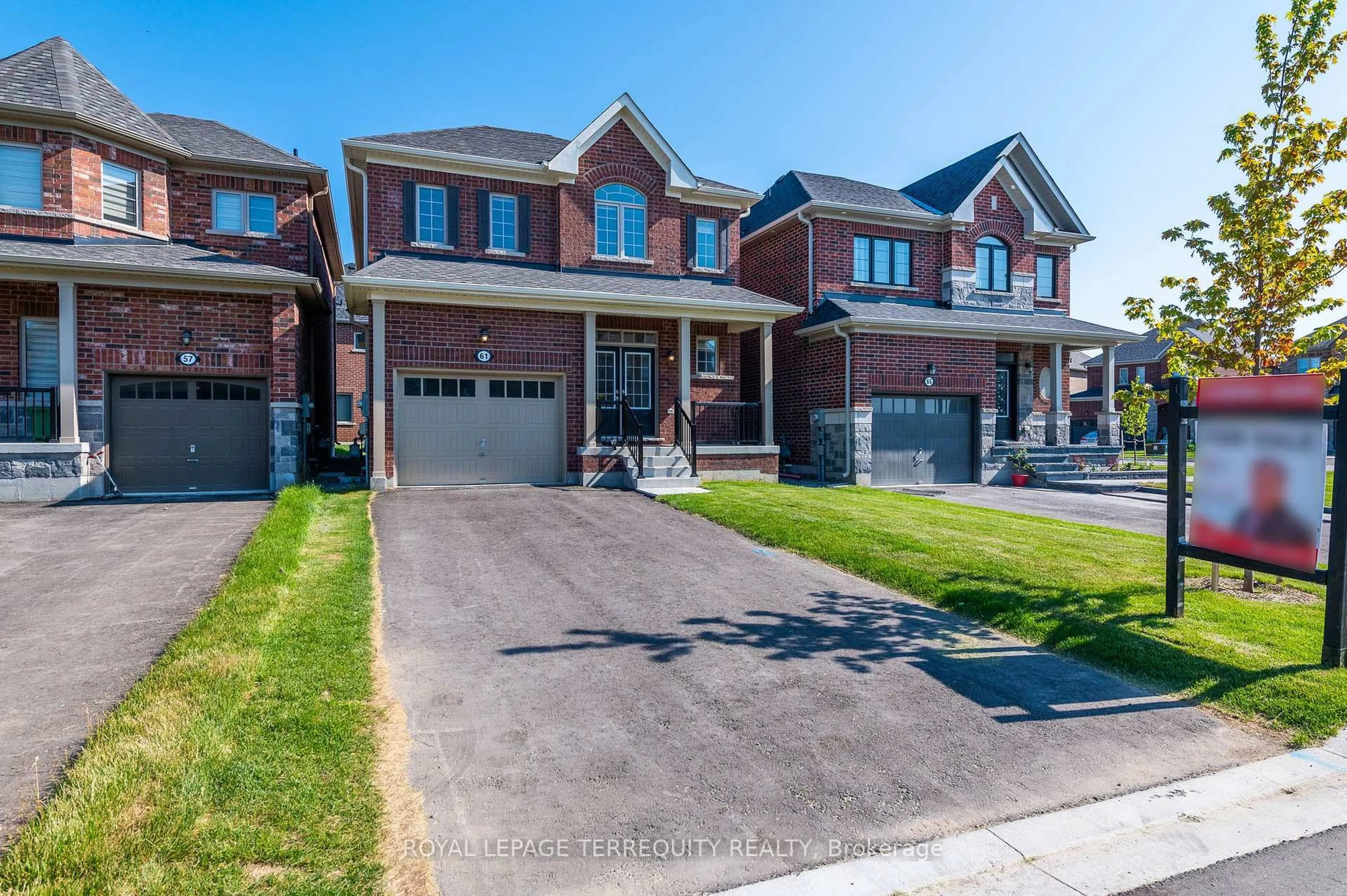
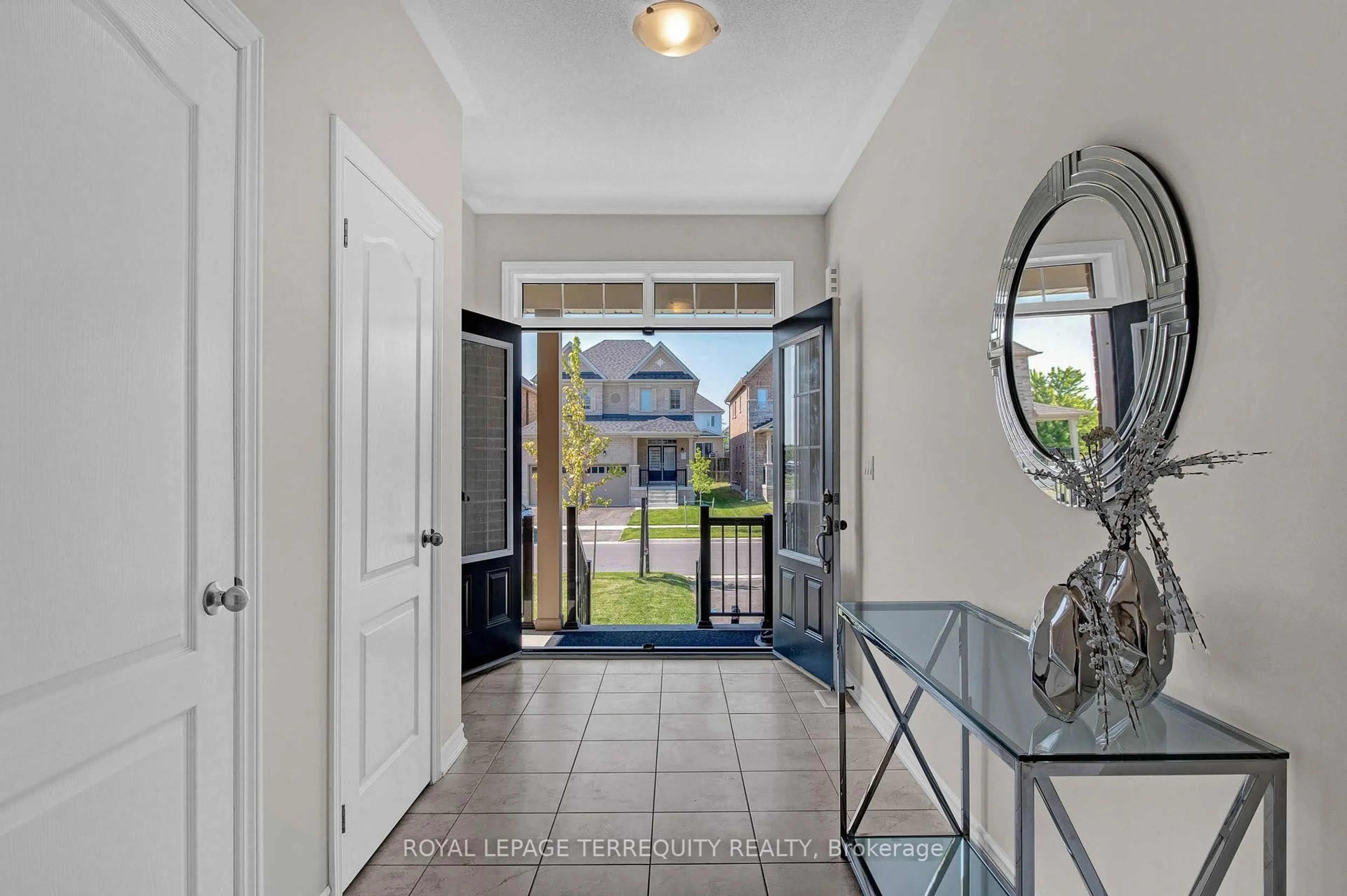
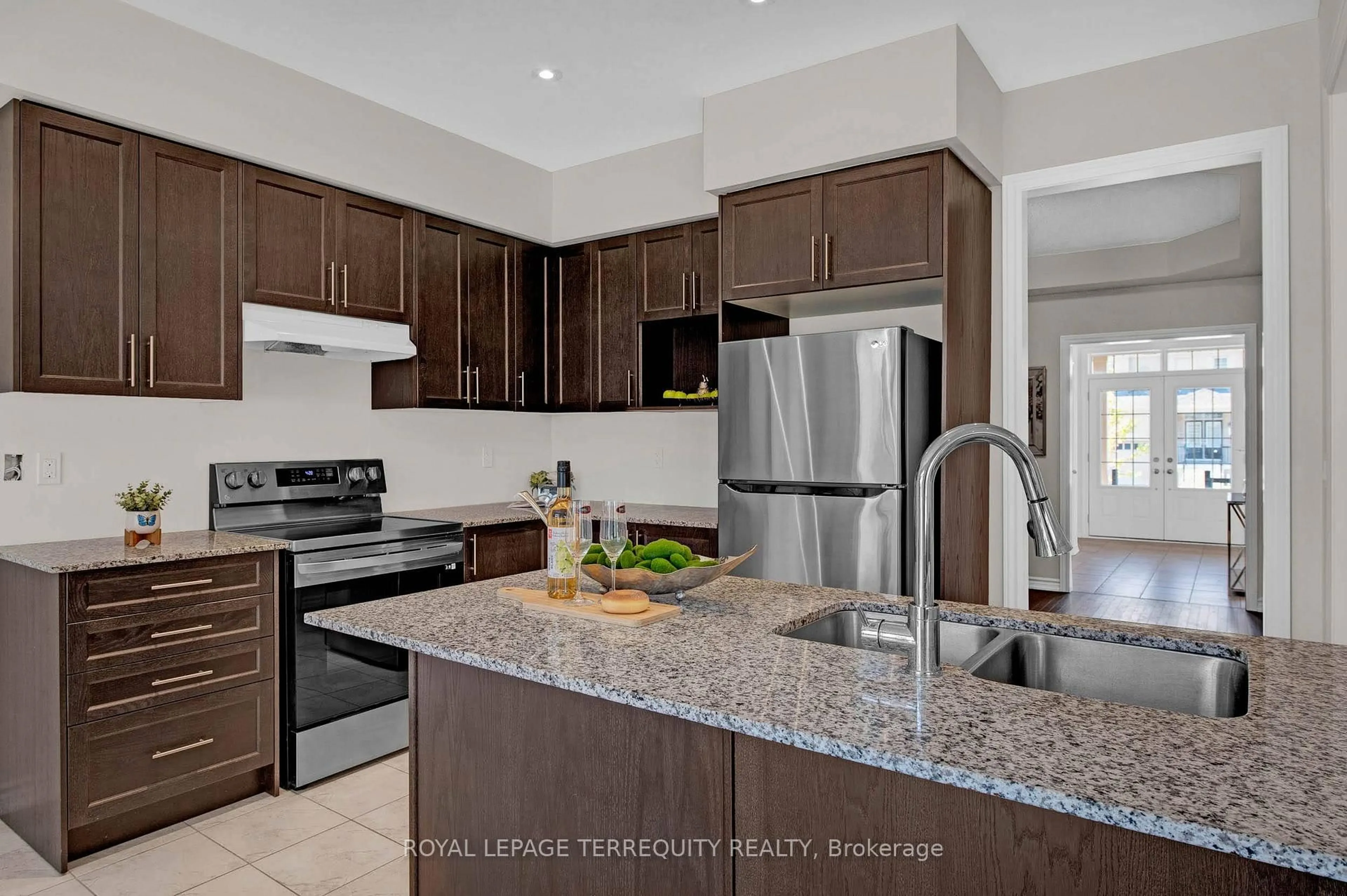
Welcome To 4 Year New Home By Delpark Homes! Bright & Spacious 2114Sq Ft With 4 Bedrooms & 3Baths. This Two Storey Home Is Located In South Courtice in a Family Friendly Community. Main Floor Includes Eat In Kitchen, Large Living Room, Dining Room, 2 Pc Bath & Laundry Room With Garage Access. Upstairs Has all four Bedrooms. Large Primary Bedroom With 5 Pc Ensuite, SoakerTub & W/I Closet. Also there is a leisure corner in the common space, Close To 401, School,Worship places, School Bus routes, South Courtice Arena, Future Courtice Go Train Station Location just minutes away. Transferrable Tarion Warranty. Loads of Upgrades.


Upcoming Open Houses

Nov 28Sat2:00 PM - 4:00 PM
Nov 29Sun2:00 PM - 4:00 PM

Property Details

Style2-Storey
ViewCity
Age of property0-5
SqFt~2000-2500 SqFt
Lot Size3,271 SqFt(99.14 x 33)
Parking Spaces5
MLS ®NumberE14153058
Community NameCourtice
Data SourceTRREB
Listing byROYAL LEPAGE TERREQUITY REALTY

Features

Heating: Forced Air
Cooling: Central Air
Basement: Unfinished, Sep Entrance

Main Floor

Living

3.66 x 5.49

hardwood floor / Window / Pot Lights

Dining

3.66 x 3.37

hardwood floor / Window / Coffered Ceiling

Kitchen

3.66 x 2.74

Ceramic Floor / Quartz Counter / W/O To Yard


Features

Lot size: 3,271 SqFt

Parking

Garage spaces 1

Garage type Built-In

Other parking spaces 4

Total parking spaces 5


Property listed by ROYAL LEPAGE TERREQUITY REALTY, Brokerage
Agent Banner Image
Interested in this property?Get in touch to get the inside scoop.

Market Data - Courtice

Geo Zone Map ThumbnailCourtice

Strong Buyer's Market

View Market Data

Detached house - for the past 30 days

Buyer's market Seller's market

Avg. Days on Market

Past 30 days

18 days

Compared to

2025

29 days

2024

22 days

2023

13 days

New Listings

Past 30 days

41 listings

Compared to

2025

38 listings

2024

34 listings

2023

48 listings

Units sold

Past 30 days

15 units

Compared to

2025

11 units

2024

26 units

2023

18 units

Median Sold Price

Past 30 days

$710,000

Compared to

2025

$840,100

2024

$865,000

2023

$800,000


Population and Demographics

Overview

Total population 25074
Average household income $146,369

Age (%)

0 to 19
25%
20 to 34
19%
35 to 49
22%
50 to 64
22%
65 and plus
13%

Household composition (%)

Single family
81%
Single person
16%
Multi person
2%
Multi family
1%

Mother tongue (%)

English
90%
Others
6%
French
2%

House tenancy (%)

Owners
92%
Renters
8%

What’s nearby?Essentials within 5 km

Local Logic

Transportation Scores

Estimated Budget